2026-09-07
By
 Canglong Group
225
How to Choose the Right Steel Warehouse Type for Your Storage Needs
Two warehouses can look almost identical from the road and have completely different structures inside. One stores pallets on racks and runs forklifts in fixed aisles. The other swallows a combine harvester whole. Same building category, same steel frame family — different engineering answers.
Most selection mistakes we see in quote requests come from one habit: choosing the building type first and fitting the operation into it afterward. The better order is the reverse. Define what goes inside, how it moves, and what environment it needs — then the right configuration usually announces itself.
Below is the selection process we walk clients through, built on our international steel building projects across Europe, the Americas and Africa.
Step 1: Start With What You Store
The stored product, more than anything else, determines the warehouse system. Four situations cover most projects we quote.
General Pallets and Conventional Goods
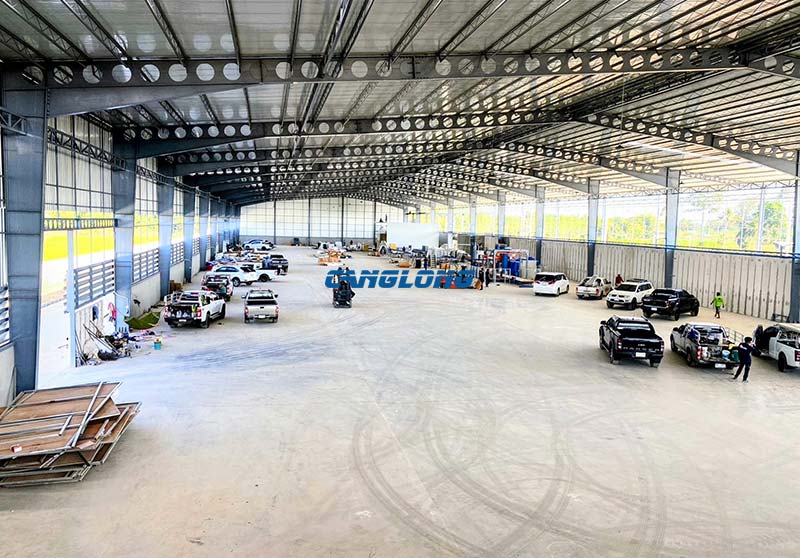
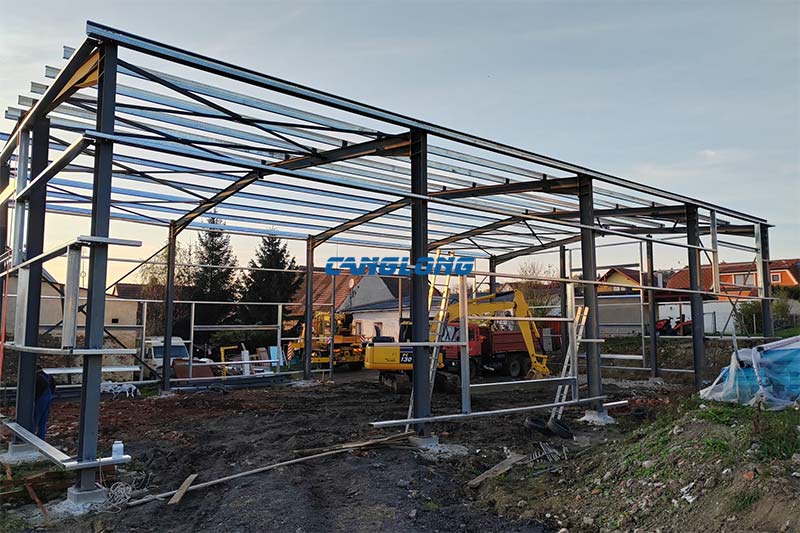
For palletized goods, rack storage and daily forklift work, a portal frame warehouse is the right starting point in most cases. It’s the most economical steel structure per square meter for single-story buildings in the 15–30 m span range, and its internal columns — placed at 6–8 m bays — usually fall between rack rows where they cause no trouble.
Our Albania commercial warehouse project followed exactly this logic: a 1,500 m² building sized around pallet storage and forklift movement, not around a maximum span.
High-Volume Distribution
If goods flow constantly — receiving, sorting, picking, dispatch — the building has to serve the material flow, not just hold inventory. Aisles, dock positions and staging zones should drive the structural grid.
That’s the difference a dedicated logistics warehouse design makes: the frame, bays and door positions are planned around circulation from day one, instead of forcing the operation to work around the structure.
Temperature-Sensitive Products
Cold storage is a different building, not a standard warehouse with panels added. A refrigerated warehouse needs its insulated envelope, vapor control and door systems specified together with the frame — the enclosure is part of the structure’s job description.
In our Chile refrigerated warehouse project, a 950 m² building combined an H-section steel frame with PU sandwich panels on roof and walls. The insulation wasn’t an afterthought; it shaped the specification from the first drawing.
Agricultural Products and Farm Equipment
Grain, feed, produce and machinery bring requirements dry warehouses never face: equipment access, ventilation, and an environment that eats standard coatings for breakfast.
For crop and machinery storage, an agricultural warehouse or steel barn warehouse is the natural starting point. Our Chile farm warehouse project — a 1,000 m² building for bulk storage and machinery — shows the layout logic: open floor first, everything else second.
Step 2: Decide How Much Clear Space You Actually Need
This is where structure choices enter — and where budgets quietly get made or broken.
When a Portal Frame Is Enough
Here’s the question that settles most cases: do the internal columns actually block anything? A column sitting between two rack rows costs you nothing. The same column in a forklift aisle costs you an aisle. For typical pallet operations with 3–3.5 m aisles and 24 m of workable width, a portal frame with well-placed columns delivers the same usable space as a clear-span building — at a noticeably lower steel tonnage.
When You Need Single Span
When oversized equipment moves inside — harvesters, trucks, bulk handling gear — columns stop being a layout detail and become a physical barrier. That’s when a single-span warehouse earns its premium.
One thing to budget for honestly: steel weight doesn’t grow in a straight line as the span widens. Past roughly 30 m, the primary frame starts working much harder, and in high wind or snow zones the increase is steeper. A single-span quote that looks 20% above a portal frame for the same footprint is normal, not a red flag.
When a Large Span Is Justified
Truly large open areas — 40 m and beyond — make sense for specific operations: crane-served workshops, bulk material handling, wide-span agricultural buildings. If the operation genuinely depends on it, a large-span warehouse is the answer.
But separate requiring a large span from preferring one. If your racks, aisles and loading zones already fit a 24 m layout, buying 36 m “for flexibility” mostly buys extra steel. Our clear-span selection guide covers this calculation in more depth.
Step 3: Account for Temperature, Moisture and Corrosion
Two buildings with identical frames can face very different enemies.
Cold and humidity demand the full insulated package: panel thickness matched to the target temperature (100–150 mm PU/PIR panels are typical for most cold rooms), vapor barriers on the warm side, and careful detailing at every metal-to-metal connection where condensation starts.
Agricultural and coastal air attacks from the outside in. Ammonia, dust and salt spray can cut the life of a standard coating system by half or more. In these environments, the anti-corrosion specification — galvanized secondary members, upgraded coating on the primary frame — matters as much as the frame itself.
This is also where local loads come in. Our Bosnia and Herzegovina warehouse, with its 25 m column-free area, and our Canada steel warehouse were drawn to different snow and wind codes from day one. Same product family, different engineering.
Step 4: Choose the Roof Configuration for the Site
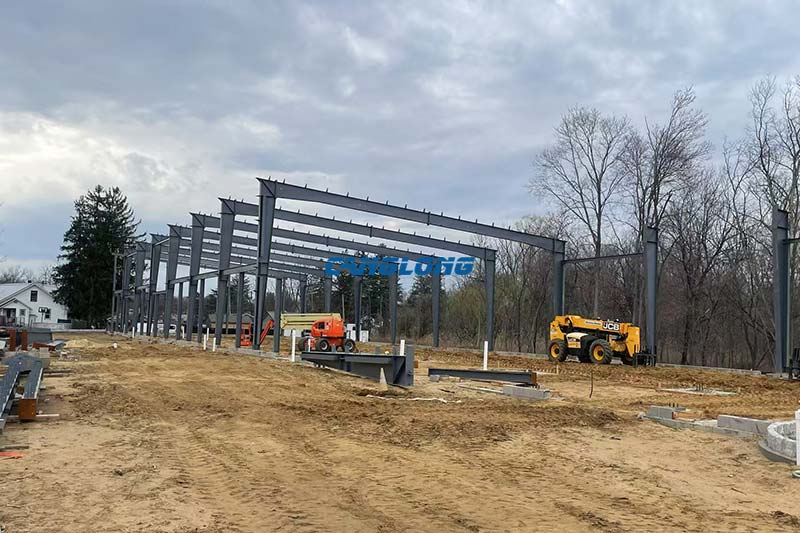
Roof form is a site decision, not a structural one — a portal frame can wear either.
A double-slope warehouse suits the majority of standalone buildings: symmetrical drainage, conventional ridge detail, straightforward to extend later.
A single-slope warehouse earns its place when the site argues for it — drainage that must run one way, attachment to an existing building, or a row of units that share a continuous roofline.
Step 5: Leave Room for the Building You’ll Need in Ten Years
The cheapest expansion is the one you plan before fabrication. If growth is likely, say so early: it can change the end-frame design, the foundation layout, and which gable you put the future extension on. Adding 10% more building now “just in case” is usually worse engineering than designing the connection for the extension you can actually foresee.
Steel Warehouse Selection Matrix
| Your requirement | Starting solution | The question to confirm first |
|---|---|---|
| General pallet and goods storage | Portal frame warehouse | Do columns fit between rack rows and outside aisles? |
| High-frequency distribution | Logistics warehouse | Does the grid support the material-flow layout? |
| Cold or frozen goods | Refrigerated warehouse | What temperature and insulation spec is required? |
| Grain, crops, farm machinery | Agricultural warehouse / steel barn warehouse | What equipment access and corrosion protection apply? |
| Oversized equipment, open floor | Single-span warehouse | How much column-free width is genuinely needed? |
| Very large open area or crane operation | Large-span warehouse | Which loads govern the span — wind, snow, crane? |
| One-way drainage or tight site | Single-slope warehouse | Does the slope direction suit the site plan? |
| Conventional standalone building | Double-slope warehouse | Is symmetrical drainage acceptable for the site? |
Treat this as a map, not a verdict. Real buildings combine layers — a portal frame can carry a refrigerated envelope; an agricultural building can demand a large span. The matrix tells you where to start looking.
What to Send Your Supplier for a Useful Quote
A quote based only on “30 × 60 m warehouse” is a guess. A quote based on the list below is engineering:
- Project location (drives wind, snow and seismic codes)
- Building dimensions and required clear height
- Stored goods and storage method — pallets, racking, bulk, equipment
- Forklift type and aisle requirements
- Areas where internal columns are unacceptable
- Temperature, humidity or corrosion exposure
- Roof drainage constraints and insulation needs
- Likely expansion, crane or mezzanine plans
Three Mistakes We See Most Often
Buying span instead of space. “Unobstructed” is a means, not an end. If columns land where nothing happens, you paid for a clear span that changed nothing.
Comparing prices before specifications. Two quotes for a “30 × 60 m warehouse” can describe different buildings — different steel grades, coating systems, panel specs and design loads. Price comparison only works after the spec comparison.
Upgrading a dry building into a cold one. Retrofitting insulation and vapor control onto a standard warehouse almost always costs more than building refrigerated from the start, and some thermal bridges can’t be fixed after the fact.
Frequently Asked Questions
What is the best steel warehouse type for general storage?
For most pallet-and-forklift operations, a portal frame warehouse is the most cost-effective starting point. Confirm that the column grid works with your rack layout and aisle widths before finalizing the span.
Is single span always better than portal frame?
No. Single span wins when equipment or layout genuinely can’t tolerate columns. For standard pallet storage, well-placed portal frame columns often deliver identical usable space at lower cost.
Can a normal steel warehouse be converted to cold storage later?
Technically yes, but it’s rarely economical. The vapor barrier, panel system and thermal detailing must be designed in from the start; retrofitting typically costs more than building refrigerated originally.
What warehouse type suits agricultural machinery?
An agricultural or barn warehouse configuration, usually with a clear-span or large-span layout so machinery can enter, turn and park without obstruction. Specify enhanced anti-corrosion coating for farm environments.
The Short Version
Choose the warehouse around the operation: what you store → how it moves → how much clear space that really requires → what environment the building must survive → what the site demands → what the future holds. The building type is the output of those answers, not the starting point.
Browse the full steel warehouse product range for specifications, or send us your storage requirements and site conditions — we’ll tell you plainly which configuration fits, and which ones don’t.
As a well-known steel structure construction supplier in China, Canglong Group has 20 years of industry experience and provides one-stop steel structure solutions from design to installation. We have a factory of 100000 square meters, and all our products have been certified by ISO and CE, and are sold to over 80 countries and regions worldwide.
Related Posts
 October 17, 2025
 January 9, 2026
 June 5, 2026
 September 15, 2025
Leave a Message
Your email address will not be published. Required fields are marked *
 September 30, 2026

 September 7, 2026