
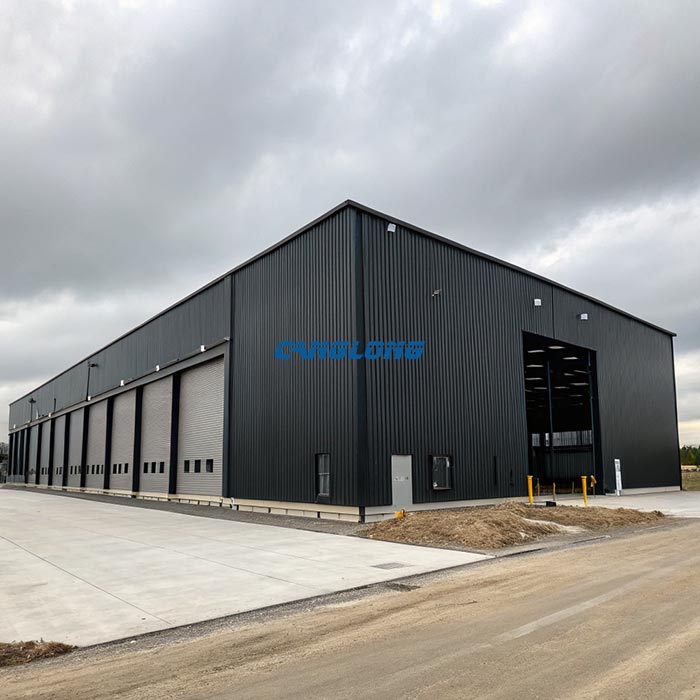
Large Span Warehouse
Structural Composition
Main Structural
Steel Structure
Steel Materials
Q235/Q355 Grade Steel
Beam/Column
H-Shaped Steel
Purlins
C/Z Section Steel
Wall/Roof System
Insulation Panel (EPS/PU/Rock Wool), Metal Sheet
Accessory
Crane, Drainage Pipe, Door, Window
Service Life
Over 25 Years
Delivery Time
30 Days After Receiving the Deposit
Payment
T/T, L/C, PayPal
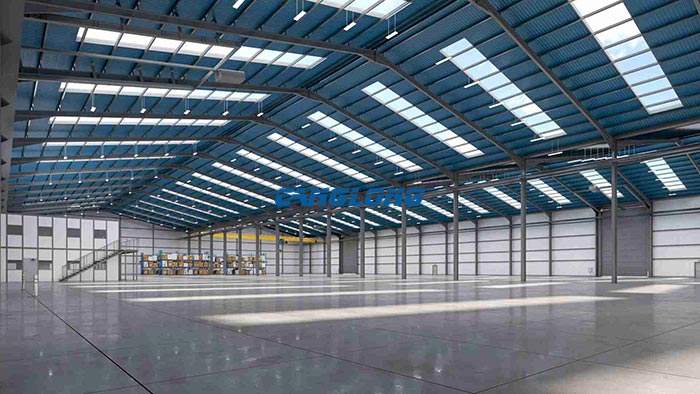
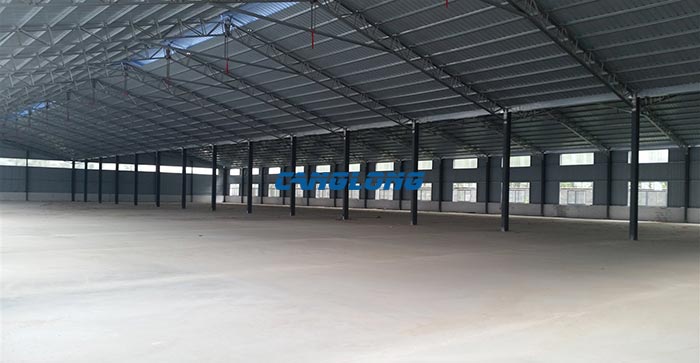
A large span warehouse is a steel structure building engineered for clear spans of 40 meters and beyond — column-free interiors that leave the entire floor plate open for aircraft, production lines, racking systems, or spectator seating. If your operation needs width without compromise, this is the system that delivers it.
At Canglong, we design and fabricate large span warehouses as rigid portal frames or truss systems, depending on your span, load, and budget. Every frame is cut, welded, and surface-treated in our factory, then shipped to site for bolted assembly. A typical 40–60 m clear-span steel warehouse goes from foundation to weather-tight in 6–10 weeks — versus 6–12 months for reinforced concrete of equivalent width.
In Australia and New Zealand, buildings like this are often called wide span sheds. The terminology differs, but the engineering is the same: a prefabricated steel skeleton designed to cover maximum area with minimum interior obstruction.
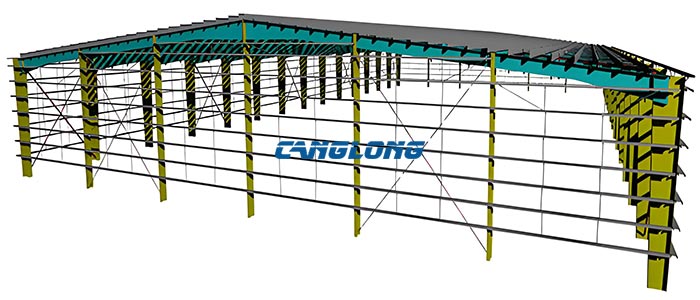
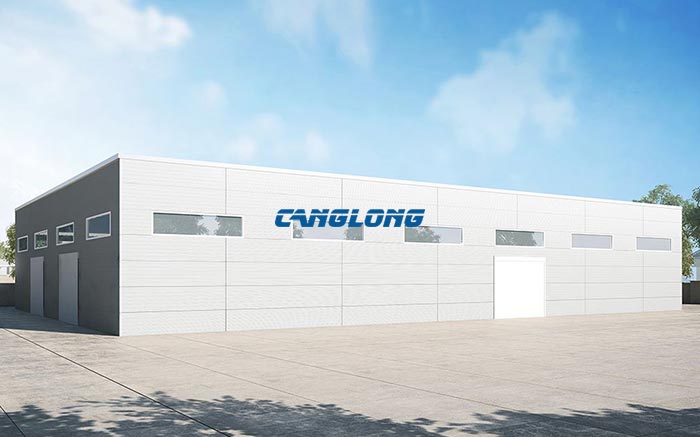
Structure Composition of a Large Span Warehouse
Large span warehouses share the same material family as standard portal frame buildings, but the components scale up. Here is what changes when you move past the 40 m mark.
Main frame: The primary load-bearing skeleton uses welded variable-cross-section H-shaped steel in Q355B grade as standard. For spans beyond 60 m, we switch to truss rafters or tied portal frames to manage dead-load deflection. Columns are rigidly connected to rafters to transfer lateral wind loads efficiently. Steel tonnage increases non-linearly with span — a 60 m span frame typically weighs 40–55 kg/m² versus 25–35 kg/m² for a 20 m standard portal frame.
Secondary steel: C-section and Z-section purlins and girts in Q235B or Q355B. On wide roofs, purlin spacing tightens and gauge increases to prevent sag under cladding weight and snow accumulation.
Roof and wall system: Colored profiled steel sheets or sandwich insulation panels (PU, rock wool, EPS). On large roofs, standing-seam profiles replace standard corrugated sheets to handle thermal expansion across wide surfaces. For buildings in cyclone-prone regions, we upgrade to high-rib profiles with enhanced screw pull-out resistance.
Foundation: Reinforced concrete isolated footings under each column. Because large span frames generate higher uplift and overturning moments, footing size and anchor-bolt embedment depth increase proportionally. We provide reaction-force diagrams and anchor-bolt layouts calibrated to your soil report; your local engineer sizes the footings to local code.
Accessories: Overhead cranes (5–20 ton typical), ventilation turbines, skylight panels, roll-up and sliding doors up to 12 m wide, and internal mezzanine floors. On very wide buildings, multiple door bays are spaced to prevent traffic bottlenecks.
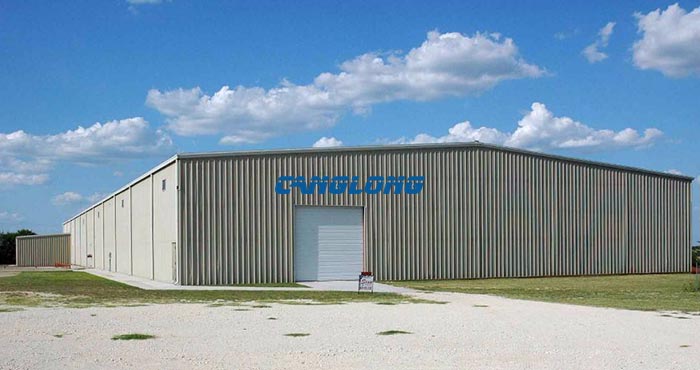
Engineering for 40m+ Clear Spans
Crossing the 40-meter threshold changes the engineering problem. Standard portal frames work well up to about 36 m. Beyond that, rafter self-weight, roof live loads, and wind uplift create deflection and vibration challenges that demand a different approach.
Why 40 meters is the engineering threshold: In a rigid portal frame, the rafter acts as a horizontal beam between columns. As span increases, bending moment grows with the square of span length. At 40 m+, a solid H-beam rafter becomes so heavy that its own weight becomes a significant portion of total load — creating a cycle where thicker steel is needed to carry the steel itself. That is why we switch to truss or tied-frame solutions.
Truss frame vs rigid portal frame: Truss rafters replace the solid H-beam with a triangulated web of smaller members. This cuts steel weight by 20–35% for the same span, reducing foundation costs and making transport feasible. The trade-off is slightly deeper roof depth (typically 1.2–1.8 m at mid-span) and more connections to fabricate. For spans of 40–60 m with moderate roof loads, a tied portal frame — a portal frame with a tension tie at eaves level — often offers the best balance of material efficiency and interior headroom.
Deflection control and serviceability: Large span roofs deflect visibly under snow or maintenance personnel. We design to stricter deflection limits than standard warehouses — typically span/250 for total load and span/360 for live load — to prevent ponding, cracking of ceiling finishes, and door jamming. For buildings with overhead cranes, lateral deflection limits tighten further to protect crane rail alignment.
Wind load amplification on wide roofs: Wide, low-profile roofs experience higher suction (uplift) pressures at eaves and corners due to vortex shedding. Our wind-load analysis uses 3D computational fluid dynamics (CFD) correlation for buildings over 60 m wide, rather than standard code pressure coefficients, to ensure cladding fixings and bracing are adequate for your local wind zone.
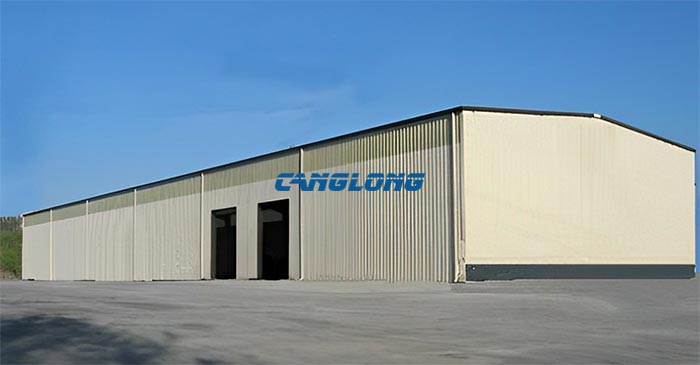
Large Span Warehouse Technical Parameters
| Parameter | Specification |
| Clear span | 40–80 m standard; up to 100 m engineered |
| Eave height | 6–15 m standard; higher on request |
| Bay spacing | 6–9 m typical |
| Main steel grade | Q355B (equivalent to ASTM A572 Gr.50 / EN S355) |
| Secondary steel grade | Q235B / Q355B |
| Roof slope | 1:10 to 1:20 |
| Design loads | Wind, snow, seismic per local code (IBC, AS/NZS, Eurocode) |
| Cladding options | Single-skin corrugated, PU sandwich, rock wool sandwich |
| Crane capacity | 3–20 ton overhead or underslung |
| Surface treatment | Shot-blast SA2.5 + alkyd paint or hot-dip galvanizing (HDG) |
| Design lifespan | Frame 50+ years; cladding 15–25 years |
| Production lead time | 25–35 days |
| Shipping time | 15–40 days depending on destination |
Core Advantages of Large Span Steel Warehouses
Unobstructed floor space up to 80 meters
No interior columns means forklifts turn freely, aircraft wings clear the walls, and production lines run uninterrupted. For distribution centers, this translates to denser racking and faster picking paths.
Flexible for aircraft, sports, and heavy industry
The same structural system that supports a 60 m warehouse roof also works for aircraft hangars, indoor riding arenas, and exhibition halls. We adjust eave height, door width, and bracing density to match the activity inside.
Faster build than concrete for wide footprints
A 5,000 m² concrete warehouse with 40 m spans requires extensive formwork, curing time, and specialized shuttering. A prefabricated steel large span warehouse of the same size is weather-tight in 6–10 weeks because the frame is factory-built and site-bolted.
Expandable lengthwise without touching the existing frame
Need more space next year? We design the end wall as a future expansion joint. You add bays at the gable end, bolt new frames to the existing end-wall columns, and extend the roof and wall cladding. The original building stays fully operational during extension.
Large-span steel structures are not limited to traditional warehouse applications.
The same design advantages, including wide clear spans, flexible internal layouts, and efficient space utilization, also make them suitable for exhibition spaces, commercial halls, and other large-scale facilities.
For projects focused on display areas, public events, or architectural presentation requirements, explore our
steel structure exhibition hall applications
to see how large-span steel systems are adapted for different building purposes.
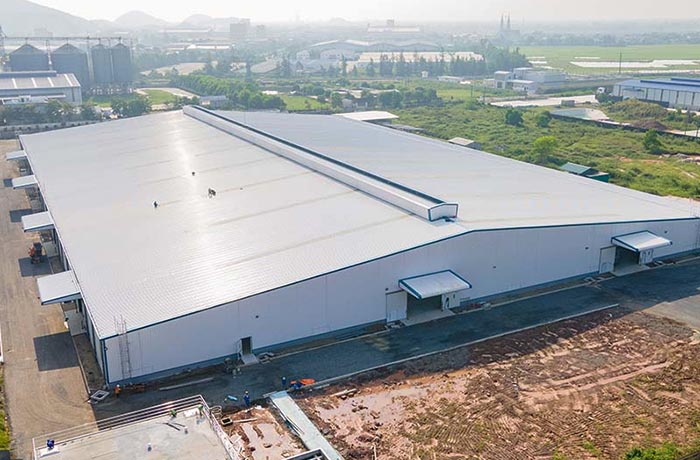
Certifications & Global Standards Compliance
Canglong large-span warehouses are engineered to comply with the structural and welding standards of your project destination. We design and fabricate to:
ASTM A572 / A992 — for North American projects
EN 10025 S355 — for European and African projects
AS/NZS 3678 / AS 4100 — for Australian and New Zealand projects
JIS G3106 SM490 — for Japanese and Southeast Asian projects
AWS D1.1 / EN ISO 3834 — welding quality standards
All welding procedures (WPS) and welder qualifications are certified by third-party inspectors (SGS, BV, TÜV) prior to production. Mill certificates and inspection reports accompany every shipment.
Real Project Showcase
We have supplied large span steel buildings to over 100 countries. Here are three projects where span was the deciding factor.
We have supplied large span steel buildings to over 100 countries. Here are three projects where the building had to stay open inside.
Project 1: Australia — 2,160 m² steel warehouse in Bendigo, Victoria
An industrial storage building of 60 m × 36 m × 7.5 m eave, arranged as a double-span Q355B H-section frame. The two-bay layout gave the client the full usable floor area of a wide building while keeping rafter depths — and steel tonnage — at the level a 36 m width can justify. See the Australia warehouse project.
Project 2: Chile — 800 m² large-span warehouse near Santiago
A 40 m × 20 m × 8 m portal frame warehouse in the Santiago capital region, built for storage and distribution on a site where the interior had to stay clear enough to re-arrange racking and vehicle routes. Chilean seismic design and the local wind zone were part of the structural brief from the first drawing. See the Chile warehouse project.
Project 3: Costa Rica — two-storey warehouse, 1,050 m² over two floors
An automotive parts importer needed storage below and office plus showroom above. A 30 m × 17.5 m footprint carries a steel mezzanine deck rated for 500 kg/m² live load, giving 525 m² per floor and 1,050 m² in total without a second building. Large roll-up doors on both gable ends allow drive-through loading during tropical downpours. See the Costa Rica warehouse project.
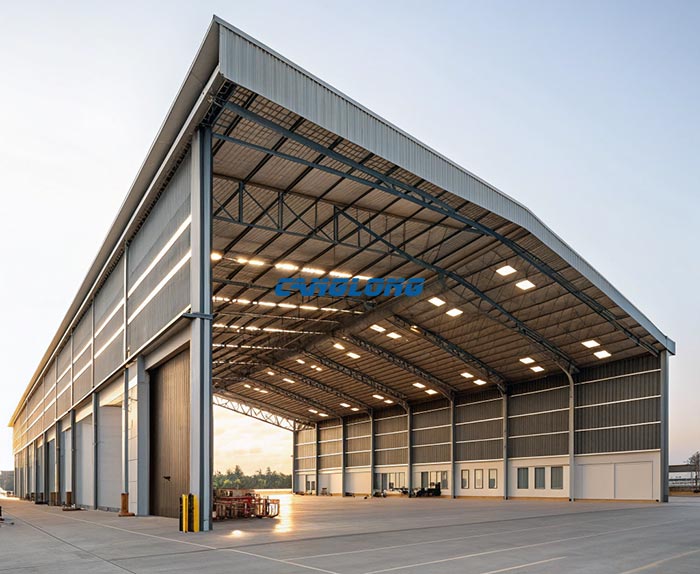
Where Large Span Warehouses Work Best
Large span warehouses are not the right choice for every project — but when you need width, they are hard to beat.
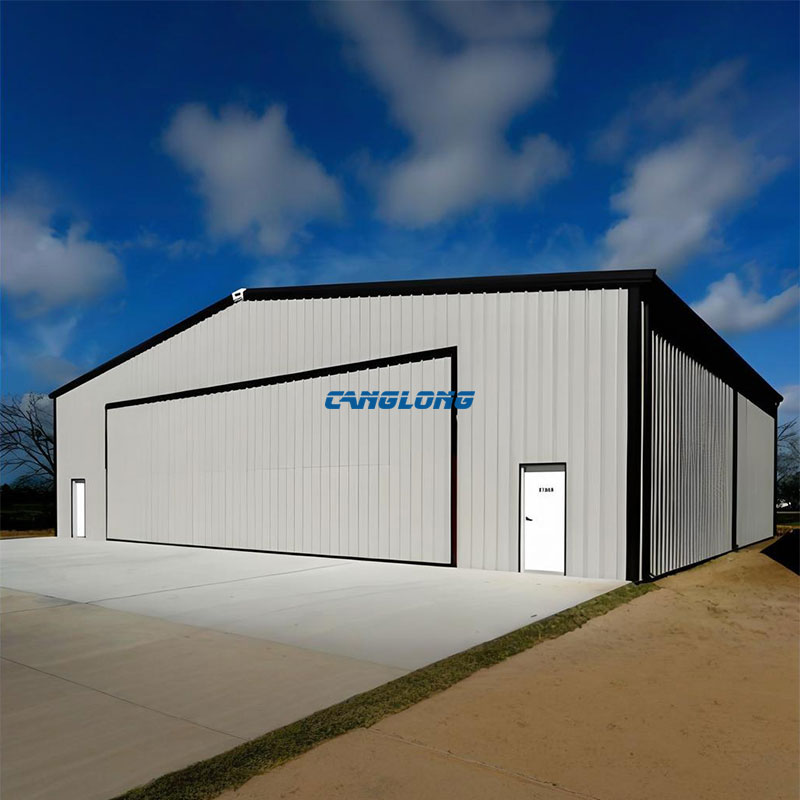
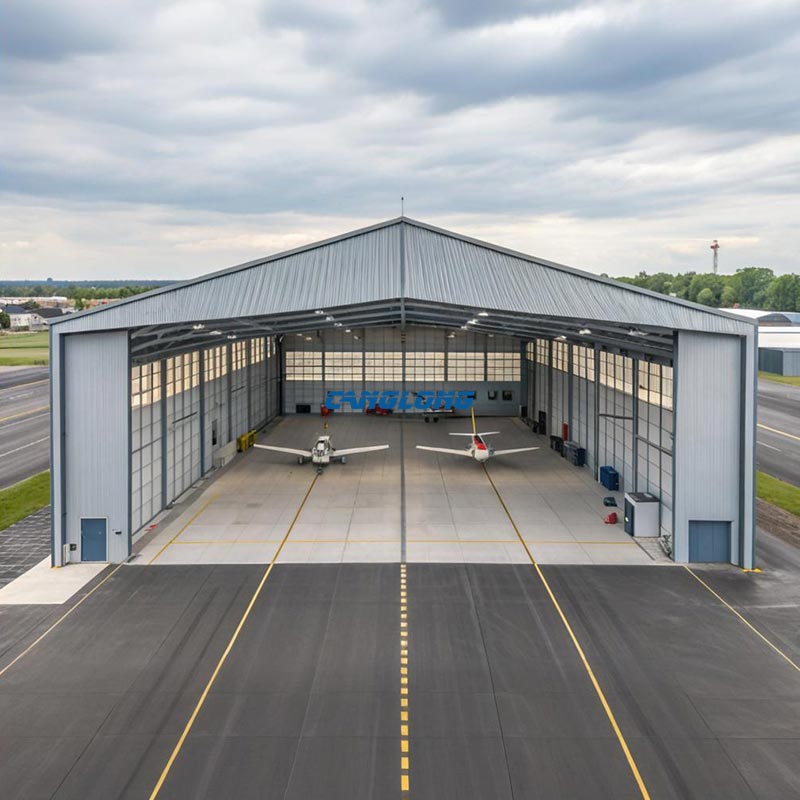
1. Aircraft hangars and aviation maintenance: Spans of 40–60 m accommodate single-aisle jets and light business aircraft. Bi-fold or sliding hangar doors up to 15 m wide preserve the full opening height.
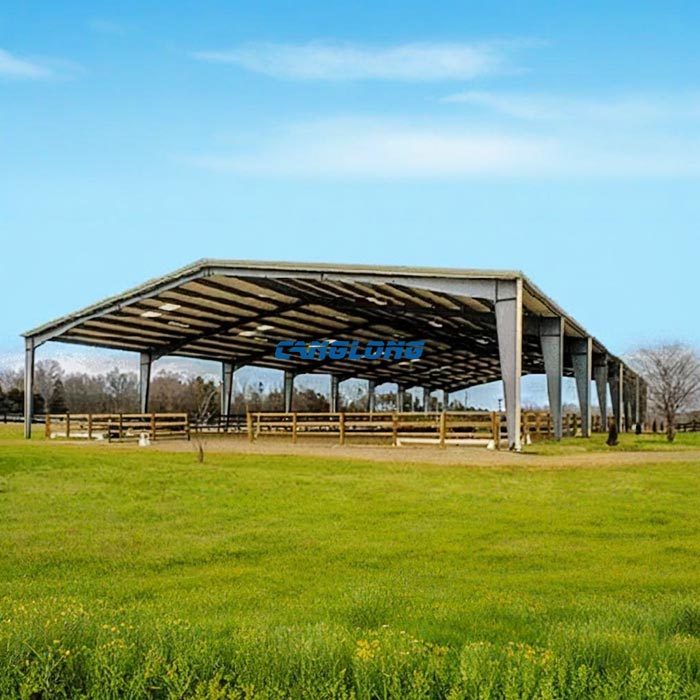
2. Indoor sports facilities and exhibition halls: Basketball courts, indoor soccer, equestrian arenas, and trade-show halls all benefit from column-free sightlines. Roof heights of 10–15 m leave room for lighting rigs and scoreboards.
3. Heavy manufacturing and assembly plants: Wind-turbine blade factories, ship outfitting halls, and mining-equipment service bays need crane coverage across the full width. Underslung cranes up to 20 ton run on rails integrated into the frame.
4. Large-scale distribution and logistics centers: E-commerce fulfillment centers with automated sortation systems require unobstructed floor space for conveyor loops and robotic pick stations.
For standard-width logistics buildings, see our Logistics Warehouse. If you need a building for temperature-controlled storage, our Refrigerated Warehouse uses the same large span frame with insulated sandwich panels.
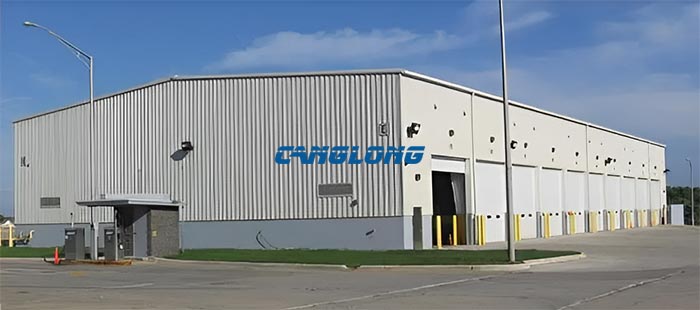
Production & Delivery for Oversized Steel Frames
Large span frames require larger everything — heavier steel, bigger welds, longer pieces, and specialized shipping.
Factory fabrication: We use CNC flame/plasma cutting for web and flange plates up to 40 mm thick. Variable-cross-section H-beams are assembled on jigs and welded by submerged-arc welding (SAW) for deep penetration on thick sections. Every welded connection is ultrasonically tested (UT) or magnetic-particle inspected (MT) to AWS D1.1 / EN ISO 5817 standards.
Shipping oversized components: Rafters for 60 m spans measure 12–14 m in transportable sections. We ship these in 40 ft open-top containers or on flat-rack platforms. For landlocked destinations, we break bulk at the nearest port and arrange heavy-haul trucking with permits for over-dimensional loads. All shipments include HS codes, packing lists, and mill certificates to expedite customs clearance.
Site erection sequence: Large span frames require a mobile crane of 50–100 ton capacity. We provide a detailed erection sequence: columns first, then rafter sections lifted and bolted at ridge splices, followed by purlins, bracing, and cladding. A 6–8 person crew with one crane can erect 1,000 m² of frame per week.
Why Choose Canglong for Large Span Warehouse Projects
Over 20 years, we have delivered clear-span buildings up to 80 m for clients in Australia, Chile, South Africa, and the Middle East. Here is what sets us apart on wide-span projects:
In-house structural design: Our engineers produce GA drawings, reaction-force calculations, and 3D models using Tekla Structures. You receive fabrication drawings and erection manuals in English, Spanish, or French.
Steel tonnage transparency: We quote by actual calculated steel weight, not by rough m² estimates. This prevents the 30–40% cost overruns common with low-ball bids that underestimate frame weight at wide spans.
Installation support worldwide: Remote guidance via video and drawings is standard. On-site technicians are available for complex large-span erections where crane sequencing and temporary bracing are critical.
Regional engineering adaptation: Whether you are building in cyclone-prone Queensland, seismic Chile, or snow-heavy Canada, we adapt the bracing, cladding, and foundation loads to your local building code — not export a one-size-fits-all Chinese design.
FAQ — Large Span Warehouse
What is the maximum clear span you can deliver?
Our standard large span warehouse range covers 40–80 m clear span. Beyond 80 m, we engineer truss or space-frame solutions on a project basis. The practical limit for a single rigid portal frame is about 60 m; above that, truss rafters become more economical.
How does a large span warehouse differ from your Portal Frame Warehouse?
Portal Frame Warehouse is our standard line for spans of 15–36 m — ideal for most storage and light industrial use. Large Span Warehouse starts at 40 m and uses heavier steel sections, truss options, and stricter deflection controls. If you are unsure which fits your project, send us your width and height requirements and we will recommend the most cost-effective system.
What foundation do I need for a 60 m span warehouse?
Reinforced concrete isolated footings under each column, sized for the higher overturning moments of wide-span frames. We provide anchor-bolt layouts and reaction forces; your local structural engineer designs the footings to your soil report and local building code. On poor soil, we can design pile-cap connections.
Can you design for Australian wind and cyclone loads?
Yes. We regularly design to AS/NZS 1170.2 wind loads and AS 4100 steel structures. For cyclone-prone regions (Wind Regions C and D), we upgrade bracing density, cladding fixings, and anchor-bolt embedment depth. See our Australia project case above.
How much steel does a large span warehouse use per square meter?
Steel consumption ranges from 35 kg/m² at 40 m span to 55 kg/m² at 80 m span for the main frame and secondary steel combined. This is higher than a standard 20 m portal frame (25–30 kg/m²) because the rafters must carry more load across a longer distance. We provide a detailed steel take-off with every quote.
Do you provide installation supervision for large span buildings?
Two options:
- Remote installation guidance via video calls, drawings, and 3D models
- Experienced on-site supervisors for complex large-span erections
Most clients choose remote guidance to reduce costs, but we recommend on-site support for first-time builders or spans over 60 m.
Related Steel Warehouse Buildings
Need a different type of warehouse? Browse our Portal Frame Warehouse for standard 15–36 m spans, our Logistics Warehouse for distribution centers with dock equipment, or our Single Span Warehouse for narrow, elongated sites.
Canglong Group has been building steel structures for 20 years. We handle everything from structural design and fabrication to shipping and installation support. If you have a site dimension and a target span, send it over and we will return a layout and detailed quote within 24 hours.
Color Selection of Steel Structures

Steel Building 3D Model Design

Steel Structure Building Kits

Steel Structure Production Equipment

Steel Structure Production Process

Packing And Shipping

Why Choose Us?
- The first and largest steel structure & sandwich panels factory in north of China.
- 20 years experience direct factory with competitive price, stable and controllable quality.
- Over 100 million dollars of annual output.
- More than 100000m2 production industrial park.
- One stop service from design to installation.
- 10 units free 3D designs & 10 units design structural drawings per day.
- Professional installation teams in 30+ countries.
- CE,ISO certificates.
- Supply quality guarantee for 15 years.
- Cooperating with 100+ countries & 2000+ partners.
Get A Free Quote
Your email address will not be published. Required fields are marked *
Global Project Release
Canglong projects cover more than 120 countries and regions around the world, providing one-stop steel structure building solutions from design to installation.

















