
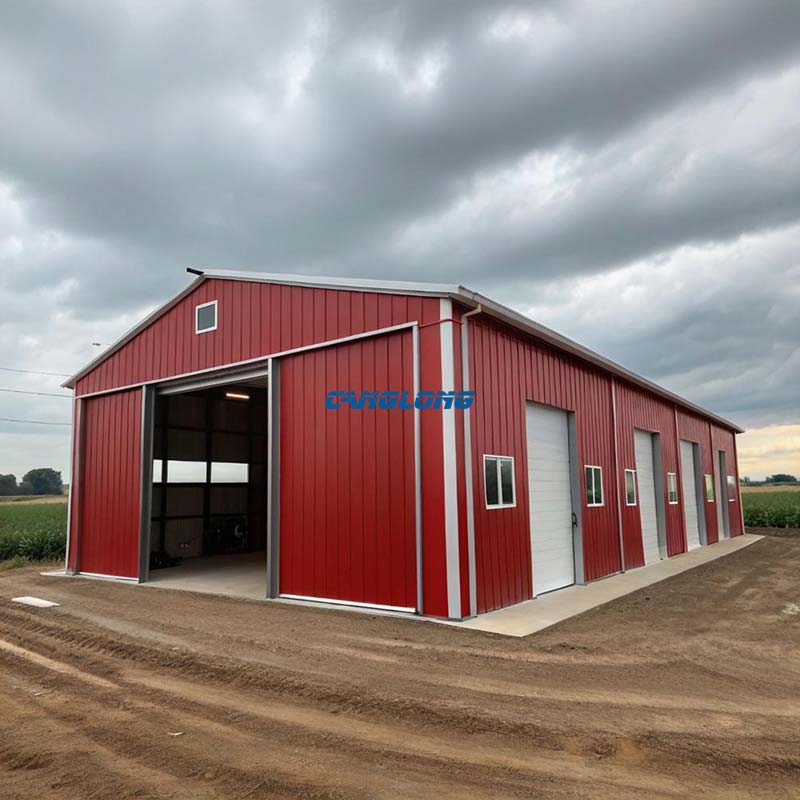
Agricultural Warehouse
Structural Composition
Main Structural
Steel Structure
Steel Materials
Q235/Q355 Grade Steel
Beam/Column
H-Shaped Steel
Purlins
C/Z Section Steel
Wall/Roof System
Insulation Panel (EPS/PU/Rock Wool), Metal Sheet
Accessory
Crane, Drainage Pipe, Door, Window
Service Life
Over 25 Years
Delivery Time
30 Days After Receiving the Deposit
Payment
T/T, L/C, PayPal
Agricultural Steel Buildings and Farm Storage Warehouse — Product Overview
In modern farming, a tractor, combine, grain lot, hay bale, or silage pile is not an input — it is the working capital that keeps the operation running. An agricultural steel building earns its place on a farm only if it protects that capital against weather, corrosion, rodents, and post-harvest loss. Canglong designs and fabricates steel farm buildings and metal farm building kits as one pre-engineered package: a hot-dip galvanized portal frame, an insulated or single-skin envelope, and farm-specific detailing (ridge ventilation, drive-through machinery bays, chemical-segregated storerooms) specified before fabrication — not bolted on after the fact.
Every project starts from your operation: what you store (machinery, grain, hay, silage, or a mixed use), your clear-span and door requirements, and the governing code for your site. We engineer to AISC for North America, AS/NZS 1170 for Australia and New Zealand, Eurocode for Europe, or GB for domestic projects. You receive a dimensioned design and a full Bill of Materials before production begins, so the price you get is for the building you actually need.
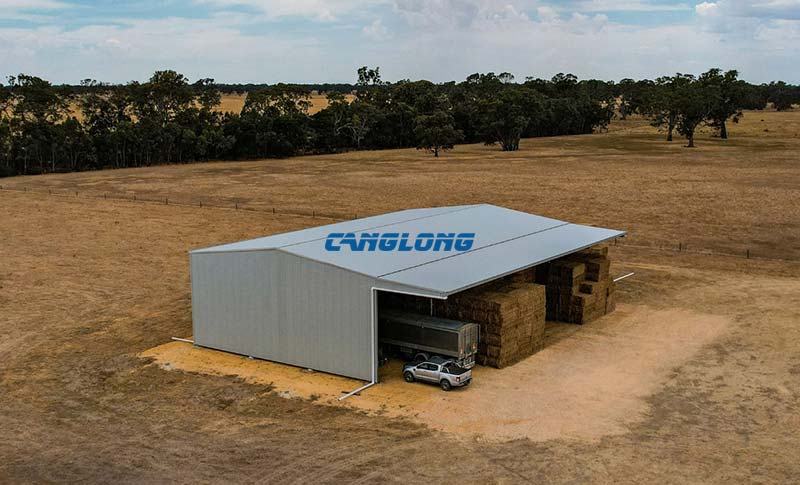
Structure Composition of steel agricultural building
| Component | Specification |
|---|---|
| Main structural frame | Portal-frame H-beam, Q235B / Q355B steel, hot-dip galvanized (Z275 and above) |
| Beam and column | Welded H-section or box column, designed for high-bay racking and roof snow load |
| Purlins | C / Z section steel, galvanized, spaced to panel and insulation specification |
| Wall and roof system | Color steel sheet, or EPS / PU / Rock Wool sandwich panel for insulated grain and livestock use |
| Corrosion protection | Hot-dip galvanizing plus optional epoxy or marine-grade topcoat for fertilizer and poultry-ammonia environments |
| Accessory | Roller door, personnel door, window, ridge vent, turbine ventilator, gutter and downpipe |
| Service life | Over 25 years structural; frame designed for 50-year reference period |
| Design standards | AISC / BS / Eurocode / AS-NZS / GB, per project market |
Technical Parameters
| Parameter | Standard Range |
|---|---|
| Clear span | Up to 36 m column-free (larger spans engineered on request) |
| Eave height | 4–12 m, customizable for machinery clearance and stacking |
| Bay spacing | 6–9 m, matched to door and racking layout |
| Galvanizing | Z275 and above, per project specification |
| Insulation (optional) | EPS 50–100 mm / Rock Wool 50–150 mm / PU 50–100 mm |
| Thermal conductivity | Rock Wool approx 0.040 W/(m·K); PU approx 0.025 W/(m·K) |
| Wind and snow load | Engineered to project location code (e.g. 33–55 m/s wind; snow load per regional map) |
| Fire rating | Frame fire-protected per code; panel B1 flame-retardant option |
| Delivery time | 30 days after deposit; containerized knock-down shipment |
| Payment | T/T, L/C, PayPal |
Core Advantages
1. Corrosion resistance for the farm environment. Steel components are hot-dip galvanized and can receive an extra epoxy or marine-grade coat. This withstands the humid, fertilizer-, pesticide-, and poultry-ammonia-laden air that rots untreated steel and timber within a few seasons — keeping the frame sound for decades.
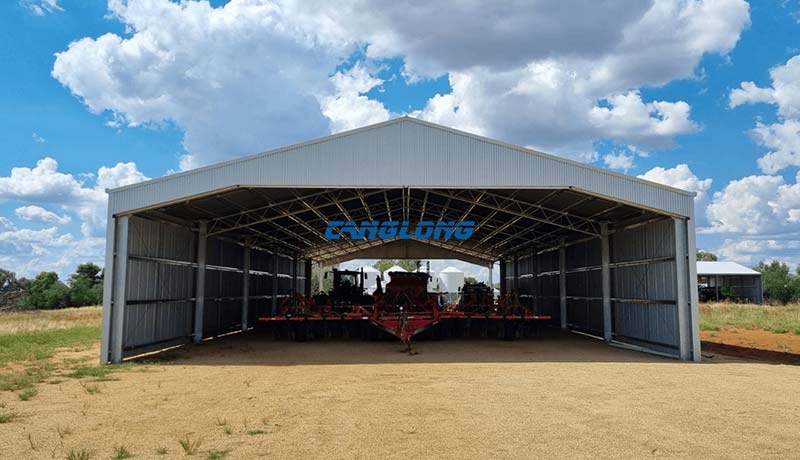
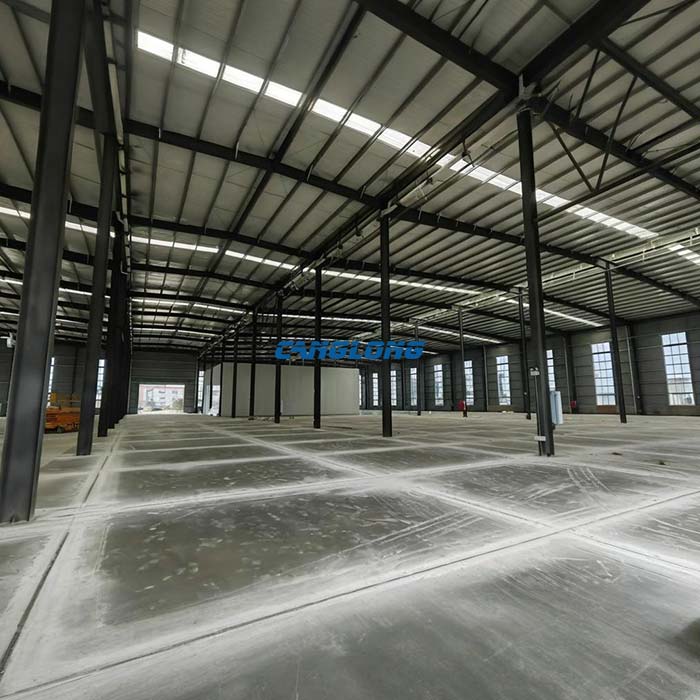
2. Clear-span space for large machinery. With no or few internal columns, the full floor is usable. A modern combine or 50 ft wide planter drives straight in; you park, service, and turn without dismantling equipment. This is the single biggest reason farmers move from pole barns to steel.
3. Ventilation engineered for grain and hay. Ridge vents, turbine ventilators, and side louvers are positioned from your storage mix. Controlled convection keeps grain and baled hay dry, which is what actually prevents mold, heating, and spoilage loss after harvest.
4. One building, several farm jobs. The same frame divides into a machinery bay, a ventilated grain bay, a bagged-feed bay, and a locked chemical-and-seed storeroom — planned from your layout so retrieval and traffic flow stay efficient.
5. Fast, off-season erection. All members are cut, drilled, and marked in the factory, then bolted on site. The build finishes in a fraction of the time of brick or in-situ concrete, so it is up before the next planting or harvest window.
6. Lower lifetime cost. Less material, lighter foundations, and minimal maintenance beat a traditional build on total cost of ownership — and the frame is recyclable at end of life.
Certifications and Standards Compliance
Canglong fabricates agricultural steel buildings under ISO 9001 quality management, with CE marking and third-party inspection (SGS or equivalent) available before shipment. Structural engineering is provided to the applicable standard for your market — AISC for North America, Eurocode for Europe, AS/NZS 1170 and AS 4100 for Australia and New Zealand, and GB for domestic projects. Certificate documents and mill test reports can be shared with your local engineer during design review.
Application Scenarios
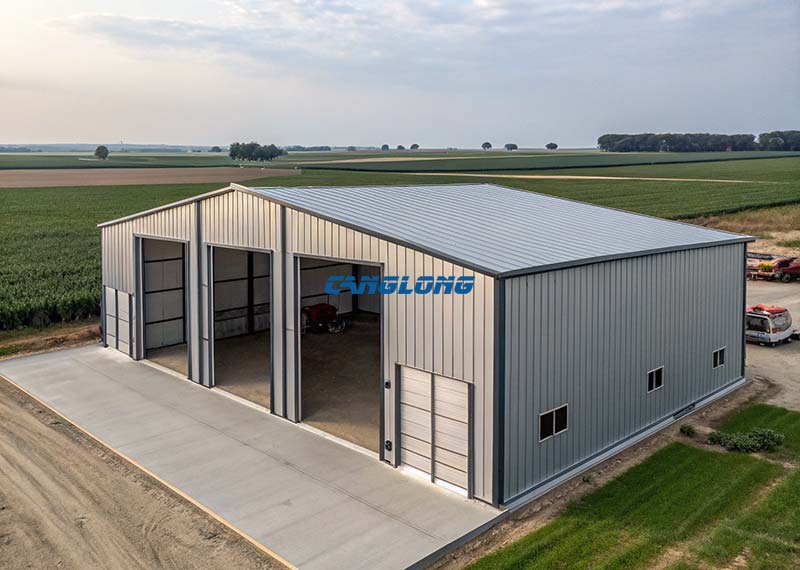
An agricultural steel building is specified around what you store. The four most common configurations:
Farm Equipment Storage
Tractors, seeders, and combines under cover — extends machine life and protects on-board electronics from heat and moisture.
Tractors, seeders, and combines under cover — extends machine life and protects on-board electronics from heat and moisture.
Grain and Hay Storage
Ventilated grain bays and dry hay sheds that prevent mold and heating during storage.
Ventilated grain bays and dry hay sheds that prevent mold and heating during storage.
Livestock and Poultry Housing
Frame-ready for ventilation, feeding, and wash-down in cattle, sheep, and poultry housing.
Frame-ready for ventilation, feeding, and wash-down in cattle, sheep, and poultry housing.
Reference Project: Australia Farm Equipment Shed
See a delivered Canglong farm machinery shed built to local wind loading.
See a delivered Canglong farm machinery shed built to local wind loading.
Farm-Specific Customization Checklist
Use this list when requesting a quote — it is what separates a farm building from a generic shed, and it is reviewed by our engineers before pricing:
- Drive-through bay: front and rear openings sized to your widest implement, so you never remove a header to enter.
- Grain ventilation: ridge and eave vent schedule plus optional perforated floor plenum for aeration of stored grain.
- Chemical and seed storeroom: a sealed, bunded, lockable bay separated from feed and livestock zones for safety and compliance.
- Silage and feed bay: higher eave and wider door for round-bale handling; wall liner option to resist silage acidity.
- Rodent and bird proofing: sealed eaves, mesh vents, and flush wall bases that deny nesting above stored feed.
- Power and light: pre-cut conduits, personnel doors, and skylight or window layout for a workshop corner.
Climate and Code Adaptation — United States and Australia
Agricultural steel buildings are not one-size-fits-all, and the envelope problem changes with the site:
- US snow-belt and plains (Nebraska, Colorado, Midwest): we up-size the frame and specify heavier gauge steel and certified snow loads so the roof holds a wet, heavy pack and wide doors clear large equipment.
- US Gulf and hurricane coast: high wind-speed engineering and braced frame detailing to meet county permitting in coastal counties.
- Australia cyclone regions (QLD, NT) and bushfire zones: C/D cyclone-rated design and, where required, cladding and detailing to the relevant Bushfire Attack Level (BAL) under AS 3959, with wind region matched to your site.
- Australia broadacre: larger spans (18–24 m plus) and 5–7.5 m eaves for headers and augers, engineered to AS/NZS 1170 for your wind region.
Because ambient climate differs by site, Canglong re-checks the frame and cladding spec against your local temperature, humidity, and loading before quoting.
Production and Delivery Strength
Canglong operates 23 steel structure production lines covering frame fabrication, panel lamination, and surface treatment under one roof — so the agricultural building ships as a coordinated package, not parts from three factories. Standard MOQ starts from 300 m², and structural production lead time is typically 3–5 weeks after deposit, depending on scale and specification. Components are supplied knocked-down and containerized with a detailed assembly drawing set, so a small local crew can erect the frame and panels on schedule. Freight and delivery are quoted to your port, with a packing list and load-out photos provided before departure.
Frequently Asked Questions About Agricultural Steel Buildings
What is the difference between a steel farm building and a pole barn?
A pole barn relies on buried timber posts and is vulnerable to rot, termites, and fire. A steel farm building uses a galvanized portal frame — non-combustible, pest-proof, and engineered to a stated wind and snow load, with a clear span that pole construction cannot match economically.
Can you build to US or Australian building codes?
Yes. We engineer to AISC for North America and AS/NZS 1170 and AS 4100 for Australia and New Zealand, and supply stamped calculations and drawings for your local permit review.
How do you prevent grain and hay from spoiling?
Through controlled ventilation, not just enclosure. We position ridge vents, turbine ventilators, and side louvers from your storage mix so air moves through the stored product and moisture is expelled, which is what stops mold and heating.
What size door do I need for modern equipment?
Many operations now need openings around 50 ft wide by 18–20 ft tall. Tell us your widest implement and we size the clear span and door so you drive in without folding components.
What is the MOQ and lead time?
Standard MOQ starts from 300 m². Structural production lead time is typically 3–5 weeks after deposit, with containerized knock-down shipping to your port.
Can one building serve machinery, grain, and chemicals?
Yes. The same frame is divided into a machinery bay, a ventilated grain bay, and a sealed chemical-and-seed storeroom, planned from your layout for safe, efficient flow.
Get a Quotation or Technical Specification
Tell us what you store, your building dimensions, and the governing standard for your site, and our engineers will return a dimensioned agricultural steel building design with a Bill of Materials and a quotation. For a PDF technical specification sheet, or to arrange an engineer video walkthrough of our production lines, contact our team.
Get A Free Quote · View Certificates · FAQ Center
Color Selection of Steel Structures

Steel Building 3D Model Design

Steel Structure Building Kits

Steel Structure Production Equipment

Steel Structure Production Process

Packing And Shipping

Why Choose Us?
- The first and largest steel structure & sandwich panels factory in north of China.
- 20 years experience direct factory with competitive price, stable and controllable quality.
- Over 100 million dollars of annual output.
- More than 100000m2 production industrial park.
- One stop service from design to installation.
- 10 units free 3D designs & 10 units design structural drawings per day.
- Professional installation teams in 30+ countries.
- CE,ISO certificates.
- Supply quality guarantee for 15 years.
- Cooperating with 100+ countries & 2000+ partners.
Get A Free Quote
Your email address will not be published. Required fields are marked *
Global Project Release
Canglong projects cover more than 120 countries and regions around the world, providing one-stop steel structure building solutions from design to installation.

















