




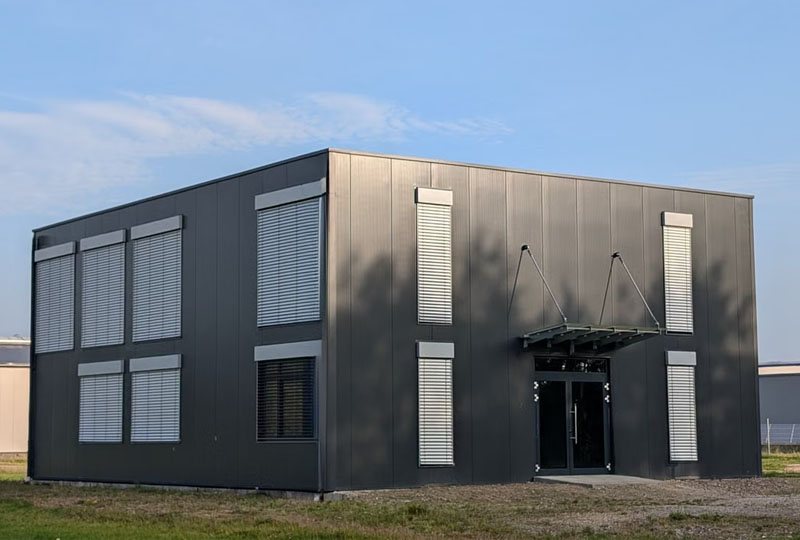
 November 18, 2026
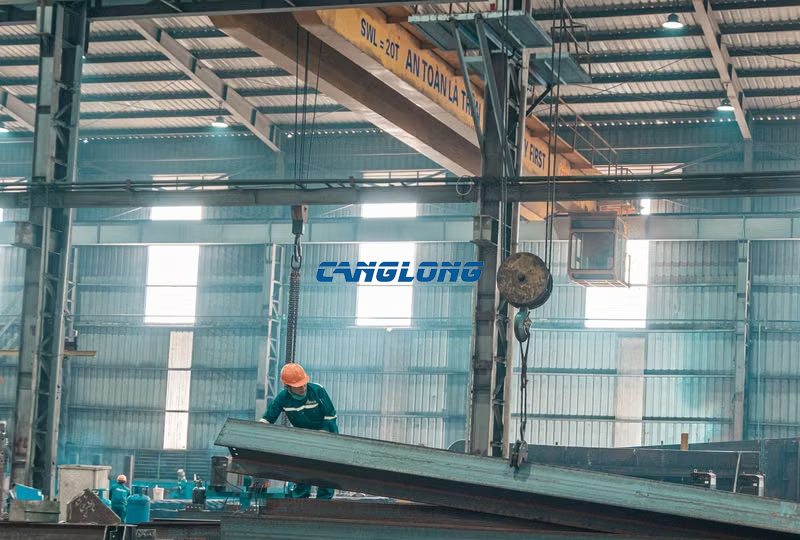 November 17, 2026
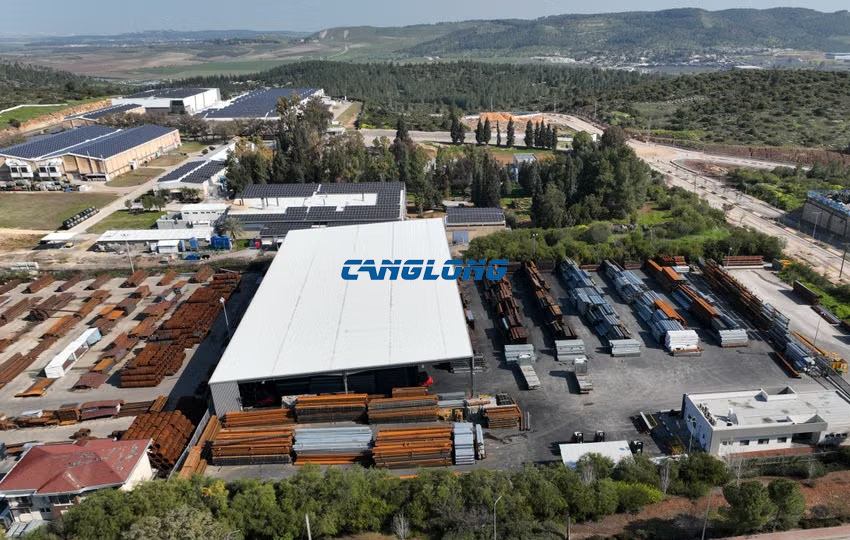 November 16, 2026
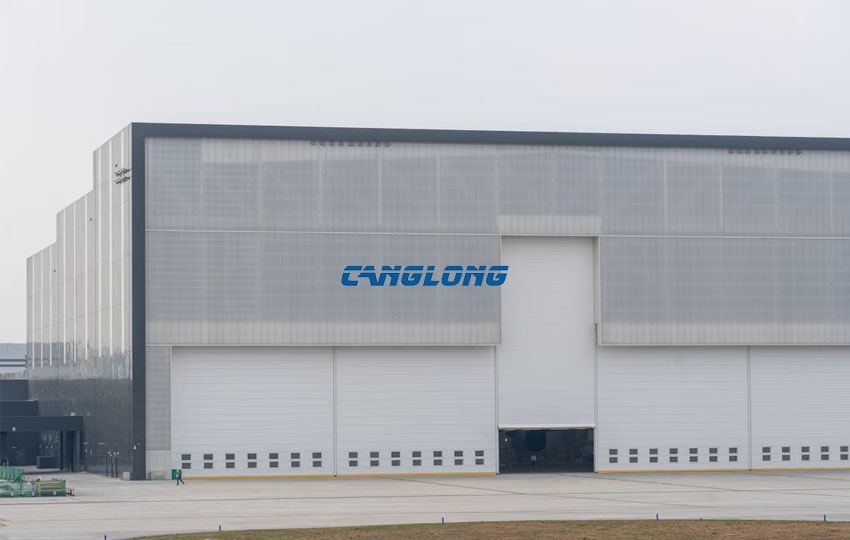 November 13, 2026
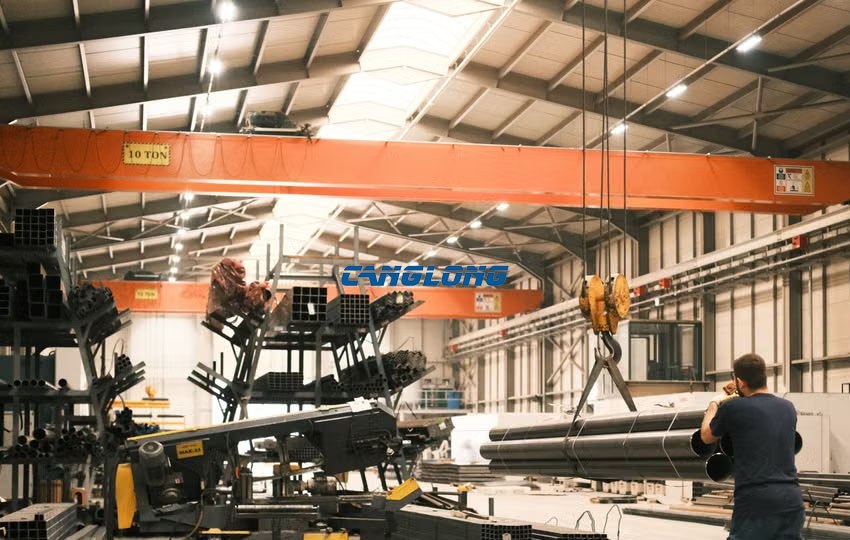
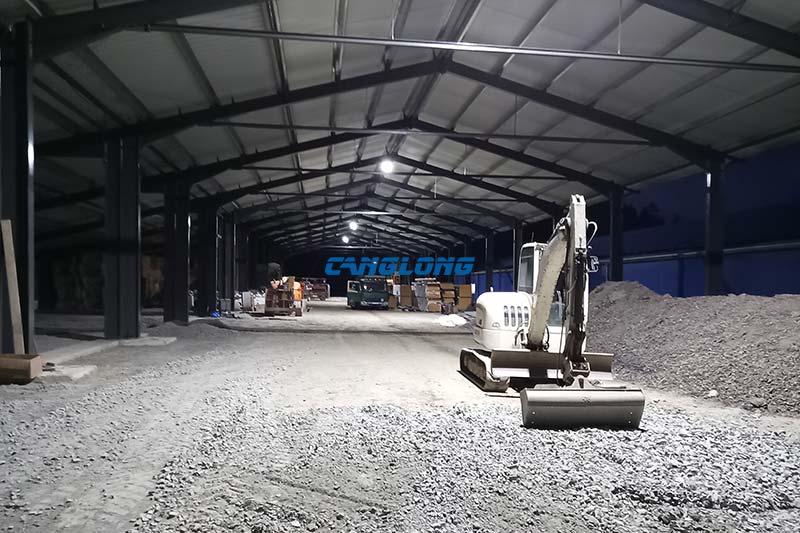
German Logistics Warehouse
Project Overview
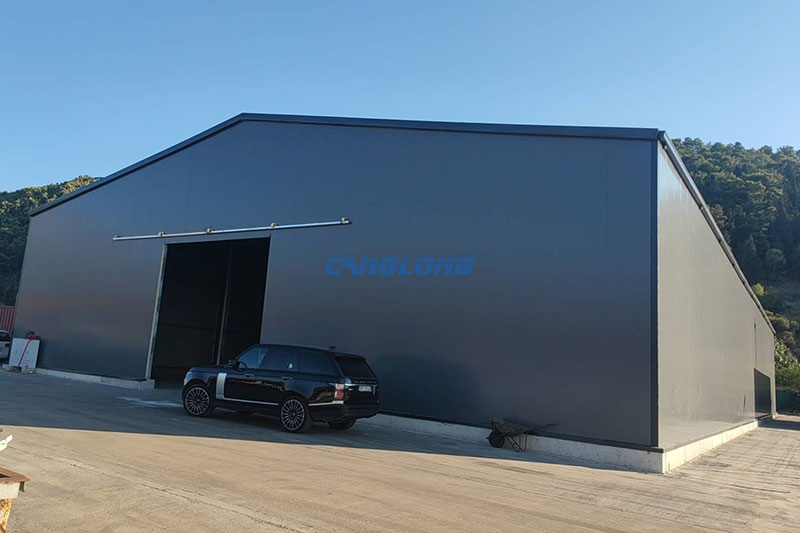
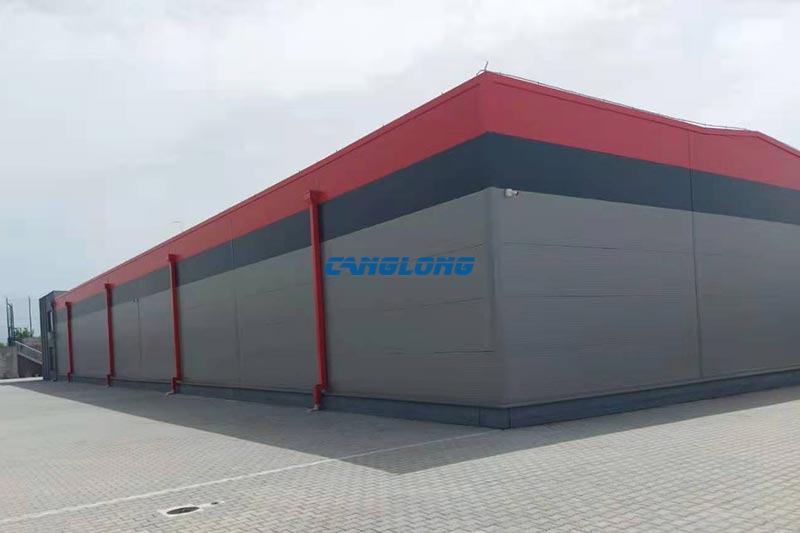
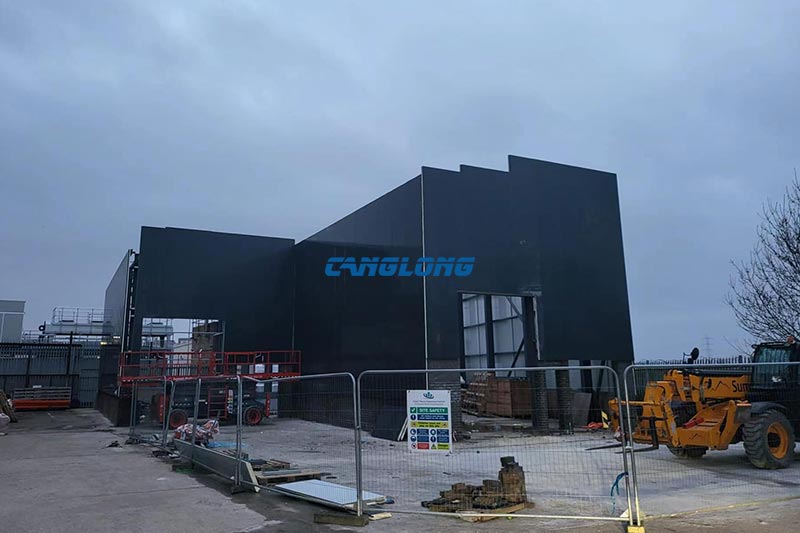
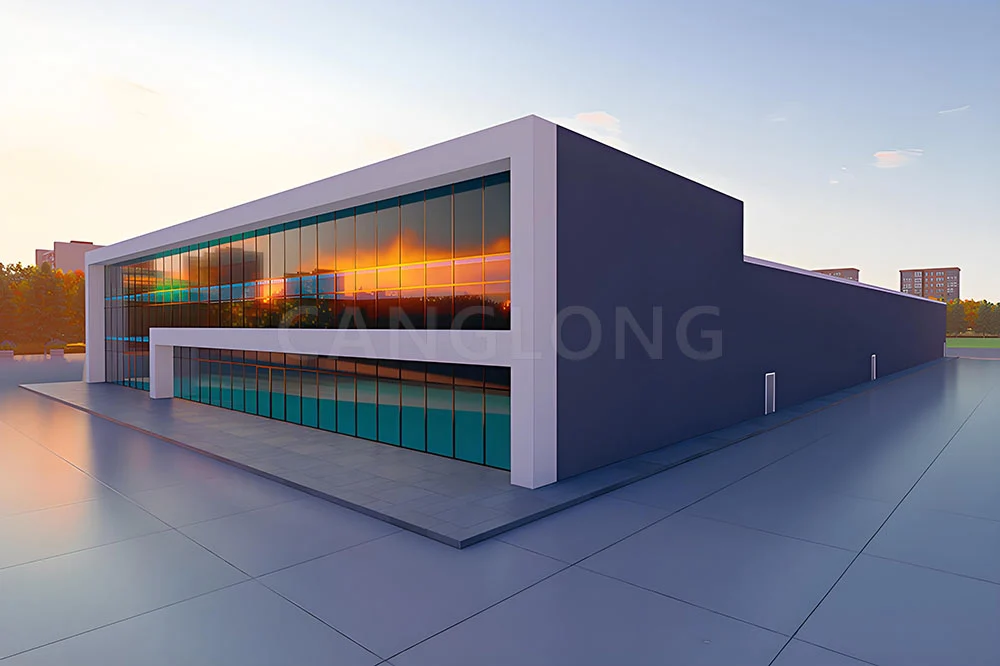
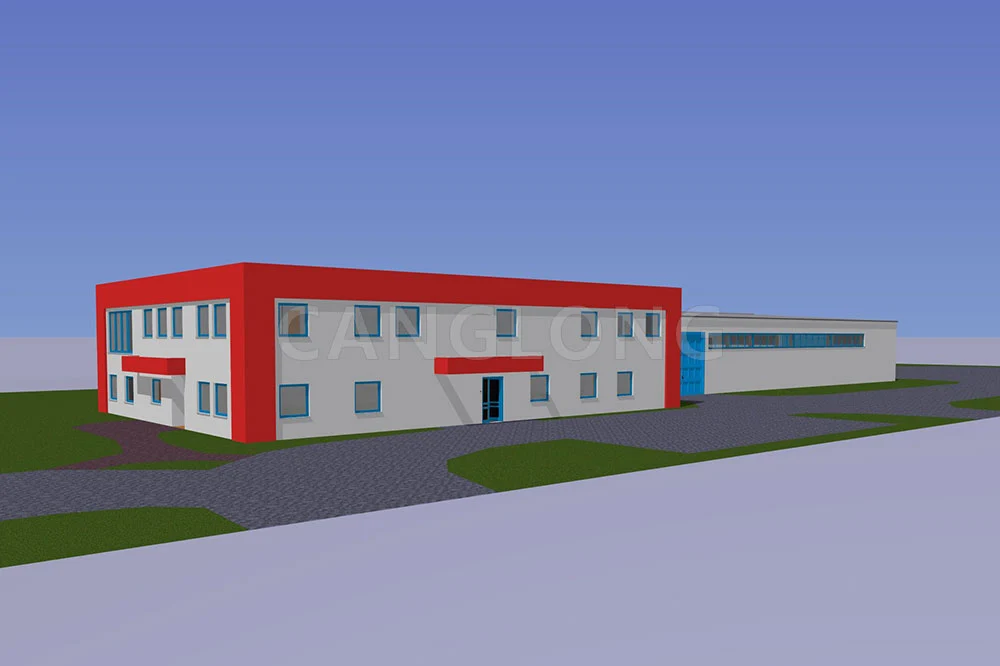
This German logistics warehouse project was delivered by Canglong Group for an overseas industrial customer.
The building adopts a prefabricated steel structure system designed to provide efficient storage space, structural stability, and flexible internal layout for modern logistics operations.
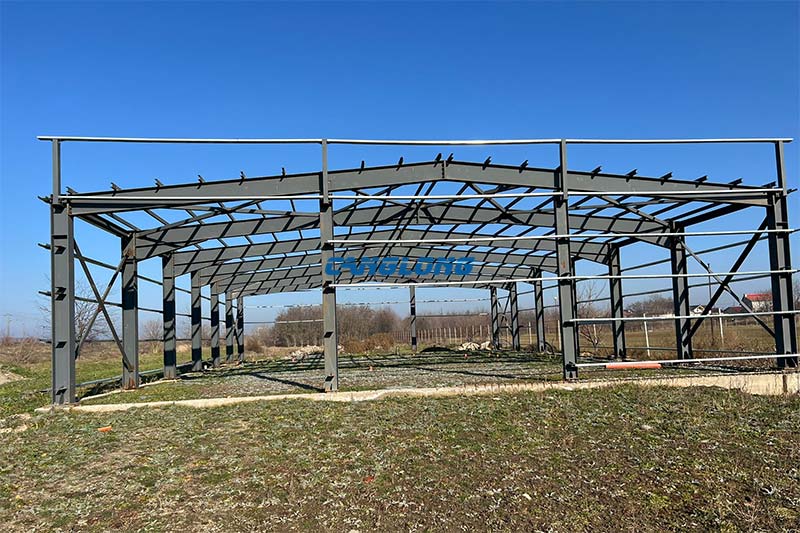
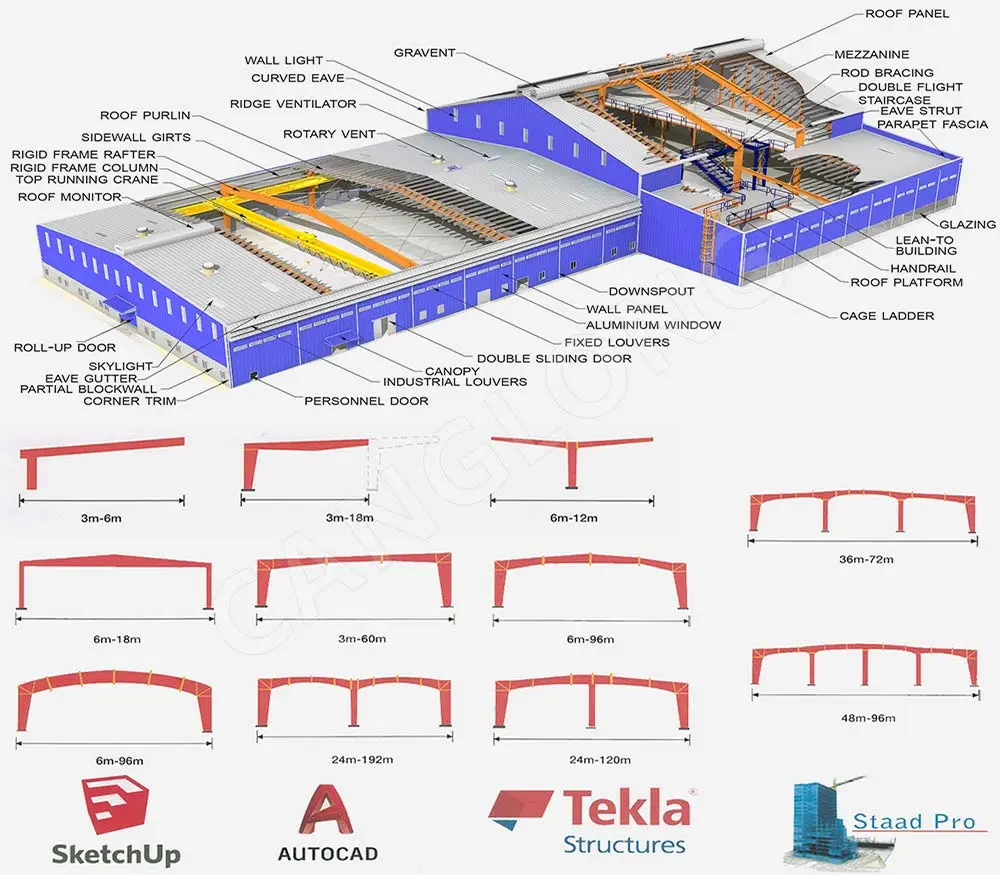
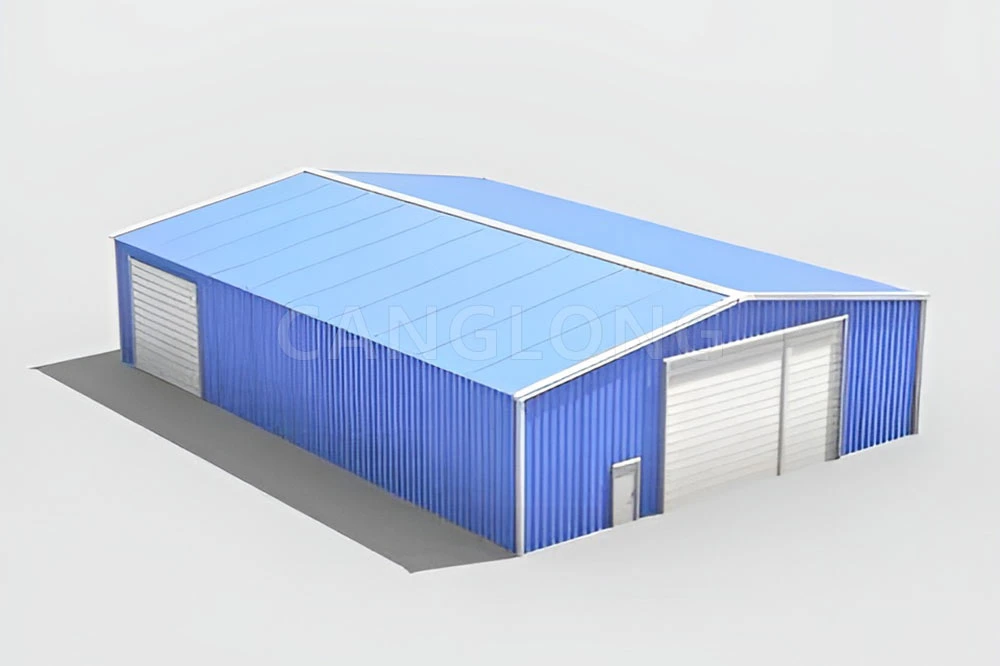
The project utilizes a double-slope, double-span portal frame structure, which improves space utilization while maintaining structural efficiency. This type of steel building system is widely used for warehouses, distribution centers, and industrial facilities that require large open internal areas.
- Project Type: Steel Structure Logistics Warehouse
- Location: Germany
- Structure System: Portal Frame Steel Structure
- Main Structure: Q355 H-section Steel Beams and Columns
- Wall & Roof System: EPS Sandwich Panels
Steel Structure Design Solution
For logistics warehouse buildings, the structural design needs to balance usable space, durability, construction efficiency, and long-term operational requirements.
The main frame of this project uses Q355 high-strength H-shaped steel beams and columns. Compared with traditional building systems, prefabricated steel structures provide advantages including:
- Large clear internal space with fewer structural obstacles
- Efficient load transfer through optimized steel members
- Faster installation through factory-fabricated components
- Flexible layout options for future warehouse adjustments
The double-span structural arrangement helps maximize the available floor area, making the building suitable for logistics storage and industrial applications where space efficiency is important.
Building Envelope System
The warehouse uses EPS sandwich panels as the roof and wall enclosure system. The insulated panel solution helps improve building performance by providing thermal insulation, weather protection, and a clean external appearance.
For logistics facilities, a suitable enclosure system helps maintain a more stable indoor environment and protects stored goods from external temperature changes.
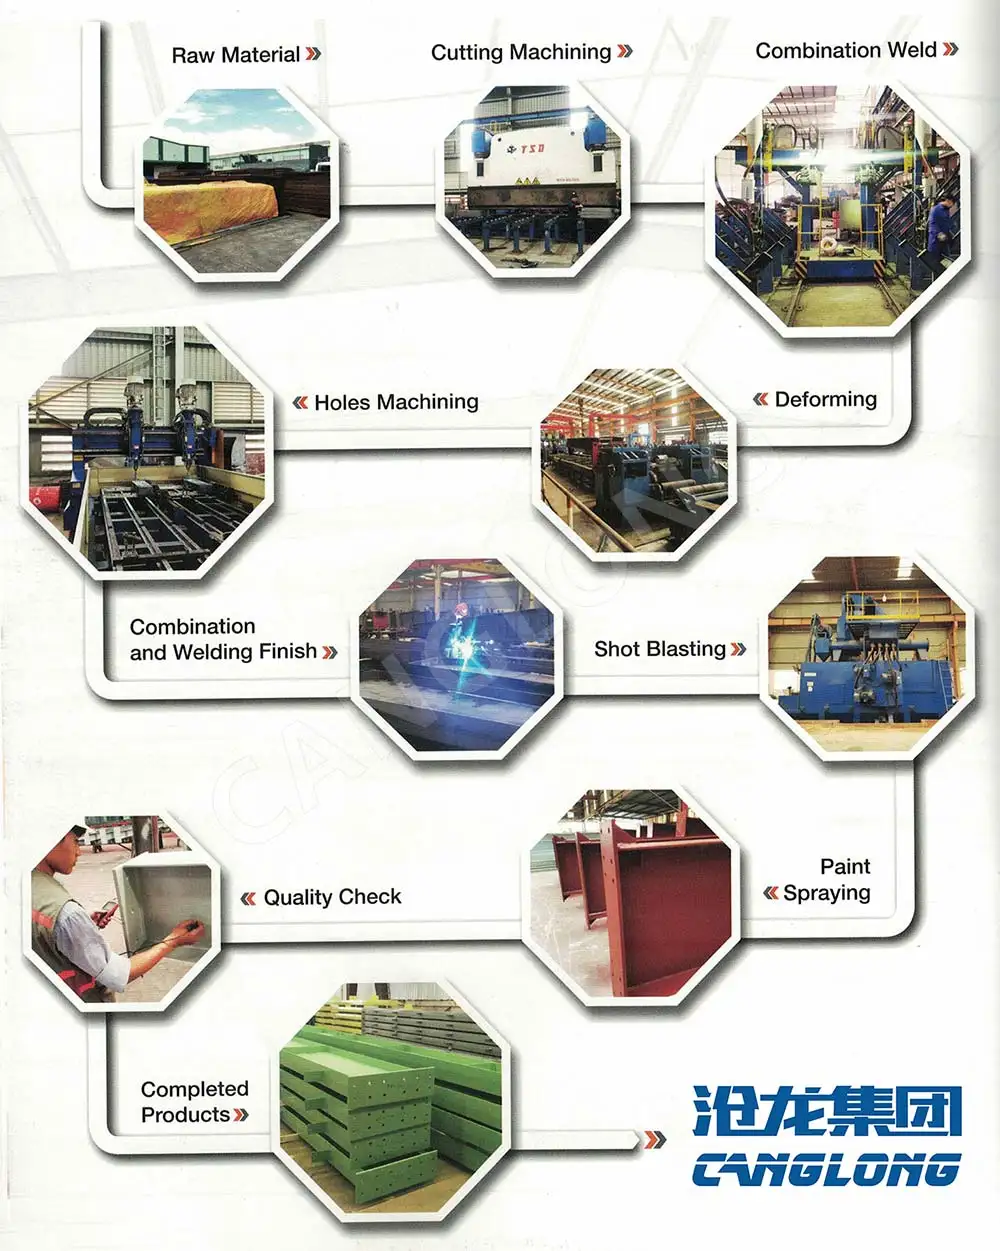
Manufacturing and Export Process
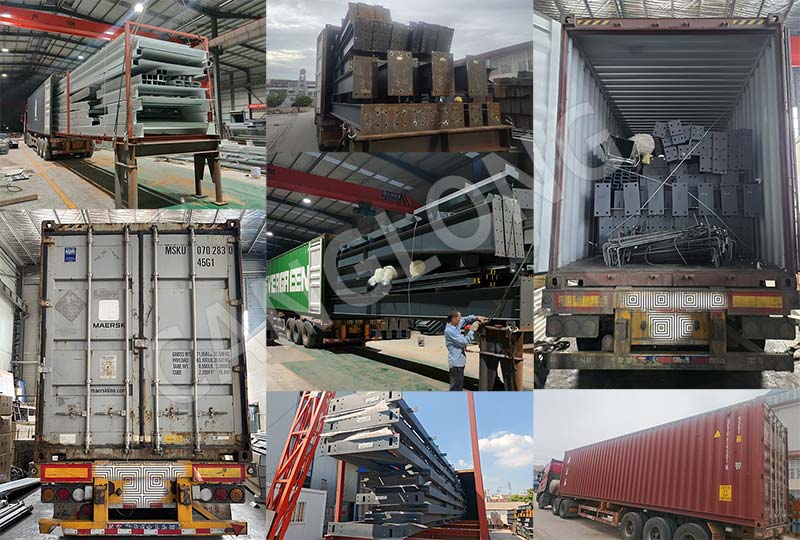
The steel components for this project were manufactured in Canglong Group’s production facilities in China before being exported to Germany.
Our standard fabrication process includes:
- Steel material preparation and inspection
- CNC cutting and structural fabrication
- Welding and assembly checking
- Surface treatment and quality inspection
- Component marking and export packing
By completing major fabrication work in the factory before shipment, overseas customers can reduce on-site processing requirements and improve installation efficiency.
About Canglong Group
Founded in 2003, Canglong Group is a steel structure manufacturer specializing in prefabricated steel buildings and structural steel solutions.
With more than 20 years of manufacturing experience, Canglong provides complete steel building packages including structural frames, roof and wall systems, export packing, and technical support for overseas installation.
Our projects cover industrial warehouses, factories, agricultural buildings, and customized steel structures for customers in international markets.
Related Products
Project Info
Country
Germany

Project Name
Logistics Warehouse
Project Date
2024-1-10
Product Address
North Rhine Westphalia, Germany
Area
4660㎡
Customer Reviews
10.612 Rating
Quality
4.6
Price
4
Design
88
Service
91
Delivery
83
Package
75
Project Details
No
No
Contact us Leave a Message
Your email address will not be published. Required fields are marked *