 2026-01-09
By
 Canglong Group
754
How to build a steel structure warehouse in Lithuania?
Building a steel structure warehouse in Lithuania requires careful planning around cold winters, heavy snow loads, strict EU fire codes, and seismic considerations. Whether you are an industrial developer planning raw material storage near Vilnius or a logistics operator expanding in the Baltic region, understanding the local climate and regulatory environment is critical before breaking ground.
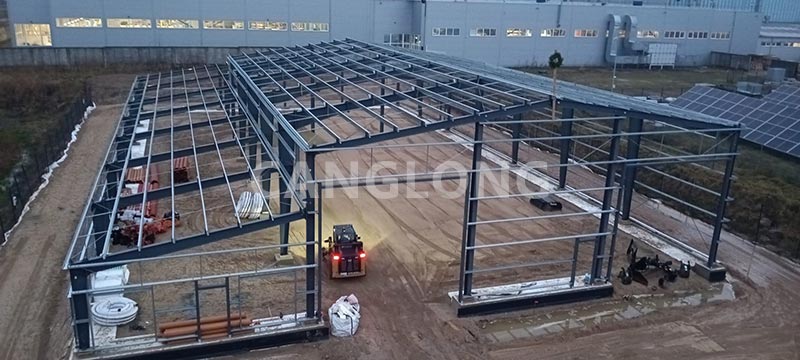
This guide walks through the entire construction process—from structural design and material selection to on-site assembly and quality acceptance—using a real-world 875㎡ industrial warehouse project in Lithuania as a working example. Canglong provided a complete design-to-installation solution for this facility, and the technical decisions made here offer a practical blueprint for anyone planning a similar steel warehouse solution in Northern Europe.
Step 1: Understand Lithuania’s Climate and Regulatory Environment
Before selecting materials or finalizing drawings, every Lithuania warehouse construction project must account for three local factors:
- Snow loads: Lithuanian winters produce significant roof snow accumulation. The structure must shed snow rapidly or bear heavy static loads without deformation.
- Temperature swings: Summer highs near 30℃ and winter lows below -20℃ demand thermal insulation that performs across a 50℃ range.
- Wind and seismic activity: While not extreme, the Baltic region requires structures rated for high winds and moderate seismic events.
For comparison, Canglong previously engineered a snow-load-rated warehouse project in Bosnia and Herzegovina with similar cold-climate challenges. That 625㎡ facility used Q355 H-beams and a gable roof optimized for snow shedding—design principles equally applicable to Lithuania.
Step 2: Choose the Right Structural System and Steel Grade
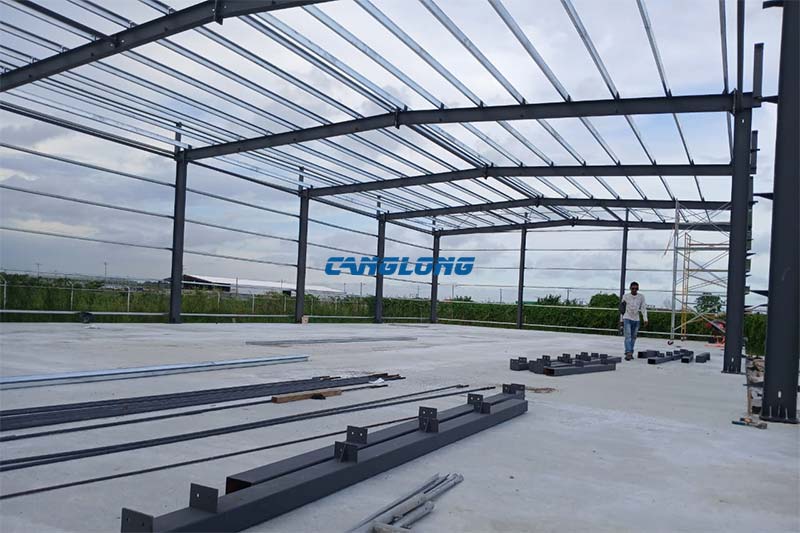
For an 875㎡ industrial raw-material storage facility in Lithuania, Canglong selected a portal frame structure with Q355B H-shaped steel beams and columns. Here is why this combination works for Baltic warehouses:
Why Q355B Steel for Lithuanian Warehouses?
Q355B offers a yield strength of 355 MPa and tensile strength ≥ 470 MPa—significantly higher than standard Q235B. In cold climates where snow and wind create combined stress, the higher grade allows engineers to reduce overall steel tonnage while maintaining safety margins. On this project, using Q355B instead of Q235B actually reduced steel consumption by 15%, lowering both material costs and foundation loads.
Portal Frame System Design
The portal frame uses rigid connections between H-beam columns and rafters to create a moment-resisting structure. Finite element analysis optimized every node connection, ensuring the frame remains stable under:
- Magnitude 8 seismic forces
- Force 12 wind loads
- Combined dead, live, and snow loads per Lithuanian building codes
This approach mirrors the engineering logic applied in our German logistics warehouse project, where portal frames achieved long clear spans with minimal internal columns.
Step 3: Design Purlins, Enclosure, and Climate Protection
Steel framing is only half the equation. For a warehouse in Lithuania’s variable climate, the roof and wall systems must provide thermal stability, waterproofing, and fire safety.
Galvanized C-Purlins and Roof Structure
The project uses galvanized C-shaped steel purlins spaced at 1.5-meter intervals. These lightweight secondary members support the roof covering while adding minimal dead load. Galvanizing is essential in Lithuania’s high-humidity environment to prevent corrosion during freeze-thaw cycles.
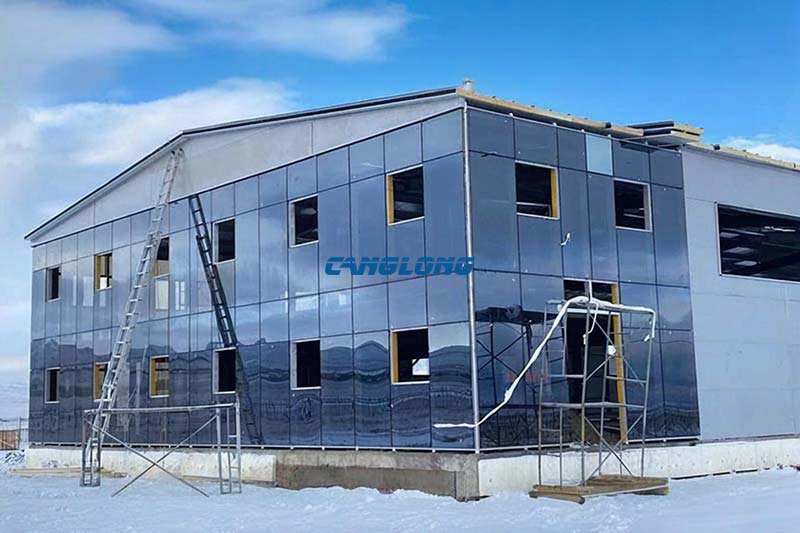
Insulated Sandwich Panel Enclosure
Both walls and roof utilize a double-layer system:
- Outer layer: 0.5mm galvanized color steel sheets (CL51-380-760 profile)
- Core insulation: Rock wool at 16 kg/m³ density
- Performance: Effective thermal and waterproofing protection from -20℃ to 50℃
Rock wool was chosen over polyurethane for its superior fire resistance—a critical factor for EU warehouse codes. If you are evaluating insulation options for a different climate, our Thailand open shed project demonstrates how tropical humidity and monsoon rainfall dictate entirely different enclosure strategies.
Corrosion and Fire Protection Treatment
All steel components underwent sandblasting to Sa2.5 grade, followed by:
- Epoxy zinc-rich primer: 80μm thickness for cathodic protection
- Chlorinated rubber topcoat: 60μm for UV and chemical resistance
This multi-layer coating system achieves a 1.5-hour fire resistance rating, fully compliant with Lithuanian building fire protection codes.
Step 4: Prefabrication and Factory Quality Control
One of the biggest advantages of modern steel warehouse construction is off-site prefabrication. For the Lithuania project, 95% of component processing was completed at Canglong’s factory in Henan, China:
- H-beam welding and flange cutting
- C-beam punching and galvanizing
- Anti-corrosion coating application
Dimensional errors were controlled within ±1mm. Before shipping, a full BIM-based pre-assembly verified node accuracy, eliminating costly surprises during Lithuanian on-site installation. This level of prefabrication is what allows Canglong to reduce steel structure construction costs by 20–30% compared to traditional concrete builds.
Step 5: On-Site Foundation and Assembly
With components prefabricated, on-site work in Lithuania focused on three sequential phases:
Foundation Construction
C30 concrete independent foundations were poured at 1.5m depth, with M24 chemical anchors pre-embedded to fix steel columns. Foundation bearing capacity was verified at ≥ 180 kPa to support the portal frame reactions.
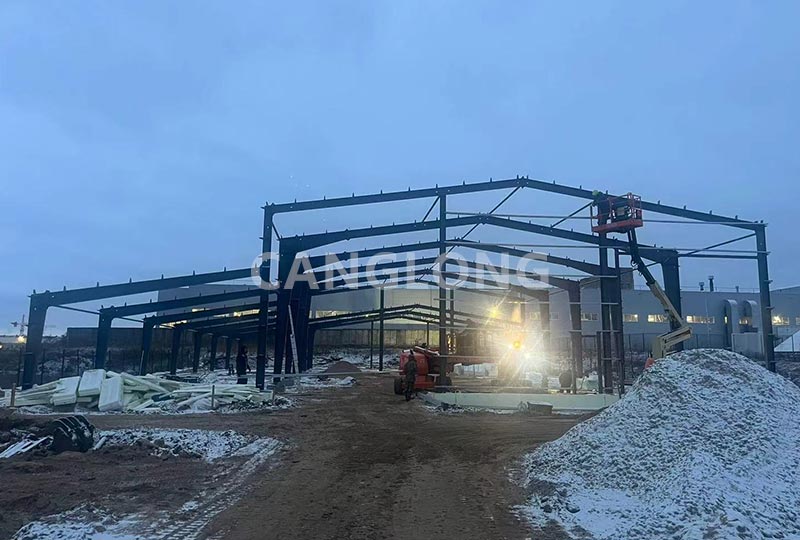
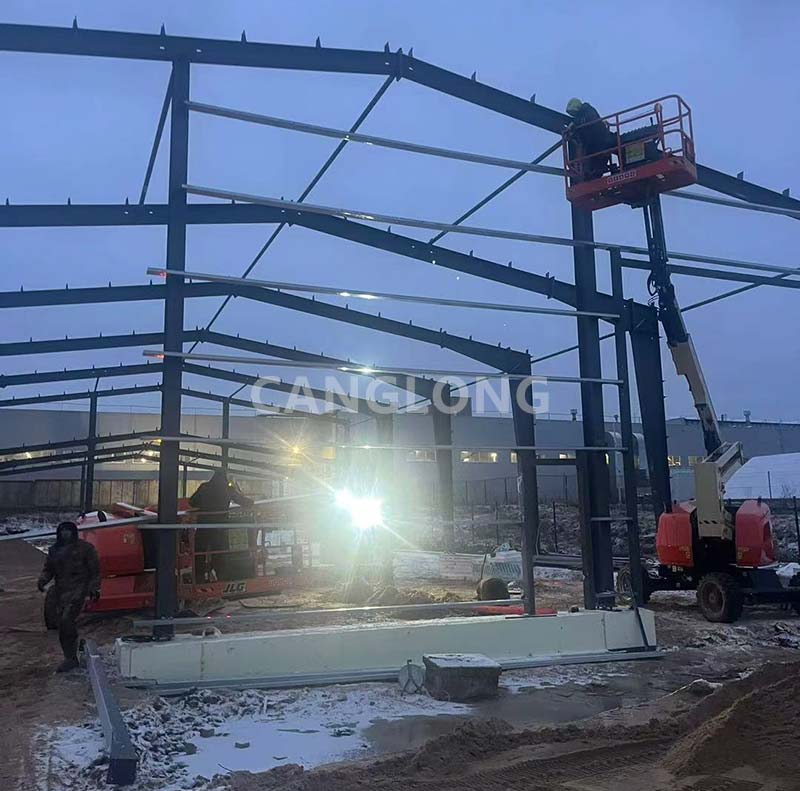
Main Structure Erection
A 250-ton crawler crane performed unit hoisting of pre-assembled portal frames. Quality benchmarks included:
- Verticality deviation ≤ H/1000 per frame
- High-strength bolt torque: 450–500 N·m
- 100% torque wrench verification
Similar precision standards were applied during our mezzanine warehouse installation project in Thailand, where multi-level steel framing demanded equally strict bolt and alignment protocols.
Roof and Wall Enclosure
Roof panels were fixed with ST5.5×50mm self-tapping screws, with butyl tape sealing all joints. A 500mm galvanized water-retaining plate at the eaves prevents wind-driven rain penetration—essential for Lithuania’s wet autumn and spring seasons.
Step 6: Inspection, Testing, and Handover
Final acceptance followed both Lithuanian building codes and Chinese GB50205-2020 standards. Key verification tests included:
- UT weld flaw detection: 100% pass rate
- Coating adhesion: Cross-cut test ≤ Grade 2
- Roof rainwater penetration test: Zero leakage after 2 hours of simulated downpour
For European clients requiring additional certifications, Canglong’s British steel processing workshop project demonstrates compliance with UK-specific structural and fire safety standards—a process adaptable to Lithuanian, German, or other EU national codes.
Project Results: Timeline, Cost, and Sustainability
The Lithuania warehouse achieved measurable outcomes that validate the steel structure approach for Baltic industrial projects:
- Speed: From site entry to main structure completion in 30 days—60% faster than conventional concrete construction. This allowed the client to meet peak-season storage demand ahead of schedule.
- Cost: Combined Q355B material savings and modular design delivered a 22% total cost reduction versus traditional bids.
- Sustainability: The 5% roof drainage slope and pre-installed photovoltaic bracket interfaces prepare the building for solar retrofitting. A rainwater harvesting system now supplies 30% of on-site green space irrigation.
These efficiency gains are consistent with results seen in our USA storage warehouse project, where prefabrication and portal frame design similarly compressed schedules and budgets.
Frequently Asked Questions (FAQ)
What is the best steel grade for warehouse construction in Lithuania?
Q355B is ideal for Lithuanian warehouses. Its 355 MPa yield strength handles heavy snow and wind loads more efficiently than Q235B, often reducing total steel tonnage by 10–15% while improving structural safety margins.
How long does it take to build a steel warehouse in Lithuania?
With prefabricated components, the structural steel erection phase typically takes 25–35 days on site. Foundation work adds 1–2 weeks depending on soil conditions. Overall, steel structures cut total construction time by 50–60% compared to concrete.
What insulation works best for cold-climate steel warehouses?
Rock wool sandwich panels are recommended for Lithuania and similar Baltic climates. They provide thermal stability across -20℃ to 50℃, offer excellent fire resistance for EU code compliance, and dampen external noise from rain and wind.
Do steel warehouses in Lithuania need special fire protection?
Yes. Lithuanian building codes require fire resistance ratings based on building use and height. For this 875㎡ warehouse, a Sa2.5 sandblast + 80μm epoxy zinc primer + 60μm chlorinated rubber topcoat system achieved a 1.5-hour rating, satisfying local inspectors.
Can a steel warehouse handle Lithuania’s snow loads?
Absolutely. The key is roof geometry and steel grade. This project used a portal frame with Q355B H-beams and optimized roof pitch to shed snow rapidly. Finite element analysis confirmed stability under combined seismic (magnitude 8) and wind (force 12) loads.
What is a portal frame structure?
A portal frame is a rigid steel frame where columns and rafters are connected to resist bending moments together. It eliminates the need for internal columns across wide spans, maximizing usable floor space—ideal for warehouses, logistics centers, and prefabricated factory buildings.
How much can prefabrication reduce warehouse construction costs?
Factory prefabrication typically reduces on-site labor, welding, and material waste. On this Lithuania project, combined material optimization (Q355B) and modular design achieved a 22% total cost reduction versus conventional construction methods.
Start Planning Your Steel Warehouse in Lithuania
Building a steel structure warehouse in Lithuania does not have to be complex. With the right steel grade, a climate-adapted enclosure system, and a prefabricated delivery model, you can achieve a durable, code-compliant facility in a fraction of the time and cost of traditional construction.
Canglong provides end-to-end support for Baltic and EU warehouse projects—from structural calculations and BIM modeling to factory prefabrication and overseas installation. Contact our team today for a tailored design proposal and quotation for your Lithuania steel warehouse.
As a well-known steel structure construction supplier in China, Canglong Group has 20 years of industry experience and provides one-stop steel structure solutions from design to installation. We have a factory of 100000 square meters, and all our products have been certified by ISO and CE, and are sold to over 80 countries and regions worldwide.
Related Posts
 November 5, 2025
 December 16, 2025
 September 30, 2026
 April 17, 2026
Leave a Message
Your email address will not be published. Required fields are marked *
 October 16, 2026
September 30, 2026
October 16, 2026
September 30, 2026


 September 7, 2026