
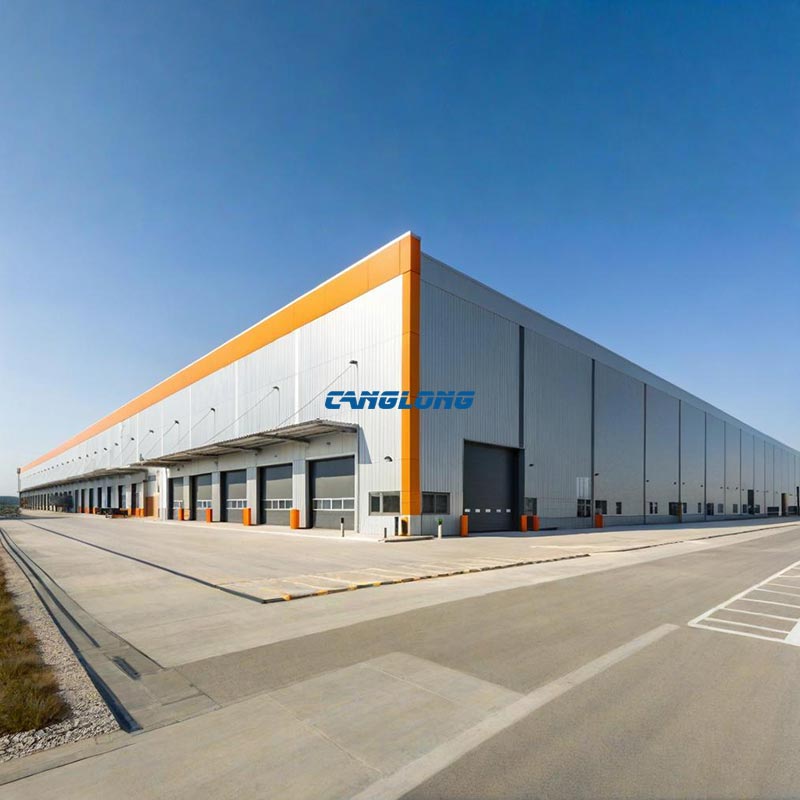
Logistics Warehouse
Structural Composition
Main Structural
Steel Structure
Steel Materials
Q235/Q355 Grade Steel
Beam/Column
H-Shaped Steel
Purlins
C/Z Section Steel
Wall/Roof System
Insulation Panel (EPS/PU/Rock Wool), Metal Sheet
Accessory
Crane, Drainage Pipe, Door, Window
Service Life
Over 25 Years
Delivery Time
30 Days After Receiving the Deposit
Payment
T/T, L/C, PayPal
Logistics Warehouse and Steel Buildings for Warehouse Distribution — Product Overview
A logistics warehouse is judged on two numbers: rentable square feet and time-to-open. A steel building for warehouse distribution earns the job only if it delivers column-free floor for racking and truck docks, a fire-rated envelope that satisfies high-pile storage code, and a shell that erects fast enough to start charging rent. Canglong designs and fabricates warehouse distribution buildings and transportation and logistics metal buildings as one pre-engineered package — portal frame, insulated or single-skin envelope, and dock-ready detailing (truck shelters, leveled door openings, mezzanine office) specified before fabrication.
Every project starts from your operation: pallet racking vs automated sorting, dock-door count and trailer court, clear height, and the governing code for your site. We engineer to AISC and MBMA for North America, BS / Eurocode for Europe and the Middle East, AS/NZS 1170 for Australia and New Zealand, and GB for domestic projects. You receive a dimensioned design and a full Bill of Materials before production begins, so the price you get is for the building you actually need.
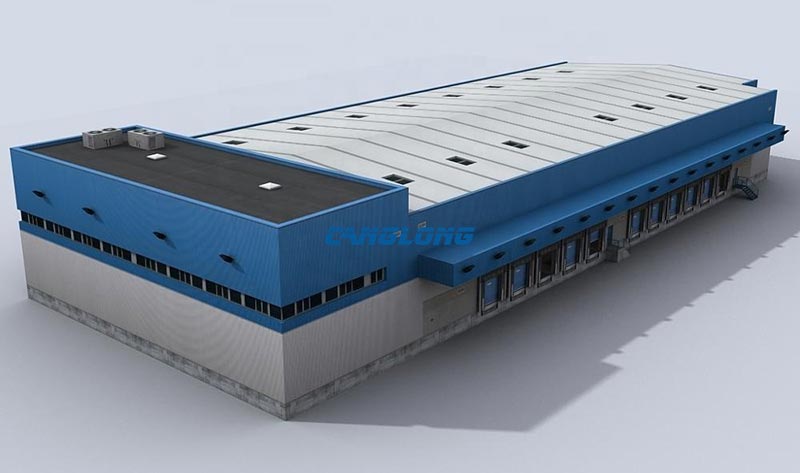
Structure Composition of warehouse distribution buildings
| Component | Specification |
|---|---|
| Main structural frame | Portal-frame H-beam, Q235B / Q355B steel, hot-dip galvanized (Z275 and above) |
| Beam and column | Welded H-section or box column, sized for high-bay racking and roof-mounted equipment |
| Purlins | C / Z section steel, galvanized, spaced to panel and insulation specification |
| Wall and roof system | Color steel sheet, or EPS / PU / Rock Wool sandwich panel for insulated or fire-rated enclosures |
| Accessory | Roller door, sectional dock door, personnel door, window, ridge vent, gutter and downpipe, crane (optional) |
| Service life | Over 25 years structural; frame designed for 50-year reference period |
| Design standards | AISC / MBMA / BS / Eurocode / AS-NZS / GB, per project market |
Technical Parameters
| Parameter | Standard Range |
|---|---|
| Clear span | Up to 36 m column-free (larger spans engineered on request) |
| Eave / clear height | 6–14 m, customizable for high-bay racking and dock equipment |
| Bay spacing | 9–12 m, aligned to racking grid and dock-door layout |
| Galvanizing | Z275 and above, per project specification |
| Insulation (optional) | EPS 50–100 mm / Rock Wool 50–150 mm / PU 50–100 mm |
| Panel fire rating | Rock Wool achieves Class A; panel B1 flame-retardant option |
| Wind and snow load | Engineered to project location code (seismic and wind region per market) |
| Delivery time | 30 days after deposit; containerized knock-down shipment |
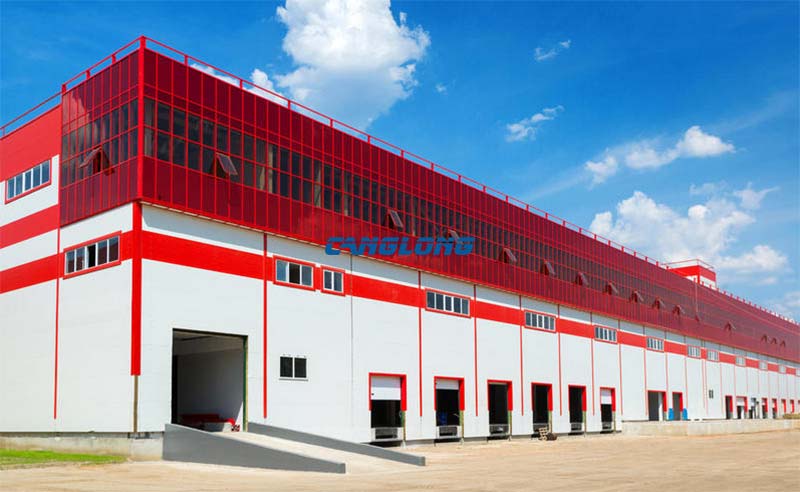
Core Advantages
1. Clear span that protects rentable area. Interior columns eat rentable square feet fast. Our portal frame gives column-free spans up to 36 m, so racking grids, narrow-aisle trucks, and automated sorting lines lay out without compromise — more let-able space per dollar of structure.
2. Dock-ready from day one. Truck-shelter positions, leveled sectional dock-door openings, and a planned trailer court are detailed in the frame, not cut on site. The building receives containers and trailers the moment the envelope closes.
3. Fast shell, faster revenue. All members are cut, drilled, and marked in the factory, then bolted on site. A faster dry-in shortens the gap between land and first rent or production commissioning — the schedule economics US developers pay for.
4. Fire-rated envelope for high-pile storage. Rock Wool panels achieve Class A and balance insulation with fire safety, supporting high-pile racking and ESFR sprinkler coordination with your code reviewer.
5. Built to expand. The modular frame splices horizontally or stacks a mezzanine office without rebuilding the shell, so the building grows with throughput instead of becoming obsolete.
6. Lower lifetime cost. Less material, lighter foundations, and minimal maintenance beat a traditional build on total cost of ownership; the frame is recyclable at end of life.
Certifications and Standards Compliance
Canglong fabricates logistics warehouses under ISO 9001 quality management, with CE marking and third-party inspection (SGS or equivalent) available before shipment. Structural engineering is provided to the applicable standard for your market — AISC / MBMA for North America, BS / Eurocode for Europe and the Middle East, AS/NZS 1170 and AS 4100 for Australia and New Zealand, and GB for domestic projects. Certificate documents and mill test reports can be shared with your local engineer during design review.
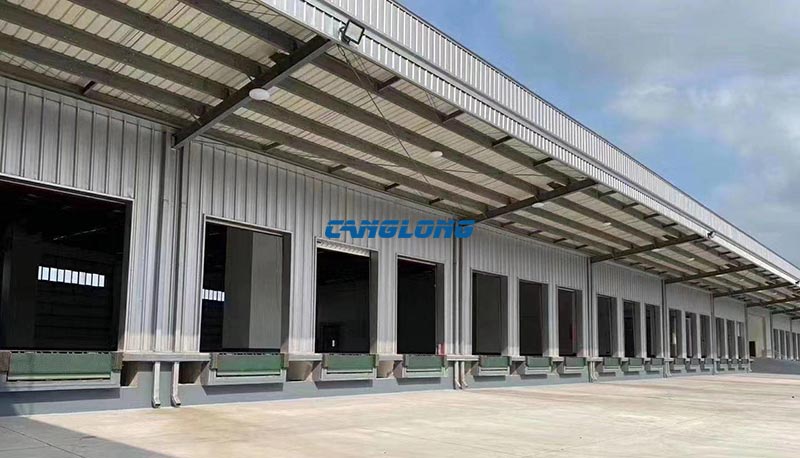
Application Scenarios
A logistics warehouse is specified around throughput, not just storage:
E-commerce Fulfillment
High-bay racking, sortation space, and dock doors sized for parcel throughput and seasonal peaks.
High-bay racking, sortation space, and dock doors sized for parcel throughput and seasonal peaks.
Cross-Dock and Distribution
Through-flow layouts with opposed dock doors and minimal interior columns for rapid transload.
Through-flow layouts with opposed dock doors and minimal interior columns for rapid transload.
Cold Chain Logistics
Pair the shell with an insulated envelope for chilled and frozen distribution.
Pair the shell with an insulated envelope for chilled and frozen distribution.
Reference Project: German Logistics Warehouse
See a delivered Canglong warehouse built for regional distribution.
See a delivered Canglong warehouse built for regional distribution.
Logistics-Specific Customization Checklist
Use this list when requesting a quote — it is what separates a logistics building from a generic shed, and it is reviewed by our engineers before pricing:
- Dock doors and truck shelters: count, width, and leveled opening height matched to your trailer fleet and trailer court geometry.
- Column spacing: 9–12 m bays aligned to the racking grid so aisles and beam spans land on columns without waste.
- Clear height: 9–14 m eave for high-bay racking, mezzanine office, or rooftop equipment.
- Fire and sprinkler coordination: Rock Wool Class A envelope and penetrations planned with ESFR sprinkler layout for high-pile storage review.
- Mezzanine and office: a framed mezzanine for administration, VNA, or value-added packing, integrated with the main frame.
- Solar-ready roof: purlin and connection upgrade so a rooftop PV array mounts without a later retrofit.
- Fleet and EV: conduit runs and reinforced slab at charging bays for electric forklifts and delivery vans.
Market and Code Adaptation — US, APAC, Middle East, Australia
Logistics demand is global, but the envelope and code problem changes by site. Canglong re-checks the frame, cladding, and fire spec against your local requirement before quoting:
- United States: AISC and MBMA practice, IBC occupancy and seismic/wind region, ESFR high-pile storage coordination. (US developers, 3PL, and EPC contractors are the primary SEO audience for this page; we serve them as an engineering and kit-supply partner.)
- APAC (Vietnam, Indonesia, India, Thailand): GB-derived and local seismic/wind practice for e-commerce 3PL consolidation centers; RCEP-proximity shipping from Chinese ports.
- Middle East (Saudi Vision 2030, UAE): BS / Eurocode, high solar-load cool-roof and insulation detailing for extreme summer operation.
- Australia and New Zealand: AS/NZS 1170 and AS 4100, wind region matched to your site, cyclone-rated option for northern regions.
Production and Delivery Strength
Canglong operates 23 steel structure production lines covering frame fabrication, panel lamination, and surface treatment under one roof — so the logistics building ships as a coordinated package, not parts from three factories. Standard MOQ starts from 300 m², and structural production lead time is typically 3–5 weeks after deposit, depending on scale and specification. Components are supplied knocked-down and containerized with a detailed assembly drawing set, so a small local crew can erect the frame and panels on schedule. Freight and delivery are quoted to your port, with a packing list and load-out photos provided before departure.
Frequently Asked Questions About Logistics Warehouses
What is the difference between a logistics warehouse and a normal steel warehouse?
A normal warehouse stores; a logistics warehouse is optimized for throughput — dock doors and trailer court, column-free racking spans, clear height for high-bay storage, and a fire-rated envelope coordinated with ESFR sprinklers. The frame is sized around those flows, not just around shelter.
How big a clear span can you provide for racking?
Up to 36 m column-free as standard, with larger spans engineered on request. Column-free space protects rentable square feet and lets narrow-aisle and automated systems lay out without obstruction.
Can you design to US or Australian building codes?
Yes. We engineer to AISC / MBMA for North America, BS / Eurocode for Europe and the Middle East, and AS/NZS 1170 and AS 4100 for Australia and New Zealand, with stamped calculations and drawings for local permit review.
How do you support high-pile storage and fire code?
Rock Wool panels achieve Class A, and door, wall, and roof penetrations are planned with your ESFR sprinkler layout so the envelope passes high-pile storage review in your market.
What is the MOQ and lead time?
Standard MOQ starts from 200 m². Structural production lead time is typically 3–5 weeks after deposit, with containerized knock-down shipping to your port.
Can the building expand later?
Yes. The modular frame splices horizontally for more floor area or carries a mezzanine office, so the facility grows with throughput without rebuilding the shell.
Get a Quotation or Technical Specification
Tell us your racking type, dock-door count, building dimensions, and the governing standard for your site, and our engineers will return a dimensioned logistics warehouse design with a Bill of Materials and a quotation. For a PDF technical specification sheet, or to arrange an engineer video walkthrough of our production lines, contact our team.
Get A Free Quote · View Certificates · FAQ Center
Color Selection of Steel Structures

Steel Building 3D Model Design

Steel Structure Building Kits

Steel Structure Production Equipment

Steel Structure Production Process

Packing And Shipping

Why Choose Us?
- The first and largest steel structure & sandwich panels factory in north of China.
- 20 years experience direct factory with competitive price, stable and controllable quality.
- Over 100 million dollars of annual output.
- More than 100000m2 production industrial park.
- One stop service from design to installation.
- 10 units free 3D designs & 10 units design structural drawings per day.
- Professional installation teams in 30+ countries.
- CE,ISO certificates.
- Supply quality guarantee for 15 years.
- Cooperating with 100+ countries & 2000+ partners.
Get A Free Quote
Your email address will not be published. Required fields are marked *
Global Project Release
Canglong projects cover more than 120 countries and regions around the world, providing one-stop steel structure building solutions from design to installation.

















