


 October 16, 2026
 September 30, 2026


 September 7, 2026
USA Storage Warehouse
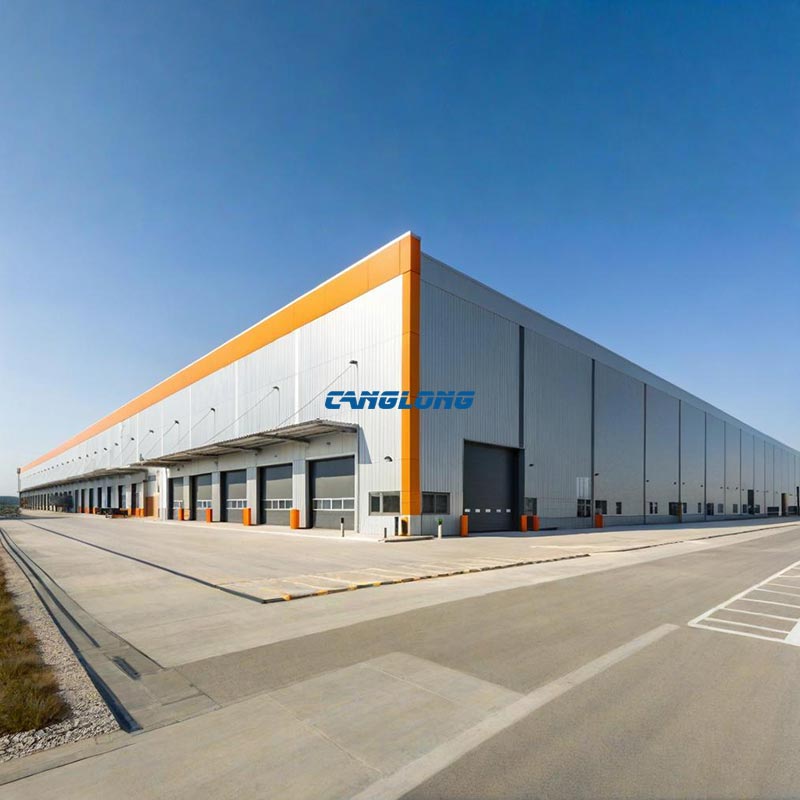
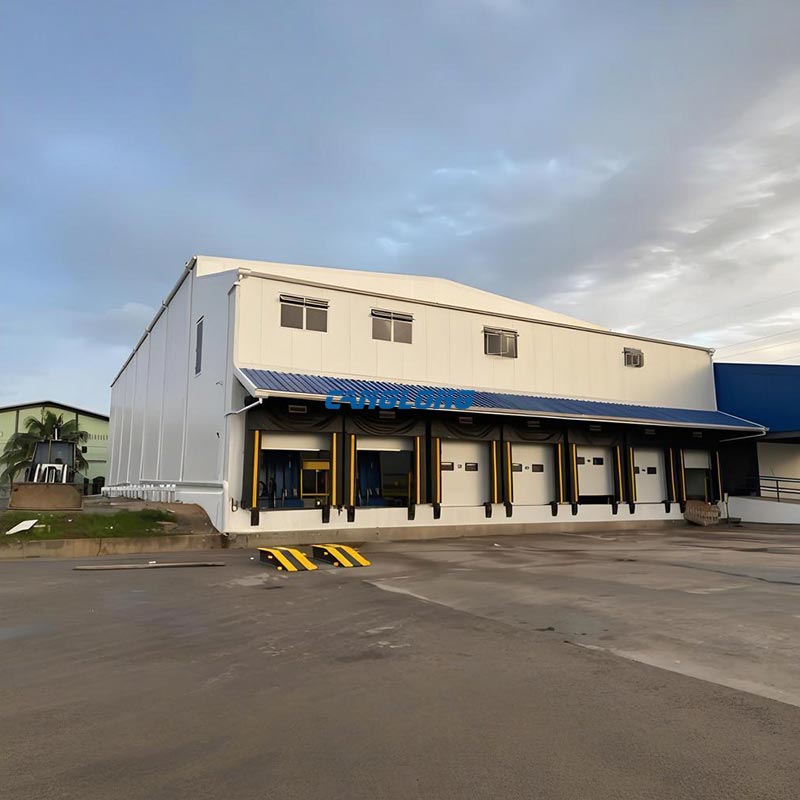
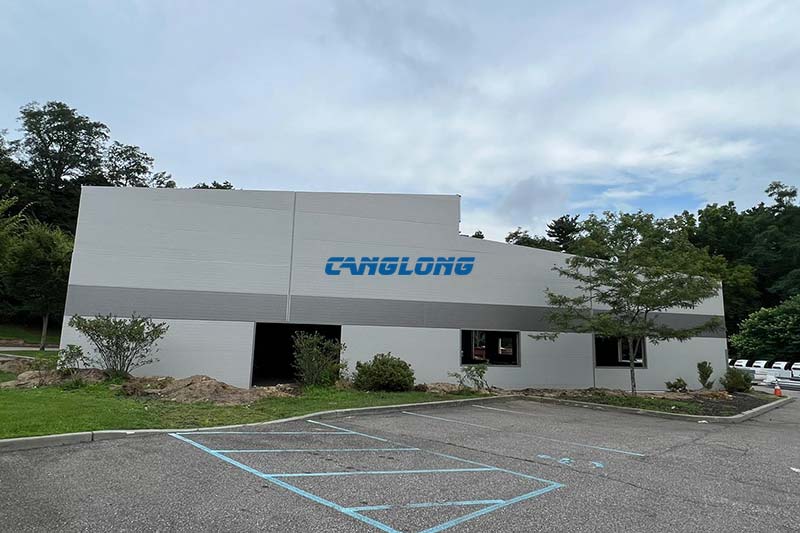
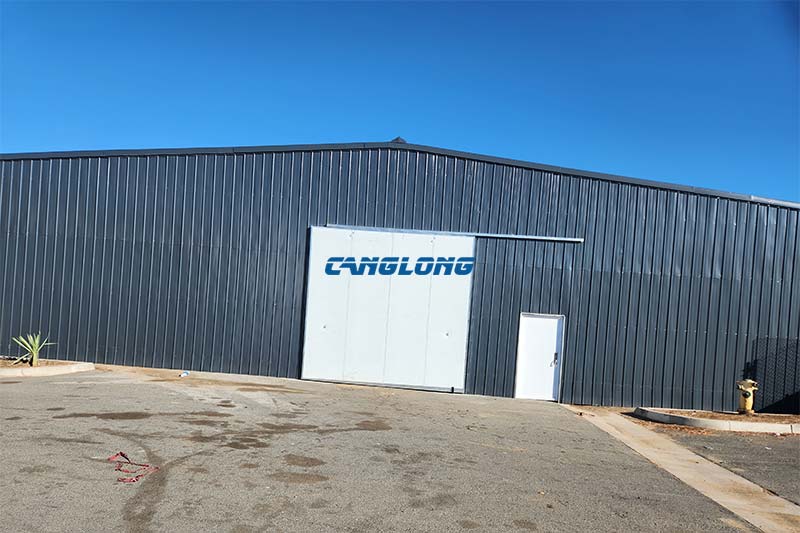
Canglong Group successfully completed a customized steel storage warehouse project in the United States, delivering a complete solution covering structural design, steel fabrication, enclosure systems, and project support.
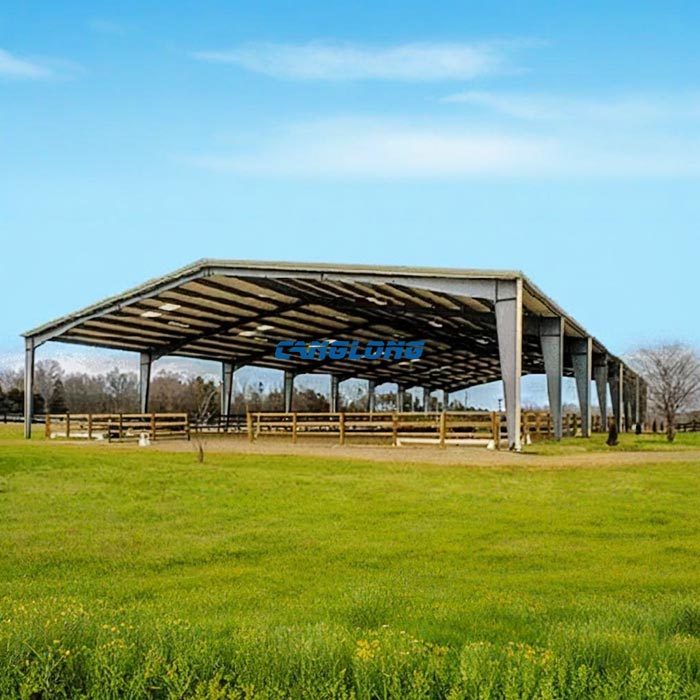
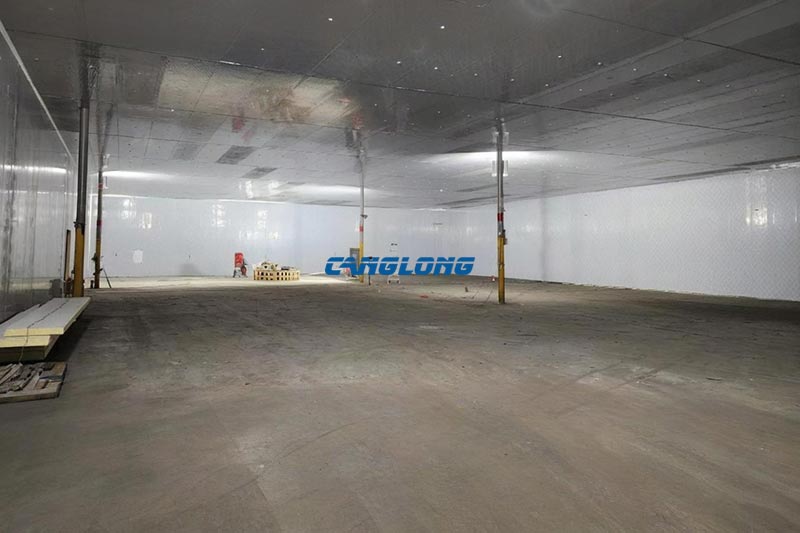
Designed for efficient storage and daily logistics operations, this 830㎡ warehouse combines a practical portal frame warehouse structure with insulated wall and roof systems, providing a durable and cost-effective building solution for the client.
Project Overview
| Project Location | United States |
| Building Type | Steel Storage Warehouse |
| Construction Area | 830㎡ |
| Structural System | Single-span portal frame steel structure |
| Main Steel Material | Q235 H-shaped steel columns and beams |
| Enclosure System | Insulated metal roof and wall panels |
Efficient Portal Frame Design for Better Storage Space Utilization
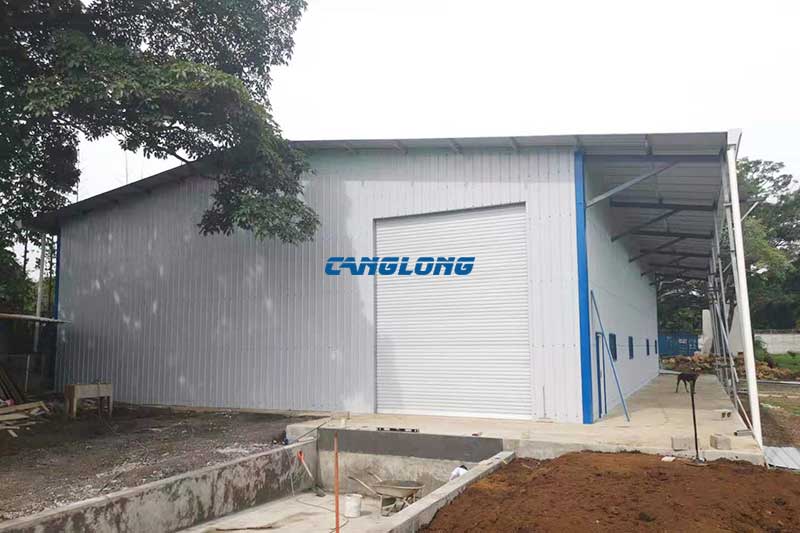
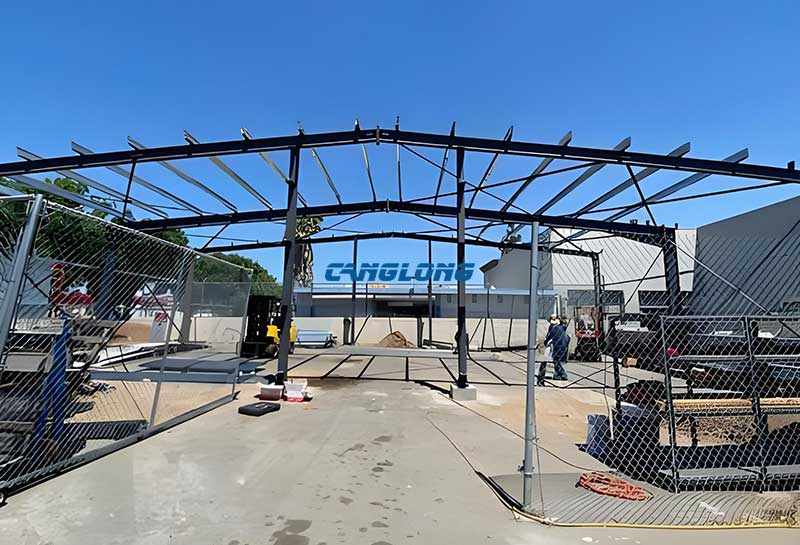
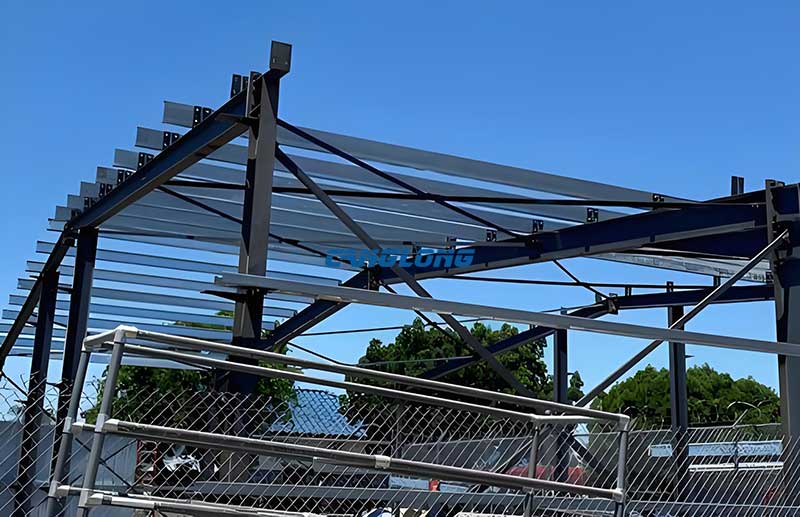
For this warehouse project, Canglong Group selected a single-span double-slope portal frame design to maximize usable interior space. By reducing internal columns, the structure provides a clear working area for storage, equipment movement, and future operational adjustments.
Compared with traditional building systems, steel portal frame warehouses offer advantages in construction efficiency, structural flexibility, and long-term durability. Choosing the right warehouse structure type is also an important factor affecting investment cost and operational efficiency.
Learn more about how to choose the right steel warehouse type.
Reliable Q235 Steel Structure for Long-Term Performance
The main frame adopts Q235 H-shaped steel columns and beams, creating a strong structural system with excellent load-bearing capacity and stability.
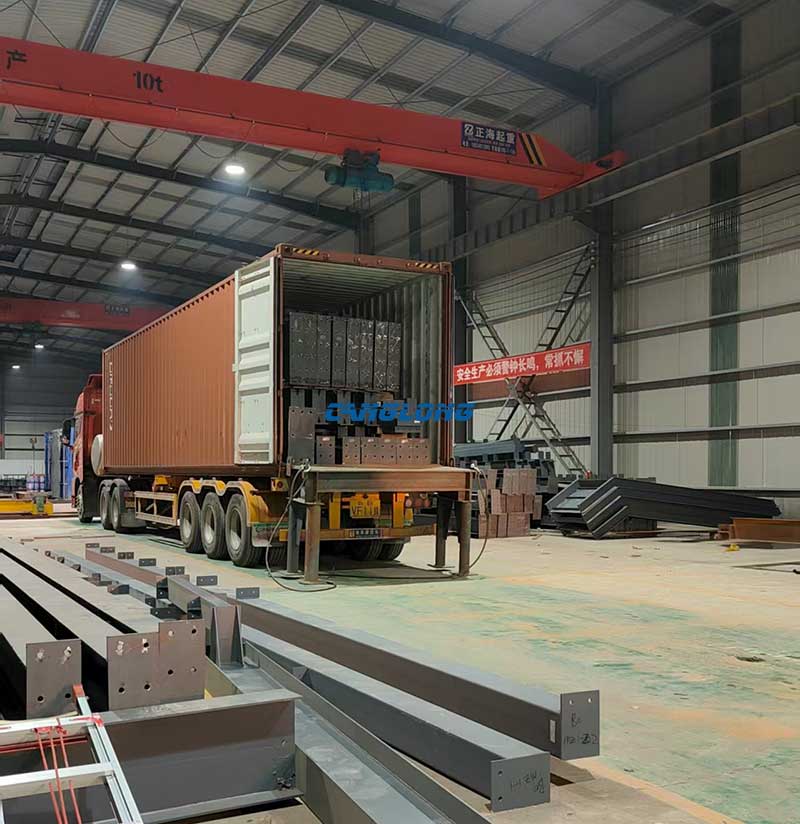
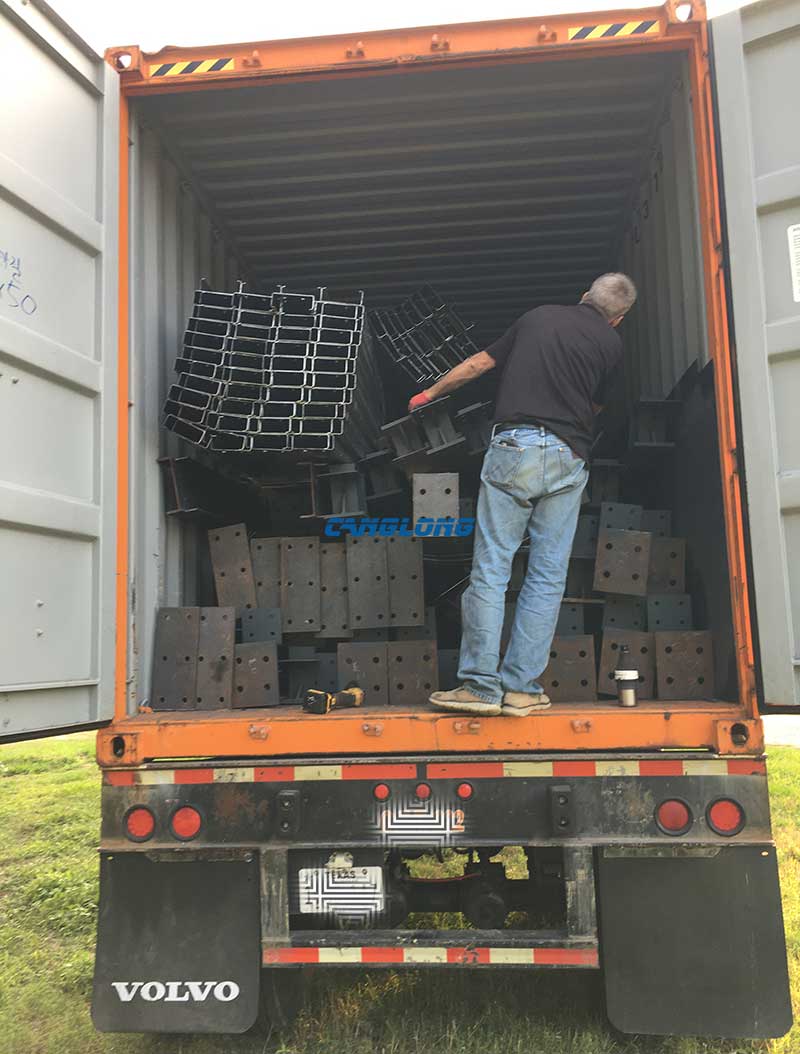
The steel frame was engineered to meet the customer’s requirements for strength, safety, and long-term service performance. The prefabricated components were manufactured in Canglong’s factory before being transported to the project site, helping improve installation efficiency and quality control.
Insulated Metal Panels for Climate Adaptability
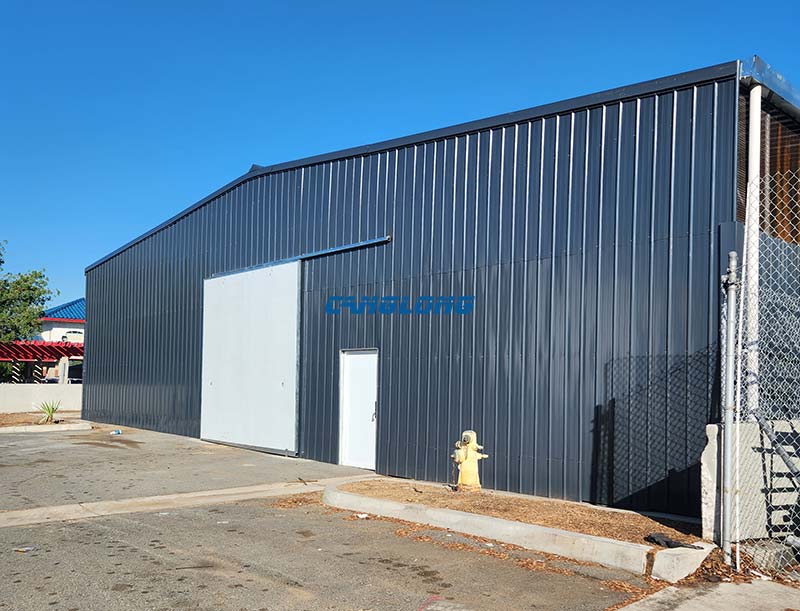
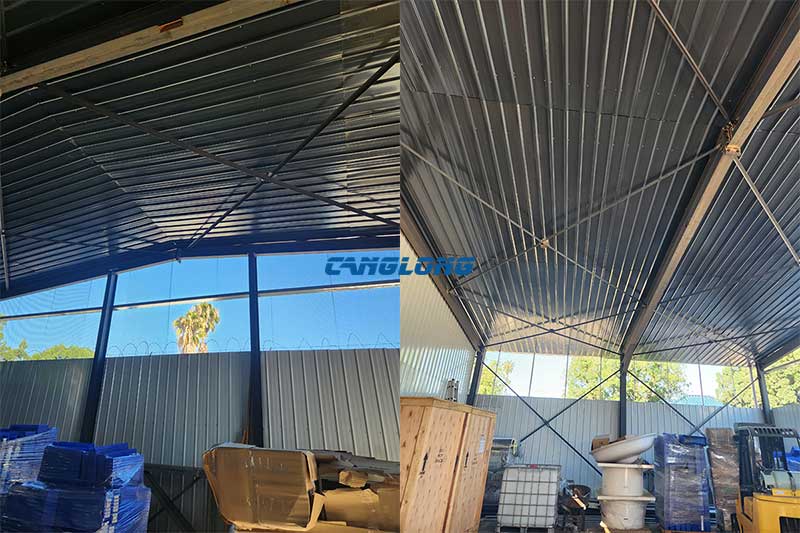
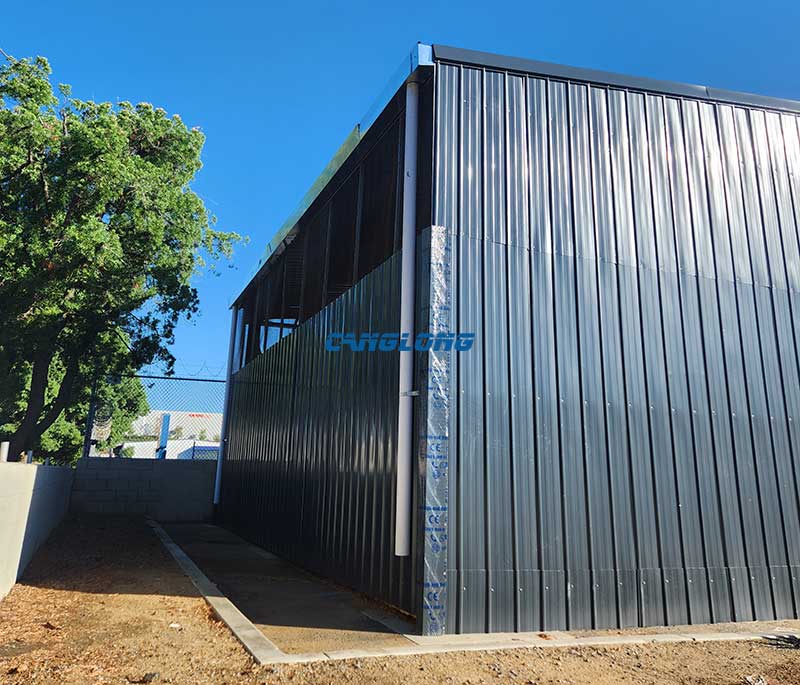
The warehouse uses insulated metal panels for both the roof and wall systems. This enclosure solution improves thermal performance while providing protection against weather conditions, moisture, and daily environmental changes.
For warehouse owners, a well-designed enclosure system helps maintain a more stable indoor environment, reduce energy consumption, and improve the overall operating efficiency of the building.
Canglong Group – Your Reliable Steel Warehouse Manufacturer
As an experienced steel warehouse manufacturer,
Canglong Group provides integrated steel building solutions covering engineering design, steel fabrication, quality inspection, and project support.
With advanced production facilities, professional engineering teams, and extensive international project experience, Canglong Group has delivered various steel warehouses, workshops, and industrial buildings worldwide.
Want to learn more about our manufacturing capabilities?
Watch our factory video
to see our steel fabrication process, production equipment, and quality control procedures.
Project Info
Country
the United States

Project Name
Storage Warehouse
Project Date
2023-7-20
Product Address
Boston, Massachusetts
Area
830㎡
Customer Reviews
10.612 Rating
Quality
4.8
Price
4
Design
88
Service
91
Delivery
83
Package
75
Project Details
This project features a double-slope, single-span, column-free design, significantly optimizing storage space. We provided a complete, one-stop solution, featuring a sturdy Q235 H-shaped steel frame and high-performance insulated metal panels on the walls and roof, perfectly balancing structural strength with energy-saving and thermal insulation requirements.





Contact us Leave a Message
Your email address will not be published. Required fields are marked *
Bringing the steel building to you
Figure out what you want, choose the type of building you need, understand the cost, contact Canglong then go get it!