2026-09-30
By
 Canglong Group
20
Steel Building vs. Pole Barn: Which One Makes More Sense Over 20 Years?
Nearly every cost comparison between these two stops at the day the building is finished, which is also the day the interesting part starts. Below is what twenty years of ownership looks like for each — including the cases where post-frame wins outright and the argument is over before it begins.
The Honest Short Answer
I work on the steel side of this, so here is where I stand before we go any further. We supply engineered steel buildings. If I tell you a pole barn is the right call for your project, that is not a sales tactic. It is just the answer.
Now the short version. Compare only the cost of getting the building standing and a pole barn wins. Not narrowly, either.
Compare everything you will spend before the building stops being useful and the picture flips somewhere in the middle of the second decade. Steel usually comes out ahead by then. Usually, not always, and by less than the people selling steel like to claim.
Two things decide it: maintenance and pest damage. How much of each you are willing to live with is a personal question, not an engineering one.
Start With the Building You Actually Need
Before materials, define the job. A shed you open twice a month has almost nothing in common with a warehouse running forklift traffic past pallet racks and a loading dock. The material label is the last thing that matters here, not the first.
Five questions move the comparison more than wood or steel ever will:
- How large does it need to be, honestly rather than optimistically?
- How much of the inside has to stay clear?
- What is going in there, and how heavy is it?
- What does the site throw at you? Wind, snow, water, termites.
- How long is this building actually supposed to last?
Where a Pole Barn Genuinely Wins
This is the part most steel articles rush past, and they shouldn’t.
Speed. A pole barn can be up in weeks. A steel building goes through engineering, fabrication, delivery, and erection, and that is months. If you need the roof on before harvest, or before your lease runs out, speed settles the argument on its own.
Fewer moving parts. Often no engineer’s stamp, no foundation subcontractor to schedule, no fabrication lead time to wait on.
You can change it yourself. Drill a hole for a door. Add a window. Run a cable through the wall. Post-frame forgives that in a way a rigid steel frame does not.
Small buildings. For a single-bay equipment shelter, the engineering overhead on steel never pays for itself.
Cash. A lower entry cost matters when capital is tight, and no amount of twenty-year arithmetic changes the fact that you have to fund the build today.
Where Steel Starts to Pull Ahead
Engineered steel earns its keep when the building has to carry a job rather than just cover one.
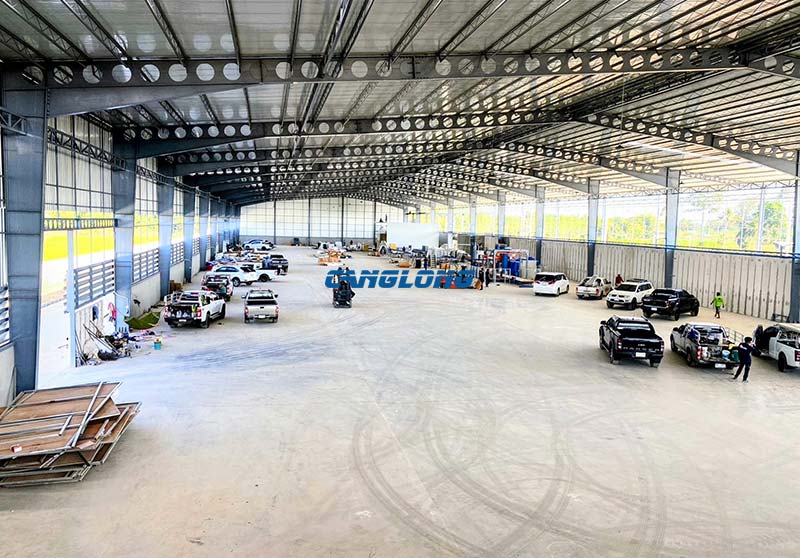
A building with pallet racking, forklift lanes, high doors, overhead cranes, or heavy rack loads is not really a material choice. It is a structural design problem. The frame has to answer for span, bay spacing, height, openings, and what the floor will be asked to hold.
That is why steel warehouses get planned from a set of requirements instead of picked off a size chart. Get the frame right and the building does what you asked. Get it wrong and no amount of cladding rescues it.
One fair point before we move on. Pole barn covers a wide spread of quality. Cost and durability swing with post treatment, foundation detail, cladding, the roof system, drainage, and who built it. A flat price per square foot hides all of that.
If you want to see how a steel building’s cost actually gets built up line by line, we walk through the main drivers in this guide to pre-engineered metal building costs.
The Inside Decides More Than the Outside
For anything with machinery in it, the real question is not wood or steel. It is where the structure can stand without getting in the way of the work.
If interior columns land in the middle of a forklift lane or a storage aisle, you need a different frame or a longer clear span. If they can be lined up with the aisles and the work zones, a multi-span arrangement is perfectly sensible and costs less than a fully clear span would. It is the same reasoning we use when matching clear span to forklift and racking layouts.
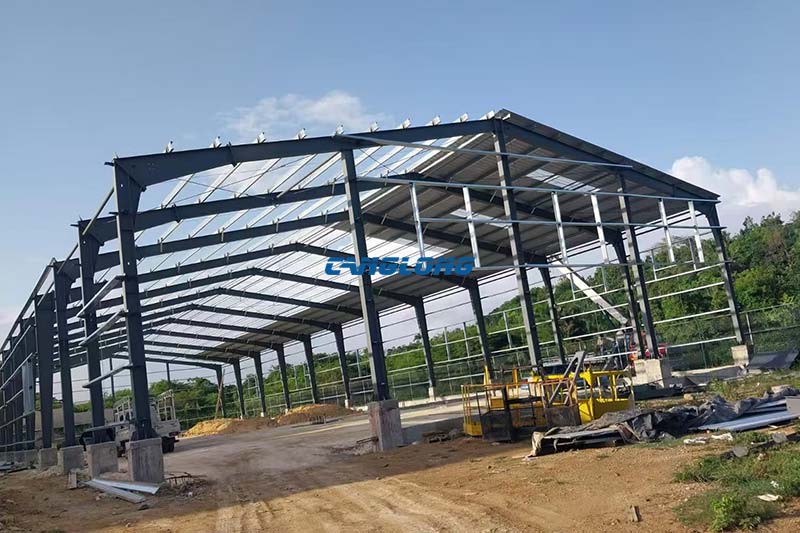
Portal frames are the usual answer for single-story steel because the main frames cover real area while keeping the middle open. Usual is not universal. Span, loads, and geometry still have to be checked by someone who knows what they are doing, which is what our portal frame engineering guide is written for.
Maintenance Is a Site Question, Not a Material One
Maintenance gets flattened in material comparisons, and it happens to be the line where the whole twenty-year argument lives.
A pole barn does not automatically need major repairs, and a steel building is not maintenance-free. Anyone telling you otherwise is selling something.
Wood is sensitive to moisture and insects, especially at the base of the posts, where soil and water go to work out of sight. Steel does not rot and termites will not eat it, but it still wants attention: coatings, fasteners, sealant, roof penetrations, drainage, and any spot where corrosion can quietly start.
So the useful question is what maintenance your site demands, not what the material is called. Wet ground, poor drainage, salt air, and heavy termite pressure all move the answer. So does the quality of whoever put the building together. We go deeper on reading your own site conditions in this piece on choosing a building type by climate zone.
What 20 Years Actually Looks Like
Price guides stop at year zero, which is exactly where the interesting part starts. Here is roughly how the two behave if nothing goes badly wrong.
| Period | Pole barn | Steel building |
|---|---|---|
| Years 1–5 | Ahead on cost. Cheaper to build, and there is nothing much to do yet. | Still working off its higher entry cost. |
| Years 5–10 | The first repaint or reseal lands. | A wash and a walk around to check fasteners. The gap starts to close. |
| Years 10–15 | Usually where the two cross. Posts in wet ground begin showing their age, and upkeep stops being a weekend job. | Inspection and touch-up. |
| Years 15–20 | Post repair or replacement becomes a real conversation for a lot of owners. | Still mostly inspection and touch-up. |
That shape holds for most sites. Exactly where the lines cross moves with climate, local labour rates, and how much of the upkeep you plan to do yourself.
Two Projects, and What They Taught Us
Real examples beat ranges, so here are two from our own project records.
A workshop in Chile
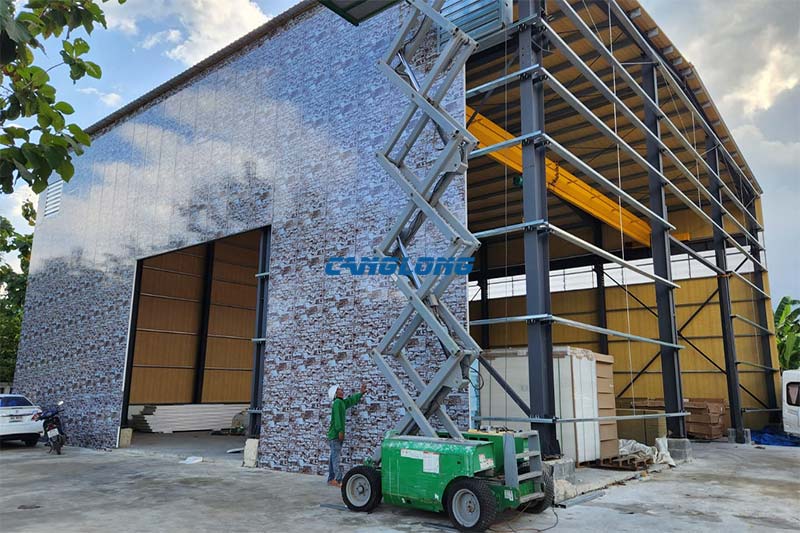
About 3,720 square meters, roughly 40,000 square feet, laid out as a long rectangle around 171 by 233 feet and 28.6 feet high, with a taller local section reaching about 43 feet. Multi-span steel frame, double-slope roof.
The interesting part was not the size. It was that the client’s process flow kept shifting during design, and the structural grid had to be replanned twice to keep columns out of the way of the equipment. That redesign work was a real cost, and nobody had budgeted for it. Full dimensions are on the Chile workshop project page.
An industrial workshop in Nigeria
About 4,130 square meters, roughly 44,400 square feet, 264 by 168 feet and close to 30 feet high, H-beam primary framing under a double-slope multi-span roof.
Hot, humid, and near the coast. The frame was never the risk on that one. The coating specification was, and it got upgraded before anything shipped. Details are on the Nigeria industrial workshop project page.
Neither of those is a pole barn, and I am not going to pretend they prove steel is cheaper. They make a different point. Once a building is large, and what happens inside it has to be coordinated with the structure, design time becomes a line item in its own right. It belongs in the comparison before you pick a material.
Two Bills Nobody Compares
Insurance. Insurers price risk, and wood burns. Non-combustible steel construction can earn a better fire rating, which usually shows up in the premium, and builder’s risk cover during construction is often cheaper for the same reason. How much you actually save swings widely by insurer and by what you store inside. Get two quotes. This is the one line where a phone call beats any article, including this one.
Energy. Neither frame guarantees a particular bill. Insulation, air sealing, doors, and the full roof and wall assembly decide it. Steel conducts heat along the frame unless the detailing includes thermal breaks, and a wood frame does not, so the steel version has to be detailed correctly to match. Do that and the gap mostly closes. Skip it and you will pay for it every month.
Six Questions to Ask Before You Choose
If you are still undecided, work through these before you sign anything.
- What is this building for, and is that likely to change within ten years?
- Do I need a clear span for racks, forklifts, cranes, or a production line?
- What does the site do to a building: water, salt, termites, wind, snow?
- What do the two quotes actually include for foundations and site work?
- Am I going to maintain it, or am I going to mean to maintain it?
- If I expand or sell, how much flexibility does this building need to have?
Question four catches more people than any other. One quote with foundations and one without are not two prices for the same building. Our buyer guide runs through nine checks before you order, and scope is most of them.
Endnote
A pole barn can be the right building. For a simple job on a tight budget, it usually is, and no one should pretend otherwise.
A steel building makes more sense when the work inside is demanding, when the building has to last, or when it has to change shape later without a fight.
The honest comparison is not a steel-versus-wood price chart. It is two real quotes for your building, on your site, for the same scope. Ask for both, read them side by side, and be honest about how long you are actually keeping it. That decides it. Not the material.
If you want the steel side of that comparison: send us the five answers from the first section — size, clear span, what goes inside, site conditions, intended service life. We will tell you honestly whether engineered steel is worth paying for, and where you should probably stay with post-frame.
As a well-known steel structure construction supplier in China, Canglong Group has 20 years of industry experience and provides one-stop steel structure solutions from design to installation. We have a factory of 100000 square meters, and all our products have been certified by ISO and CE, and are sold to over 80 countries and regions worldwide.
Related Posts
 February 26, 2026
 July 14, 2026
 March 19, 2026
 January 20, 2026
Leave a Message
Your email address will not be published. Required fields are marked *
September 30, 2026


 September 7, 2026