
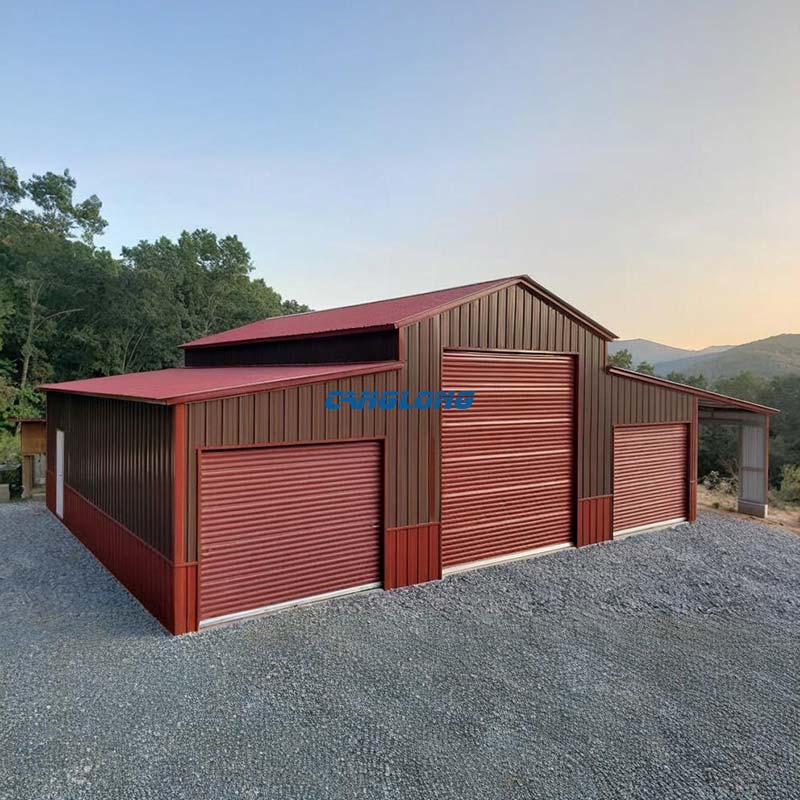
Steel Barn Building | Prefab Metal Barn Warehouse for Agricultural & Equipment Storage
Structural Composition
Main Structural
Steel Structure
Steel Materials
Q235/Q355 Grade Steel
Beam/Column
H-Shaped Steel
Purlins
C/Z Section Steel
Wall/Roof System
Insulation Panel (EPS/PU/Rock Wool), Metal Sheet
Accessory
Crane, Drainage Pipe, Door, Window
Service Life
Over 25 Years
Delivery Time
30 Days After Receiving the Deposit
Payment
T/T, L/C, PayPal
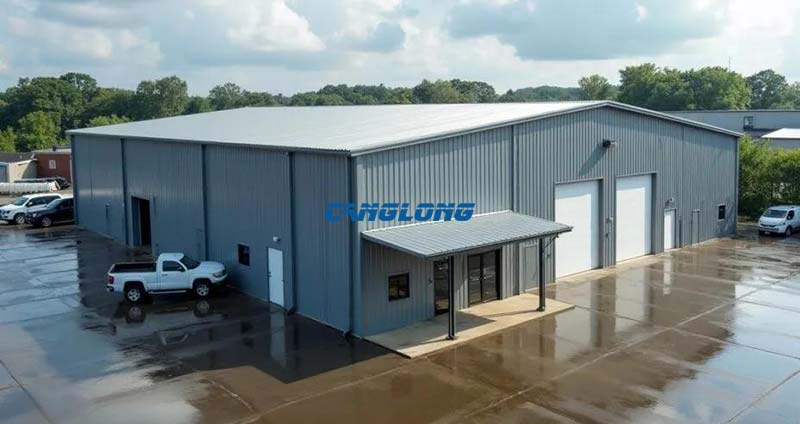
A high‑performance steel barn building engineered for modern agricultural operations. Our prefab metal barn combines advanced steel structure technology with premium building materials to deliver safe, reliable, and cost‑effective storage for grain, feed, crops, and agricultural machinery. Whether you need a compact equipment shelter or a large‑scale barn style steel building, this system is designed to maximize operational efficiency from day one.
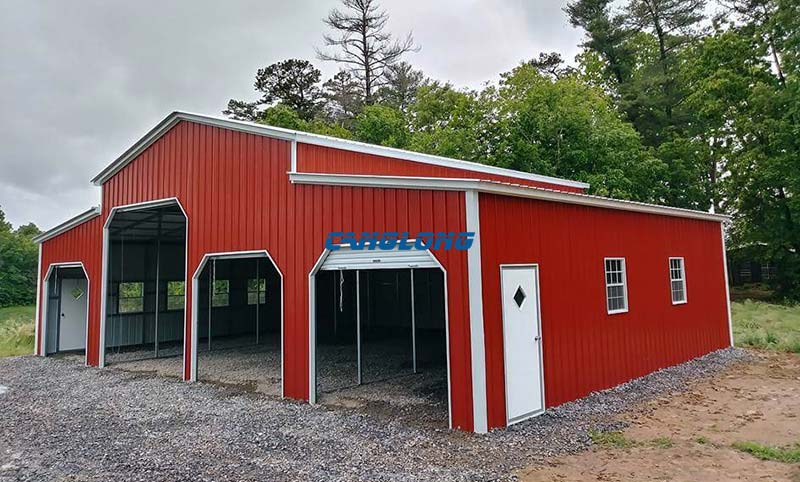
Technical Specifications & Standard Configuration
Primary Structural Parameters
| Parameter | Standard Configuration | Optional Upgrade |
| Main Frame | Welded H‑section steel, hot‑dip galvanized (≥80μm zinc coating) | Q355B high‑strength steel for heavy snow/wind zones |
| Secondary Steel | C/Z‑section purlins, galvanized | Stainless steel purlins for coastal/corrosive environments |
| Roof System | 0.5mm color‑coated steel sheet + aluminum foil insulation | PU/EPS/Rock Wool sandwich panel (50–150mm thickness) |
| Wall System | 0.4mm corrugated metal cladding | Insulated sandwich panel with vapor barrier |
| Connection | High‑strength bolts (Grade 10.9), field bolted — no welding | Pre‑installed anchor bolts with template |
| Foundation | Anchor bolt embedded in concrete (design provided) | Elevated pier foundation for flood‑prone areas |
| Door Options | Roll‑up door / Sliding door / Personnel door | Overhead sectional door with remote control |
| Window Options | Aluminum alloy sliding window with screen | PVC double‑glazed window |
| Ventilation | Natural roof ventilators (standard) | Powered exhaust fans + temperature monitoring system |
| Gutter & Downspout | Galvanized steel, PVC downpipe | Stainless steel gutter for high‑rainfall regions |
Standard Dimensional Range
| Model | Width | Length | Eave Height | Roof Slope | Typical Use |
| Small Barn | 6–12m | 10–20m | 3–4.5m | 1:10–1:12 | Equipment, small livestock |
| Medium Barn | 12–24m | 20–40m | 4.5–6m | 1:10–1:15 | Grain storage, workshop |
| Large Barn | 24–50m | 40–100m | 6–10m | 1:12–1:20 | Commercial farming, processing |
| Custom | 50m+ | 100m+ | 10m+ | Custom | Industrial‑scale agriculture |
Note: All dimensions are fully customizable. Clear spans up to 100m are achievable without interior columns using rigid portal frame design.
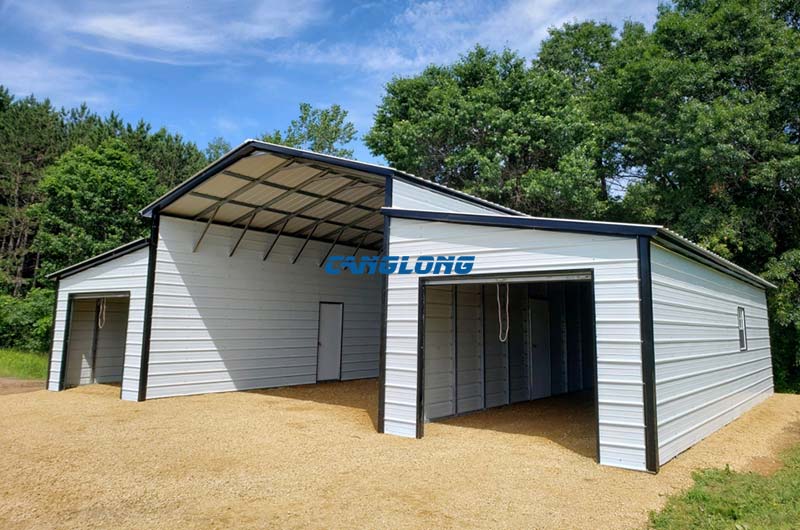
Structural & Interior Composition
Frame System — The Skeleton
The steel building barn utilizes a rigid portal frame system constructed from high‑strength galvanized H‑beams. This engineered frame delivers:
- Superior load capacity: Designed to local wind loads (up to 180 mph / 290 km/h) and snow loads (up to 50 psf / 2.4 kN/m²)
- Seismic resistance: Flexible bolted connections absorb ground movement
- No internal columns: 100% usable floor space for machinery maneuvering and bulk storage
Enclosure System — The Skin
The enclosure protects your assets from the elements:
- Roof: Standing seam or screw‑down profile with optional skylight panels for natural daylighting
- Walls: Vertical or horizontal ribbed panels in 20+ standard colors (RAL color matching available)
- Base: Concrete perimeter curb or full slab foundation with embedded anchor bolts
- Trim: Color‑matched ridge caps, corner guards, and flashing for weather‑tight sealing
Interior Layout — Your Space, Your Rules
Because this is a steel prefab barn with clear‑span engineering, the interior is entirely yours to configure:
- Bulk grain zones: Reinforced floor areas with aeration ducts
- Equipment bays: Wider door openings (up to 12m) with reinforced headers for tractor/combine access
- Feed storage: Partition walls using lightweight steel framing
- Workshop area: Integrated crane beam (1–10 ton capacity) for maintenance operations
- Mezzanine level: Optional second floor for office or spare parts storage
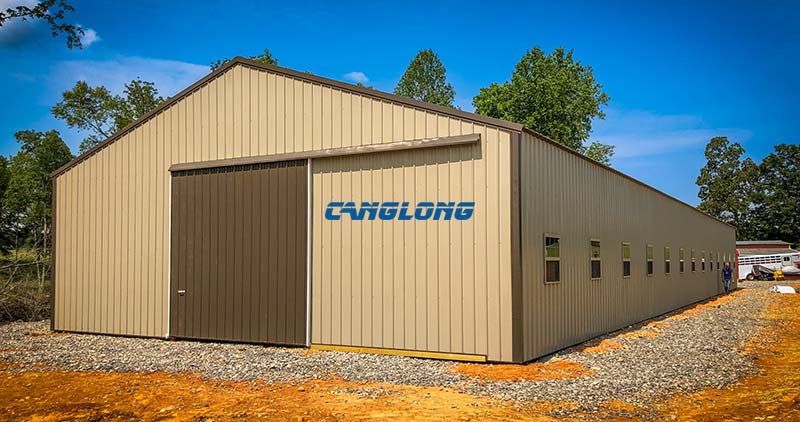
Core Product Advantages
1. Corrosion‑Resistant Longevity
The main frame is fabricated from hot‑dip galvanized H‑shaped steel with a zinc coating thickness of 80–120 microns. The enclosure uses moisture‑resistant coated metal panels or insulated sandwich panels. Together, they resist rainwater penetration, humidity, UV degradation, and pest intrusion — ensuring decades of service life with minimal upkeep.
2. 100% Clear‑Span Interior Space
Internal column‑free design maximizes every square foot of your steel metal barns. Large agricultural machinery (combines, tractors, harvesters) can move freely inside. Flexible zoning allows you to segregate loose grains, bagged feed, chemicals, and equipment without structural interference.
3. Climate‑Controlled Storage Environment
Optional upgrades include:
- Ventilation system: Ridge ventilators + gable louvers for passive airflow
- Temperature monitoring: IoT sensors with remote alerts
- Anti‑condensation design: Felt liner under roof panels prevents moisture drips
- Insulated panels: R‑values from R‑10 to R‑30 for temperature‑sensitive storage
These features prevent grain mold, feed fermentation, and equipment corrosion — directly reducing storage losses and preserving asset value.
4. Fast, Cost‑Efficient Construction
All components are precision‑manufactured in our factory and delivered as a bolt‑together kit. On‑site assembly is 50%+ faster than traditional construction, with minimal weather dependency. Lower material waste, reduced labor hours, and near‑zero maintenance translate to a significantly lower total cost of ownership and faster ROI.
5. True Turnkey Customization
From initial 3D modeling to final bolt tightening, Canglong manages the entire process. We customize based on your:
- Site conditions (wind/snow/seismic zone)
- Capacity requirements (tonnage, volume, equipment dimensions)
- Functional needs (unloading pits, elevator platforms, office mezzanines, wash bays)
Production Capacity & Delivery
Manufacturing Scale
- Factory area: 100,000+ square meters with 6 automated production lines
- Annual output: 500,000+ metric tons of fabricated steel
- Certifications: ISO 9001, ISO 14001, CE marking, AISC compliance
- Quality control: 100% weld inspection (UT/MT), dimensional verification, pre‑assembly trial fits
Delivery Timeline
| Phase | Duration | Details |
| Design & Drawing | 3–5 days | Structural calculations, 3D model, foundation plan |
| Material Procurement | 5–7 days | Q235/Q355 steel, panel orders |
| Fabrication | 15–20 days | Cutting, welding, drilling, galvanizing, surface treatment |
| Packing & Loading | 2–3 days | Steel frame bundled by mark, panels in protective film |
| Shipping | Varies | FOB Qingdao/Tianjin; 20–45 days by sea depending on destination |
Total lead time: 30 days after deposit receipt for standard designs.
Packaging & Shipping
- Main steel: Wrapped in waterproof fabric, bundled by assembly mark
- Panels: Stacked on pallets with edge protectors
- Bolts & accessories: Packed in wooden crates with detailed packing lists
- Container optimization: 40HQ containers for ocean freight; flat‑rack for oversized members
Related Applications & Reference Projects
Where This Barn Warehouse Works
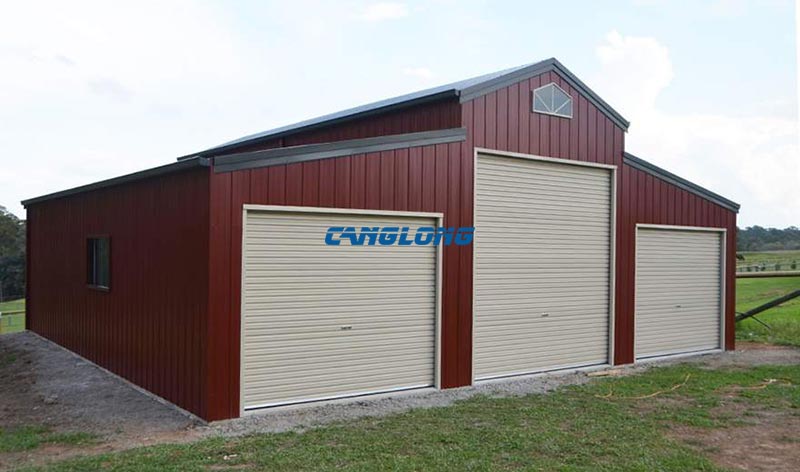
This prefabricated barn warehouse adapts to a wide range of modern agricultural uses.
Explore our application guides to find the right configuration for your farm:
- Agricultural Steel Buildings — the complete overview of our farm building solutions, from grain storage to machinery shelters
- Grain Storage Steel Warehouse — sealed, moisture-controlled designs for commercial grain operations
- Farm Machinery Storage Shed — extra-wide clear spans and tall openings for tractors, harvesters, and sprayers
You May Also Need
- Steel Warehouse Building — larger clear spans for commercial grain silo operations
- Agricultural Warehouse — ventilation-optimized storage for crops and feed
- Steel Shed — open or semi-enclosed layouts for hay, equipment, and livestock shelter
Delivered Agricultural Projects
- Czech Agricultural Warehouse Project — steel warehouse for large-scale crop storage in Central Europe
- German Agricultural Warehouse Project — precision-engineered farm storage built to strict EU standards
- Australia Farm Equipment Shed Project — open-front machinery shed designed for harsh outback conditions
Browse all installations on our Case Studies page.
Pricing & Budget Guide — Personalized Section
How Much Does a Steel Barn Building Cost?
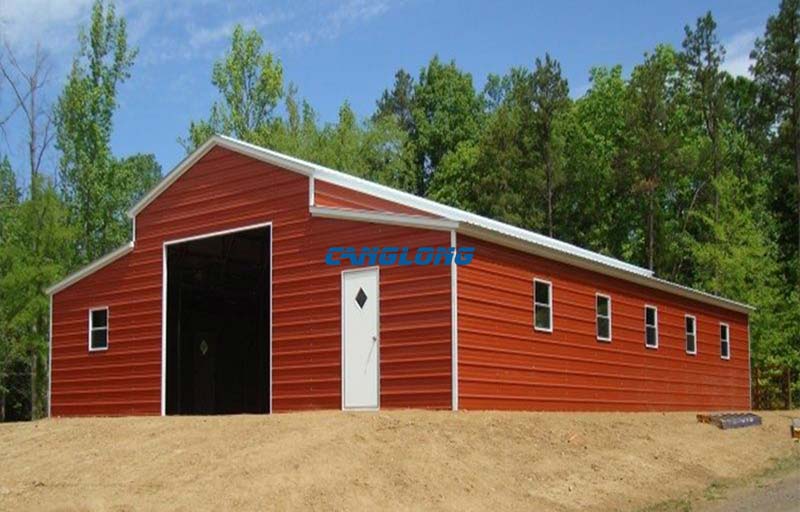
The cost of your steel barn building depends on size, design complexity, local loads, and finish level. Based on 2026 market data, here are benchmark ranges for agricultural steel metal barns:
| Building Size | Typical Use | Material‑Only Cost (USD) | Avg. $/sq ft |
| 30×40 (1,200 sq ft) | Small equipment shed | $9,600 – $18,000 | $8 – $15 |
| 40×60 (2,400 sq ft) | Medium barn, workshop | $19,200 – $36,000 | $8 – $15 |
| 50×100 (5,000 sq ft) | Large grain/feed storage | $40,000 – $75,000 | $8 – $15 |
| 100×100 (10,000 sq ft) | Commercial farm facility | $80,000 – $150,000 | $8 – $15 |
| 100×200 (20,000 sq ft) | Industrial‑scale operation | $160,000 – $300,000 | $8 – $15 |
Why Canglong Costs Less Than U.S. Brands
‑ U.S. manufactured PEMB shells: $12 – $20/sq ft
‑ Canglong export PEMB shells: $8 – $15/sq ft — a 30–50% material cost savings
This difference comes from integrated steel supply chains, automated fabrication, and direct export pricing. For a 50,000 sq ft facility, choosing Canglong can save $200,000+ on materials alone — budget you can redirect to foundation, interior build‑out, or a second structure.
For a detailed 2026 cost breakdown by size, brand comparison, and regional pricing, read our full guide: 👉 Pre‑Engineered Metal Building Cost 2026: By Size & Brand
Get Your Exact Quote
Every project is unique. Send us your requirements (dimensions, location, use case) and receive a free, no‑obligation quote with structural calculations and 3D renderings within 24 hours.
Frequently Asked Questions (FAQ)
Q1: Can I customize the size and appearance of my steel prefab barn?
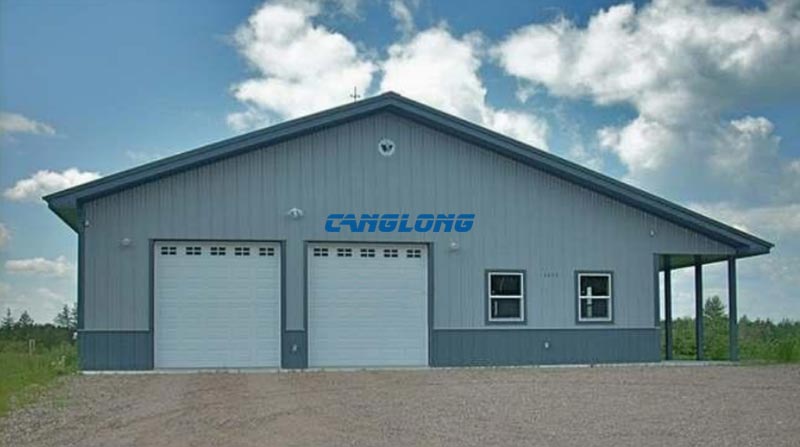
A: Absolutely. Every dimension — width, length, height, roof pitch, door placement — is customizable. We offer 20+ standard colors and can match RAL codes. Architectural features like lean‑tos, mezzanines, and cupolas are all available.
Q2: Do I need a concrete foundation before installation?
A: Yes. We provide detailed foundation drawings (anchor bolt layout, embedment depth, concrete specs) based on your soil report and local codes. You can pour the slab locally, or we can coordinate turnkey foundation work in select regions.
Q3: How long does it take to assemble a steel building barn on‑site?
A: For a standard 5,000 sq ft barn, a 4–6 person crew can complete assembly in 7–14 days, depending on weather and foundation readiness. Larger structures (20,000+ sq ft) typically require 3–6 weeks.
Q4: What wind and snow loads can your barn style steel building handle?
A: We engineer to your local building codes. Standard designs handle 90 mph wind and 20 psf snow load. Upgraded designs are available for hurricane zones (150+ mph) and heavy snow regions (50+ psf).
Q5: Is insulation necessary for agricultural storage?
A: It depends on your climate and stored goods. For grain and equipment in temperate zones, basic roof insulation is often sufficient. For feed, seeds, or livestock adjacency, we recommend 50–100mm PU or Rock Wool sandwich panels to control condensation and temperature swings.
General Application & Technical Summary
Application Scope
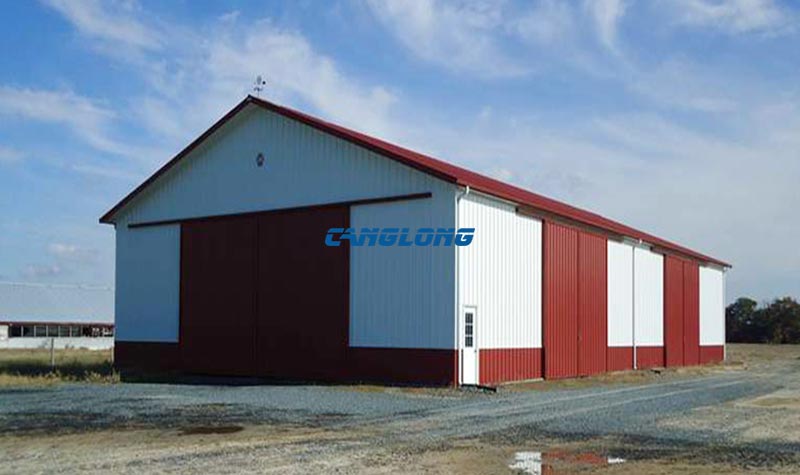
This steel metal barns system is purpose‑built for agricultural and rural operations requiring durable, flexible, and scalable covered space. Primary applications include:
- Grain and feed bulk storage with aeration compatibility
- Combine, tractor, and implement sheltering
- Hay and forage protection from weather and UV
- Livestock housing with optional ventilation and insulation
- On‑farm processing areas (sorting, packing, washing)
- Fertilizer and chemical storage with corrosion‑resistant cladding
Technical Assurance
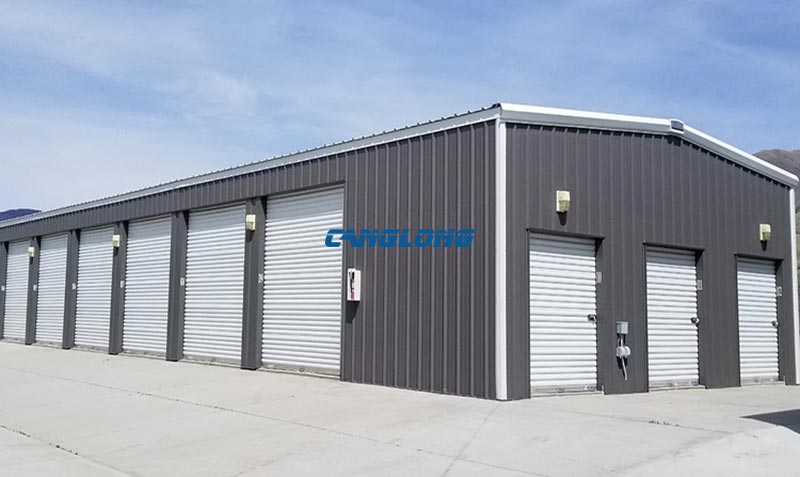
Canglong Steel Structure (Zhengzhou) Co., Ltd. brings 20+ years of export manufacturing experience to every project. Our steel prefab barn systems are:
- Designed using SAP2000 and Tekla 3D modeling software
- Fabricated under ISO 9001 quality management systems
- Compliant with AISC, AWS D1.1, and CE marking standards
- Delivered to 100+ countries with climate‑specific engineering
Whether you operate a family farm in the Midwest or a commercial plantation in Southeast Asia, our barn style steel building delivers the structural integrity, environmental protection, and cost efficiency your operation demands.
Ready to protect your harvest? Contact our agricultural building specialists today for a customized design and competitive quote.
[Get Your Free Design & Quote]
Color Selection of Steel Structures

Steel Building 3D Model Design

Steel Structure Building Kits

Steel Structure Production Equipment

Steel Structure Production Process

Packing And Shipping

Why Choose Us?
- The first and largest steel structure & sandwich panels factory in north of China.
- 20 years experience direct factory with competitive price, stable and controllable quality.
- Over 100 million dollars of annual output.
- More than 100000m2 production industrial park.
- One stop service from design to installation.
- 10 units free 3D designs & 10 units design structural drawings per day.
- Professional installation teams in 30+ countries.
- CE,ISO certificates.
- Supply quality guarantee for 15 years.
- Cooperating with 100+ countries & 2000+ partners.
Get A Free Quote
Your email address will not be published. Required fields are marked *
Global Project Release
Canglong projects cover more than 120 countries and regions around the world, providing one-stop steel structure building solutions from design to installation.

















