 2026-09-07
By
 Canglong Group
227
Steel Warehouse Clear‑Span: Common Mistakes When Matching Span to Forklift & Racking Operations
A larger clear span can make a steel warehouse more flexible, but it does not automatically make the building a better or more economical solution.
For warehouses designed around pallet racking, forklifts, loading areas or machinery, the right clear span should be determined by how the building will actually operate. A span that is unnecessarily large can increase structural requirements without improving storage efficiency, while a span that is too small can restrict rack layouts, vehicle movement or future changes.
We have encountered this issue in warehouse projects across Europe, Latin America and other international markets. In several cases, the initial span requirement came from a simple assumption: if a column-free space is good, a larger column-free space must be better. The actual project requirements often tell a different story.
Three of our projects — a commercial warehouse in Albania, an agricultural storage warehouse in Chile and a two-story warehouse in Costa Rica — illustrate why clear-span selection needs to start with the operation inside the building rather than with a preferred span number.
What Does “Clear Span” Mean in a Steel Warehouse?
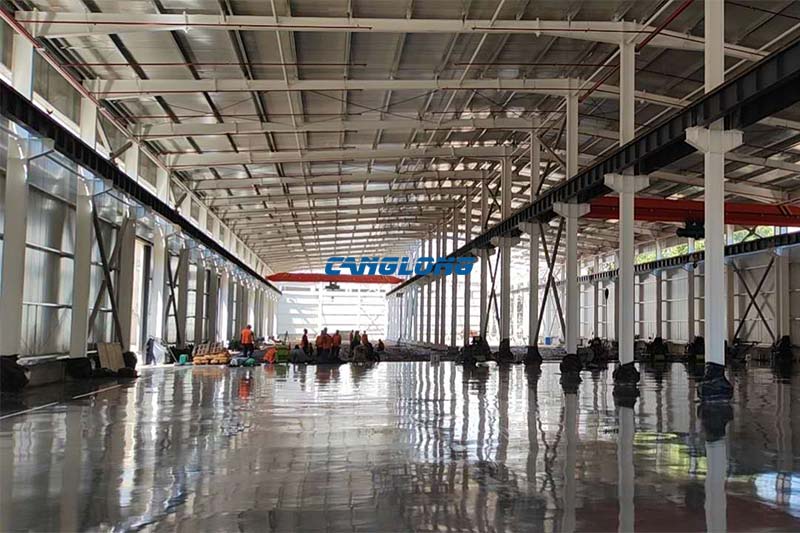
In warehouse discussions, clear span refers to the unobstructed horizontal distance across the interior of the building. It is different from the overall building width because the structural frame, wall system and other components can affect the usable internal dimension.
The important question is therefore not simply:
“How large a clear span can the steel structure achieve?”
It is:
“How much unobstructed space does the actual warehouse operation require?”
That distinction becomes particularly important when the building will contain pallet racks, forklifts, loading zones, machinery or future equipment.
A 36 m Request Became a 24 m Design: The Albania Warehouse Example
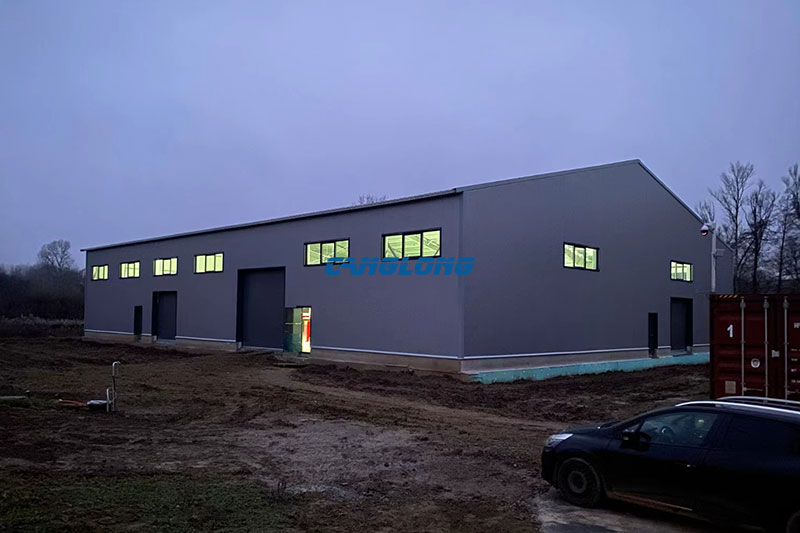
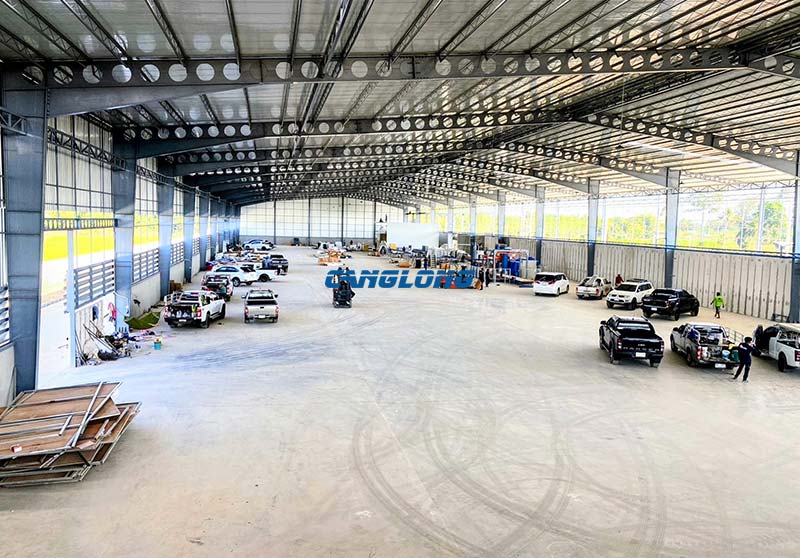
Our 1,500 m² commercial warehouse project in Albania provides a useful example of why the largest requested span is not always the most appropriate design.
During the early design discussion, the client initially requested a 36 m single clear span. The project, however, was intended for conventional pallet-rack storage and forklift operations rather than for unusually wide machinery or unrestricted bulk storage.
Instead of treating 36 m as a fixed structural requirement, our engineering team reviewed the expected warehouse operation, including the rack arrangement and material-handling requirements. The resulting assessment indicated that a 24 m portal-frame clear span could satisfy the required storage and forklift layout without introducing internal columns into the main operating area.
The important lesson was not that 24 m is universally better than 36 m. It was that the required clear span should be derived from the operational layout before the structural frame is finalized.
Albania Commercial Warehouse Project
Why the Original 36 m Requirement Needed to Be Reviewed
A warehouse width should normally be considered together with the arrangement of the storage system. For pallet-rack operations, the available floor area is divided into functional zones rather than treated as one completely open rectangle.
- Pallet rack rows occupy defined storage widths.
- Forklift aisles require sufficient operating clearance.
- Loading and unloading areas need practical circulation space.
- Rack locations should not conflict with structural columns.
- Future changes to storage zones may require additional flexibility.
If these requirements can already be accommodated within a moderate clear span, increasing the frame width simply to obtain a larger number may provide little additional operational value.
Clear Span Should Follow the Rack and Forklift Layout
For a warehouse using pallet racking, the starting point for span selection should be the storage layout rather than the structural span itself.
Before asking a steel-building supplier for a specific clear-span dimension, the project team should establish at least:
- Rack depth and configuration
- Number and orientation of rack rows
- Required forklift aisle dimensions
- Forklift type and operating requirements
- Loading and unloading zones
- Required internal clear height
- Potential future changes to the storage arrangement
For example, a reach-truck warehouse may have different aisle and operating requirements from a warehouse using counterbalance forklifts. Similarly, a building storing palletized goods does not necessarily need the same internal geometry as a building used for agricultural machinery or bulk materials.
This is why a supplier should ideally receive the intended warehouse operation before recommending a structural span.
For projects where an unobstructed floor area is genuinely important, a single-span steel warehouse can provide a practical structural solution. The appropriate span, however, still needs to be established from the project’s actual requirements.
When a Larger Clear Span Really Does Make Sense: The Chile Agricultural Warehouse
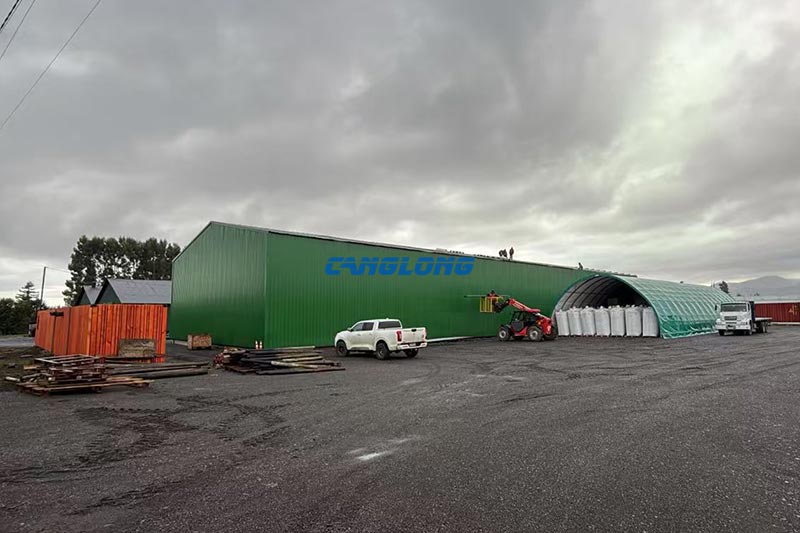
The opposite situation can be seen in our agricultural warehouse project in Chile.
Unlike a conventional pallet-rack warehouse, the project was intended for agricultural storage, including loose grain and farm machinery. The operation did not depend on dense pallet-rack layouts, where every part of the floor plan is organized around rack dimensions and forklift aisles.
For this type of operation, unobstructed floor space can have much greater practical value. Agricultural machinery may have irregular dimensions, require turning space and need to be moved in and out of the building without being constrained by a regular rack grid.
In other words, the same argument that makes a very large span unnecessary for some pallet-storage warehouses does not automatically apply to agricultural storage.
Why the Two Projects Lead to Different Span Decisions
The difference can be summarized simply:
| Project type | Primary operation | What drives the space requirement? |
|---|---|---|
| Albania commercial warehouse | Pallet racks and forklift traffic | Rack arrangement, aisles and material handling |
| Chile agricultural warehouse | Grain and farm machinery storage | Open floor area and equipment movement |
This is why there is no universal “ideal” clear span for every steel warehouse. The same span can be highly useful for one operation and unnecessarily large for another.
Where genuinely large unobstructed space is required, a large-span steel warehouse may be appropriate. The decision should still be based on the building’s use, structural requirements and site conditions rather than on span size alone.
Why a Two-Story Warehouse Changes the Span Question: The Costa Rica Example
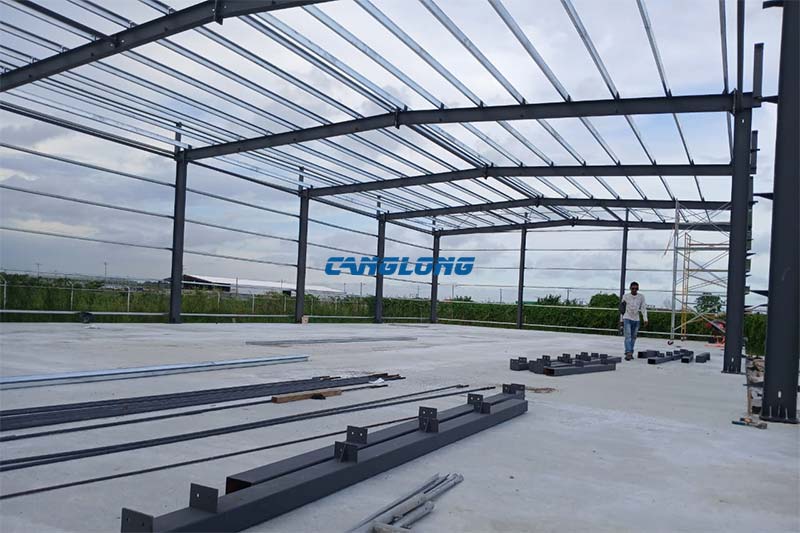
The Costa Rica two-story warehouse demonstrates another reason why clear-span decisions cannot be separated from the overall building function.
The project combined office space and small-parts storage within a multi-level building configuration. In this type of warehouse, the structural layout has to work with both the storage requirements and the upper-floor arrangement.
Unlike a single-story open storage building, a two-story warehouse introduces additional structural requirements associated with the upper level, including support locations, floor loading and vertical load transfer.
Costa Rica Two-Story Warehouse Project
This is an important distinction for buyers: the best warehouse structure is not determined by clear span alone. When the building contains multiple floors, offices, production areas or other functions, the structural grid may need to balance several competing requirements.
Common Clear-Span Mistake #1: Choosing the Span Before Defining the Operation
One of the most common mistakes is starting the discussion with a number:
“We need a 30 m span.”
That number may come from another warehouse, a competitor’s project photo or a general assumption that wider is better.
A better approach is to define the operation first:
- Determine how goods will be stored.
- Establish rack dimensions and layout if pallet racking is required.
- Determine forklift type and operating aisles.
- Identify loading, unloading and circulation areas.
- Check machinery, crane or equipment requirements.
- Consider whether the layout is expected to change in the future.
- Then determine the required unobstructed building width.
The structural engineer can then evaluate which framing arrangement provides that space efficiently under the project’s actual design loads.
Common Clear-Span Mistake #2: Assuming Bigger Span Means Better Value
A wider clear span can eliminate internal columns, but increasing span also changes the structural demand on the primary frame.
As the span increases, the engineer may need to evaluate larger or heavier rafters, columns and connections depending on the structural system and the applicable design loads. The final effect depends on the building geometry, material properties, wind and snow loads, seismic requirements and other project-specific factors.
For this reason, clear span should be optimized rather than maximized.
The goal is not to obtain the largest possible column-free space. The goal is to obtain enough unobstructed space to support the required operation while maintaining an efficient structural solution.
Common Clear-Span Mistake #3: Copying Another Warehouse’s Span
Another common mistake is copying the dimensions of a warehouse seen in a previous project.
A 25 m clear span that works well for one building may not be appropriate for another because the two projects may have completely different:
- Storage systems
- Forklift requirements
- Building heights
- Crane requirements
- Wind conditions
- Snow loads
- Seismic conditions
- Future expansion plans
This is especially important for international projects. A structural configuration developed for one country should not automatically be copied into another project without checking the applicable design criteria and site conditions.
Common Clear-Span Mistake #4: Ignoring Future Equipment and Layout Changes
A warehouse may begin as a simple storage building and later become something more complex.
Clients may eventually add:
- Additional pallet-rack zones
- Different forklift equipment
- Overhead cranes
- Production or assembly areas
- Internal partitions
- Additional loading or handling equipment
These possibilities do not necessarily mean that every warehouse should be designed with the largest possible clear span. Instead, they should be discussed with the structural engineer early enough to determine whether the primary frame, foundations and connection arrangements need to accommodate foreseeable changes.
Future flexibility is therefore a design requirement to be evaluated, not simply a reason to make the initial building wider.
Clear Span Also Has to Be Checked Against Local Design Loads
Operational requirements determine how much unobstructed space the warehouse needs, but structural design conditions determine how that span can be achieved.
The same warehouse geometry can require different structural solutions in different locations because of variations in:
- Wind loads
- Snow loads
- Seismic requirements
- Applicable building codes
- Site and foundation conditions
For international projects, the structural design may therefore need to comply with standards such as AISC 360, Eurocode or other locally applicable requirements.
The key point is that span selection and structural design should be evaluated together. A preferred span dimension should not be treated as independent from the loads and design criteria that the building must resist.
A Practical Way to Discuss Clear Span With Your Steel Building Supplier
Instead of sending only a building width and asking for the largest possible clear span, provide the supplier with the following information:
- Warehouse purpose: pallet storage, bulk storage, agricultural storage, machinery storage or mixed use
- Racking system: rack type, rack depth, number of rows and intended arrangement
- Forklift requirements: forklift type, aisle requirements and operating areas
- Equipment: overhead crane, machinery or other equipment that may affect the structural layout
- Building height: required eave and internal clear height
- Future changes: expected rack expansion, partitions, cranes or changes in warehouse use
- Site conditions: project location and applicable wind, snow and seismic design requirements
With these inputs, the engineering team can work backward from the actual warehouse operation to determine an appropriate structural configuration.
What the Three Projects Tell Us About Clear-Span Selection
The Albania, Chile and Costa Rica projects demonstrate three different ways that warehouse operation can influence structural decisions.
| Project | Operational characteristic | Clear-span lesson |
|---|---|---|
| Albania commercial warehouse | Pallet racking and forklift traffic | Do not specify an oversized span before mapping the storage layout. |
| Chile agricultural warehouse | Grain and farm machinery | Large unobstructed space can be valuable when equipment movement is the primary requirement. |
| Costa Rica two-story warehouse | Office and small-parts storage in a multi-level building | Clear span must be considered together with the overall structural and functional layout. |
These projects lead to a simple principle:
Clear span should follow the operation, not the other way around.
Final Takeaway: Optimize Clear Span, Don’t Simply Maximize It
Clear span is a functional design parameter, not a performance badge.
A pallet-rack warehouse, an agricultural storage building and a two-story warehouse can all require very different structural solutions even when their owners use the same phrase — “steel warehouse.”
The right question is therefore not:
“What is the maximum clear span we can get?”
It is:
“What clear span gives our forklifts, racks, equipment and future operations enough freedom, while allowing the structural system to remain efficient?”
That question gives the structural engineer a much better starting point for developing a customized warehouse solution.
For more examples of how different structural configurations are applied to international warehouse projects, visit our steel warehouse product hub or explore our global steel building project gallery.
“`
As a well-known steel structure construction supplier in China, Canglong Group has 20 years of industry experience and provides one-stop steel structure solutions from design to installation. We have a factory of 100000 square meters, and all our products have been certified by ISO and CE, and are sold to over 80 countries and regions worldwide.
Related Posts
 June 23, 2026
 April 17, 2026
 August 1, 2025
 December 24, 2025
Leave a Message
Your email address will not be published. Required fields are marked *
 September 30, 2026


 September 7, 2026