
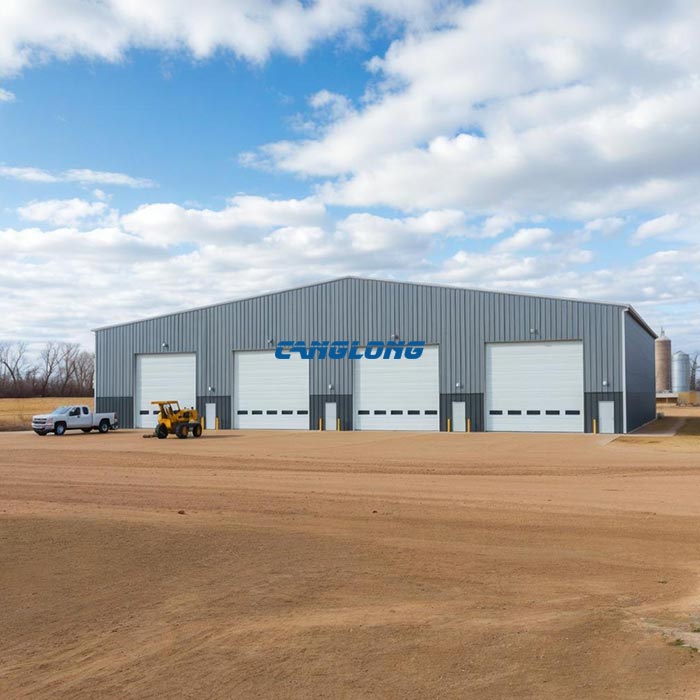
Double Slope Warehouse
Structural Composition
Main Structural
Steel Structure
Steel Materials
Q235/Q355 Grade Steel
Beam/Column
H-Shaped Steel
Purlins
C/Z Section Steel
Wall/Roof System
Insulation Panel (EPS/PU/Rock Wool), Metal Sheet
Accessory
Crane, Drainage Pipe, Door, Window
Service Life
Over 25 Years
Delivery Time
30 Days After Receiving the Deposit
Payment
T/T, L/C, PayPal
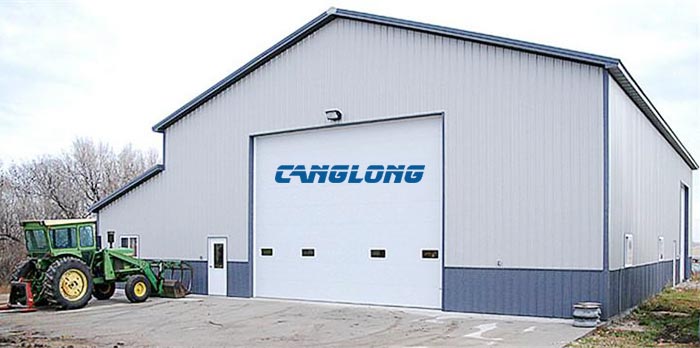
The double slope warehouse — also called a gable roof warehouse — is a steel building whose roof is formed by two pitched planes meeting at a ridge. Canglong fabricates it as a Q355B steel frame kit with a 10°–15° roof slope, clear spans up to 60 m, and hot-dip galvanized or aluminum-zinc coating (ISO 1461) as standard.
The double-pitch geometry is not cosmetic. Two equal slopes drain rainwater in both directions, which roughly doubles the effective drainage of a single-slope roof of the same span. The symmetrical frame balances wind uplift between both eaves, and the ridge gives snow a single, predictable shedding path. These are the three engineering reasons the double slope is the most common warehouse roof form worldwide.
Standard kit ratings: 62 m/s wind resistance (typhoon zone), 1.5 kN/m² snow load, and continuous operation at −45 °C for Arctic-region projects. The frame is fully bolted on site — no field welding — and ships as a prefabricated warehouse kit. Lead time is 30 days after deposit, with a 72-hour engineering response for quotation and structural review.
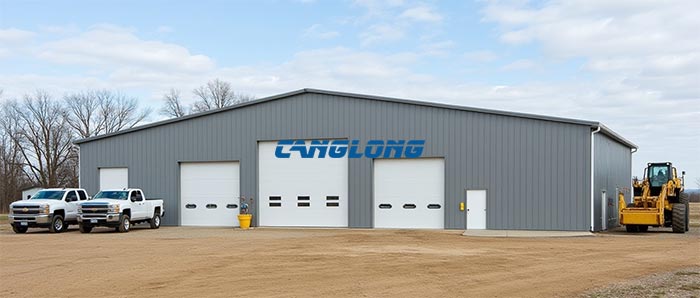
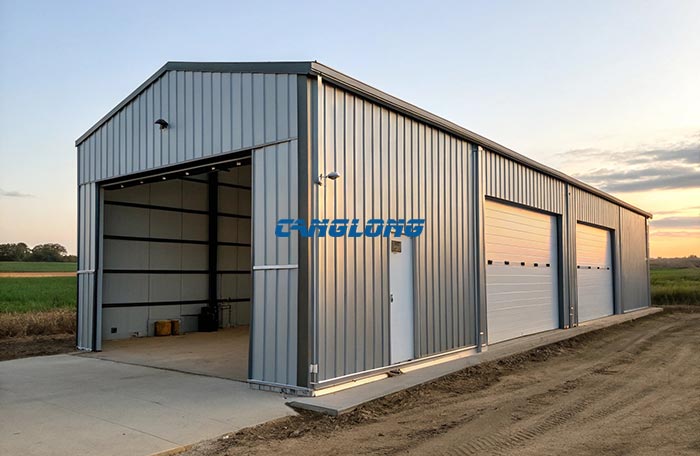
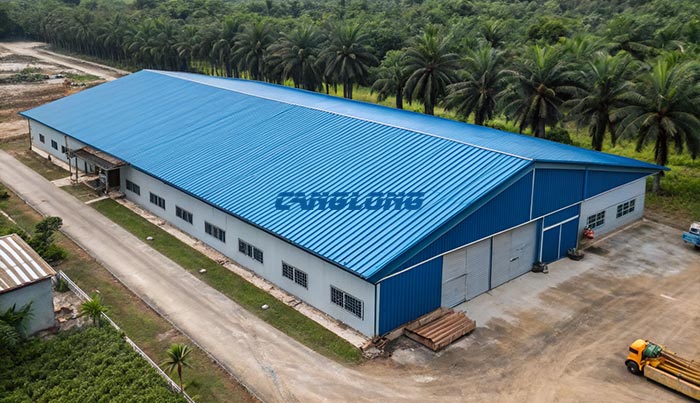
What Is a Double Slope Warehouse?
A double slope warehouse is a single-storey steel building defined by its roof geometry: two pitched surfaces of equal angle meet at a center ridge, forming the classic gable profile. The pitch of 10°–15° is deliberately moderate — steep enough to shed rain and snow quickly, shallow enough to keep the steel weight per square meter low.
Within the same portal frame family, the double slope is the configuration you choose when a project needs dependable drainage, uniform headroom, or roof-mounted equipment. It differs from a single slope (mono-pitch) warehouse in three measurable ways: drainage capacity roughly doubles, wind loads distribute symmetrically between both walls, and the ridge line provides a natural mounting line for ridge ventilators, skylights, and photovoltaic arrays.
Structural Composition
| Primary frame | Welded H-section portal frames, fixed or pinned base, Q235B/Q355B steel |
| Secondary framing | Cold-formed C/Z purlins and girts, hot-dip galvanized |
| Roof/wall system | EPS, PU, or rock wool sandwich panel (50–150 mm), or corrugated steel sheet |
| Bracing | X-type angle or round-bar bracing, tie rods, knee braces |
| Connections | High-strength bolts — fully bolted field assembly, no welding on site |
| Accessories | Ridge ventilator, gutter and downpipe, sliding/rolling doors, windows, optional overhead crane |
Technical Parameters
| Clear span | 15–60 m | Custom per bay layout |
| Eave height | 4–12 m | Higher eaves for racking and fork lift clearance |
| Roof slope | 10°–15° standard | Up to 25° for high snow-load regions |
| Bay spacing | 6–8 m | Adjustable to cladding module |
| Steel grade | Q355B (Q235B for light duty) | Q390B available on request |
| Column/beam section | Welded H-section (variable cross-section) | — |
| Purlin | C/Z section, galvanized | — |
| Coating | Hot-dip galvanized to ISO 1461, or aluminum-zinc | Paint systems for indoor frames |
| Wind load | Up to 62 m/s (typhoon zone) | Calculated to project wind map |
| Snow load | Up to 1.5 kN/m² | Higher loads recalculated per code |
| Seismic | Per local code | GB 50011 / AISC 341 / Eurocode 8 |
| Design standard | GB 50017, AISC, Eurocode 3, AS/NZS 1170 | Engineer-stamped drawings |
Core Advantages
1. Double-sided drainage that keeps goods dry
Two slopes drain to two eave gutters, so the roof sheds heavy rainfall roughly twice as fast as a single-pitch roof of the same span. The 10°–15° pitch stays above the minimum self-cleaning slope, which prevents ponding and reduces the leak risk that flat roofs face under monsoon or typhoon rain.
2. Symmetrical frame, balanced wind resistance
Wind uplift on a gable roof is shared evenly by both columns, which removes the one-sided overturning moment a mono-pitch roof creates. The standard kit is rated to 62 m/s wind — the typhoon band — with bracing sized from the site wind map rather than a generic template.
3. A clean snow-shedding path
Snow slides toward both eaves along the slope instead of accumulating on a single long run. The frame is calculated for 1.5 kN/m² ground snow load and has been specified for −45 °C projects, where the roof slope is raised to 20°–25° so snow cannot pile against the ridge.
4. Ridge line for ventilation, daylight, and solar
The ridge is a natural mounting line for ridge ventilators, which pull hot air out in warehouse environments, and for translucent skylight strips that cut lighting cost during the day. The 10°–15° pitch is also close to the optimum angle for fixed photovoltaic panels — the kit can carry a roof-mounted PV array up to 120 kW.
Certifications & Standards Compliance
Canglong fabricates the double slope warehouse to international design codes — GB 50017, AISC, Eurocode 3, or AS/NZS 1170 as the project requires — and the factory holds ISO 9001 quality management and CE certification. Hot-dip galvanizing is performed to ISO 1461 with the coating thickness specified in the contract, and third-party inspection (SGS, BV, or TÜV) can be arranged before loading.
Application Scenarios
The double slope warehouse is a general-purpose storage building. Typical projects include e-commerce fulfillment centers, agricultural produce and equipment storage, light manufacturing bases, and cold chain hubs when fitted with an insulated envelope. For a scenario-specific layout — grain storage, cold storage, or factory use — see the corresponding application pages for the full system design.
Production & Delivery
Every frame is cut, welded, shot-blasted, and galvanized inside our Henan factory — over 100,000 m² of production area with an annual output above $100 million. Standard delivery is 30 days after deposit; the building ships as a bolt-together kit in 40′ open-top or 40′ HQ containers with a packing list per frame. Installation is handled by our teams in 30+ countries, or by local crews guided by our engineers with full erection drawings.
Why Choose Canglong
- Direct factory — the first and largest steel structure & sandwich panel plant in northern China, 20+ years in business.
- 10 free 3D design proposals and 10 structural drawing sets per day, delivered with the quotation.
- CE and ISO 9001 certified fabrication, with 15-year structural quality warranty.
- 2,000+ partner projects delivered to 100+ countries, with installation teams in 30+ countries.
Double Slope Warehouse Projects Delivered Worldwide
A gable roof is easy to draw and easy to get wrong. The four buildings below were fabricated in the same factory as the one quoted on this page, and in each of them the roof geometry was doing a specific job — shedding monsoon rain, holding a temperature, or keeping a floor clear of columns. The sizes are the ones on the drawings, not rounded for the website.
Philippines · San Pablo City · 1,000 m2, 26° pitch
Most warehouses in this range are built at 10°–15°, the working default for the roof form on this page. The spare parts warehouse in Laguna stands at about 26°, with the ridge 12.6 m above the slab. Southern Laguna takes around 2,200 mm of rain a year and sits inside the typhoon belt; at that rainfall a low pitch hands the whole problem to the gutters, laps and valleys. The steeper roof clears water before it can pond — and the height under the ridge became the intake for the ventilators that pull heat and oil vapour out of a store holding engine oil and tyres.
Australia · Gawler · 585 m2, insulated food envelope
A 45 × 13 m egg processing warehouse north of Adelaide, drawn around a grading and packing line the client owns. The 13 m width is spanned by a trussed roof with no internal columns, and the gable drains to an eave gutter on each side — the ordinary roof form for this width, here carrying insulated sandwich panels with a washable white inner face. This roof is loaded by summer rather than snow: Gawler sits close to fifty days a year above 32 °C, so panel thickness and how much of the floor is conditioned mattered as much as steel weight.
United States · Massachusetts · 830 m2, single span
At 830 m2 the temptation is a mono-pitch shed, because one slope is one gutter and one set of flashings. This storage warehouse went the other way: a single-span double-slope frame in Q235 H-section, clear across the full floor with no interior columns, with insulated metal panels on roof and walls, delivered in 2023. On a footprint this small the ridge costs little, and it splits the discharge between two eaves instead of loading the entire roof onto one wall line.
Germany · double-span logistics warehouse
Two spans under one gable. This logistics warehouse in Germany runs a double-span portal frame in Q355 H-section with EPS sandwich panels on roof and walls, so the ridge lands over the internal column line and each span drains to its own eave. On a wide floor plate that arrangement keeps the gutter runs short and the rafters lighter than a single clear span of the same total width would allow.
Every one of these started with three numbers — width, length and eave height — plus a site location. Send us yours and we will come back with a layout, a steel weight and the pitch we would actually use for your rainfall and snow load.
Frequently Asked Questions
What roof slope can I choose for a double slope warehouse?
Standard pitch is 10°–15°. For regions with heavy snowfall or extreme rainfall, we recalculate the frame for 20°–25° slopes. Tell us your site wind and snow data and we will size the slope in the structural design.
What is the maximum clear span?
Up to 60 m with Q355B welded H-section frames, subject to local wind and snow loads. The cost-optimal span for most storage projects is 18–36 m, where steel tonnage per square meter is lowest.
What steel grade and coating are used?
Main frames are Q355B (or Q235B for light duty); secondary members are galvanized C/Z sections. Hot-dip galvanizing follows ISO 1461 — coating thickness is agreed in the contract, and aluminum-zinc coating is available for coastal environments.
Double slope vs single slope warehouse — which should I choose?
Choose a double slope when the site has heavy rain, snow, or typhoon wind, or when you need uniform headroom and a ridge line for ventilation. Choose a single slope for low-cost lean-to extensions or when one high wall is needed for crane or large door access. See our single slope warehouse page for the comparison.
Can the warehouse include a crane?
Yes. An overhead crane beam can be integrated into the frame with the crane capacity and lift height specified before fabrication, so the frame sections are sized for the crane loads from the start.
What is the delivery time and how is it shipped?
Standard lead time is 30 days after deposit. The kit is loaded into 40′ open-top or 40′ HQ containers, and we provide the container load plan, erection drawings, and optional on-site installation support.
Related Steel Warehouse Buildings
- Single Slope Warehouse — mono-pitch alternative for lean-to and crane-access layouts
- Portal Frame Warehouse — the same frame family in a general-purpose configuration
- Large Span Warehouse — clear spans of 40–80 m
- All warehouse buildings — compare the full range
Get a Quotation or Technical Specification
Send your building size, location, and intended use — or just your site wind and snow data — and our engineers will reply with a structural layout, weight estimate, and quotation within 72 hours. Free 3D design is included with your first inquiry.
Color Selection of Steel Structures

Steel Building 3D Model Design

Steel Structure Building Kits

Steel Structure Production Equipment

Steel Structure Production Process

Packing And Shipping

Why Choose Us?
- The first and largest steel structure & sandwich panels factory in north of China.
- 20 years experience direct factory with competitive price, stable and controllable quality.
- Over 100 million dollars of annual output.
- More than 100000m2 production industrial park.
- One stop service from design to installation.
- 10 units free 3D designs & 10 units design structural drawings per day.
- Professional installation teams in 30+ countries.
- CE,ISO certificates.
- Supply quality guarantee for 15 years.
- Cooperating with 100+ countries & 2000+ partners.
Get A Free Quote
Your email address will not be published. Required fields are marked *
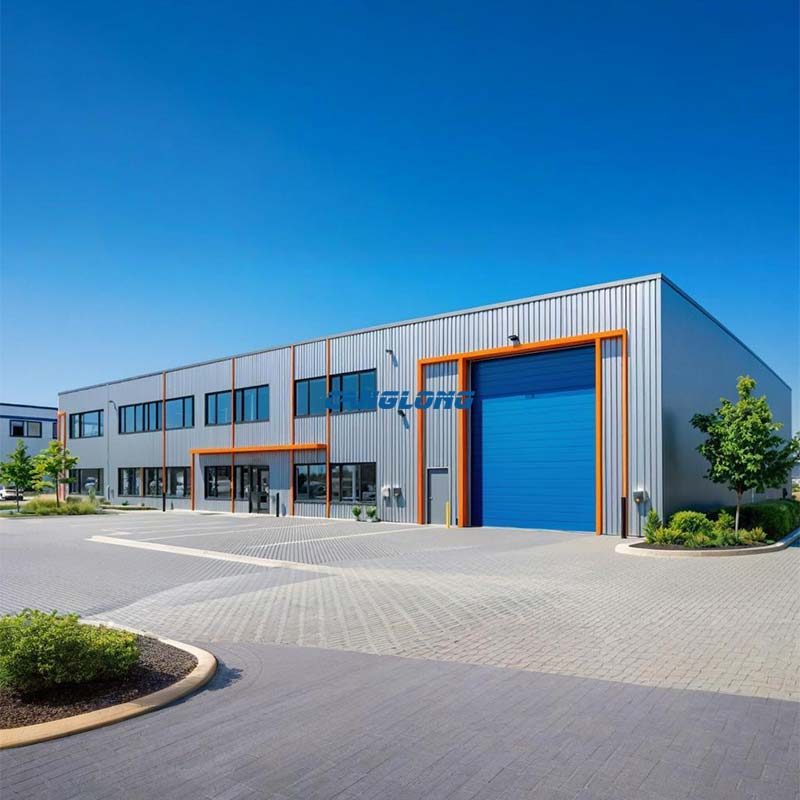
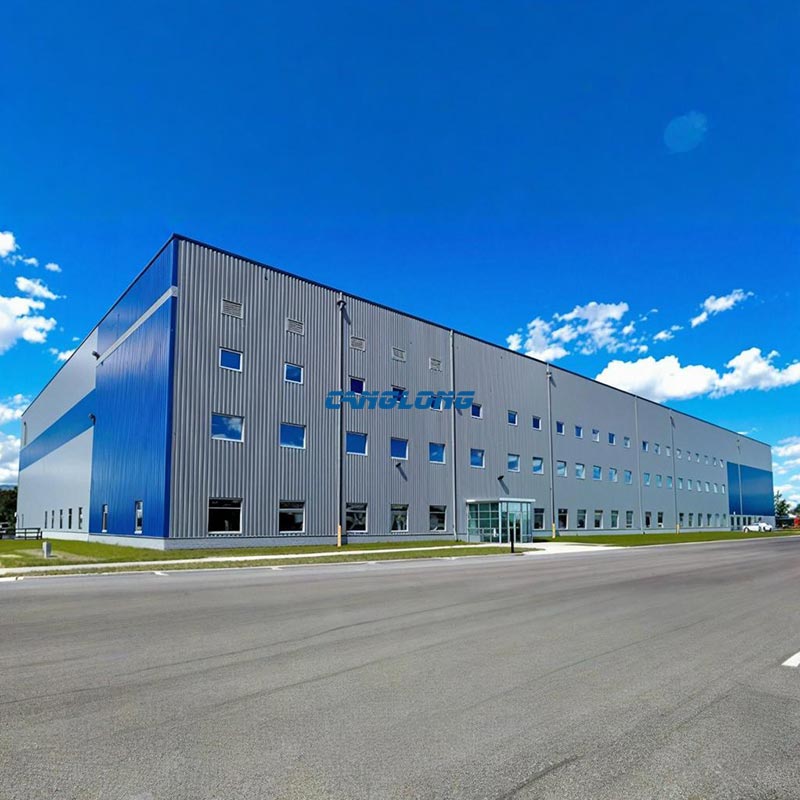
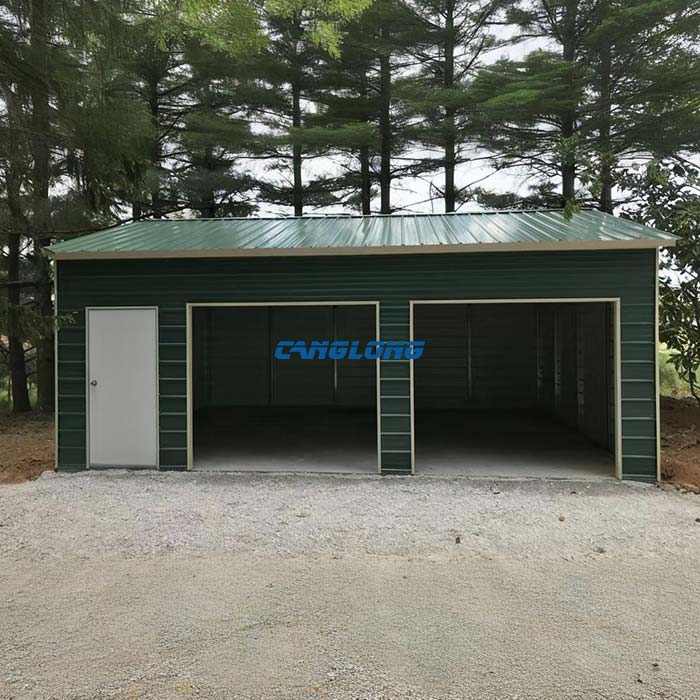
Global Project Release
Canglong projects cover more than 120 countries and regions around the world, providing one-stop steel structure building solutions from design to installation.

















