2026-09-23
By
 Canglong Group
12
Steel Building Buyer Guide: 9 Checks Before You Order a Steel Building From China
If you are sourcing a steel building from China for the first time, the quotation is usually the easy part. The difficult part starts later — when the drawings go out for approval and your engineer asks which code they were designed to, or when the container arrives and nobody on site can find the anchor bolts.
We fabricate and export steel structures — portal frame warehouses, large-span sheds, workshops — and most of the problems buyers ask us to help fix are not fabrication problems. They are specification problems: a question answered too quickly at the enquiry stage, or never asked at all. Wind speed, steel grade, coating thickness, who supplies the bolts. None of these cost anything to agree on before the contract. All of them cost money to change after it.
So here is the buyer guide we actually walk through with a client before they sign: nine checks, roughly in the order they matter. None of them need an engineer to answer — they need a decision, made early.
1. Start with the design code, not the price
“Designed to international standards” means nothing on its own. Ask which code the structural calculation is based on: AISC 360 with ASCE 7 load combinations (the US, and many markets that follow it), Eurocode EN 1993 with EN 1991 actions (Europe, much of Africa and the Middle East), AS 4100 / AS/NZS 4600 (Australia and New Zealand), or GB 50017 (China).
Then ask the second question, which is the one that really matters: who stamps the drawings for your building permit? In the US, Australia and several Gulf markets, the permit needs a locally licensed engineer’s seal. A supplier offering “design + supply” usually means a design pack prepared in-house, often under Chinese code. It may be perfectly sound engineering and still not be accepted by your authority. That single question can change who does the design and add weeks to your programme — so ask it before you compare prices.
If the structural side is new territory for you, our guide to steel building structural design covers load paths and structural systems in more detail, and we keep a separate note on design standards for steel structure factories.
2. Put your load criteria in writing before you ask for a price
This is the most common reason two quotations for “the same building” come back 20% apart.
- Basic wind speed — and how it is defined (3-second gust at 10 m, terrain category, importance factor)
- Roof snow or live load
- Seismic parameters: zone, site class, importance factor
- Crane: capacity, span, duty class, and whether runway beams are in scope
- Collateral loads — sprinklers, ducting, ceilings, and increasingly rooftop PV (typically 15–25 kg/m²)
- Mezzanine, or anything you expect to add in three years
One page is enough. Send it with the enquiry. It removes most of the back-and-forth, and if a supplier quotes without asking for any of it, be careful — they are either assuming, or designing to something convenient.
3. “Equivalent steel grade” is not the same steel
Q355B is routinely offered as the equivalent of ASTM A572 Gr.50 or S355. On yield strength, broadly yes. On the details that matter at your site, not always.
- Impact toughness. Q355B is Charpy tested at +20 °C; Q355C at 0 °C, Q355D at −20 °C, Q355E at −40 °C. For a warehouse in a cold climate, specifying the low-temperature grade is not a marketing upgrade — it is the difference between a frame that behaves predictably in winter and one that does not.
- Thickness. Yield strength falls as plate thickness increases. Check the grade against your heaviest section, not your lightest.
- Traceability. Ask for mill certificates to EN 10204 3.1, with heat numbers that can be traced to the member marks on the drawing.
We went into this specifically on a cold-climate project: an energy-saving single slope workshop in Iceland.
4. Welding: ask which welds are tested, and to what level
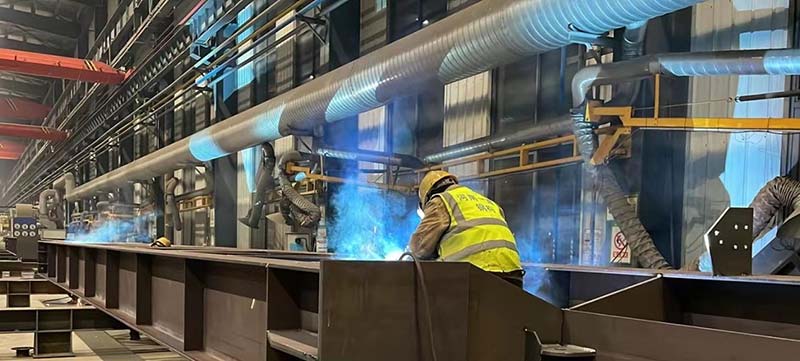
“100% welding inspection” is a phrase to treat carefully. Full ultrasonic testing of every shop fillet weld is unusual and expensive; shops that claim it often mean visual inspection throughout plus spot NDT.
What you actually want is a written NDT plan:
- Which standard: AWS D1.1 (US work), or EN ISO 3834 with ISO 5817 quality levels B/C/D for European work
- Which joints are complete-joint-penetration — beam-to-column moment connections in a portal frame, for example — and what share of those get UT
- Whether WPS/PQR documents and welder qualification records are available
- If members are hot-dip galvanised after welding, how the weld zones are repaired
You do not need to understand every line. You need it written down, because it becomes the reference if there is ever a disagreement.
Our fabrication quality control article shows what this looks like on a real shop floor.
5. Corrosion protection: specify microns, not paint names
“Epoxy paint” and “hot-dip galvanised” are categories, not specifications.
For galvanising, ISO 1461 gives an average coating around 85 µm for sections over 6 mm. Ask for the expected local thickness, and check that hollow sections have proper vent and drainage holes — a sealed tube in a zinc bath is a safety issue, not a detail.
For paint, a realistic industrial system is blast cleaning to Sa 2.5 (ISO 8501-1), an epoxy zinc-rich primer at 60–80 µm DFT, a micaceous iron oxide intermediate coat, and a polyurethane topcoat at 40–60 µm — roughly 160–240 µm in total. Coastal and heavy industrial sites fall into corrosivity category C5-M under ISO 12944 and need a heavier system, or a duplex of galvanising plus paint.
Also agree where the line falls. Shop primer only, with the topcoat applied on site, is common and cheaper. Just make sure both sides know which one they are buying.
Two related reads: our galvanised solution for a seaside hall in Congo, and choosing enclosure materials for tropical climates.
6. Anchor bolts — the smallest item that can hold up your whole foundation
Anchor bolts are usually the first steel item needed on site, often four to eight weeks before the frame, because the foundation has to be poured before the steel arrives. They are also, in our experience, the most expensive thing to get wrong.
Specify the grade (ASTM F1554 Gr.36 or Gr.55, or property class 8.8 / 10.9), hot-dip galvanising if exposed, length, head or hook type, and whether sleeves are used for adjustment. Then ask for two deliverables to arrive early: the anchor bolt setting plan, and a template drawing or physical template.
One version of this will sound familiar to anyone who has erected an imported frame. The civil contractor is ready to pour. The approval drawings are still in a revision round. Someone sets the bolts from a preliminary layout so the programme does not slip. Weeks later the columns arrive and the bolt group no longer matches the base plates — the fix is core drilling and chemical anchors, several days of work, and a cost nobody put in the budget.
Nothing there is a fabrication defect. It is a sequencing decision made in a hurry. Agreeing that foundation work waits for the approved anchor bolt plan costs nothing. Reversing it does not.
The other pattern is quieter: the bolts are right, but the setting template gets improvised on site from plywood and a tape measure. A 3 mm drift across a bolt group is enough to make column erection a fight. Ask for the template drawing, or the physical template, as a deliverable in its own right.
7. Shop drawings: agree the approval loop, and who stamps what
Ask what the drawing package includes and how long it takes. For a mid-size warehouse, expect:
- Anchor bolt plan and foundation reactions — needed first, for your civil works
- General arrangement, framing plans and member schedule
- Connection details
- Erection drawings, plus a packing and marking list
A first submission typically takes 10–20 working days, with one or two revision rounds. Agree up front how many rounds are included, and that production starts only after written approval. That approval is also your baseline: if something on site does not match an approved drawing, the conversation is short.
8. Packing, marking and container loading
A 40 ft high-cube gives you roughly 11.8 m of usable length, about 2.28 m of internal width and around 26–27 tonnes of payload, depending on the route and your local road limits. Anything longer than that needs a splice, an open-top container, or flat-rack / break-bulk shipping — which changes both the freight cost and the handling at your port.
Ask for:
- Steel strapping with timber dunnage, and felt or rubber pads at contact points, so the coating survives the journey
- A separate, clearly listed pack for bolts, sealants, flashing and touch-up paint. Small parts are the items most often short-shipped.
- Member marks that match both the erection drawing and the packing list. When the marks do not match, an erection crew can lose days sorting bundles.
- Loading photographs and the final packing list before departure

We wrote about this from the despatch side here: shipment of galvanised C purlins for a Malawi customer.
9. Write down what is NOT included
Finally — and this causes more bad feeling than any technical issue — ask for an explicit exclusions list on the quotation.
Items that commonly fall outside a “steel frame” package: foundations and civil works, anchor bolts (sometimes), crane runway beams and the crane itself, cladding and insulation, doors and windows, gutters and downpipes, ridge vents and fire vents, flashing and sealants, touch-up paint, erection supervision, unloading equipment on your side, permits, import duties and taxes, and third-party inspection fees.
Almost every dispute in this industry starts with two people assuming the same item was in the other’s scope.
The one-page RFQ sheet
If you take one thing from this list, take this: before you send the next enquiry, write one page with the location, the applicable design code, wind / snow / seismic values, crane requirements, clear span and eave height, cladding preference, corrosion category and whether you need local stamping.
It takes about an hour. It removes most of the clarification emails. And when two quotations come back at very different prices, it is usually the fastest way to find out why.
We are a fabricator, so we obviously have a view here. We would rather answer these questions before the contract than argue about them after — and we would rather you put the same nine questions to whoever else you are talking to.
Quick questions buyers ask us
How long does it take to manufacture and ship a steel building from China?
For a mid-size warehouse, allow 10–20 working days for approval drawings, 25–45 days for fabrication depending on tonnage and coating, then sea freight of 20–45 days depending on the port. Plan the anchor bolt package to arrive before your foundation pour — that is the item that most often sets the real critical path.
Can a Chinese supplier design to AISC or Eurocode?
Yes. Most export-oriented fabricators work to AISC 360 / ASCE 7 or Eurocode EN 1993 for overseas projects. Confirm it in writing, and separately confirm whether your local authority requires its own licensed engineer’s stamp on top of it.
What documents should I receive before shipment?
Ask for one PDF set, and tie it to the balance payment. It should include: the packing list matched to the member marking list; mill certificates to EN 10204 3.1 with heat numbers; the approved shop and erection drawings; welding and NDT records if you specified them; coating inspection reports with DFT readings; and the third-party pre-shipment inspection report if you commissioned one. Compared with discovering a shortage after the container lands, this is a very cheap checkpoint.
Is it cheaper to buy the frame only and source cladding locally?
Often yes on freight, sometimes no on coordination. Local cladding avoids shipping bulky panels and gives you a local warranty, but it puts the interface — purlin spacing, fixing types, flashing details — back on your side. If you go that way, get the purlin layout and fixing schedule from the frame supplier before the cladding contractor prices the job.
Where to go next
If one of the nine checks above is the one you are stuck on, these go deeper.
- Design and standards: Steel Building Structural Design: Load Paths, Structural Systems and Design Checks · Design Standards for Steel Structure Factories
- Fabrication and quality: Steel Structure Fabrication Quality Control: What We Show Buyers on Our Shop Floor
- Span and layout: Steel Warehouse Clear-Span: Matching Span to Forklift & Racking Operations · Portal Frame Structures: Span, Foundations & Fabrication · How to Choose the Right Steel Warehouse Type
- Cost and scope: How Much Does a Pre-Engineered Metal Building Cost in 2026? · Full-Package Steel Warehouse Solutions in 2026
- Corrosion and climate: Galvanised Steel Structure for a Seaside Hall in Congo · Enclosure Materials for Tropical Climate Zones
Or start from the building type: portal frame warehouse · large-span warehouse · prefabricated workshop building
As a well-known steel structure construction supplier in China, Canglong Group has 20 years of industry experience and provides one-stop steel structure solutions from design to installation. We have a factory of 100000 square meters, and all our products have been certified by ISO and CE, and are sold to over 80 countries and regions worldwide.
Related Posts
 December 24, 2025
 August 1, 2025
 May 8, 2026
 September 3, 2025
Leave a Message
Your email address will not be published. Required fields are marked *