



 October 16, 2026
 September 30, 2026


 September 7, 2026
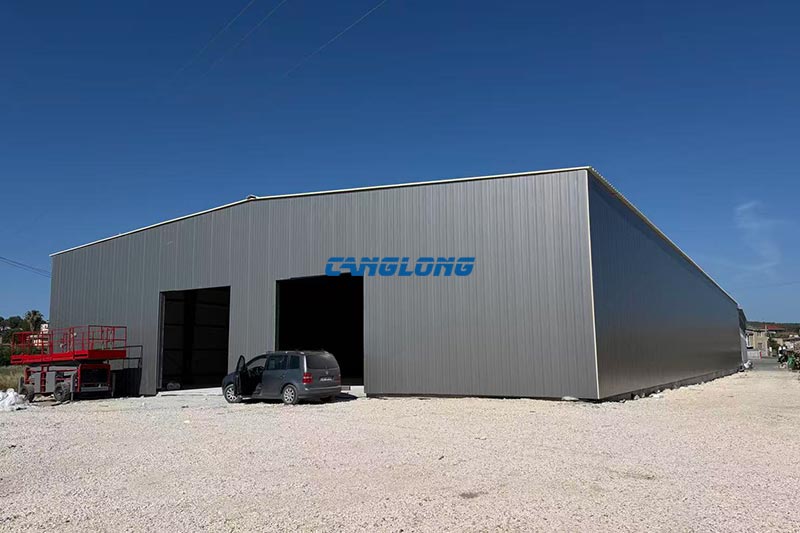
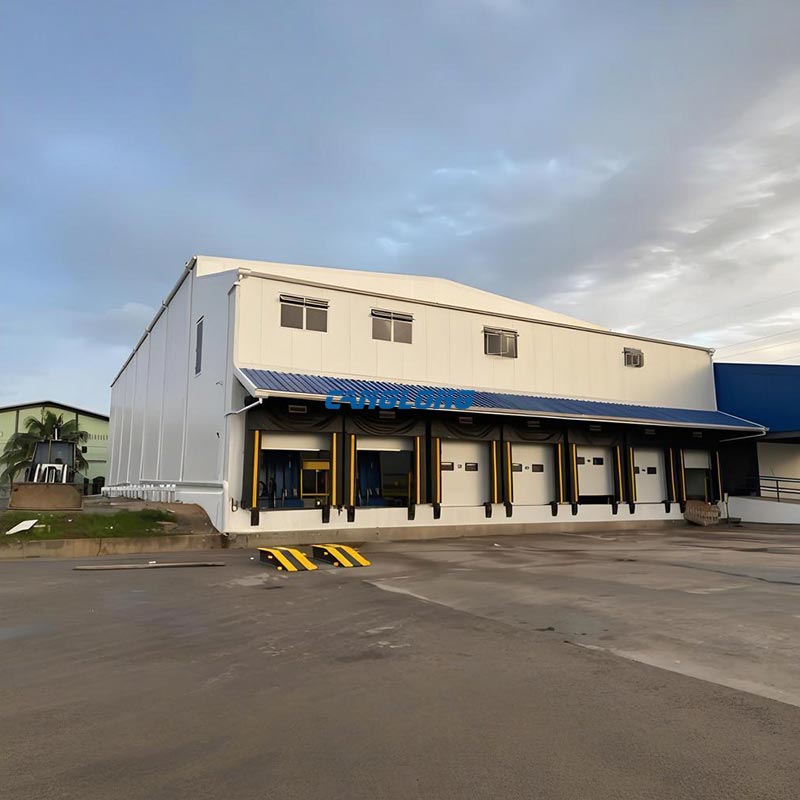
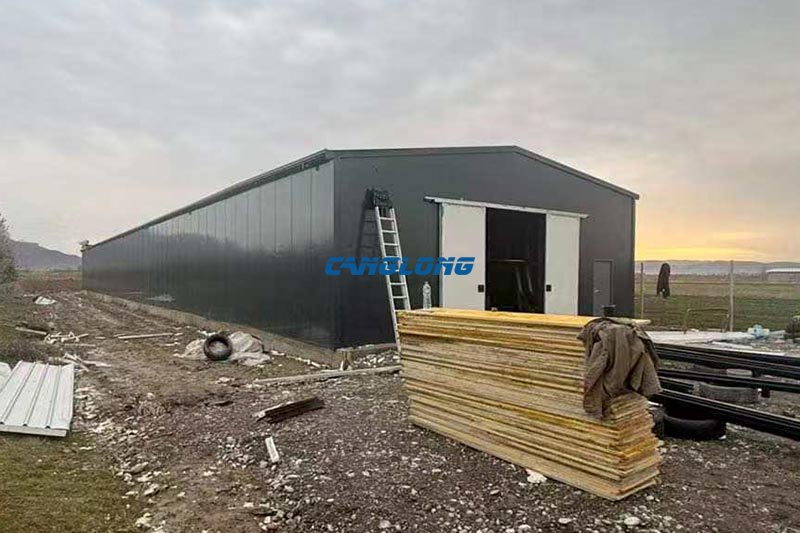
Albania Commercial Warehouse
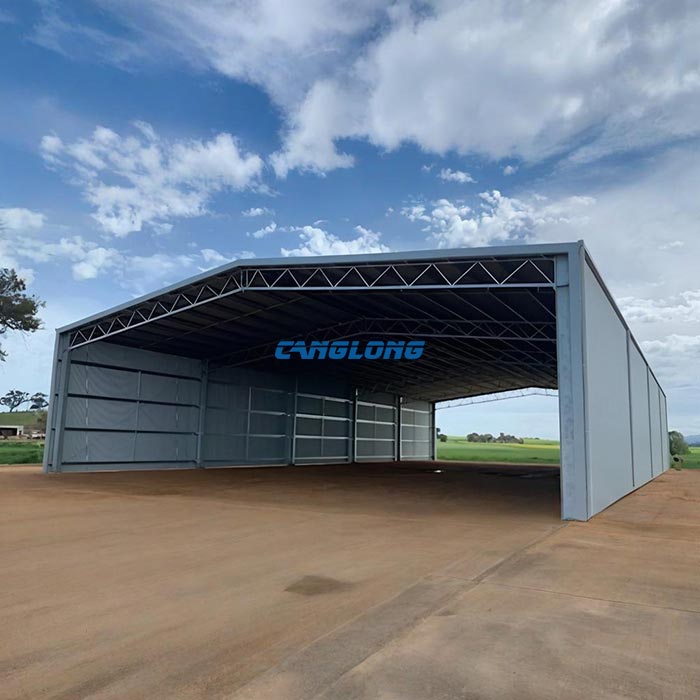
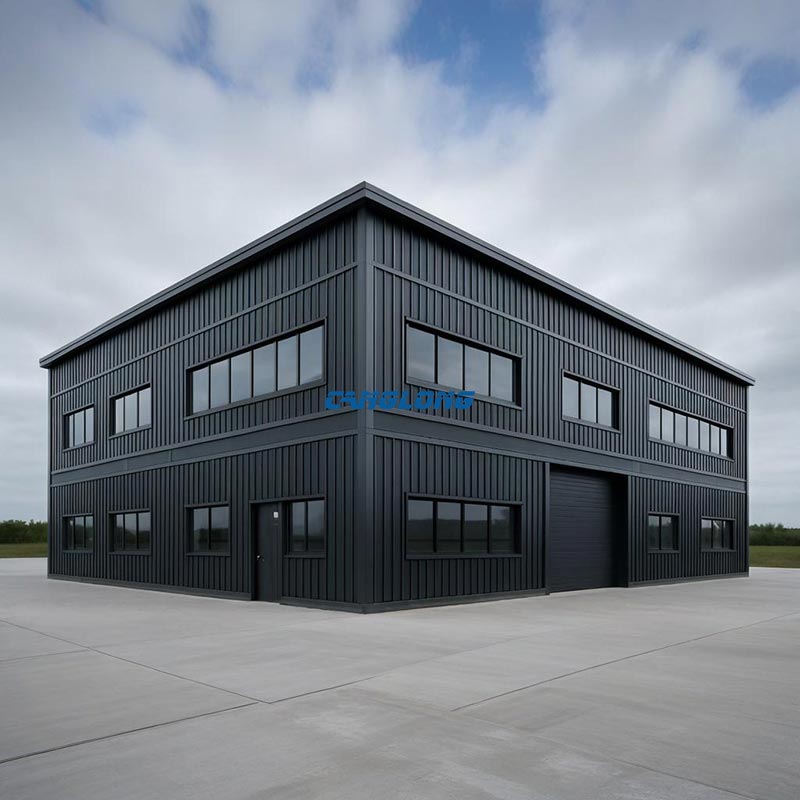
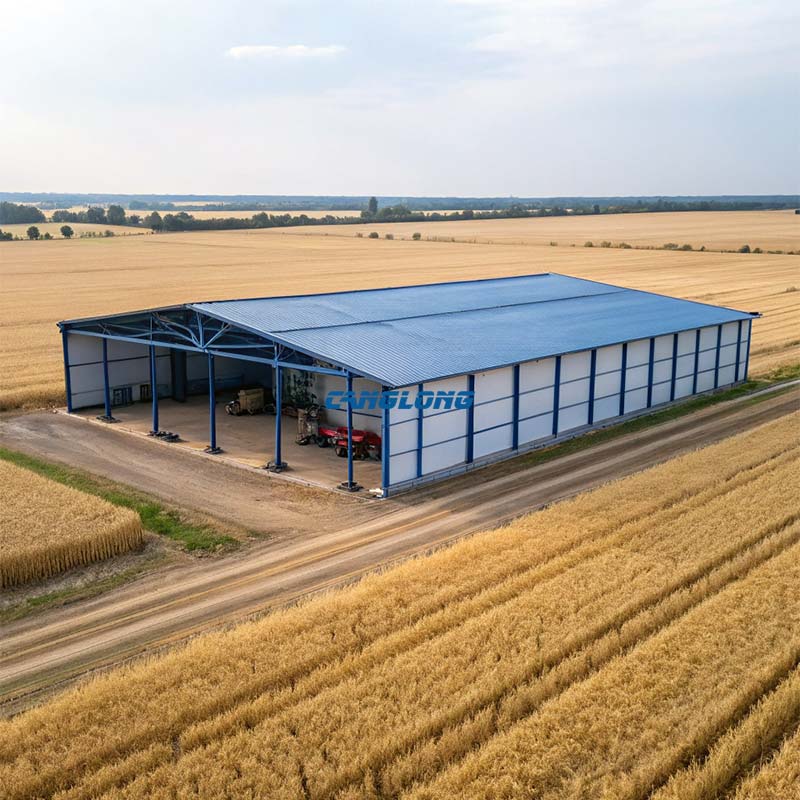
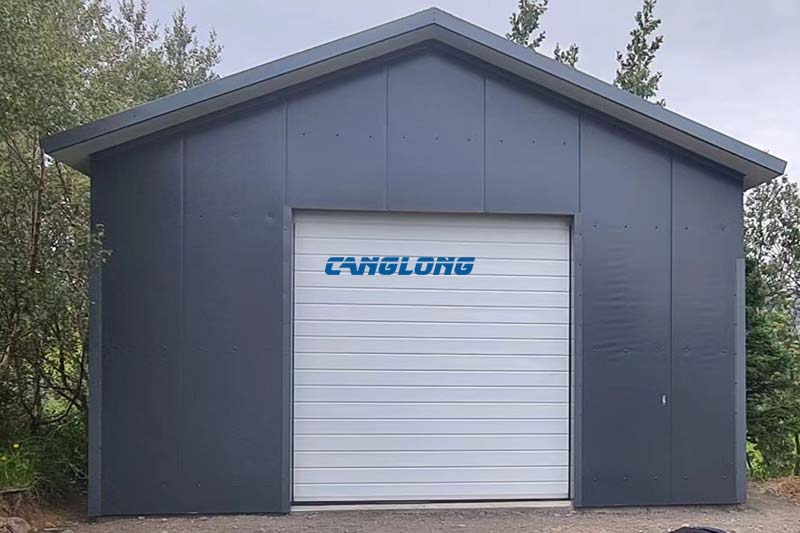
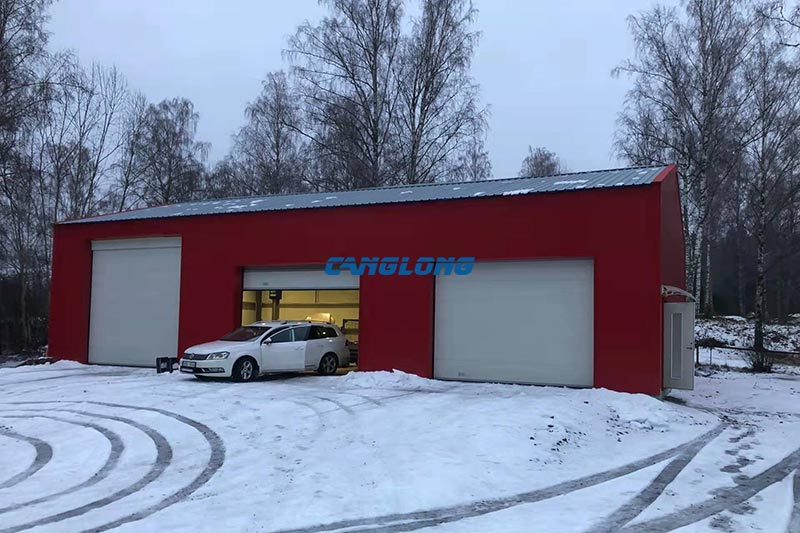
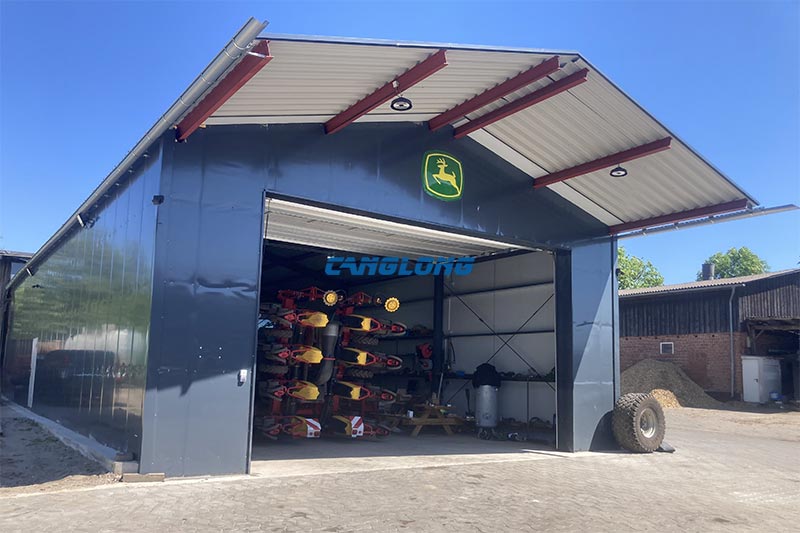
Recently, the Albania modern commercial warehouse project, managed by Canglong Group through a one-stop full-service solution, has been successfully completed. The project has a total construction area of 1,500 square meters, with individual building dimensions of 60 meters (length) × 25 meters (width) × 6 meters (eave height). It employs a highly standardized portal frame structure design, making it a modern commercial building that combines excellent spatial rigidity with superior temperature control and energy efficiency.
Faced with the complex challenges of cross-border infrastructure construction, Canglong Group provided its Albanian clients with a seamless, one-stop solution, simplifying the complex process of overseas factory construction.
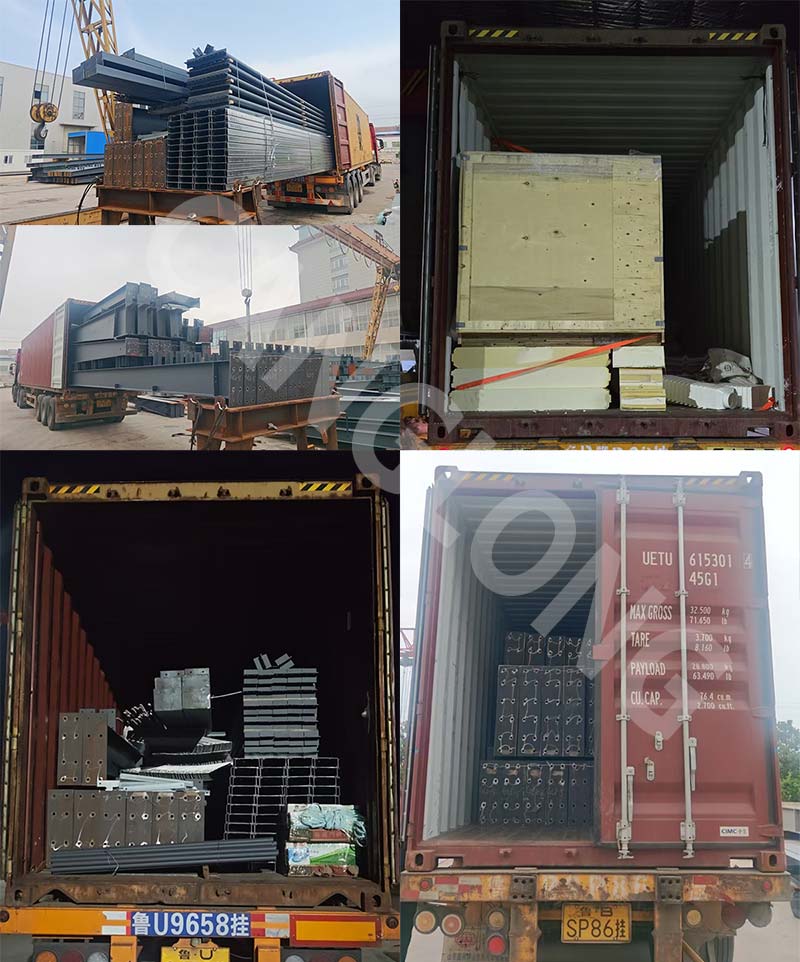
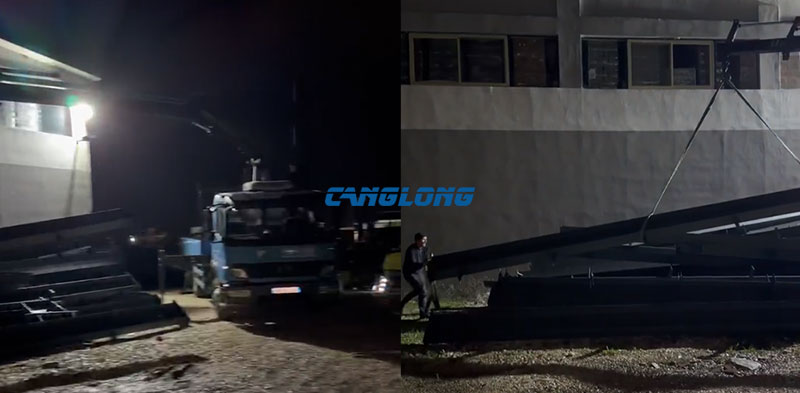
- Full Lifecycle Service: The commercial warehouse solution encompasses early-stage BIM digital structural design, precision intelligent manufacturing at a large factory, international booking and transportation, customs clearance, and comprehensive remote installation guidance on-site in Albania.
- Full Package Included: Truly ready to use out of the box, in addition to the steel frame and enclosure panels, the package includes tie rods, bracing, column supports, a high-flow drainage system, high-strength bolts, and customized matching doors and windows, completely eliminating the hidden danger of work stoppages due to missing parts at overseas construction sites.
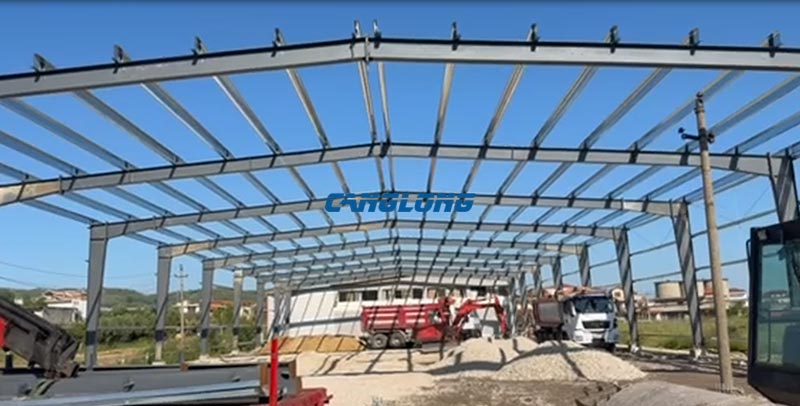
This commercial warehouse project meets high European standards in both structural rigidity and thermal insulation energy consumption:
- Rigid Frame System: The main load-bearing beams and columns are constructed entirely of high-tensile, low-alloy Q355B grade premium H-beams, which undergo high-standard shot blasting and multiple layers of heavy-duty anti-corrosion coating before leaving the factory. The secondary structure utilizes highly corrosion-resistant galvanized C-shaped steel purlins, along with column bracing and tie rods, weaving the entire warehouse into a stable whole that is resistant to multi-directional wind loads.
- High-Efficiency Enclosure Barrier: Both the walls and roof shell are made of high-density PU sandwich panels. The polyurethane core has an extremely low thermal conductivity (≤0.022W/(m⋅K)), combined with a highly airtight tongue-and-groove design, ensuring a tight seal and completely eliminating thermal bridges. While maintaining a constant indoor temperature, this directly reduces the owner’s cooling and heating electricity costs by more than 35%.
Project Info
Country
Albania

Project Name
Supermarket Warehouse
Project Date
2026-6-11
Product Address
Tirana, Albania
Area
1500㎡
Customer Reviews
10.612 Rating
Quality
5.0
Price
4
Design
88
Service
91
Delivery
83
Package
75
Project Details





Contact us Leave a Message
Your email address will not be published. Required fields are marked *
Bringing the steel building to you
Figure out what you want, choose the type of building you need, understand the cost, contact Canglong then go get it!