




 October 16, 2026
 September 30, 2026


 September 7, 2026
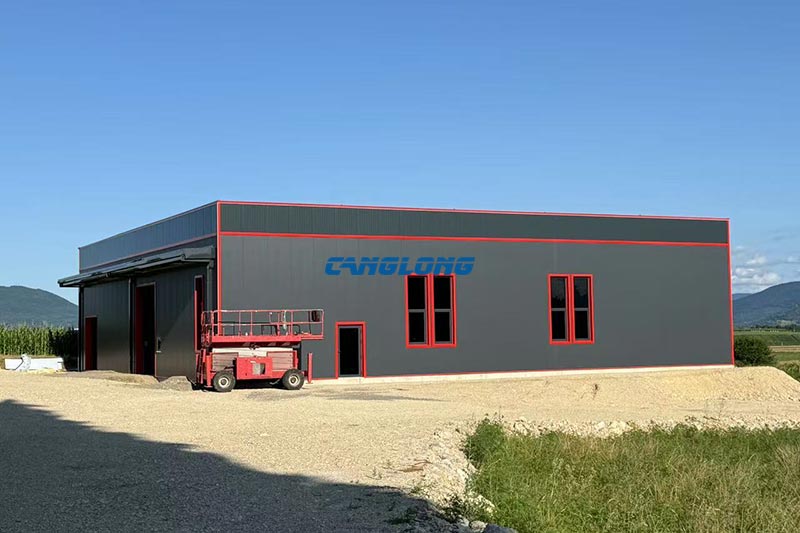
Bosnia and Herzegovina Warehouse
Bosnia and Herzegovina Steel Warehouse Project: 625㎡ Q355 H-Beam Storage Building
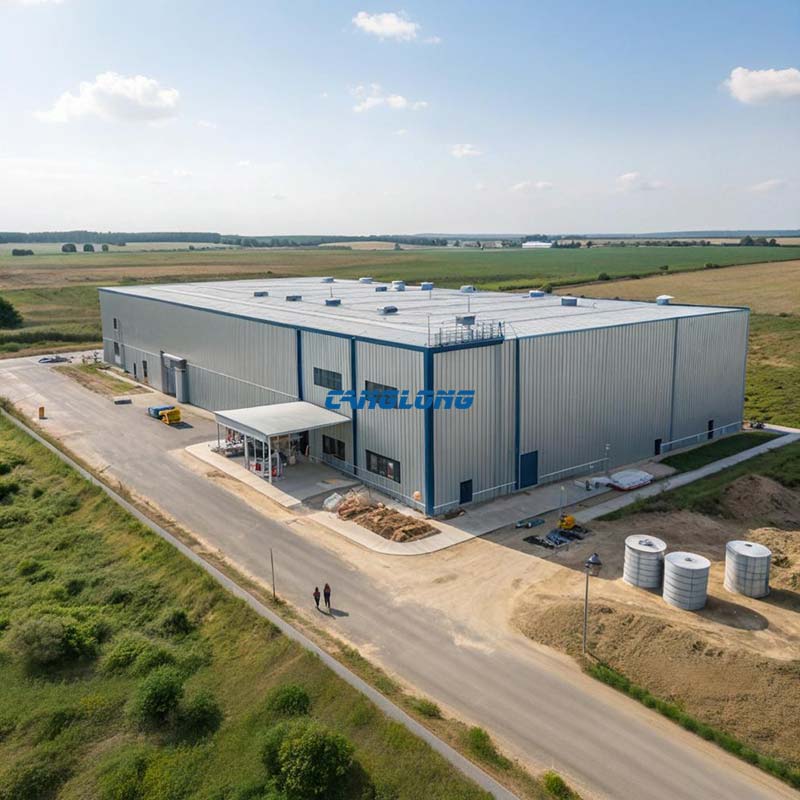
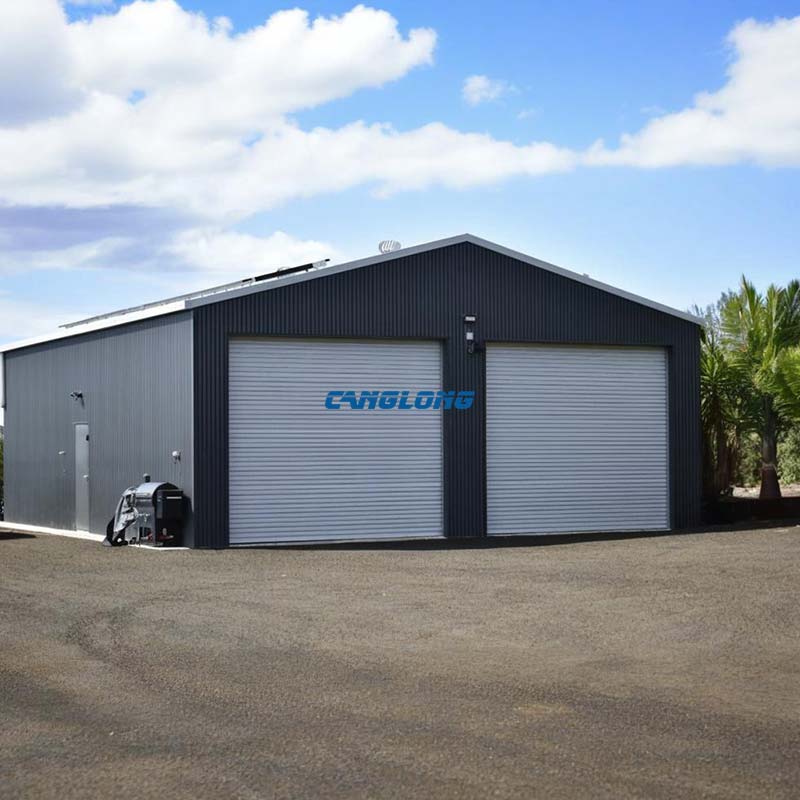
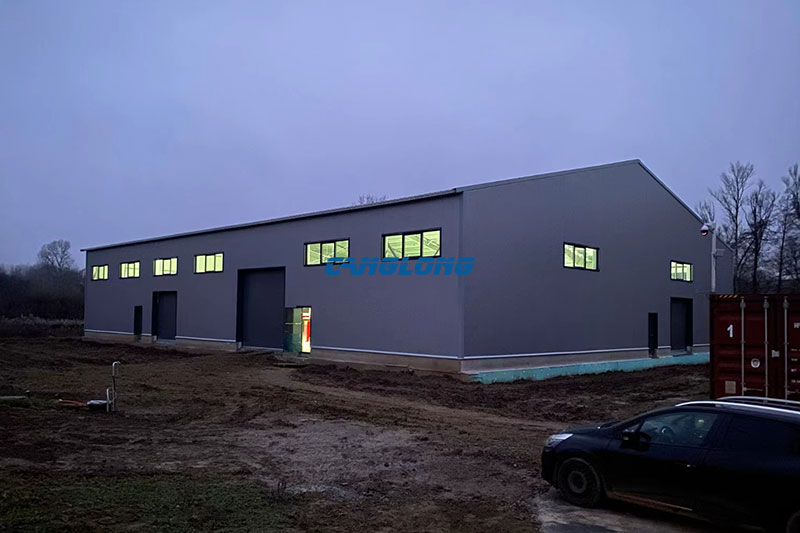
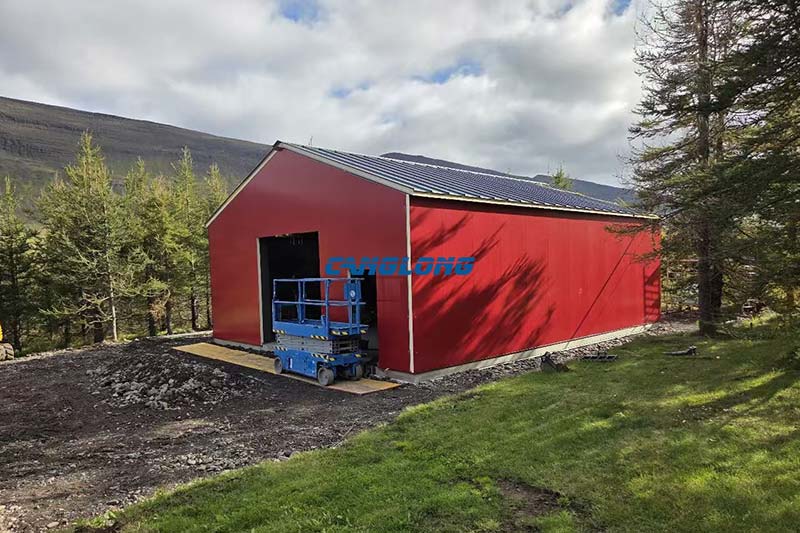
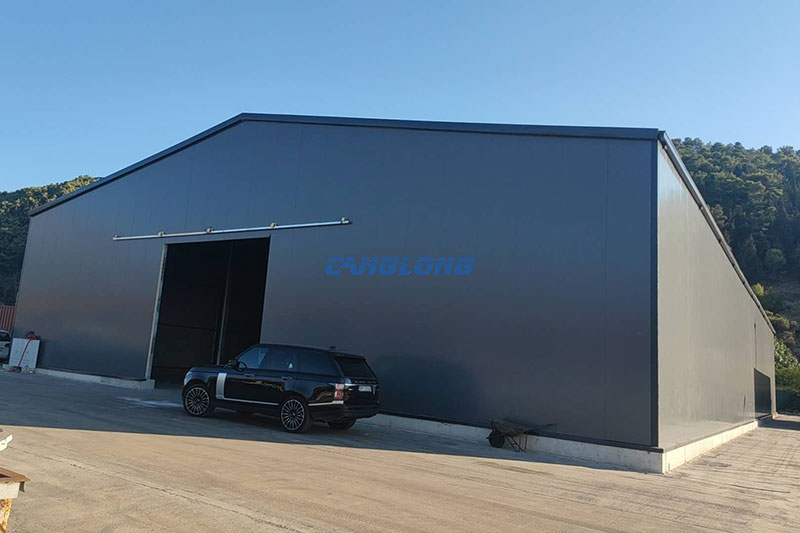
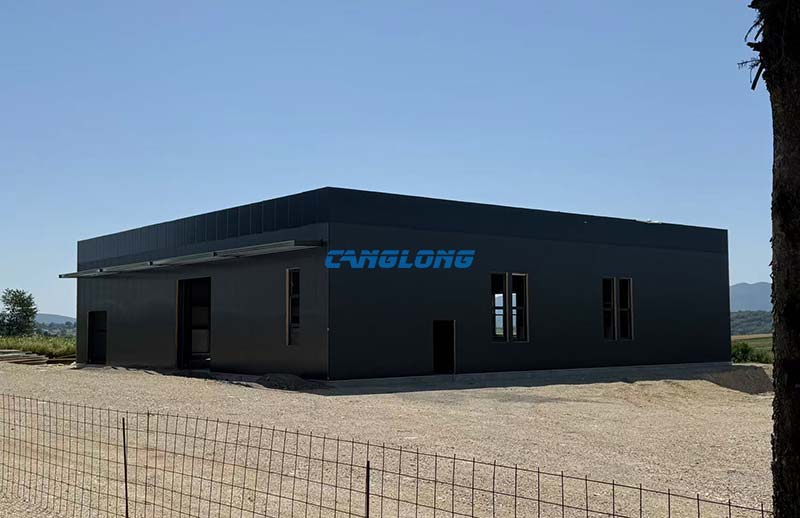
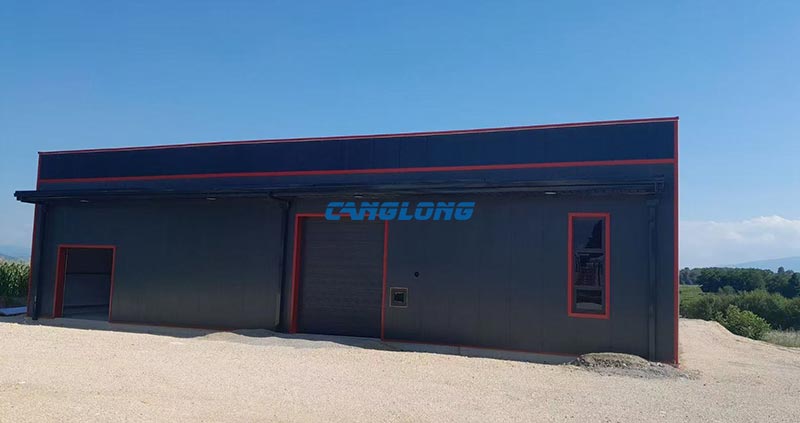
This Bosnia and Herzegovina steel warehouse project is a custom-built modern storage facility designed and supplied by Canglong. Located in Bosnia and Herzegovina, the building features a 25m × 25m square layout with a 5.5m eaves height, delivering a total floor area of 625 square meters. The design objective was to create a space-efficient, structurally stable, and climate-resilient steel storage warehouse capable of handling the region’s demanding weather conditions.
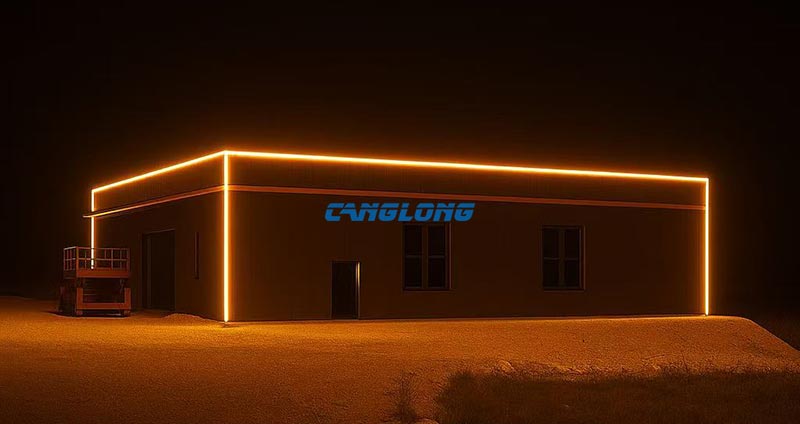
Project Overview: 25m Span, Column-Free Storage
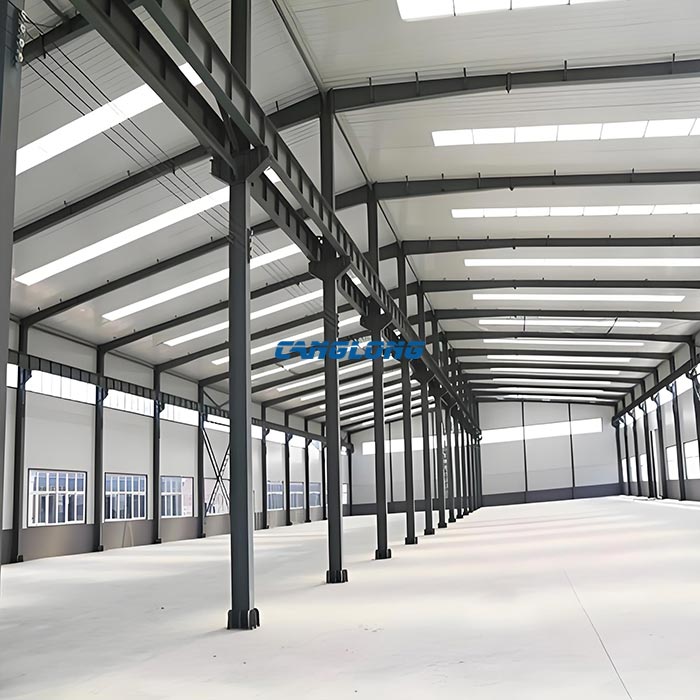
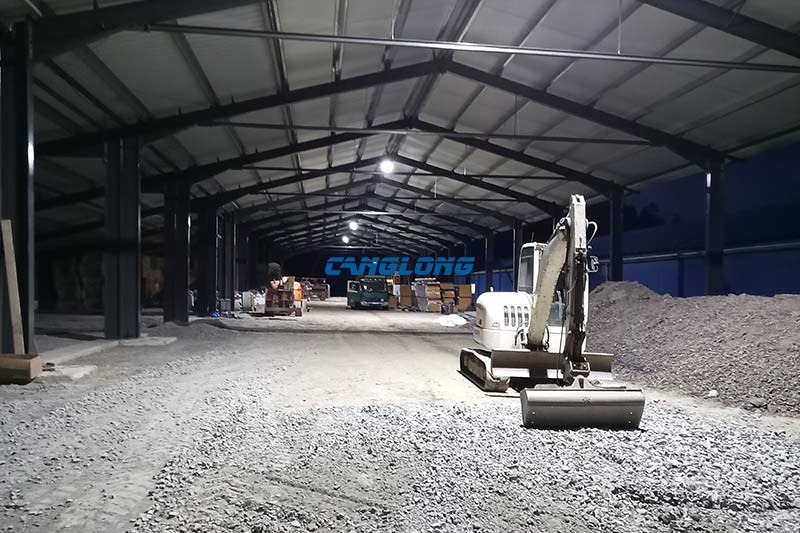
The client required a 25-meter clear-span storage building to maximize usable floor space for inventory handling and forklift maneuvering. With zero internal columns across the full 625㎡ footprint, the warehouse provides unrestricted storage layout flexibility. The 5.5m eaves height accommodates standard pallet racking systems while maintaining ample clearance for overhead operations.
Design Challenge: Bosnia and Herzegovina Snow Loads & Climate
Bosnia and Herzegovina experiences cold, snowy winters and significant seasonal temperature swings. These conditions demanded a steel warehouse solution that could:
- Shed heavy snow rapidly to prevent excessive roof loading and structural fatigue.
- Maintain stable internal temperatures year-round, protecting temperature-sensitive stored goods.
- Resist high humidity and freeze-thaw cycles common in the Balkan region.
Unlike standard mild-climate warehouses, this project required enhanced thermal performance and a roof geometry optimized for snow shedding rather than snow retention.
Structural Solution: Q355 H-Shaped Steel Portal Frame
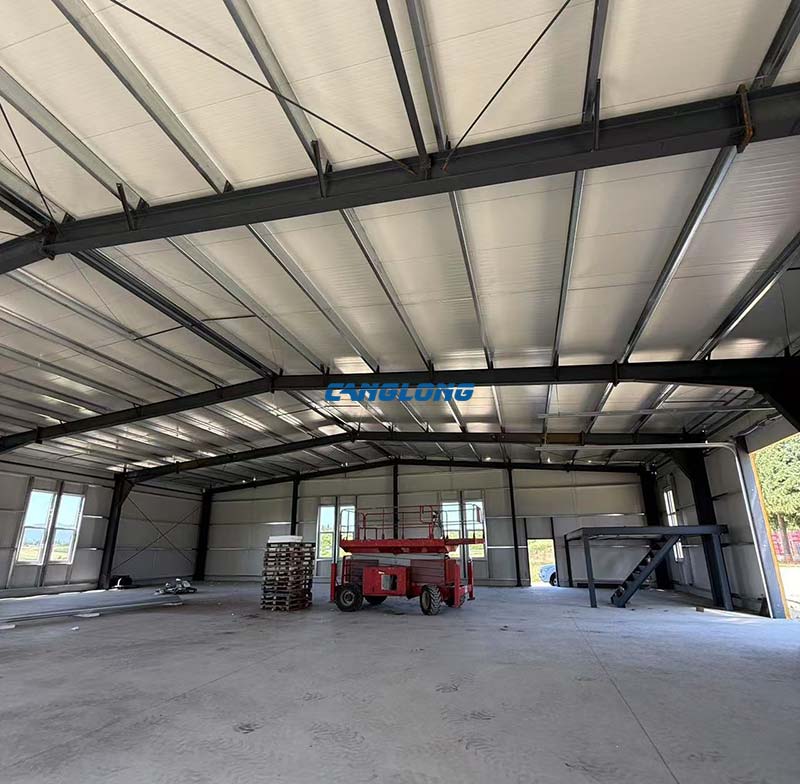
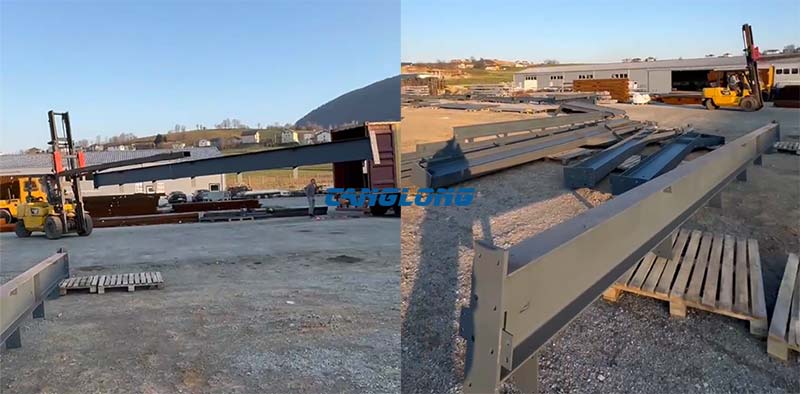
To achieve the 25m column-free span, Canglong engineered a Q355 H-shaped steel beam and column portal frame system. Q355 grade steel was selected for its superior yield strength and excellent mechanical properties compared to standard Q235, ensuring exceptional stability under heavy snow and wind loads.
Key Structural Specifications
- Main frame: Q355B H-section steel beams and columns, welded and bolted connections.
- Span: 25m clear span, zero internal columns.
- Height: 5.5m eaves height.
- Total area: 625㎡ (25m × 25m).
- Roof form: Classic gable roof with optimized pitch for rapid rain and snow shedding.
The gable roof’s simple, steep form encourages rapid shedding of rain and snow—critical for Bosnia and Herzegovina’s snowy winter climate—preventing excessive snow accumulation and reducing long-term roof load stress.
Roof & Enclosure System: Galvanized Purlins + Polyurethane Sandwich Panels
Galvanized C-Shaped Steel Purlins
The roof system utilizes galvanized C-shaped steel purlins, chosen for their lightweight, high-strength, and corrosion-resistant properties. These purlins integrate seamlessly with the Q355 main frame, providing reliable secondary support for the roof covering while minimizing dead load.
Polyurethane Sandwich Panel Walls & Roof
For the enclosure system, both walls and roof utilize high-performance polyurethane sandwich panels. This material delivers multiple advantages for the Bosnia and Herzegovina climate:
- Thermal insulation: Significantly reduces energy loss, effectively managing temperature swings between hot summers and cold winters.
- Fire resistance: Provides enhanced fire protection for stored inventory.
- Sound insulation: Dampens external noise from rain, wind, and nearby operations.
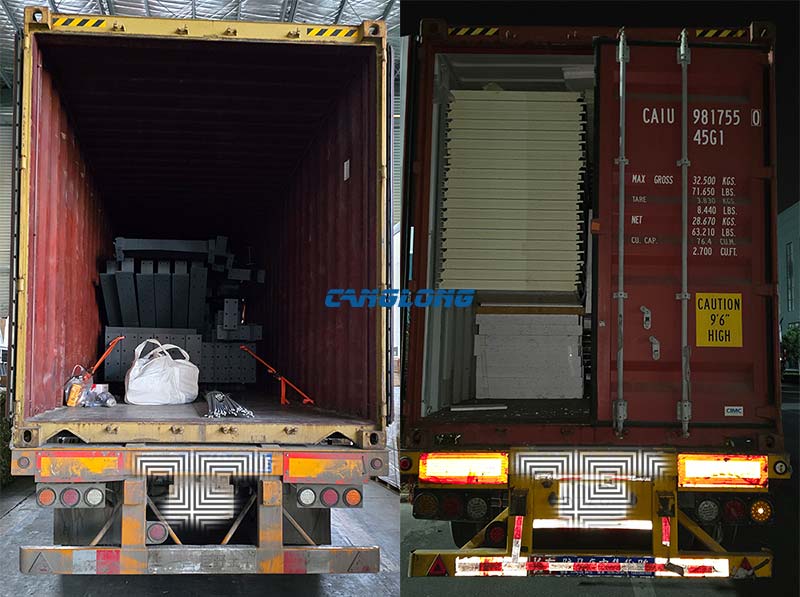
- Rapid installation: Prefabricated panel dimensions minimize on-site cutting and accelerate construction schedules.
Project Outcome & Client Benefits
Upon completion, the Bosnia and Herzegovina warehouse achieved all design objectives:
- Maximum space utilization: The 25m clear span allows flexible racking and workflow configurations.
- Climate resilience: The gable roof and insulated envelope protect goods from heavy snow, rain, and temperature extremes.
- Structural longevity: Q355 steel and hot-dip galvanized purlins ensure decades of low-maintenance performance.
- Energy efficiency: Polyurethane insulation reduces heating and cooling demands across seasonal shifts.
Looking for a Similar Steel Warehouse Solution?
Canglong specializes in custom steel warehouse buildings engineered for diverse climates and load requirements. Whether you need a snow-load-rated storage facility in Europe, a tropical warehouse in Southeast Asia, or an industrial plant in Africa, our Q235B/Q355B steel structures are designed to meet local building codes and environmental challenges.
Contact Canglong today to discuss your steel warehouse project. Our engineering team will provide a tailored design, structural calculation, and competitive quotation based on your site conditions and storage needs.
Project Info
Country
Bosnia and Herzegovina

Project Name
Storage Warehouse
Project Date
2025-7-19
Product Address
Sarajevo, Bosnia and Herzegovina
Area
625㎡
Customer Reviews
10.612 Rating
Quality
5.0
Price
4
Design
88
Service
91
Delivery
83
Package
75
Project Details





Contact us Leave a Message
Your email address will not be published. Required fields are marked *
Bringing the steel building to you
Figure out what you want, choose the type of building you need, understand the cost, contact Canglong then go get it!