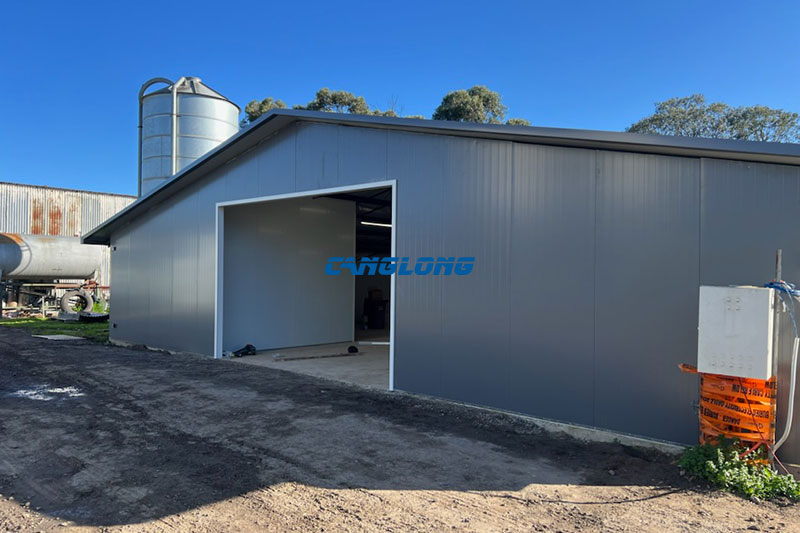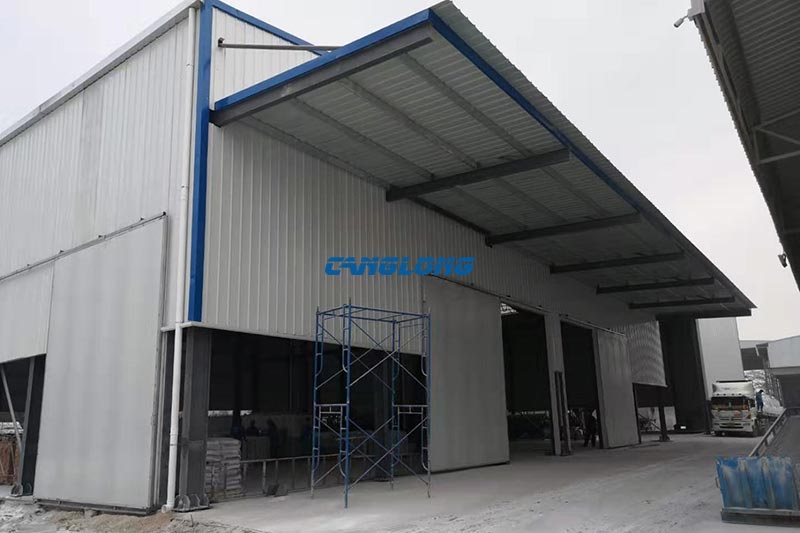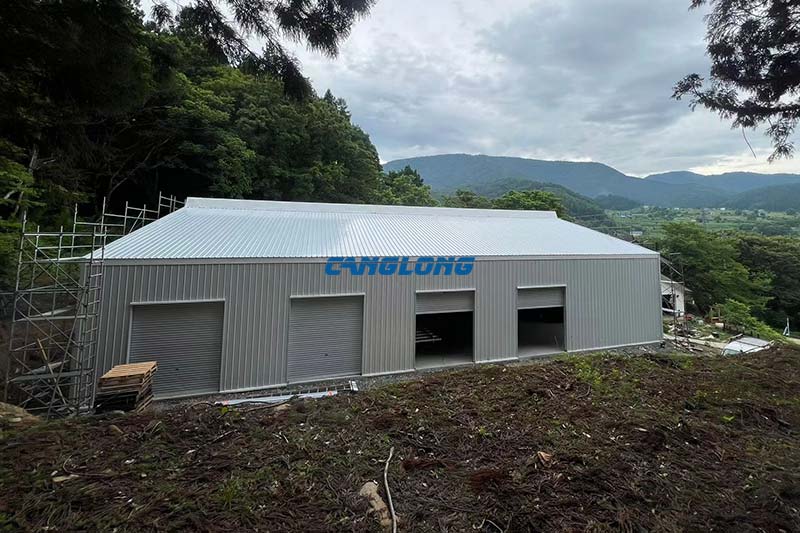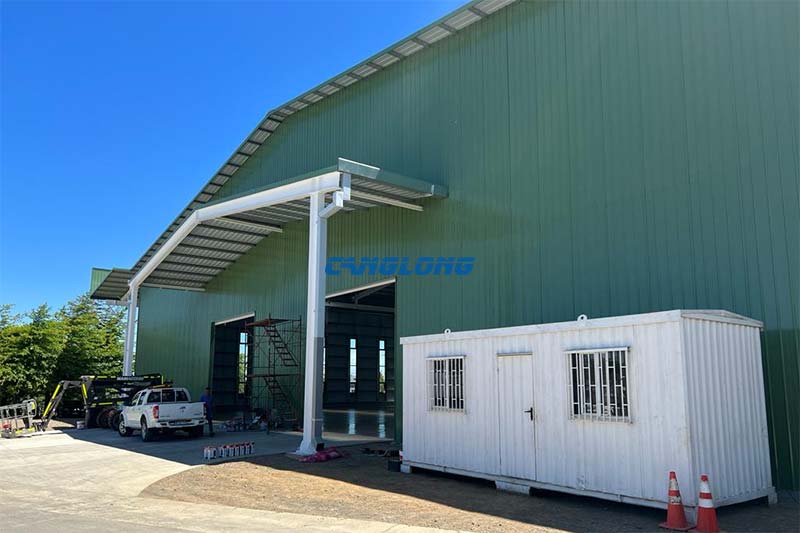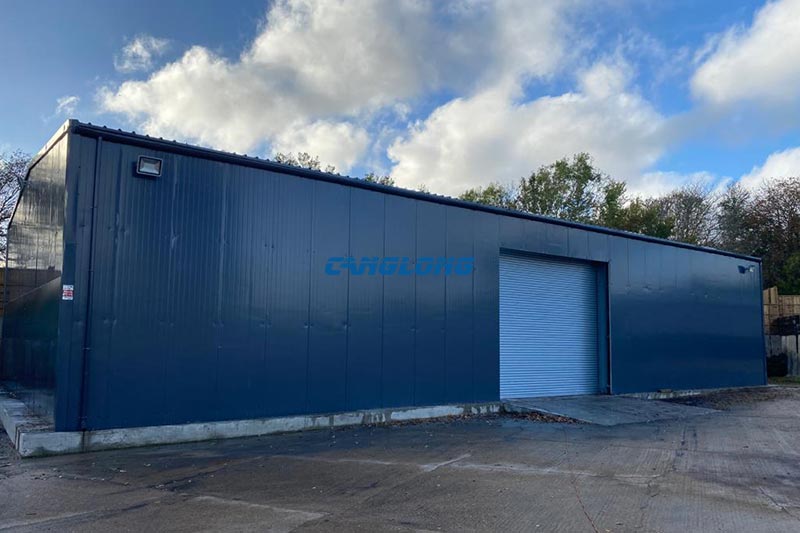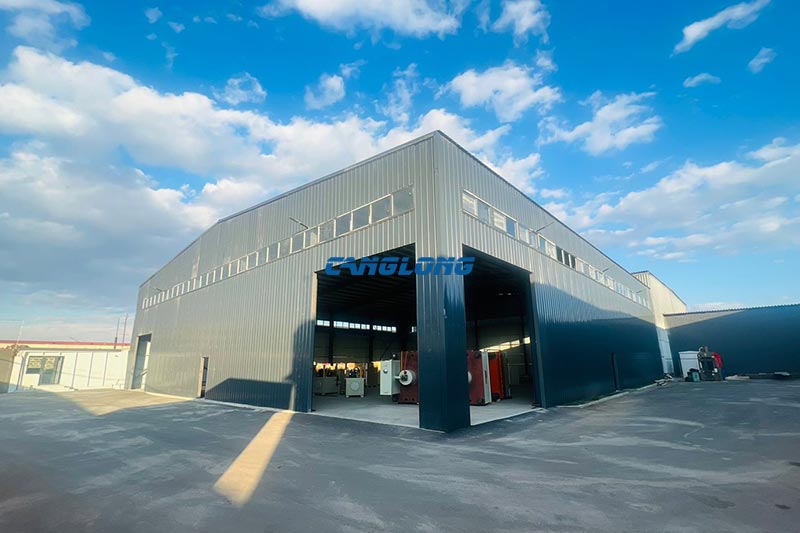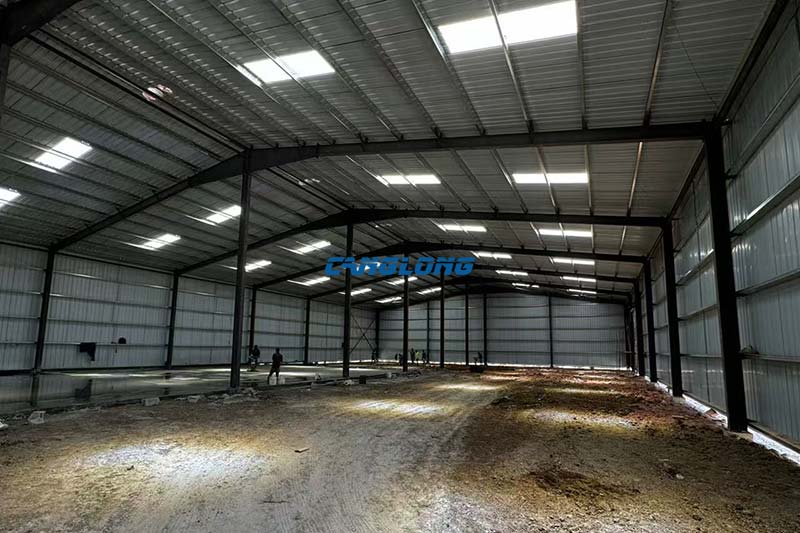
Single Span Workshop
Structural Composition
Main Structural
Steel Structure
Steel Materials
Q235/Q355 Grade Steel
Beam/Column
H-Shaped Steel
Purlins
C/Z Section Steel
Wall/Roof System
Insulation Panel (EPS/PU/Rock Wool), Metal Sheet
Accessory
Crane, Drainage Pipe, Door, Window
Service Life
Over 25 Years
Delivery Time
30 Days After Receiving the Deposit
Payment
T/T, L/C, PayPal
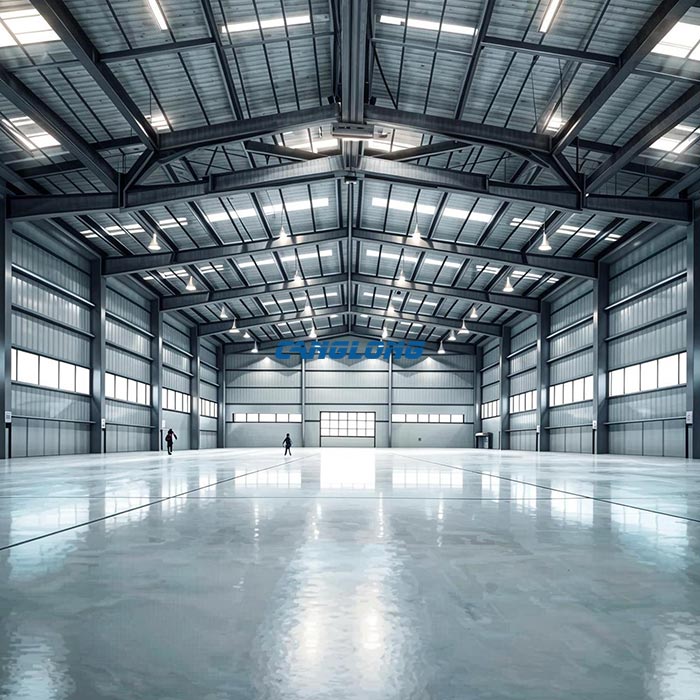
A single span workshop puts one roof over one uninterrupted volume of floor — two rows of columns, one ridge, nothing in between. It is worth paying for when the work on the floor cannot be planned around a column: a 30 m assembly line, a press bay with an overhead crane above it, a fabrication shop where 12 m plate has to be turned end for end. It is not automatically the right answer. The wider you push the span, the more steel the rafters need, and past a certain point you are buying roof structure to protect floor area you did not strictly need.
The difference between this and a single span warehouse is not the frame — it is what the frame is there to protect. A warehouse is planned around racking aisles and forklift turning circles. A workshop is planned around production: machine footprints, workpiece length, process flow, and often a crane that has to reach every square metre of the floor. That one difference moves the span, the eave height and the steel weight.
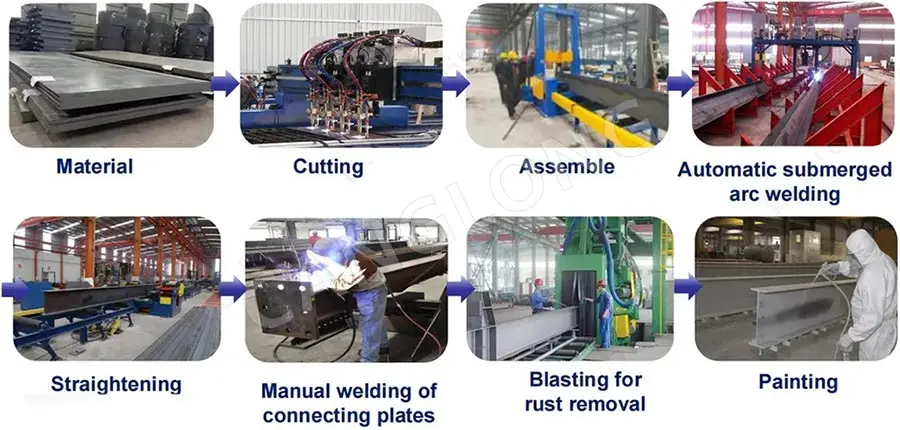
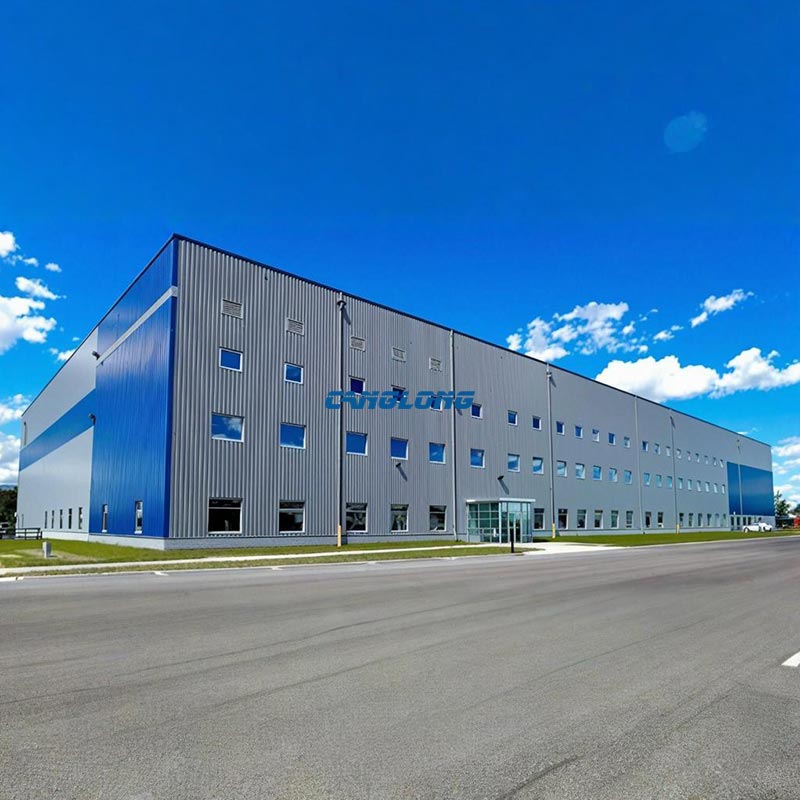
Canglong Group engineers and fabricates single span workshop buildings in Zhengzhou, Henan, and ships them as complete bolted kits. Members are cut, welded, shot-blasted, surface-treated, inspected and packed in our own factory, then assembled on site with high-strength bolted connections. Every frame is designed around the span, eave height, crane provision and the wind, snow and seismic loads of the project’s own location — not copied from a standard drawing.


Product Overview
A Canglong single span workshop is a rigid portal frame building: welded H-section columns and tapered rafters joined by moment-resisting end-plate connections, cold-formed C or Z purlins and wall girts, a profiled sheet or sandwich panel envelope, and the bracing system that carries longitudinal wind and crane forces back to the foundations. Because there are no interior columns, the whole load path runs out to the two side walls — which is why the frame sections on a single span are noticeably heavier than on a multi-span building of the same total width.
Standard engineered spans run from 12 m to 36 m clear, with eave heights from 4.5 m to 12 m. We build outside that envelope when a process genuinely needs it, but we will always show you the weight and cost difference first. Everything else — bay spacing, roof pitch, panel specification, crane provision, doors, ventilation — is set per project, and set early, because the items that cost the most to change are the ones decided after the steel is cut.
Structure Composition
Primary Frame — H-Section Columns and Tapered Rafters
Each frame is a pair of H-section columns and a pair of rafters, connected at the eaves and at the ridge with bolted end plates. Rafters are normally tapered: deepest over the column where the bending moment peaks, shallowing towards the ridge where it does not. That taper is where most of the material saving in a portal frame comes from, and it is why a purpose-built 30 m rafter is a different member from a universal beam stretched across the same gap.
Secondary Steel — Purlins, Girts and Bracing
Cold-formed C and Z purlins carry the roof sheet at roughly 1.2–1.5 m centres; Z sections are lapped over the supports so they work as continuous members instead of simple spans. Wall girts do the same job vertically. Roof and wall bracing, tie bars and eave struts take the longitudinal forces — wind along the length of the building, crane surge where a crane is fitted, and the erection loads before any sheeting is on. On a single span these matter more than buyers expect: with no interior column line, there is nowhere else for that load to go.
Roof and Wall Envelope
Single-skin profiled sheet where the building only has to shed rain; 50, 75 or 100 mm EPS, PU or rock wool sandwich panels where the process needs a controlled environment or the building has to meet a fire rating. PU for temperature- and humidity-controlled production, rock wool where fire performance governs. For coastal and high-humidity sites we usually recommend a hot-dip galvanized frame rather than painted steel — the coating cost is small next to the maintenance you avoid.
The Interfaces a Workshop Needs That a Warehouse Doesn’t
This is where workshop projects diverge from warehouse projects, and where a quote that looked cheap turns expensive:
- Crane brackets and runway beams built into the columns from the start. Adding them afterwards means new columns, not a bolt-on.
- Eave height set by hook height — plus the crane, plus the rafter depth at the eaves — not by the height of a forklift mast.
- Ridge ventilators, wall louvres and fan curbs for welding fume, paint overspray or process heat, positioned before the roof is detailed.
- Compressed air, power and extraction drops that have to land somewhere other than the floor slab.
- Roller shutters sized for the largest assembly leaving the building, not for a pallet.
We ask about these before we draw. Changing any of them after fabrication starts is the most common cause of cost overrun we see on workshop projects.
Technical Parameters
The figures below describe the systems we build to. Final sections, connections and cladding are selected per project from the building dimensions, the local environmental loads and the operational requirements.
| Item | Canglong Single Span Workshop |
|---|---|
| Building type | Single span / clear span steel workshop, single storey, no interior columns |
| Clear span | 12–36 m as standard engineered range; larger spans quoted case by case |
| Eave height | 4.5–12 m standard; higher on request |
| Bay (column) spacing | 6.0–9.0 m typical; 7.5 m is the common choice on large spans. Above 9 m the purlin and girt weight starts to climb faster than the frames get cheaper |
| Roof pitch | 1:10 to 1:5, single slope or double slope |
| Main steel grade | Q235B / Q355B to GB/T 1591; S235 / S355 to EN 10025 or ASTM A36 / A572 on request |
| Columns and rafters | Welded H-section, tapered rafters, bolted moment end-plate connections |
| Purlins / girts | Cold-formed C or Z section, hot-dip galvanized Z275, at 1.2–1.5 m centres |
| Roof system | 0.4–0.6 mm colour-coated profiled sheet, or 50 / 75 / 100 mm EPS, PU or rock wool sandwich panel |
| Wall system | Single-skin sheet or sandwich panel; masonry or concrete plinth to 1.2 m where specified; semi-open layouts available |
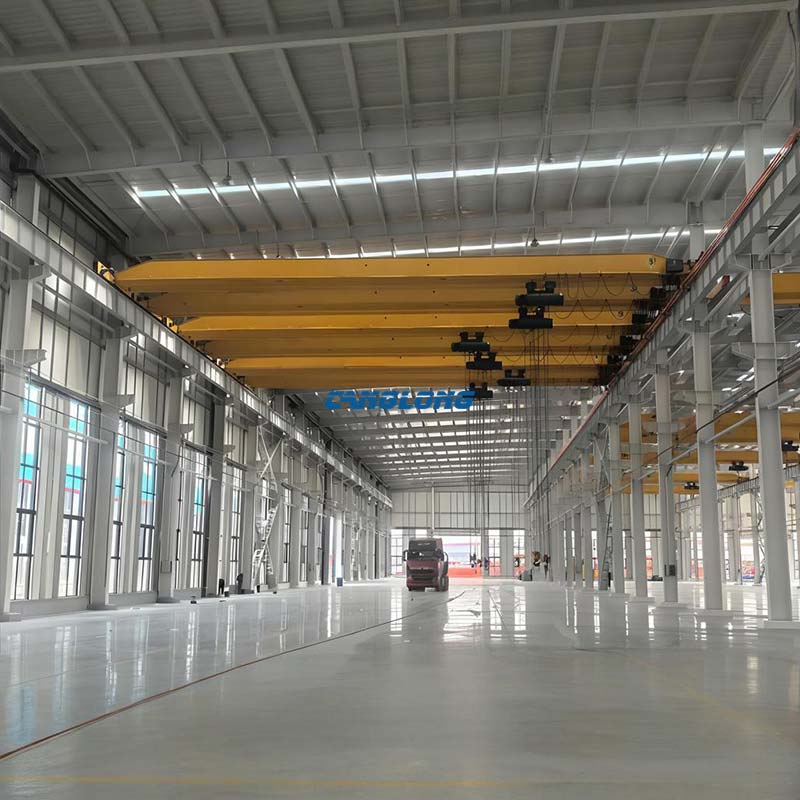
| Crane provision | Column brackets and runway beams for 2–20 t single or double girder overhead cranes. See our workshop with an overhead crane page for runway design detail |
| Surface treatment | Blast cleaning to Sa 2.5 (ISO 8501-1) with epoxy primer and topcoat, or hot-dip galvanizing to ISO 1461 |
| Design codes | GB 50017, AISC 360, EN 1993-1-1 (Eurocode 3), AS/NZS 4600. Loads taken from the project’s own code — ASCE 7, EN 1991, NSCP and others |
| Serviceability | Rafter deflection normally held to about span/180 under imposed load on crane-free buildings. Where a crane runs, column-top sway and runway beam deflection are checked separately because they govern |
| Fire protection | Intumescent coating to 60 / 90 / 120 minutes on request; rock wool cores where fire rating governs the envelope |
| Design life | 25–50 years depending on coating specification and site environment |
| Delivery | 30 days fabrication after deposit for a standard order |
| Payment | T/T, L/C, PayPal |
What Span Does to the Steel — and Where a Single Span Stops Paying for Itself
Span is the biggest single lever on frame weight, and the relationship is not linear. The table below shows the estimating ranges our own team works from for a portal frame workshop at approximately 6 m eave height, 7.5 m bay spacing, Q355B, under comparable loading. They are planning figures, not a quotation — wind zone, snow load and seismic zone will move them, sometimes a lot.
| Clear span | Main frame steel (kg/m²) | What it means in practice |
|---|---|---|
| 18–24 m | 10–15 | The most economical band for a workshop with no overhead crane |
| 24–30 m | 13–18 | Where crane-equipped workshops usually land |
| 30–36 m | 15–20 | Rafter depth and road transport dimensions start to drive the detailing |
| Above 36 m | 20 and up | Frame weight climbs faster than the clear floor it buys |
Add roughly 5–10 kg/m² of secondary steel — purlins, girts, bracing, tie bars — on top of the frame figures. A complete enclosed workshop with a 5–10 t crane typically lands somewhere in the 40–55 kg/m² range all in; heavy cranage pushes it higher.
A crane changes the economic span
Without a crane, the cheapest span is usually around 21–24 m. Fit an overhead crane and the optimum moves out to roughly 24–30 m, because the runway beams and their brackets are close to a fixed cost per bay — spread them across a wider span and their share of the total drops. When a client asks for a crane and a 20 m span, we will build it, but we will also point out that the crane is cheaper per square metre at 27 m.
Where we will tell you to change the plan
Past roughly 36 m — or past 12 m eave height on a very wide building — a single span stops being the efficient answer. A multi-span frame with rocking columns can use on the order of 40% less steel than a single span covering the same footprint at that height. We would rather say that at quotation stage than have you find it in the freight invoice. If your process genuinely needs 50 m of unobstructed width, we will quote it; it is buildable. But you should see the number before you commit to it.
Single Span, Double Span or Multi-Span Workshop?
The honest answer depends on whether your process actually needs the full width clear. A fabrication bay turning long workpieces usually does. A plant that can be divided into cutting, welding, assembly and finished-goods zones frequently does not — and saving the steel is only half the benefit, because the column line makes a natural department boundary.
| Single span workshop | Multi-span workshop | |
|---|---|---|
| Interior columns | None | One or more rows |
| Frame weight per m² | Higher at very large widths | Lower on wide buildings |
| Crane coverage | One runway reaches the whole floor | One runway per bay |
| Best when | Long workpieces, one continuous process, crane must reach everything | Wide footprint, processes that want separating |
Our multi-span workshop and double-span workshop pages set out those options in more detail. If you send us the floor plan, we will tell you which of the three we would build and why.
Core Advantages
1. The floor stays clear, so production can be laid out for the process
Equipment goes where the workflow wants it, not where the column grid allows. For plants that retool, that matters more than the day-one layout — the building does not have to be designed around a machine list that will be out of date in three years.
2. One crane can reach the entire floor
A single runway beam pair spans wall to wall. There is no transfer between bays, no dead zone over an interior column line, and no second crane to buy and maintain to cover the far half of the building.
3. Fewer details to build, and fewer to maintain
One ridge, no valley gutters, one drainage plane if you choose a single slope. Valleys are where steel roofs leak and where debris collects, and a single span simply does not have one.
4. The building can be extended or moved
Bolted connections mean the end wall can be removed and the frame extended lengthways without touching the existing structure. On a site the client may not own in ten years, a demountable building is a different asset from a poured one.
Certifications & Standards Compliance
- ISO 9001 quality management; CE marking to EN 1090-2 for structural steel components.
- Design codes: GB 50017, AISC 360, EN 1993-1-1 (Eurocode 3), AS/NZS 4600. Loads calculated to the project’s governing local code — ASCE 7, EN 1991-1-3 and -1-4, NSCP, and others as required.
- Materials: Q235B / Q355B to GB/T 1591, or EN 10025 and ASTM equivalents on request, with mill certificates traceable to heat number.
- Welding to AWS D1.1 / ISO 3834 procedures, with qualified welders and documented inspection.
- Galvanizing to ISO 1461; blast cleaning to Sa 2.5 per ISO 8501-1 before coating.
- Third-party inspection — SGS, BV, TÜV or the client’s own agency — booked into the production schedule from the start rather than added at the end.
- Quality guarantee: 15 years.
Where Single Span Workshops Are Used
A clear span earns its cost where the process is long, heavy or needs overhead handling. In practice that means:
- Metal fabrication and machine shops — plate and section handling, press and brake lines, weld and assembly bays.
- Automotive and equipment assembly, where the workpiece moves in a line and cannot be turned around a column.
- Food and beverage processing, where clear floor and a wipe-clean roof underside matter as much as the span.
- Maintenance and repair depots for vehicles, agricultural machinery and mining equipment.
We keep the full industry-by-industry breakdown on our application pages rather than repeating it here. See steel factory building solutions and the wider range of industrial buildings we supply. If your decision is storage-driven rather than production-driven, our guide to clear span for racking and forklift layouts is the more relevant read.
Reference Projects
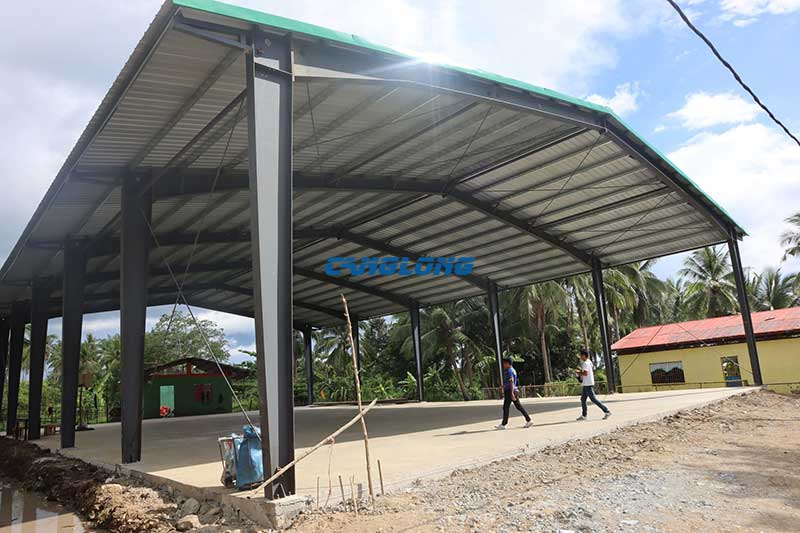
Panama — 1,000 m² semi-open carport workshop, 20 m span
Built for a client who needed covered parking with room for maintenance equipment and light workshop work, this building measures 50 m × 20 m × 6 m on a 10 m column spacing. The client did not need a fully enclosed building, so it was detailed semi-open — the roof does the work, and the wall system was never bought. It is a useful reminder that a single span at 20 m is a modest, economical structure, and that “workshop” does not have to mean four walls. Read the full carport workshop project in Panama.
Davao, Philippines — 2,700 m² food factory at 36 m clear span
At the other end of the range: 75 m × 36 m with no interior columns, eave height rising 6.75 m to 8.75 m on a single slope, under a 50 mm EPS sandwich roof. Two decisions in that building are worth more than the span. The frames were checked against the wind provisions of the Philippine National Structural Code even though Davao sits outside the main typhoon belt — it costs a little steel and it buys a building that survives the year the forecast is wrong. And every roof purlin was detailed open side down, because in a food plant a C-section installed open side up is a dust shelf running the length of the building seven metres above the floor. Same section, same tonnage; the difference lives entirely in the shop drawings. The kit passed SGS pre-shipment inspection and shipped to Davao in two batches. See the 36 m clear span food factory in Davao.
Fabrication, Packing and Delivery
Every order starts with a 3D model and a full set of shop and erection drawings — we produce up to 10 free 3D designs and 10 sets of structural drawings per day. Drawings are organised by frame and bay so that a local crew can find what they need without reading the whole package.
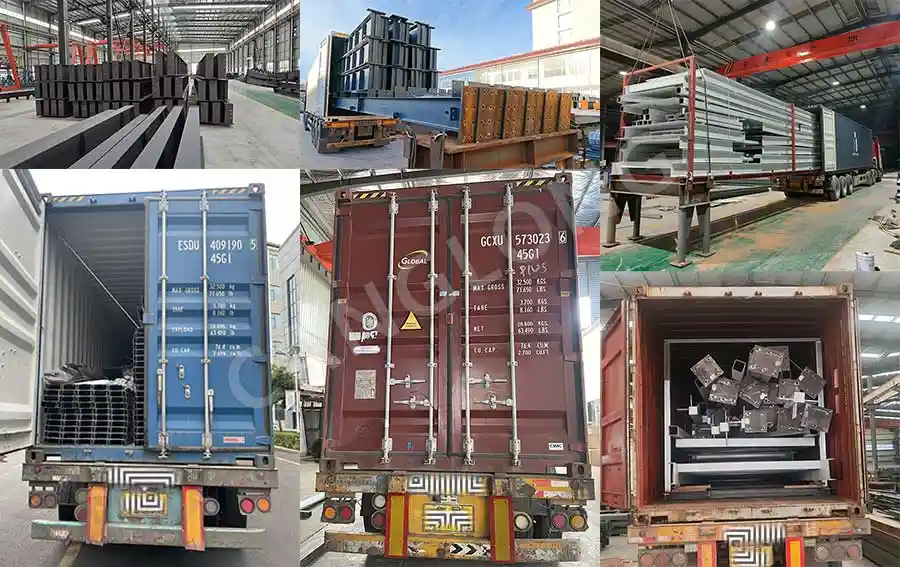
Fabrication runs 30 days after receipt of the deposit for a standard order. Members are shot-blasted, coated, marked with their frame and bay reference, and bundled for container loading; panels are wrapped and packed to protect the finish. As a rough planning figure, allow about 3 × 40 ft high-cube containers per 1,000 m² of enclosed workshop — the panel specification and crane steel move that number more than the floor area does.
Installation is normally carried out by the client’s local crew using our drawings, supported remotely by the engineers who produced them. Where a project needs it, we can provide supervision or send an erection team; Canglong has installed in 30+ countries.
Why Choose Canglong
- Manufacturer, not a trading company — 100,000 m²+ production base, over US$100 million annual output, and one of the largest steel structure and sandwich panel factories in northern China.
- Structural steel and sandwich panels made under the same roof. The envelope is not subcontracted, which is why we can coordinate panel direction, purlin layout and opening positions before anything is cut.
- 20+ years of export work, 100+ countries, 2,000+ partners, and English-speaking engineers on the drawing, not just on the sales desk.
- One-stop scope: design, fabrication, quality control, export packing, shipping coordination and installation guidance.
- Third-party inspection welcomed, and scheduled in from the start. 15-year quality guarantee.
If you are comparing suppliers rather than building types, our checklist of nine things to verify before you order a steel building from China is a useful frame for the conversation — the questions in it are the ones that separate two quotes that look identical on price per square metre.
Frequently Asked Questions
How wide can a single span workshop be built without interior columns?
Our standard engineered range is 12–36 m clear. Beyond 36 m it is still buildable, and we will quote it, but the frame weight per square metre rises faster than the clear floor you gain — at around 12 m eave height and above, a multi-span frame with rocking columns uses roughly 40% less steel for the same footprint. We will show you both numbers.
How much more does a wider span actually cost?
Under comparable loading at 6 m eave height and 7.5 m bays, main frame steel runs about 10–15 kg/m² at 18–24 m span and 15–20 kg/m² at 30–36 m. So going from a 24 m to a 34 m span adds roughly 3–6 kg/m² of frame steel, plus the knock-on cost of deeper rafters and heavier handling. Whether that is worth it depends on what the extra clear width lets you do on the floor.
Can an overhead crane be added after the building is finished?
Technically yes, but it is the expensive way round. The columns have to be checked for crane bracket loads and surge, and in most cases reinforced or replaced. Fitting the brackets and runway beam seats during fabrication costs a fraction of that, even if the crane itself is bought years later — tell us you might want one and we will build the frame ready for it. Full detail is on our factory building with crane page.
What eave height do I need for a 10 tonne crane?
Work it backwards from hook height: required hook height, plus the crane’s own height, plus clearance, plus the rafter depth at the eaves. For a 10 t single girder crane with around 6 m of lift that usually puts the eave at roughly 8.5–9.5 m, but we size it from the crane manufacturer’s data sheet rather than a rule of thumb, because the dimensions vary between makers.
What do you need from me before you can quote?
Five things: the span and length you have in mind, the eave height, the location (so we can take wind, snow and seismic loads from the right code), the crane if there is one, and what the building has to do — the process, not just the industry. A sketch of the intended layout is worth more than a specification sheet.
How long does it take and how many containers should I plan for?
Fabrication is 30 days after deposit for a standard order, with design before that and shipping after. As a planning figure, roughly 3 × 40 ft HC per 1,000 m² of enclosed workshop. Site erection by an experienced local crew typically runs a few weeks from a prepared foundation to a weather-tight building, depending on size and cranage.
Get a Quotation or Technical Specification
Send us your span, eave height, location and what the building has to do. We will come back with a frame scheme, a span and height recommendation, an estimated steel weight and a container plan — and if a multi-span workshop would use less steel for your footprint, we will say so in the same email.
Request a single span workshop quotation — or ask for the current specification sheet and a drawing sample before you commit to anything.
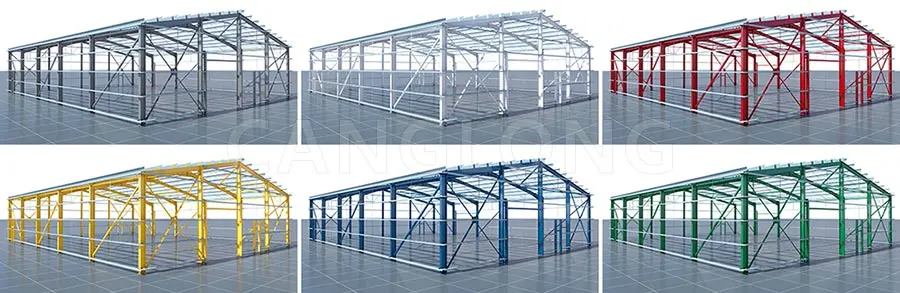
Color Selection of Steel Structures
Steel Building 3D Model Design
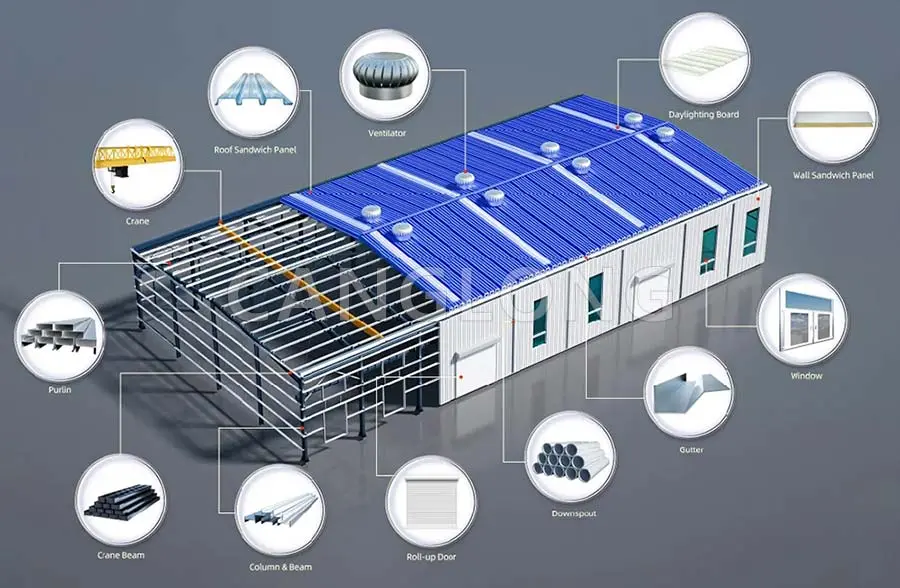
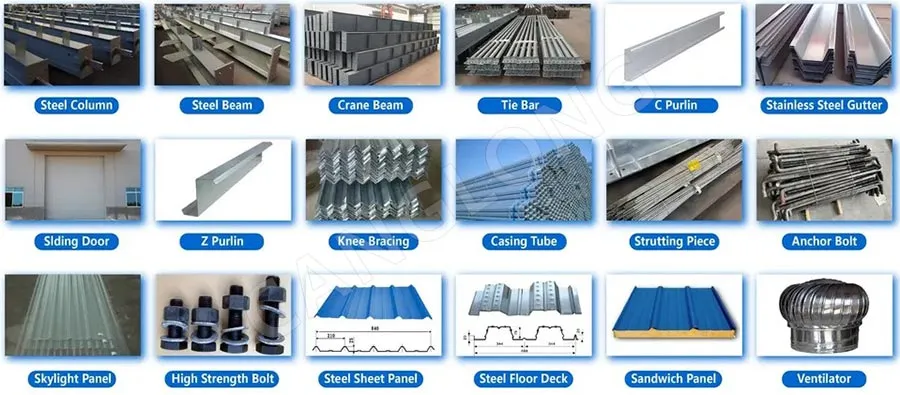
Steel Structure Building Kits
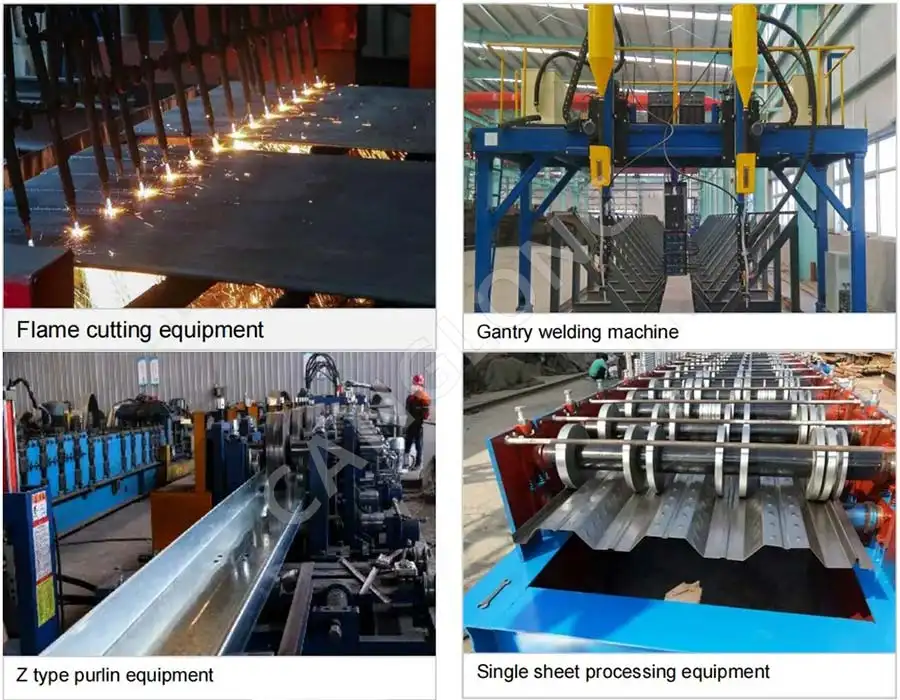
Steel Structure Production Equipment
Steel Structure Production Process
Packing And Shipping
Why Choose Us?
- The first and largest steel structure & sandwich panels factory in north of China.
- 20 years experience direct factory with competitive price, stable and controllable quality.
- Over 100 million dollars of annual output.
- More than 100000m2 production industrial park.
- One stop service from design to installation.
- 10 units free 3D designs & 10 units design structural drawings per day.
- Professional installation teams in 30+ countries.
- CE,ISO certificates.
- Supply quality guarantee for 15 years.
- Cooperating with 100+ countries & 2000+ partners.
Get A Free Quote
Your email address will not be published. Required fields are marked *
Global Project Release
Canglong projects cover more than 120 countries and regions around the world, providing one-stop steel structure building solutions from design to installation.