
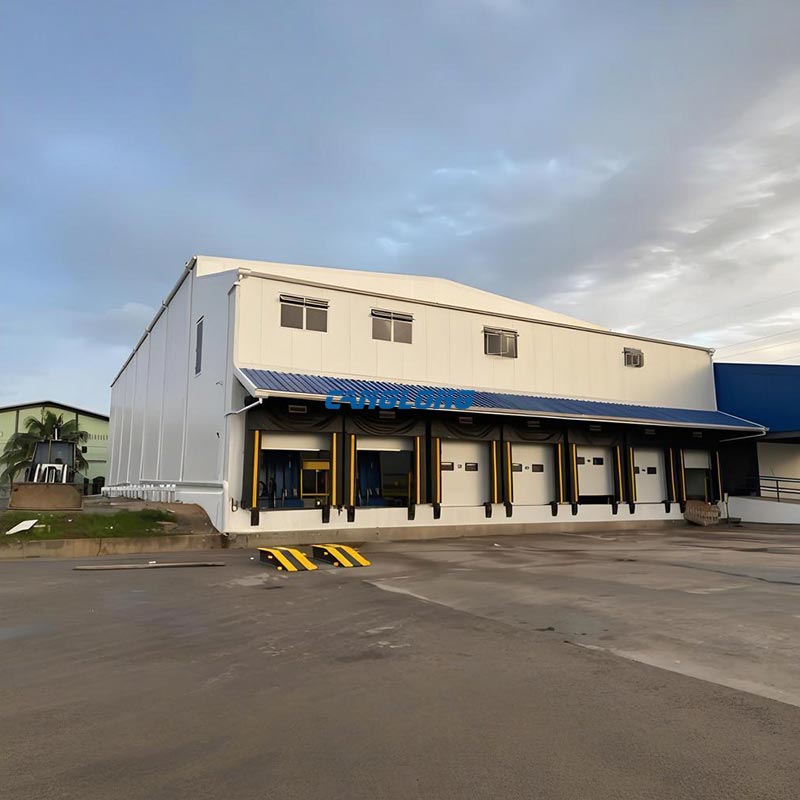
Refrigerated Warehouse
Structural Composition
Main Structural
Steel Structure
Steel Materials
Q235/Q355 Grade Steel
Beam/Column
H-Shaped Steel
Purlins
C/Z Section Steel
Wall/Roof System
Insulation Panel (EPS/PU/Rock Wool), Metal Sheet
Accessory
Crane, Drainage Pipe, Door, Window
Service Life
Over 25 Years
Delivery Time
30 Days After Receiving the Deposit
Payment
T/T, L/C, PayPal
Refrigerated Warehouse Overview
A refrigerated warehouse is a steel-frame building engineered around one non-negotiable requirement: holding a fixed temperature difference against the outside climate, day and night, for the life of the building. Canglong designs and fabricates refrigerated warehouses and steel cold storage buildings as a complete pre-engineered package — structural steel frame, PUF/PIR insulated panel envelope, and refrigeration-ready detailing — so the envelope and the cooling system are specified together instead of bolted on later.
Every project starts from your operating parameters: storage temperature (−25°C deep freeze, −18°C frozen, 0–4°C chilled, or 2–8°C pharmaceutical), clear span and stacking height, racking type, and the governing local code (AISC, BS, Eurocode, or AS/NZS). Panel thickness, vapor barrier, floor system, and the door schedule all follow from those numbers. You receive a dimensioned cold storage building design and a full Bill of Materials before fabrication begins.
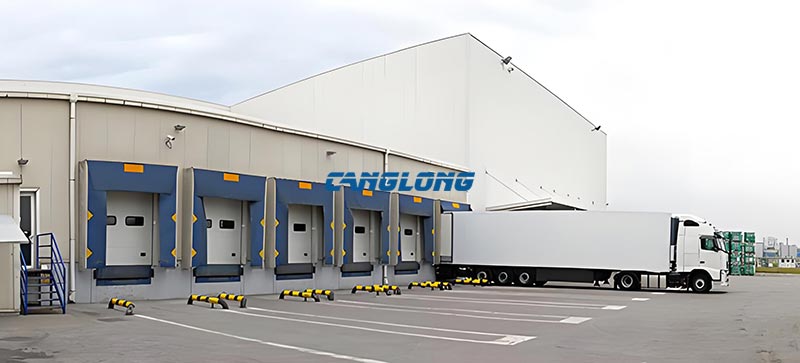
Structure Composition
A cold storage building is a system, not a shed with insulation. Canglong’s refrigerated warehouse integrates four subsystems, each engineered for the temperature class of your project:
- Main steel frame: portal-frame H-beam construction in Q235B/Q355B, hot-dip galvanized to your specification, clear span up to 36 m. The frame is sized for high-bay racking, roof-mounted evaporator units, and the heavier dead load of thick insulated ceiling panels.
- Envelope and insulation system: high-density polyurethane (PUF) or PIR sandwich panels, 100–200 mm thick, with a cold-bridge-free joint design and a continuous vapor barrier on the warm side. The low thermal conductivity (≤0.025 W/m·K) cuts energy loss and prevents condensation and frost forming inside the panel.
- Floor and ground system: insulated slab with an under-slab heating option to prevent frost heave, load-rated for forklift and racking traffic in frozen and chilled zones.
- Refrigeration and door interface: pre-detailed fixing points for evaporator units, dock shelters, quick-opening doors, and air curtains — the structure is ready for the cooling equipment before it arrives on site.
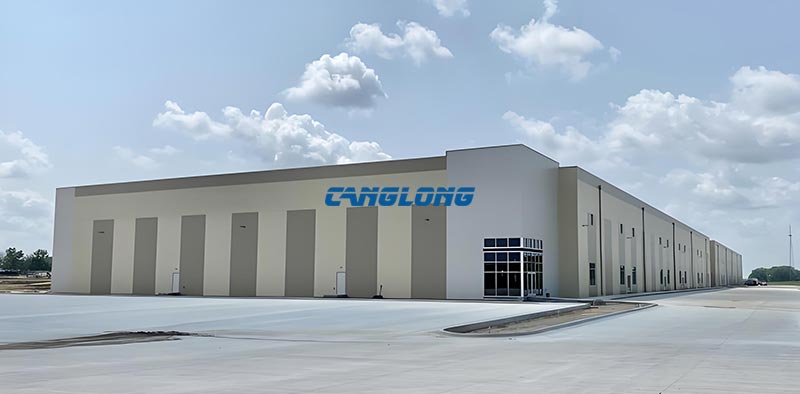
Technical Parameters
| Parameter | Standard Range |
| Design temperature range | −25°C to +10°C (blast / frozen / chilled / pharmaceutical) |
| Main frame | Portal frame H-beam, Q235B / Q355B |
| Clear span | Up to 36 m, customizable |
| Eave height | 4–12 m, customizable |
| Hot-dip galvanizing | Z275 and above, per project spec |
| Insulation core | PUF / PIR, 100 / 120 / 150 / 200 mm |
| Thermal conductivity | ≤ 0.025 W/(m·K) |
| Panel fire rating | B1 (flame-retardant), steel frame fire-protected per code |
| Vapor barrier | Continuous, warm side of the envelope |
| Design standards | AISC / BS / Eurocode / AS-NZS / GB |
| Wind & snow load | Engineered to project location code |
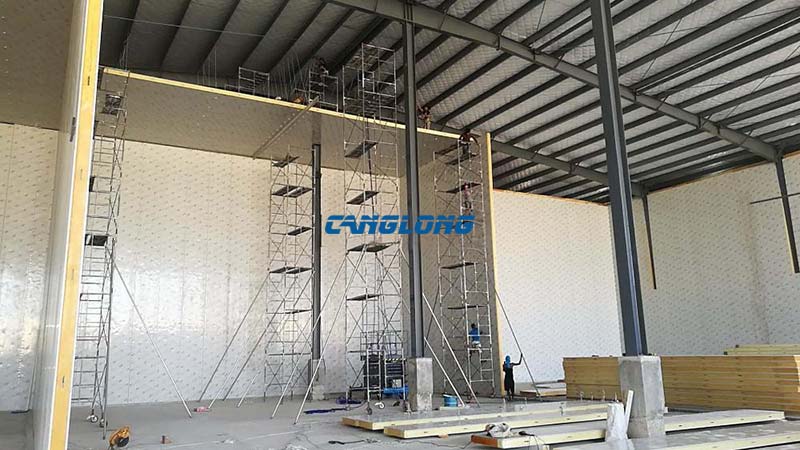
Temperature Zone Reference
Not all cold rooms are the same, and panel thickness is not a one-size-fits-all number. The table below is the starting point Canglong’s engineers use when dimensioning the envelope for each temperature class:
| Zone | Temperature | Typical Panel | Typical Application |
| Blast freezer | −30 to −35°C | 200 mm PUF/PIR | Seafood IQF, poultry quick-freezing |
| Frozen storage | −18 to −23°C | 150–200 mm PUF/PIR | Frozen food, meat, ice cream |
| Chilled storage | 0–4°C | 100–120 mm PUF/PIR | Dairy, produce, eggs |
| Pharmaceutical | 2–8°C | 100–150 mm PUF/PIR + standby | Vaccines, reagents, medical devices |
Because the ambient climate differs by site — a 45°C Gulf summer is not the same envelope problem as a temperate Australian climate — Canglong re-checks the panel spec against your local temperature and humidity before quoting.
Core Advantages
- Energy-efficient envelope. Low-conductivity PUF/PIR panels, cold-bridge-free joints, and professional sealing minimize cold-air loss — lower daily power draw and a shorter return on your refrigeration investment.
- Structural safety. High-strength steel frame designed for stability and durability; B1 flame-retardant panels; wind and snow loads engineered to your local code.
- Stable temperature control. Precise temperature and humidity management with minimal fluctuation, and a critical buffer time if power is interrupted — your goods stay inside spec during an emergency.
- Customization and zoning. One building can be divided into multiple temperature zones; high-bay racks, drive-in racks, pre-cooling rooms, sorting, and processing/packaging areas can all be integrated.
Certifications & Standards
Canglong’s refrigerated warehouses are fabricated under ISO 9001 quality management, with third-party inspection (SGS or equivalent) available before shipment. Structural engineering is provided to the applicable international standard for your market — AISC for North America, Eurocode for Europe, AS/NZS 1170 and AS 4100 for Australia and New Zealand, and GB for domestic Chinese projects. Certificate documents and test reports can be shared with your engineer during the design review.
Application Scenarios
This product line is built for temperature-critical storage and distribution. Depending on your operation, see the dedicated pages for each configuration:
- Cold chain distribution and logistics centers → Logistics Cold Storage
- Pharmaceutical and medical cold rooms → Medical Cold Room
- Large-volume frozen and chilled storage → Large Cold Room
- Compact freezer rooms → Freezer Room
Production & Delivery Strength
Canglong operates 23 steel structure production lines, covering frame fabrication, panel lamination, and surface treatment under one roof — so the cold storage building ships as a coordinated package, not parts from three factories. Standard MOQ starts from 300 m², and structural production lead time is typically 3–5 weeks after deposit, depending on scale and specification. Components are supplied knocked-down and containerized with a detailed assembly drawing set, so a small local crew can erect the frame and panels on schedule. Freight and delivery are quoted to your port, with a packing list and load-out photos provided before departure.
Project‑Ready Guarantees For Your Refrigerated Warehouse
- One supplier, one accountable team. Frame, panels, and door detailing come from a single manufacturer with 23 lines — fewer coordination gaps than a multi-supplier cold storage project.
- Multi-standard engineering. AISC, BS, Eurocode, and AS/NZS design capability means your project can be engineered and stamped for your local market without a redesign.
- Engineer-to-engineer support. Our structural engineers review your refrigeration layout, racking loads, and site climate with you before we quote — so the price you get is for the building you actually need.
- Global shipping experience. We ship pre-engineered steel buildings worldwide with containerized, easy-to-assemble packaging and complete erection documentation.
Refrigerated Warehouse Projects: Three Answers to One Question
The temperature table above settles panel thickness. It does not settle where the thermal boundary sits — and on a cold store, that decision moves more money than the panel specification does. The three buildings below are all delivered projects, all holding temperature, and each one answers the question differently.
Caribbean · 1,588 m2 · one insulated envelope
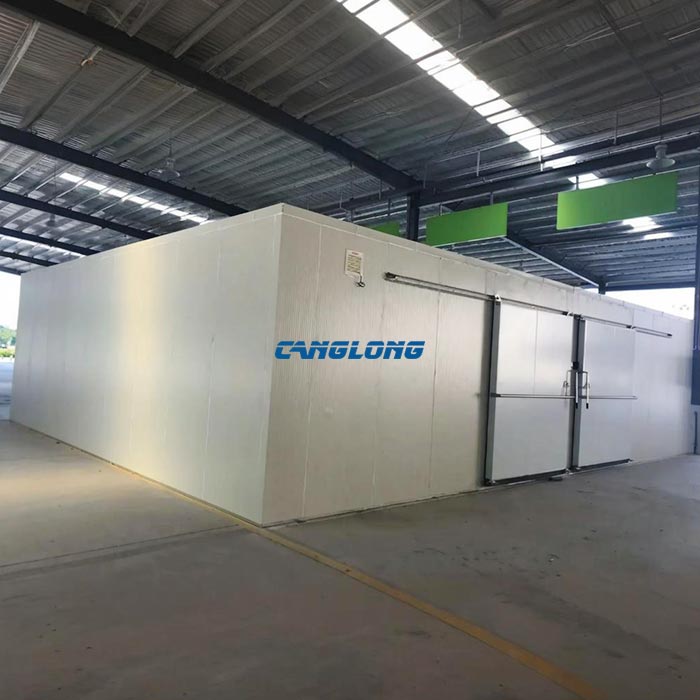
The conventional answer: walls and roof both insulated, 200 mm polyurethane panels in the core cold zone and a weather-resistant PU skin outside. This is the specification the Caribbean exists to justify — sustained heat outside, cold air inside, humid air pushing toward the cold side all day, which is when vapour pressure across an envelope is at its worst. The 1,588 m2 cold warehouse in the Caribbean is built exactly that way.
Philippines · Cebu · 1,117 m2 · a roof and nothing else
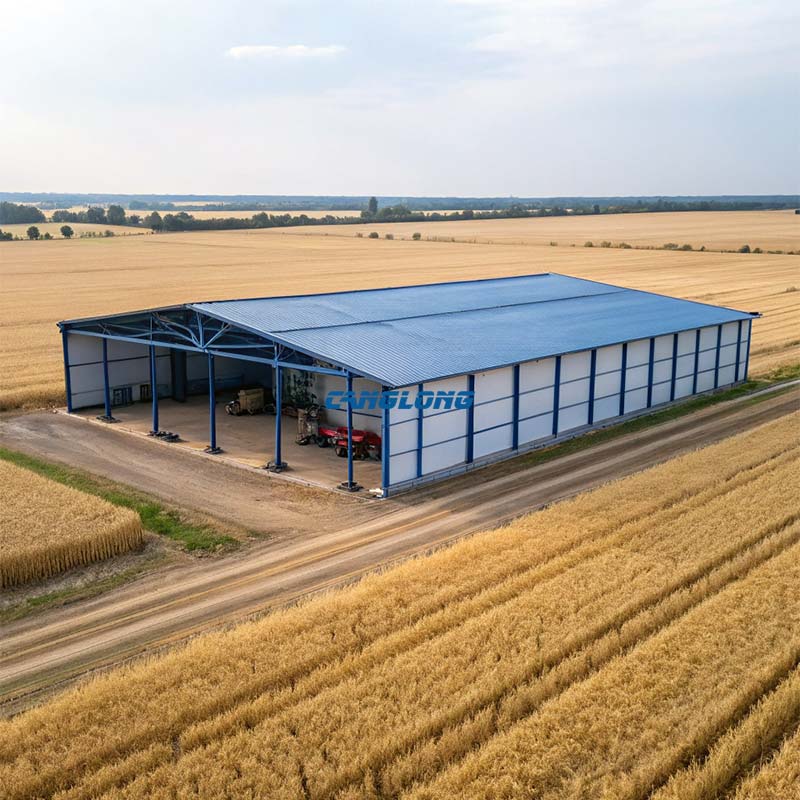
The opposite answer: no walls at all. A 26.6 × 42 m steel shed carrying one insulated roof, with three sealed cold rooms — chilled, frozen and dispatch — standing underneath as independent boxes. The shed does weather; the boxes do temperature, and neither does the other’s job. Air moves freely around the outside of each box, which keeps the panel faces dry and pulls heat out of the gap above them. The Cebu cold room shed was up in twenty days on the client’s own crew.
Chile · Longaví · 38 × 24 m · a shell around boxes
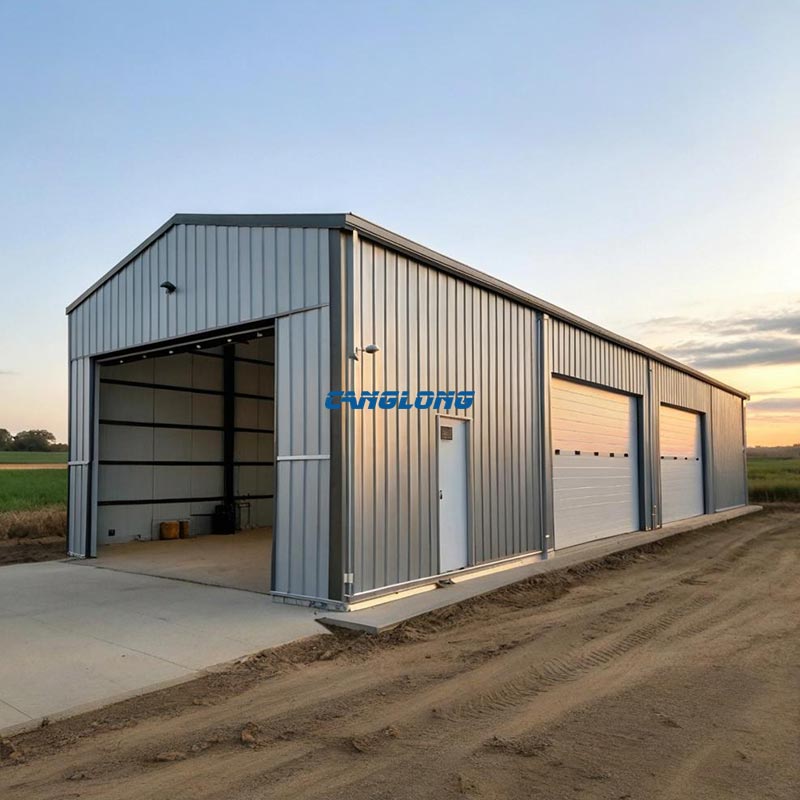
The hybrid: an enclosed corrugated steel shell for weather and security, with PU panel cold rooms built inside it, so insulation is bought only for the refrigerated volume. Because the thermal line is the inner box rather than the cladding, no frame column crosses it — every cold bridge a fully insulated warehouse carries at each portal frame is designed out before it exists. The Longaví refrigerated warehouse is that arrangement, on a farm in Maule.
Three buildings, three climates, one conclusion worth carrying into your own brief: decide where the boundary goes before you price the panels. The same floor area can be built three ways, and the cheapest answer depends on how much of it is actually cold, how many temperature rooms you need, and how trucks reach the doors.
Send us the temperature class, the footprint and the room count, and our engineers will price the envelope options against each other instead of defaulting to one. Ask for a refrigerated warehouse quotation.
Frequently Asked Questions About Refrigerated Warehouses
What is the difference between a refrigerated warehouse and a normal steel warehouse?
A normal warehouse sheds weather; a refrigerated warehouse has to hold a temperature difference. That adds a sealed insulated envelope, a continuous vapor barrier, an insulated or heated floor system, and engineered detailing at doors and penetrations. The steel frame itself is also sized to carry heavier insulated panels and roof-mounted evaporator units.
What temperature ranges can your refrigerated warehouse maintain?
From −25°C blast and frozen storage up to 0–4°C chilled and 2–8°C pharmaceutical ranges. The envelope (panel thickness and vapor barrier) is dimensioned to the actual temperature class of your goods and the ambient climate at your site.
What insulation panel thickness do I need for −18°C frozen storage?
As a starting point, 150–200 mm high-density PUF/PIR panels with a continuous vapor barrier. The final spec depends on your local ambient temperature, humidity, and the required temperature stability — our engineers confirm it before quoting.
Can you design to Australian or US building standards?
Yes. We engineer to AISC (North America), Eurocode (Europe), AS/NZS 1170 and AS 4100 (Australia / New Zealand), and GB (China). Tell us the governing code for your site and we will design and document to it.
Can one building hold multiple temperature zones?
Yes. The same building can be divided into blast, frozen, chilled, and ambient zones with insulated partition walls, each served by its own evaporator units — common in distribution centers that handle multiple product classes.
What is the MOQ and lead time?
Standard MOQ starts from 200 m². Structural production lead time is typically 3–5 weeks after deposit, depending on size and specification, with containerized knock-down shipping to your port.
Get a Quotation or Technical Specification
Tell us your storage temperature, building dimensions, and the governing standard for your site, and our engineers will return a dimensioned cold storage building design with a Bill of Materials and a quotation. For a PDF technical specification sheet, or to arrange an engineer video walkthrough of our production lines, contact our team.
Get A Free Quote · View Certificates · FAQ Center
Color Selection of Steel Structures

Steel Building 3D Model Design

Steel Structure Building Kits

Steel Structure Production Equipment

Steel Structure Production Process

Packing And Shipping

Why Choose Us?
- The first and largest steel structure & sandwich panels factory in north of China.
- 20 years experience direct factory with competitive price, stable and controllable quality.
- Over 100 million dollars of annual output.
- More than 100000m2 production industrial park.
- One stop service from design to installation.
- 10 units free 3D designs & 10 units design structural drawings per day.
- Professional installation teams in 30+ countries.
- CE,ISO certificates.
- Supply quality guarantee for 15 years.
- Cooperating with 100+ countries & 2000+ partners.
Get A Free Quote
Your email address will not be published. Required fields are marked *
Global Project Release
Canglong projects cover more than 120 countries and regions around the world, providing one-stop steel structure building solutions from design to installation.

















