
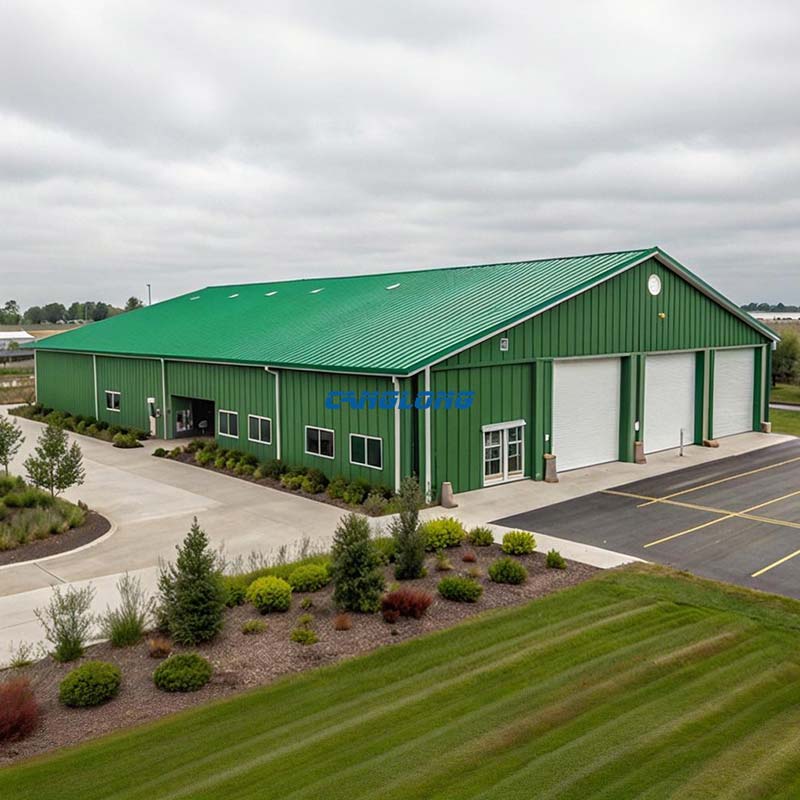
Portal Frame Warehouse: Prefab & Prefabricated Steel Warehouse Buildings
Structural Composition
Main Structural
Steel Structure
Steel Materials
Q235/Q355 Grade Steel
Beam/Column
H-Shaped Steel
Purlins
C/Z Section Steel
Wall/Roof System
Insulation Panel (EPS/PU/Rock Wool), Metal Sheet
Accessory
Crane, Drainage Pipe, Door, Window
Service Life
Over 25 Years
Delivery Time
30 Days After Receiving the Deposit
Payment
T/T, L/C, PayPal
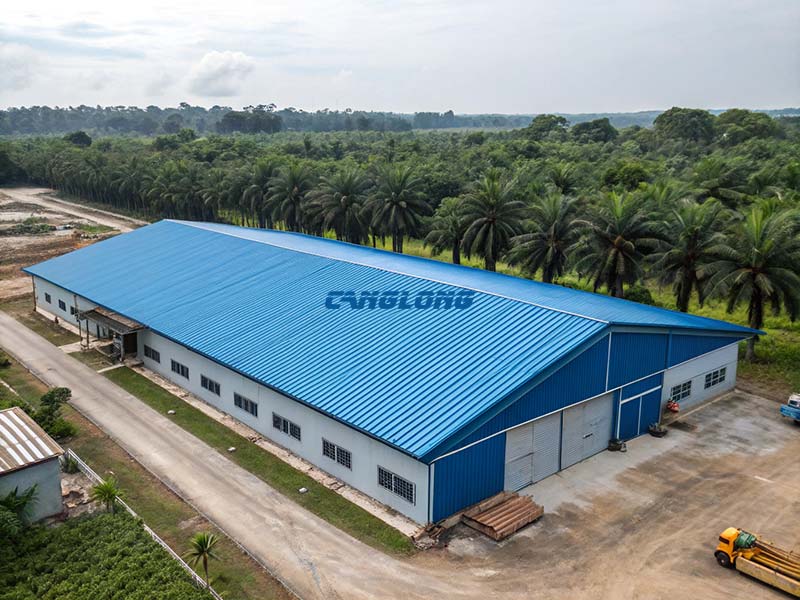
A portal frame warehouse is a single-storey steel warehouse building in which rigid portal frames — steel columns and rafters joined by moment-resisting connections — carry the structural load. Depending on the market, the same building type is also called a prefab warehouse, a prefabricated steel warehouse, a pre-engineered steel warehouse or a metal warehouse building. The terminology is regional; the structural principle is the same: a factory-fabricated steel frame assembled on site with bolted connections.
This type of construction is selected when a project needs wide, unobstructed floor space — pallet racking, forklift traffic, production lines, equipment storage or vehicle access without interior columns in the way.
Canglong Group is a prefabricated steel warehouse manufacturer and exporter based in China. We engineer, fabricate and ship prefab warehouse buildings as complete steel building kits: members are cut, welded, shot-blasted, surface-treated, inspected and packed in our own factory, then assembled on site using high-strength bolted connections. Every kit is designed around the span, eave height, crane provision and local wind, snow and seismic loads of the specific project.
For a typical 3,000 m2 prefab warehouse building, site erection of the steel structure usually takes 3–4 weeks (20–30 days) from a prepared foundation to a weather-tight building, depending on the design, site conditions and erection arrangements. The complete order-to-handover programme, including design, fabrication and shipping, is set out in the timeline further down this page.

Steel Warehouse Technical Specifications
The exact steel sections, connections, cladding, and accessories are selected according to the building dimensions, local environmental loads, operational requirements, and project design. The following specifications describe the typical systems available for a Canglong portal frame warehouse.
| Building Type | Prefabricated portal frame steel warehouse |
| Primary Structure | Rigid portal frames using hot-rolled or welded H-section steel |
| Steel Grade | Q235B or Q355B, selected according to structural requirements |
| Frame Configuration | Variable or equal cross-section columns and rafters |
| Secondary Structure | C/Z-section purlins, girts, bracing rods, knee braces and tie bars |
| Roof System | Profiled steel sheet or insulated sandwich panel |
| Wall System | Profiled steel sheet or insulated sandwich panel |
| Insulation Options | EPS, PU or rock wool sandwich panels |
| Surface Treatment | Shot blasting to SA2.5, followed by painting or hot-dip galvanizing where specified |
| Connection | High-strength bolted connections for site assembly |
| Foundation Interface | Anchor bolt layout and column reaction forces provided for local foundation design |
| Doors | Roll-up doors, sliding doors and walk doors |
| Windows | Available according to project requirements |
| Ventilation | Natural ventilation components or ventilation turbines |
| Crane System | Crane-supported layouts can be designed according to lifting requirements |
| Building Dimensions | Span, length, eave height and openings customized for each project |
What Makes Up a Portal Frame Warehouse?
A portal frame warehouse is more than the visible steel frame. The complete building system combines the primary structure, secondary framing, roof and wall enclosure, connections, accessories, and the foundation interface.
Primary Steel Frame
The main load-bearing system consists of rigid portal frames formed by steel columns and rafters. Canglong uses hot-rolled H-shaped steel or welded H-shaped steel, with variable or equal cross-sections selected according to structural requirements.
The columns and rafters are rigidly connected to create a stable frame. This configuration allows the building to provide a large open interior area without requiring a row of interior columns through the main warehouse space.
The performance of a portal frame depends on more than the size of its steel members. Load paths, frame configuration, foundation reactions, bracing, and connection design all need to work together as one structural system. For a broader explanation of these design considerations, see our guide to steel building structural design, which covers structural loads, frame systems, foundation design, and key design checks for steel buildings.
Secondary Steel Framing
Secondary members connect and support the primary portal frames and provide the structural support required for the roof and wall systems. Typical components include C/Z purlins, girts, bracing rods, knee braces and tie bars.
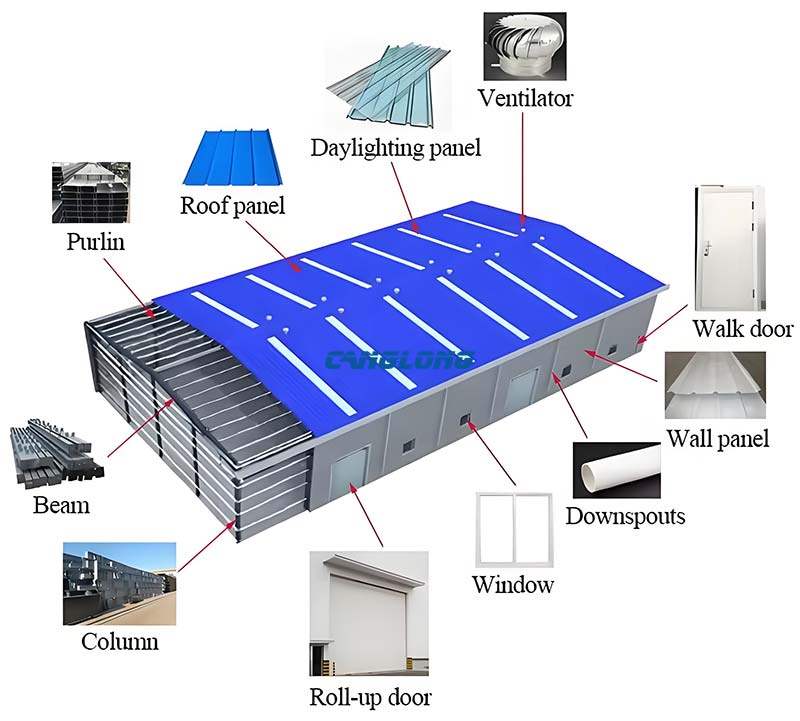
Roof and Wall System
The enclosure can use profiled color-coated steel sheets or insulated sandwich panels. Where thermal insulation or additional fire-performance requirements are important, sandwich panels with EPS, PU, or rock wool cores can be selected according to the project specification.
For buildings where climate control is not a major requirement, a single-skin corrugated steel sheet system can provide a simpler and more economical enclosure solution.
Doors, Windows and Building Accessories
The warehouse can be configured with roll-up doors, sliding doors, walk doors, windows, ventilation turbines, skylight panels, unloading platforms, canopies, and other accessories according to the building’s intended use.
Foundation Connection
The steel building is supported by reinforced concrete foundations designed according to the project conditions. Canglong provides the anchor bolt layout and column reaction forces required for the foundation interface, while the local structural engineer can size the foundation according to the site’s soil report and applicable local requirements.
Why Use a Portal Frame for a Prefabricated Warehouse?
Portal framing is not required for every storage building. It is particularly useful when the project requires a relatively large unobstructed interior area, fast factory fabrication, and a building system that can be adapted to different operational requirements.
Clear Interior Space
The rigid portal frame transfers structural loads through the columns and rafters, allowing the main warehouse floor to remain open for storage racks, forklifts, production equipment, vehicles, or other operational layouts.
Factory-Fabricated and Bolted on Site
The steel members are fabricated and prepared before shipment. Site assembly uses high-strength bolted connections, reducing the need for field welding. Canglong supplies erection drawings, a bolt list, and a 3D assembly model to support installation.
Lightweight Steel Structure
Compared with heavier masonry construction, a prefabricated steel warehouse can reduce the structural weight transferred to the foundation. The foundation system is still designed according to actual column reactions, soil conditions, and local engineering requirements.
Expandable Building Layout
The portal frame system can be extended lengthwise by adding additional bays when the building layout and original structural design allow for future expansion. Span, eave height, roof configuration, and door openings can also be customized for the intended operation.
Adapted to Local Environmental Requirements
Warehouse structures can be designed around project-specific wind, snow, and seismic requirements. Steel components can be shot-blasted to SA2.5 and finished with painting or hot-dip galvanizing according to the required corrosion protection system.
Different Roof and Wall Performance Options
The enclosure system can be selected according to climate, insulation requirements, budget, and building use. Options include single-skin profiled steel sheets and insulated sandwich panels with different core materials.
Steel Portal Frame Warehouse vs Other Warehouse Structures
“Portal frame” describes how the frame resists load, not how large the building is. A steel portal frame warehouse uses moment-resisting joints between the columns and the rafters, and it is this joint behaviour that allows the interior to stay free of columns. Other structural arrangements exist, and the right one depends on the width, the height, the crane requirement and the budget.
| Structure | Typical application | Where it is the better choice |
|---|---|---|
| Single-span portal frame | 15–36 m clear span | Racking, forklift routes or production lines that cannot work around interior columns |
| Multi-span portal frame | Large footprints with interior column lines | Wider buildings where a column line is acceptable; lower steel weight per m² |
| Single-slope (mono-pitch) frame | Drainage or height-restricted sites | Heavy-rainfall regions, sites with eave height limits, or layouts planned for future bay extensions |
| Crane-supported portal frame | Workshops and equipment maintenance buildings | Overhead crane capacity and hook height drive the column and runway beam design |
| Truss or lattice structure | Very long spans | Spans beyond the economical range of a standard portal frame, or where services must run through the roof void |
For most industrial and logistics projects in the 15–36 m range, a portal frame delivers the most usable floor area per tonne of steel. Beyond that width — or wherever a column line can be accepted — a multi-span layout is usually the more economical structure.
Portal Frame Warehouse Applications
Canglong prefabricated steel warehouses have been supplied for a range of storage, manufacturing, agricultural, commercial, and public-use applications. The structural system can be configured around the operational requirements of each building.
Logistics and Distribution Warehouses
Portal frame warehouses can provide open floor areas for pallet storage, forklift movement, loading operations, and distribution activities. Typical applications include e-commerce fulfillment, 3PL warehouses, general material storage, and distribution facilities.
Manufacturing and Industrial Facilities
For manufacturing operations, the building can be configured around production lines, raw material storage, finished-goods storage, equipment maintenance areas, crane requirements, and mezzanine offices. Our steel industry factory buildings page covers that range in more detail.
Where the operation handles food or beverage, it is the detailing that changes rather than the frame: roof purlins turned open side down so the underside can be cleaned, ventilators and insect screens built into the envelope, and partitions dividing production from storage without blockwork. The food factory we built in Davao City shows how that works on a working plant.
Agricultural Storage Buildings
Portal frame construction can be used for agricultural machinery storage, grain-related facilities, livestock housing, and fruit and vegetable sorting or storage halls. Corrosive environments can use galvanized steel and upgraded coating systems where required. See our agricultural steel buildings for the full range.
Commercial and Retail Storage
Wholesale markets, building-material storage yards, furniture storage, agricultural machinery showrooms, and similar facilities can use large openings, roll-up doors, and canopies to support loading and unloading operations. Bulky goods rather than pallets usually set the door sizes and the clear floor area — see the furniture warehouse we supplied in Kanagawa. More retail and wholesale layouts are shown on our supermarket and commercial buildings page.
Sports and Public Facilities
The clear-span characteristics of portal framing can also suit indoor training halls, small gymnasiums, covered parking, and temporary exhibition structures where an unobstructed interior layout is required. Sports floors are the strictest version of the brief, because no interior column can stand on a playing surface — the covered pickleball facility in Cebu puts six courts under a single roof. Our sports buildings page covers this building type in more depth.
For temperature-controlled storage, see our Refrigerated Warehouse. For agricultural storage and farm-related applications, see our Agricultural Warehouse.

Steel Warehouse Building Customization: Span, Bay Spacing and Eave Height
There is no standard configuration that suits every warehouse. A steel warehouse building is sized around three decisions that drive most of the steel tonnage — and therefore most of the cost: how far the frame has to span, how far apart the frames sit, and how tall the building needs to be.
These three are interdependent. Raising the eave height lengthens the columns and increases the wind load the frame has to resist. Widening the bay spacing reduces the number of frames but increases the purlin and girt sizes. In practice we work through these trade-offs with the client’s racking layout, door positions and equipment clearances in front of us, rather than quoting a fixed catalogue size.
| Parameter | Typical range | What it affects |
|---|---|---|
| Clear span (no interior columns) | 15 m / 20 m / 24 m / 30 m / 36 m+ | Racking layout, forklift routes and whether a column-free floor is required. Frame weight per m² rises with span. |
| Multi-span layout | 2 × 15 m up to 3 × 30 m | Large footprints where an interior column line is acceptable. Usually more economical per m² above roughly 36 m total width. |
| Bay spacing (frame centres) | 6 m / 7.5 m / 8 m | Steel consumption, purlin and girt sizing, and the position of doors and equipment. 7.5 m is a common balance point for warehouses. |
| Eave height | 6 m / 8 m / 10 m / 12 m+ | Storage or racking height, forklift mast clearance, overhead crane hook height and ventilation volume. |
| Roof pitch | Approx. 6°–11° (1:10 to 1:5) | Rainwater drainage, snow sliding and internal volume. |
| Crane provision | Project-specific, commonly up to 20 t | Column section, runway beam design, deflection limits and foundation loads. |
| Design loads | Per project location | Wind, snow and seismic actions taken from the site coordinates and the applicable national code. |
What Is Included in a Prefabricated Steel Warehouse Kit?
When Canglong supplies a prefabricated warehouse kit, the steel package can include the main structural frame, secondary steel members, cladding, accessories, connection hardware, and installation documentation.
| Main Portal Frames | Steel columns and rafters with welded connection plates |
| Secondary Steel | C/Z purlins, girts, bracing rods, knee braces and tie bars |
| Roof and Wall Cladding | Roof sheets, wall sheets, flashing, ridge caps, gutters and downspouts |
| Doors and Accessories | Roll-up doors, walk doors, windows, ventilation turbines and skylight panels |
| Connection Hardware | High-strength bolts, anchor bolts, eave struts and trim pieces |
| Documentation | Erection manual, 3D assembly diagram, packing list and mill certificates |
The concrete foundation is constructed locally based on the project design and site conditions. Canglong provides the anchor bolt layout and relevant column reaction information required for the foundation interface.
When comparing quotations from different prefabricated steel warehouse suppliers, check whether connection bolts, anchor bolts, flashing, trims, and other required components are included in the quoted steel package.
Steel Warehouse Construction Timeline
The overall project schedule depends on building size, design requirements, destination, shipping arrangements, foundation readiness, and site erection conditions. For reference, a 3,000 m² prefabricated warehouse project can follow the approximate schedule below.
| Design & Drawing Approval | 7–10 days | Site dimensions and load requirements are reviewed and general arrangement drawings and foundation information are prepared. |
| Factory Production | 20–25 days | Q235/Q355 steel fabrication, CNC cutting, welding, surface treatment and quality inspection. |
| Shipping | 15–35 days | Transit time varies according to the destination and shipping route. |
| Site Erection | 20–30 days | Indicative duration based on an appropriate erection crew and lifting equipment, subject to site conditions. |
From purchase order to handover, the complete process is approximately 8–12 weeks for the reference project above, excluding circumstances that may affect design approval, shipping, foundation readiness, or site installation.
Portal Frame Warehouse Installation and Engineering Support
The steel components are designed for factory fabrication and site assembly using bolted connections. Canglong provides the documentation required for installation, including erection drawings, bolt lists, packing information, and 3D assembly references.
Customers can choose remote installation guidance using drawings and video communication. For projects requiring additional support, experienced technicians can also be arranged for on-site installation service.
Portal Frame Warehouse Projects Delivered Worldwide
Specs are one thing; shipped buildings are another. These are portal frame structures Canglong has fabricated and delivered in recent years, each one sized around a different set of local conditions.
Hungary · Debrecen · 945 m2
A fairly typical European job: Q355 H-beam frames outside Debrecen, a double-pitched roof so snow doesn’t sit on it, and PU sandwich panels certified to EN 13501. Regional snow and wind loads drove most of the design decisions.
Canada · Montreal · 300 m2
Colder still. For this cold-climate warehouse near Montreal the roof pitch was worked out specifically for snow sliding and winter loading, and the panels went together with tongue-and-groove joints, because air leakage and condensation are what bite hardest in that climate.
Mongolia · Ulaanbaatar · 864 m2 + mezzanine
A mining client’s first steel building, standing on open steppe where winters reach −40 °C. The 48 × 18 × 6 m storage and maintenance building was sized against the local snow load rather than a temperate-climate default, which meant heavier member sections than the schedule would normally have called for. The envelope is 100 mm PU sandwich panel on walls and roof, because any cold spot in it becomes a drip line onto tools and stored parts, and the bracing, purlins and cladding fixings were designed as one system with the frame to tie the building down against wind uplift.
Japan · Kanagawa · 588 m2
Robust H-beam main frames meet Japanese seismic building regulations, while the double-slope gable roof handles rapid rainwater runoff and seasonal snow-shedding. Wooden under-layment beneath the roof panels steadies the internal humidity: this warehouse stores finished furniture, which is less forgiving about moisture than palletised goods.
Romania · Gorj County · 442 m2, 17 m clear span
Full width, no columns, fabricated from Q355 steel (S355JR equivalent) in Gorj County. It shipped with Mill Test Certificates and was designed to Eurocode wind and snow actions, EN 1991-1-4 and EN 1991-1-3. If you’re buying into the EU, that’s the paperwork your engineer will ask to see.
Philippines · Cebu · 1,320 m2, 33 m clear span
Six pickleball courts under one roof, where every interior column would have been a collision risk. The portal frame spans the full 33 m on 10 m bay centres with 7 m to the eaves, and the client’s own crew had the main frame up in about two months.
Philippines · Davao City · 2,700 m2, 36 m clear span
A food plant, where cleanliness is a product issue rather than a comfort one: every roof purlin in the 75 × 36 m single-slope building in Davao was detailed open side down so the roof underside can be wiped clean instead of collecting dust above the production floor. Main frames, roof system and connections were checked against the wind provisions of the Philippine National Structural Code of Practice.
Zambia · 1,800 m2, centre column row
This one started as a full 30 m clear span and was reworked after the first material take-off came back over budget. A single row of interior columns cut the main span in two and the rafter sections came down a size; the 30 × 60 × 7 m warehouse shipped in five 40′HQ containers and was erected by the client’s own crew between April and July 2024.
Where a column line genuinely cannot be accepted, the next question is how wide the clear span has to be. Our single span warehouse page covers the workable ranges and the point at which a multi-span layout becomes the cheaper structure.
Other recent deliveries include a 2,160 m2 double-span warehouse in Bendigo, Australia built to Australian code, an 800 m2 warehouse in Santiago designed for the local seismic zone, and a 1,200 m2 project in Zambia that went from approved drawings to delivery in 70 days.
Every one of these started the way yours will: a set of dimensions, a site location, and a list of what the building has to do. Request a portal frame warehouse quote and we’ll point you to the completed build closest to your conditions.
Portal Frame Warehouse Project Considerations
Before fabrication begins, several project parameters should be confirmed because they directly affect the structural design, foundation requirements, enclosure system, and final quotation.
| Site Location | Used to establish applicable environmental and design requirements. |
| Building Dimensions | Required span, length and eave height. |
| Building Use | Storage, logistics, manufacturing, agriculture, retail or other applications. |
| Equipment Requirements | Crane systems, production equipment, storage racks and other operational loads. |
| Door Requirements | Door quantity, opening dimensions and access requirements. |
| Insulation Requirements | Whether thermal insulation or other enclosure performance is required. |
| Foundation Conditions | Soil information and local foundation design requirements. |
| Corrosion Environment | Coating or galvanizing requirements based on the local environment. |
Frequently Asked Questions About Prefabricated Steel Warehouses
What is the difference between a prefab warehouse and a pre-manufactured storage building?
In this context, both terms refer to steel buildings that are fabricated off site and assembled at the project location. “Pre-manufactured storage building” is commonly used in some markets, while “prefab warehouse” is used more broadly for factory-fabricated steel warehouse systems.
What is a prefab warehouse building?
A prefab warehouse building is a warehouse whose structural components are manufactured in a factory and assembled on the prepared foundation. For a steel prefab warehouse the kit normally includes the primary portal frames, secondary purlins and girts, roof and wall cladding, doors, connection hardware and the erection drawings. “Prefab”, “prefabricated”, “pre-engineered” and “modular” are used differently in different markets, so it is worth confirming with a supplier exactly which components a quoted package includes.
Are prefab steel warehouses cheaper than building on site?
They are usually faster, and the steel package price is predictable, but the total cost comparison depends on more than the construction method. Span, eave height, design loads, insulation and crane provision have a far larger effect on steel tonnage than whether the building is prefabricated. The saving most buyers notice is schedule-related: factory fabrication and bolted site assembly compress the on-site programme, which reduces site labour, equipment hire and the cost of the building not being available on time.
Can you manufacture a prefabricated steel warehouse to our local design code?
Yes. Canglong designs to the code applicable to the project location — the Eurocode series (EN 1990 to EN 1993) for European projects, AS/NZS standards for Australia and New Zealand, and other national standards on request. Design loads are taken from the site coordinates, and mill test certificates for the steel are supplied with each shipment so the local engineer of record can verify the material grades. Send us the project location and we will confirm the applicable code and load cases before design begins.
How much does a steel warehouse building cost per square meter?
The cost depends on factors such as building span, eave height, wind and snow requirements, insulation, doors, crane provisions, structural design, shipping distance, and other project specifications. An accurate quotation requires the building dimensions and project location.
Can a steel warehouse kit be shipped internationally?
Yes. Canglong supplies prefabricated steel building packages to international markets. Shipping arrangements, documentation, packing lists, mill certificates, and customs requirements are coordinated according to the destination.
What foundation is required for a prefabricated steel warehouse?
The foundation is normally constructed using reinforced concrete foundations under the steel columns. The actual foundation dimensions and reinforcement must be determined from the structural reactions, soil conditions, and applicable local engineering requirements. Canglong provides the anchor bolt layout and column reaction information for coordination with the local foundation design.
Do you provide installation support for steel warehouses?
Yes. Customers can receive remote installation guidance through drawings and video communication. On-site technical support can also be arranged for projects that require experienced installation personnel.
How long does a steel structure warehouse last?
The service life depends on the structural design, steel protection system, cladding, local environment, maintenance, and building use. The steel frame and the cladding system should therefore be considered separately when evaluating the expected service life of a warehouse.
Can you design a portal frame warehouse for a specific operation?
Yes. Each project can be developed around requirements such as building span, eave height, crane loads, door openings, insulation, ventilation, local environmental loads, and the intended warehouse operation.
Related Steel Warehouse Buildings
If you need a different warehouse configuration, you can also explore our Logistics Warehouse for distribution and logistics applications, Barn Warehouse for agricultural storage, or Godown Shed for economical storage buildings.
Request a Prefab Warehouse Building Design and Quote
Canglong Group has been manufacturing and exporting steel structures for more than 20 years, covering engineering, fabrication and international shipment of prefabricated steel warehouse systems.
To develop a suitable portal frame warehouse solution, send us your building dimensions (span × length × eave height), project location, intended use, and any crane or racking loads. Our engineering team will confirm the applicable design code and prepare a preliminary layout, a steel quantity estimate and a quotation.
Color Selection of Steel Structures

Steel Building 3D Model Design

Steel Structure Building Kits

Steel Structure Production Equipment

Steel Structure Production Process

Packing And Shipping

Why Choose Us?
- The first and largest steel structure & sandwich panels factory in north of China.
- 20 years experience direct factory with competitive price, stable and controllable quality.
- Over 100 million dollars of annual output.
- More than 100000m2 production industrial park.
- One stop service from design to installation.
- 10 units free 3D designs & 10 units design structural drawings per day.
- Professional installation teams in 30+ countries.
- CE,ISO certificates.
- Supply quality guarantee for 15 years.
- Cooperating with 100+ countries & 2000+ partners.
Get A Free Quote
Your email address will not be published. Required fields are marked *
Global Project Release
Canglong projects cover more than 120 countries and regions around the world, providing one-stop steel structure building solutions from design to installation.

















