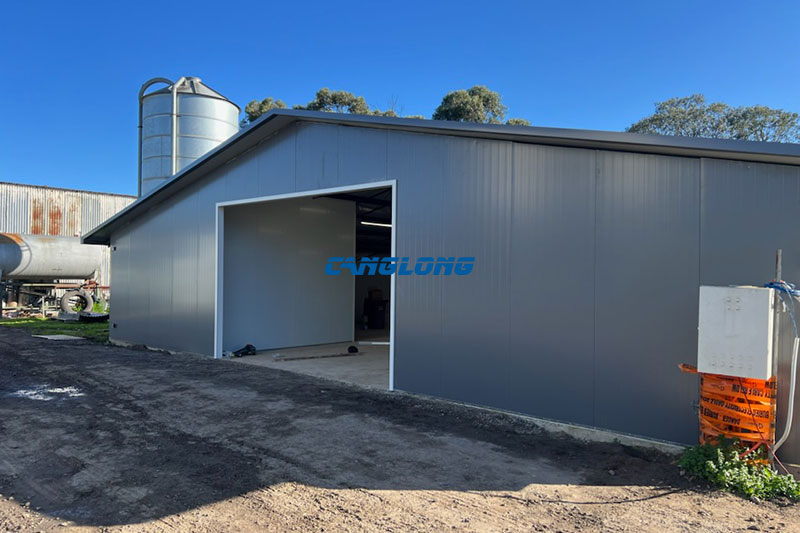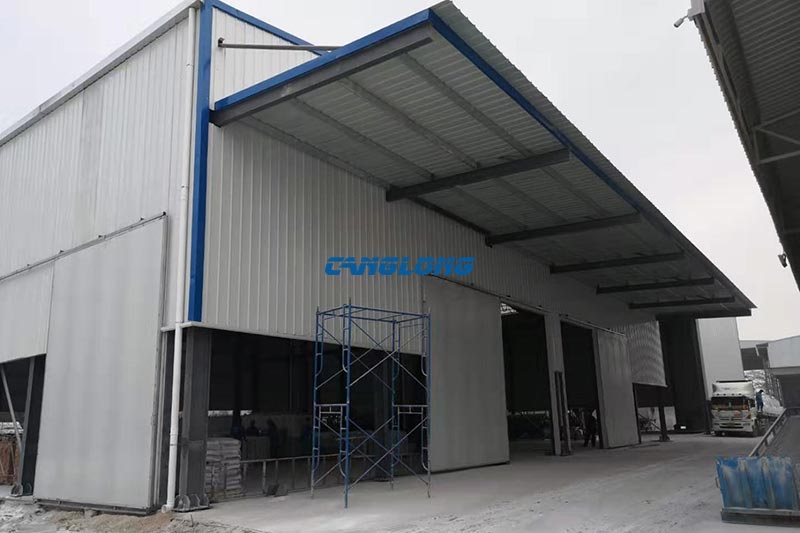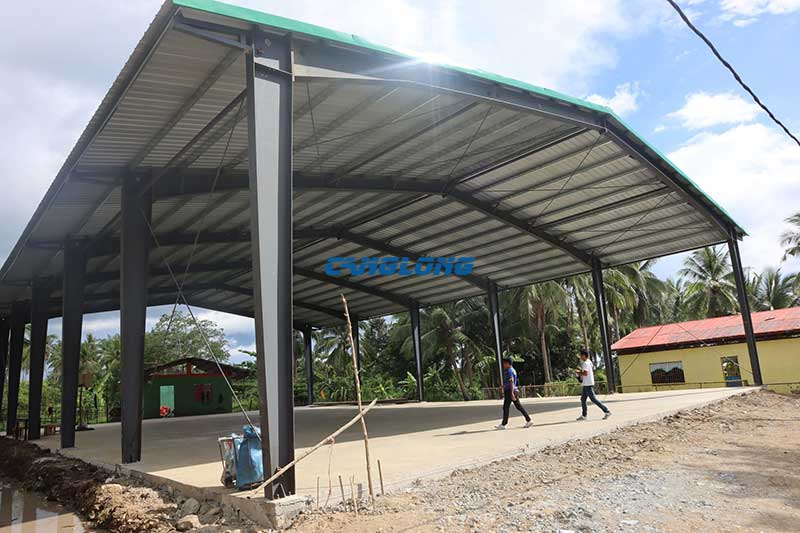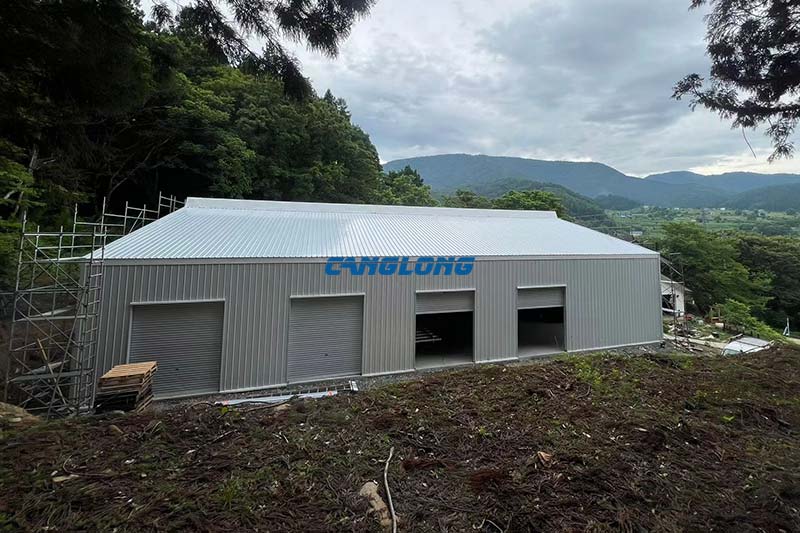
Multi Span Workshop
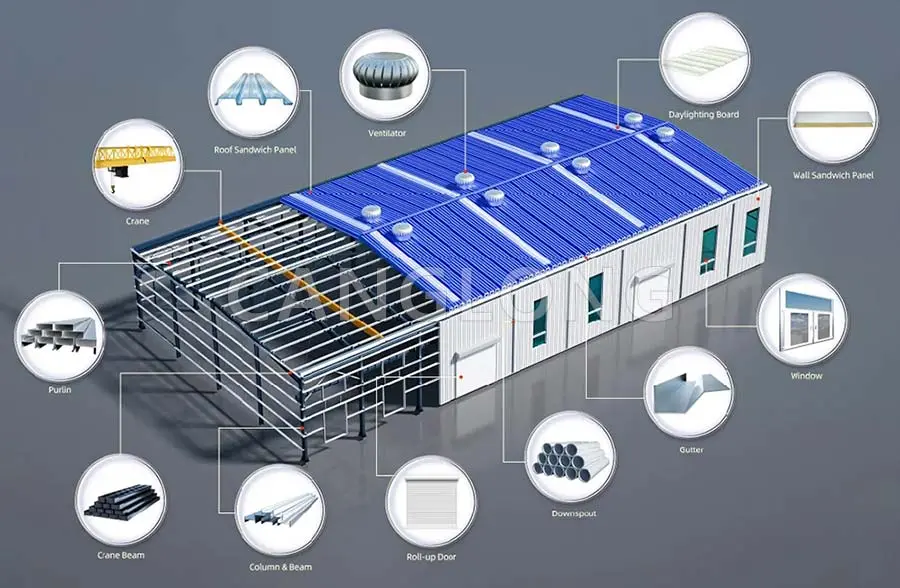
Structural Composition
Main Structural
Steel Structure
Steel Materials
Q235/Q355 Grade Steel
Beam/Column
H-Shaped Steel
Purlins
C/Z Section Steel
Wall/Roof System
Insulation Panel (EPS/PU/Rock Wool), Metal Sheet
Accessory
Crane, Drainage Pipe, Door, Window
Service Life
Over 25 Years
Delivery Time
30 Days After Receiving the Deposit
Payment
T/T, L/C, PayPal
Product Overview
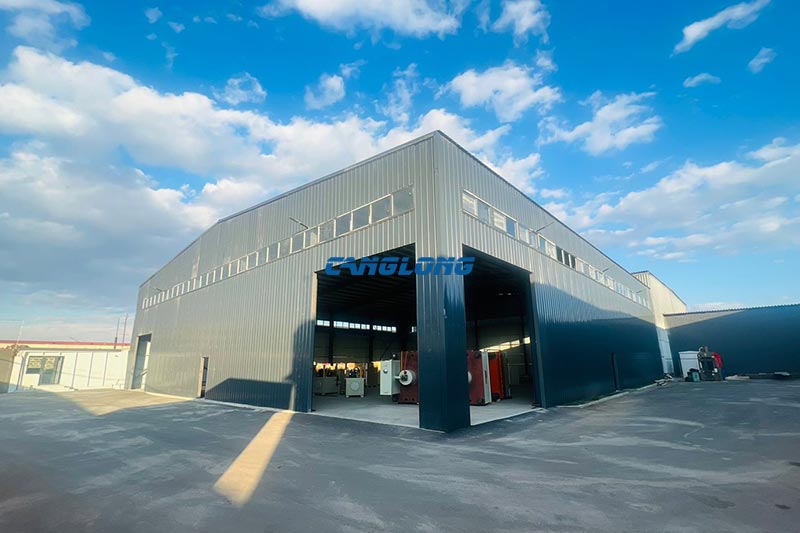
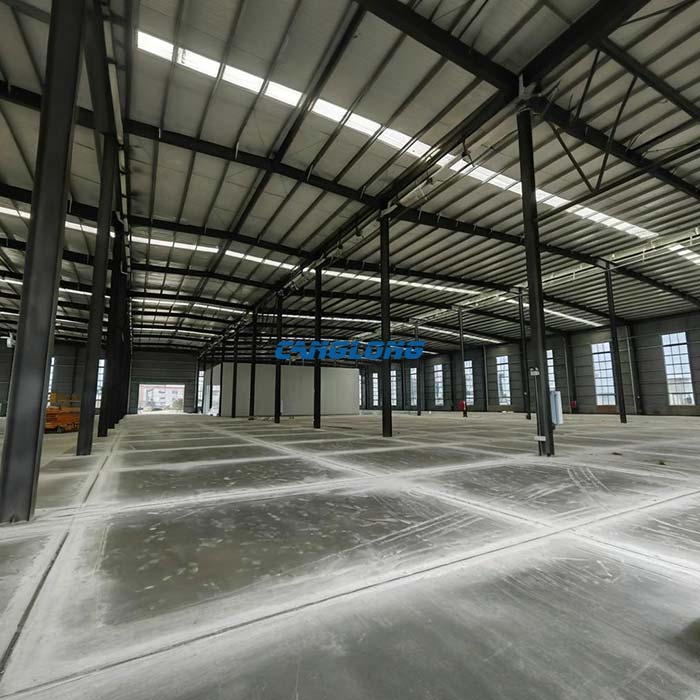
A multi-span steel workshop is the practical choice when your facility needs a large total footprint and you can align interior columns with production zones, storage aisles, or partition walls. Instead of pushing a single frame to an extreme width, the building is divided into parallel bays—each span sharing column lines—to keep member sizes efficient, foundation loads predictable, and material costs under control. Canglong engineers each multi-span workshop as a rigid portal frame system in Q235 or Q355 steel, with welded H-section columns and rafters, galvanized C/Z purlins, and a cladding envelope selected for your climate. The result is a factory shell that ships as a numbered kit and bolts together on site, ready for cranes, conveyors, and future expansion.
Our multi-span workshop system is commonly specified for manufacturing plants, assembly halls, logistics depots, and equipment maintenance buildings where the priority is usable floor area and long-term adaptability. Because the frame is modular, you can start with the bays you need today and add matching spans later without rebuilding the primary structure. Every building is designed around your equipment layout, column grid, crane requirements, and local wind, snow, and seismic loads.


Structure Composition
Primary Frame — Rigid Portal Frame
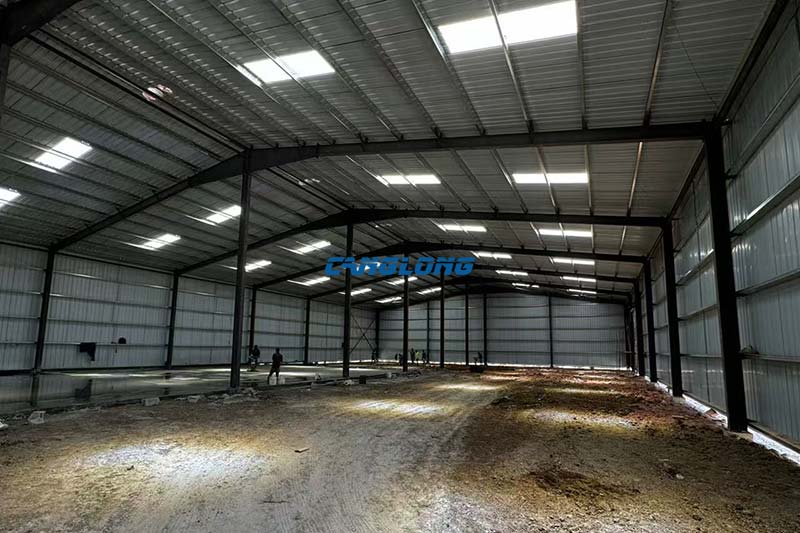
The skeleton uses welded H-section steel columns and rafters in Q235B or Q355B grade. The rigid knee and apex connections transfer wind, snow, and crane loads into the foundation through moment-resisting joints. For multi-span layouts, interior columns are shared between adjacent spans, reducing the overall steel weight per square meter compared with a single clear-span frame of the same total width. Column spacing is typically set at 6–9 meters to balance structural efficiency with forklift and production-line movement.
Secondary Frame — Purlins, Girts, and Bracing
Roof purlins and wall girts are roll-formed from galvanized C-section or Z-section steel. They carry the cladding and distribute local wind suction and snow loads back into the primary frame. Round-bar or angle-steel bracing provides longitudinal stability, while tie rods limit purlin roll under uneven loading. All secondary members are pre-punched so cladding and fasteners align on site.
Envelope System — Roof and Wall Cladding
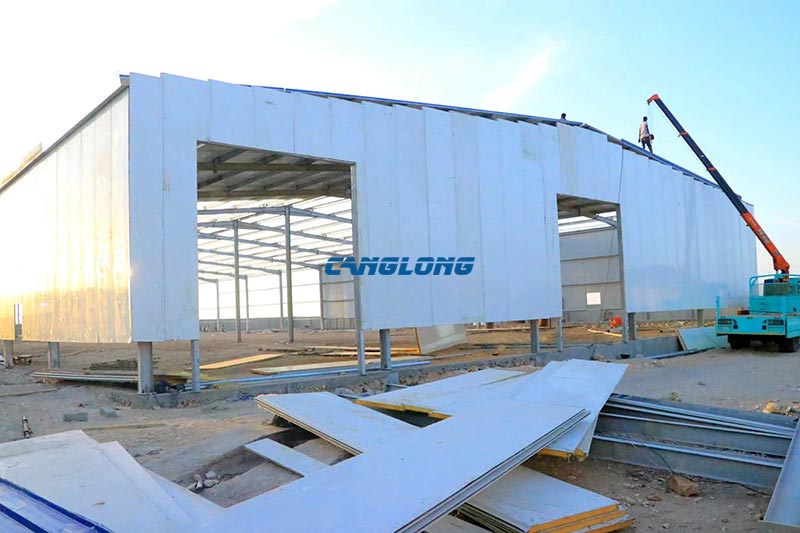
Choose single-skin corrugated steel for cost-sensitive temperate climates, or specify insulated sandwich panels in EPS, PU, or rock wool for thermal control, fire rating, and acoustic damping. Skylights, ridge ventilators, and flashings are pre-cut to the roof profile to maintain a weather-tight seal without field fabrication.
Accessories and Interfaces
Doors, windows, gutters, downpipes, and crane runway brackets are integrated into the frame before fabrication. Sliding or roller-shutter doors from 3 to 6 meters wide are reinforced against wind loads. Crane runway beams can be bolted directly to the column line when overhead lifting is required, with column sections sized for dynamic crane forces.
Technical Parameters
| Parameter | Standard Range | Customization Notes |
|---|---|---|
| Main Frame Material | Q235B / Q355B welded H-section steel | Q355B recommended for spans over 24 m or crane loads above 5 tons |
| Secondary Steel | Q235B galvanized C/Z purlins and girts | Spacing adjusted per roof/wall load |
| Typical Span per Bay | 15–30 m | Configurable per project; wider spans possible with trussed rigid frames |
| Column Spacing (Bay Length) | 6–9 m | Set to match production layout, racking aisles, or crane runway |
| Eave Height | 4.5–12 m | Up to 20+ m for heavy industrial or high-bay requirements |
| Roof Slope | 1:10 to 1:20 | Single-slope or multi-gable options available |
| Surface Treatment | Shot blasting SA 2.5 + epoxy zinc-rich primer + finish coat | Hot-dip galvanizing (≥80 μm) for coastal or corrosive environments |
| Connection Type | High-strength bolts Grade 10.9S | Field-bolted assembly; no site welding required |
| Roof / Wall Cladding | Corrugated steel sheet or sandwich panel (50–200 mm) | EPS / PU / rock wool cores selected by climate zone |
| Design Loads | Wind, snow, seismic per site conditions | Engineered to local building code and project data |
| Crane System | Optional overhead bridge crane 5–30 ton capacity | Runway beam and column reinforcement designed per crane load |
| Service Life | 50 years (primary steel structure) | Extended with periodic coating inspection |
| Delivery Form | Pre-cut, pre-drilled, pre-welded building kit | Includes steel frame, cladding, fasteners, trim, and assembly drawings |
Core Advantages
1. Cost-Efficient Coverage of Large Footprints
By introducing interior columns along the span line, a multi-span frame reduces the depth and weight of rafters compared with a clear-span solution of the same total width. For plants over 40 meters wide, this often lowers the steel tonnage and foundation cost without sacrificing usable floor area.
2. Layout Flexibility with Bay-Based Planning
Each bay can be assigned a different function—production, storage, assembly, or shipping—while sharing the same structural logic. Column grids are positioned around your equipment plan, not forced on top of it. Future expansion is straightforward: add another span to the frame line and extend the cladding.
3. Crane-Ready Bay Design
Where overhead cranes are needed, the interior column line becomes a natural support for runway beams. Columns and bracing are sized for vertical wheel loads, lateral surge, and longitudinal traction so crane operation does not compromise the frame over its design life.
4. Fast, Predictable Site Assembly
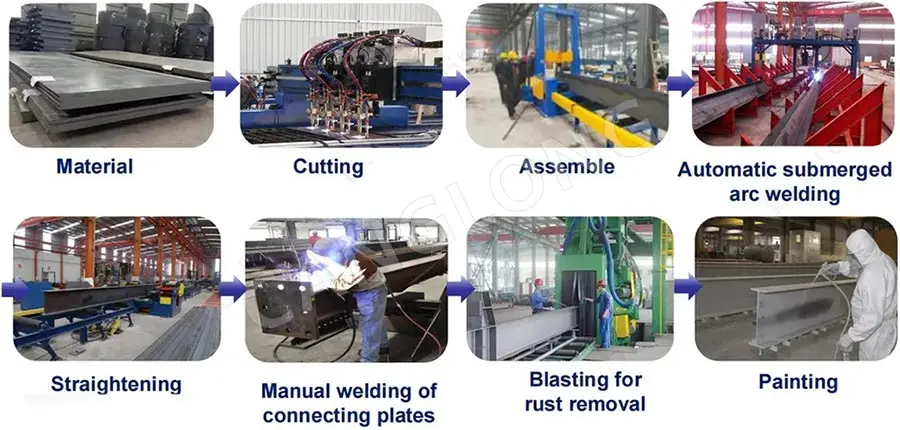
Components are fabricated, shot-blasted, painted or galvanized, numbered, and pre-drilled in our factory. On site, the crew follows the assembly drawings and bolts the frame together. A 5,000 m² multi-span workshop shell can typically be erected in 6–10 weeks after foundations are ready.
When to Choose Multi-Span Over Clear-Span or Single-Span
The right frame system depends on how the interior space will be used, not just the total building width.
- Choose multi-span when the total width exceeds 30–40 meters, interior columns can be integrated into production or racking layouts, and the priority is cost-efficient coverage of a large footprint. Multi-span also wins when you expect to add bays later.
- Choose single-span or double-span when you need open bays without interior columns for vehicle movement, assembly lines, or wide storage aisles. Our single span workshop and double span workshop pages cover these configurations in detail.
- Choose clear-span when any internal column would disrupt operations, such as aircraft hangars, sports halls, or automated high-bay warehouses. For crane-heavy clear-span environments, see our factory building with crane system.
Certifications & Standards Compliance
Canglong designs and fabricates multi-span steel workshops in compliance with major international codes. Depending on the destination country, we can supply calculations and drawings referenced to GB, ASTM A36/A572, EN 1090, Eurocode 3, AISC 360, or AS/NZS 4600. Our production facility is certified to ISO 9001 and our structural welding processes meet CE marking requirements. Third-party inspections by SGS or BV are available on request, and load cases for wind, snow, and seismic are checked against project-specific site data rather than generic assumptions.
A Multi-Span Workshop in Practice
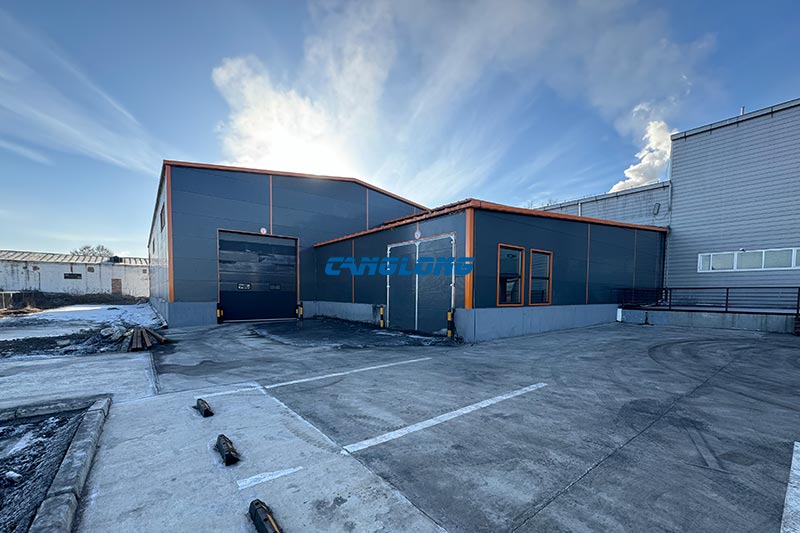
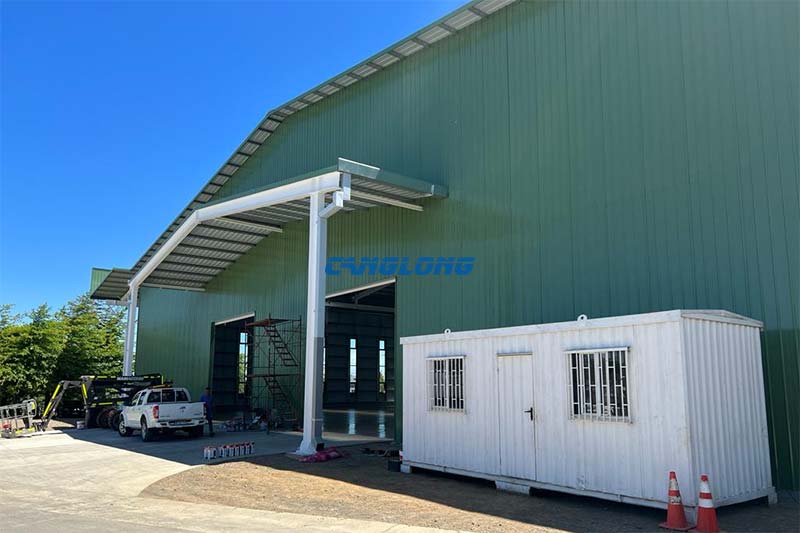
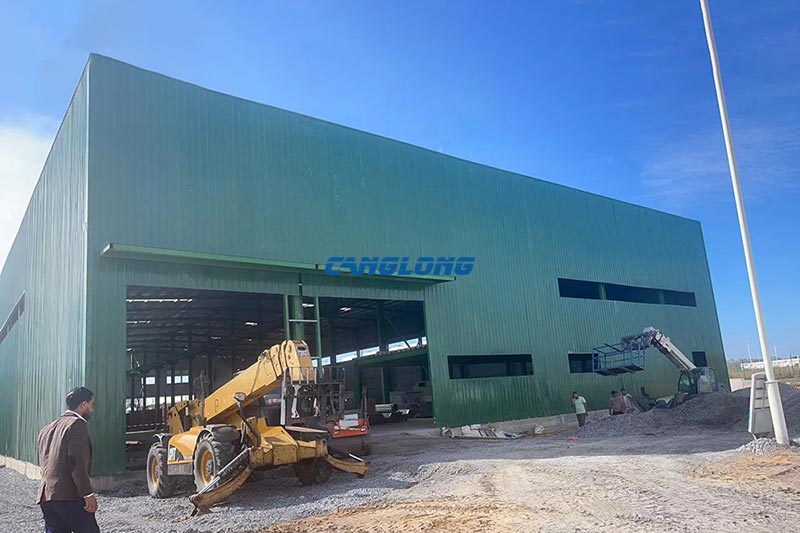
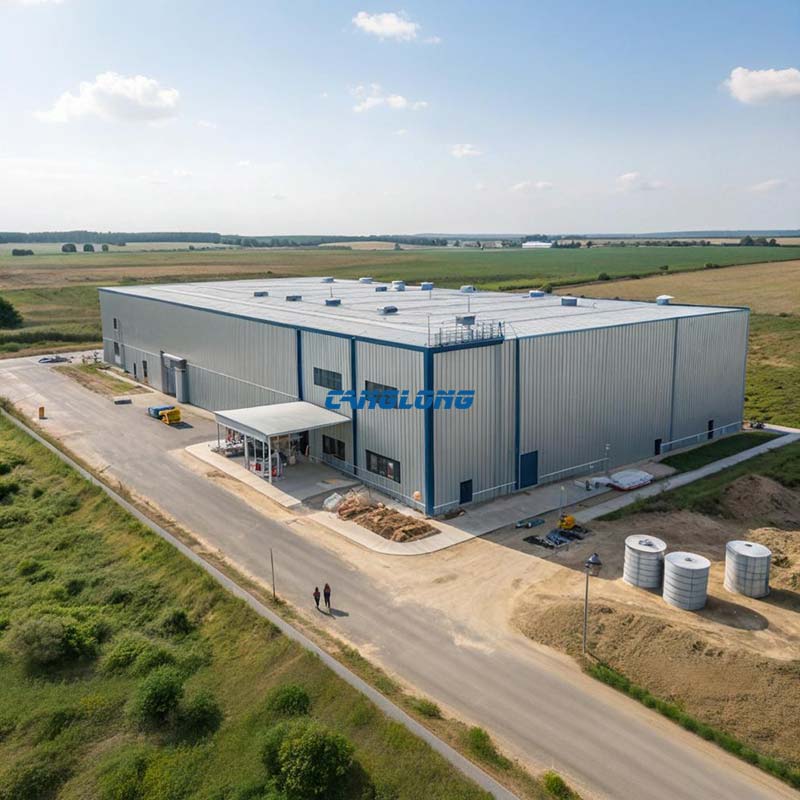
The choice of a multi-span structure becomes clearer when looking at a completed project. In Chile, Canglong supplied a 3,720.4㎡ workshop building with an overall structural size of 52.4 × 71 × 8.73 m. The project uses a multi-span structure with a double-slope roof, with a higher local section reaching 13.08 m.
The project shows how multiple structural spans can be used to cover a substantial workshop footprint while maintaining a practical structural layout. The final configuration was developed around the project requirements rather than treating the building as a fixed-size standard package.
See the completed project: Chile Multi-Span Workshop Building – 3,720.4㎡ Project
Another Large Multi-Span Workshop Project
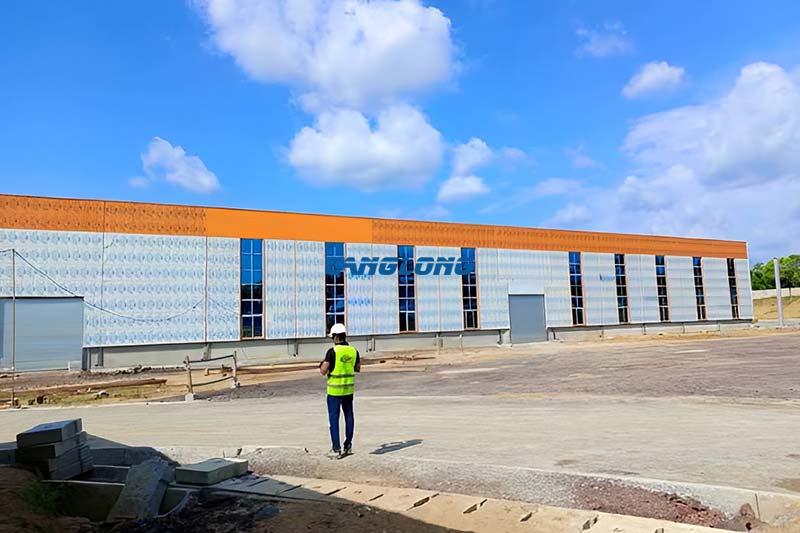
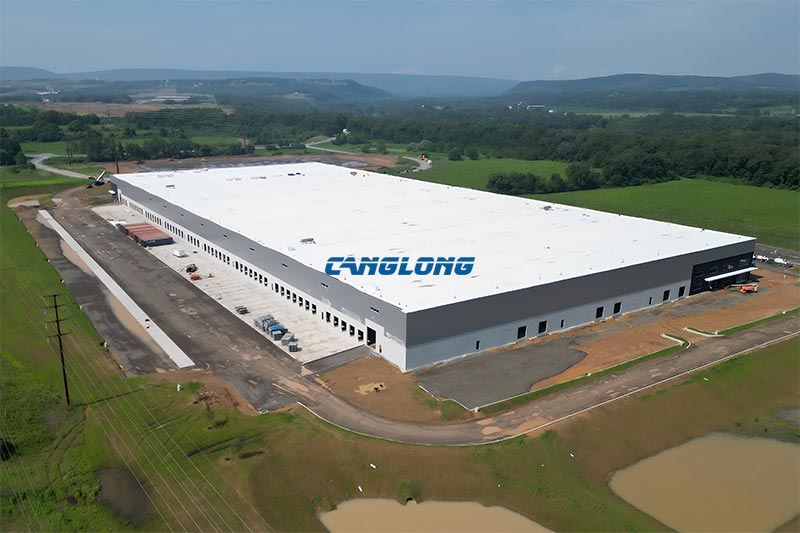
For a larger industrial application, Canglong completed a 4,130㎡ industrial workshop in Nigeria. The building measures 80.5 × 51.3 × 9 m and uses a double-slope multi-span steel structure with Q235B H-beam primary framing and metal roof and wall systems.
This project provides another reference for clients considering a multi-span arrangement for a large workshop footprint, particularly where the structural system needs to accommodate a substantial enclosed working area.
View the project details: Nigeria Industrial Workshop – 4,130㎡ Multi-Span Project
Production & Delivery Strength
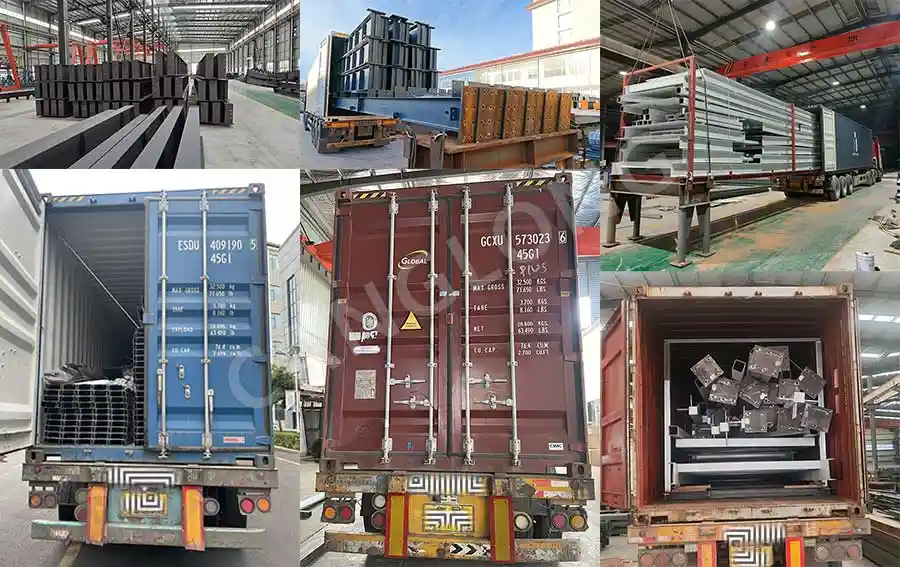
Canglong manufactures structural steel, purlins, and sandwich panels in a single 100,000 m² industrial park in Henan, China. We operate dedicated production lines for H-section steel, C/Z purlins, corrugated sheets, and insulated panels, which keeps material quality, surface treatment, and delivery schedules under one roof. For a standard multi-span workshop, fabrication takes 25–35 days after drawing approval, plus shipping time to the destination port. Each container is loaded with a packing list tied to the assembly drawings, so components can be located quickly during erection.
Why Choose Canglong
- 20 years of steel structure manufacturing and export experience across 120+ countries.
- In-house engineering team providing free 3D renderings and structural drawings for qualified projects.
- Direct factory control over steel cutting, welding, shot blasting, painting/galvanizing, and panel production.
- Installation guidance and site supervisor dispatch available for international projects.
- Project references include multi-span factory buildings in Africa, Southeast Asia, the Middle East, and South America — such as the Burkina Faso Factory (80.5 m × 40.2 m multi-span frame, 3,236 m²).
Frequently Asked Questions
What is the difference between a multi-span workshop and a clear-span workshop?
A clear-span workshop has no interior columns, maximizing open floor space but requiring heavier rafters for wide widths. A multi-span workshop uses interior columns between spans, making it more economical for large footprints and allowing the frame to be expanded bay by bay. The right choice depends on your equipment layout, crane requirements, and budget.
How wide can each span be in a multi-span workshop?
Standard economical spans range from 15 to 30 meters per bay. Wider individual spans can be achieved with trussed or hybrid rigid frames, though this changes the member sizes and connection detailing. We size each span based on your load requirements and equipment plan.
Can a multi-span workshop include an overhead crane?
Yes. The interior column line is well suited to support bridge crane runway beams. We engineer the columns, bracing, and connections for the crane capacity, lift height, and duty class you specify. For very heavy crane loads or specialized crane systems, see our factory building with crane page.
Which steel grade should I choose—Q235 or Q355?
Q235B is suitable for light to medium loads and spans under 24 meters without heavy cranes. Q355B offers roughly 50% higher yield strength and is recommended for larger spans, crane-served bays, high wind or snow loads, and seismic zones. We select the grade based on the structural calculations for your project.
How is the building delivered and assembled on site?
The building is shipped as a prefabricated kit with pre-cut, pre-drilled, and numbered steel members, cladding panels, fasteners, trims, and assembly drawings. Site work is primarily bolting, with no field welding required for standard connections. We can also provide remote or on-site installation guidance.
Get a Quote or Technical Specification
Send us your project dimensions, intended use, crane requirements, and site location. Our engineering team will prepare a tailored multi-span workshop proposal with structural calculations, fabrication drawings, and a delivery schedule.
Get A Quote — Submit your project brief for pricing and technical support.
Color Selection of Steel Structures
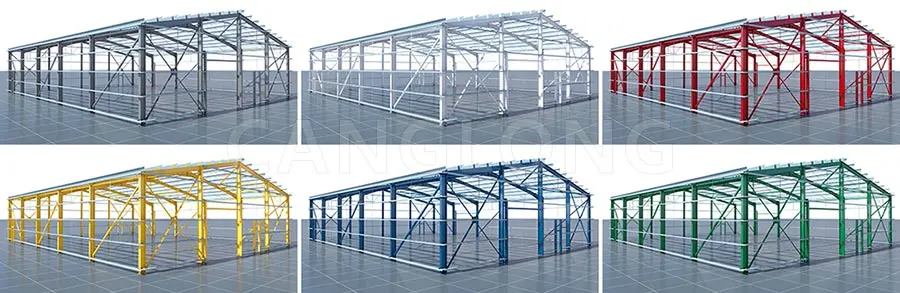
Steel Building 3D Model Design
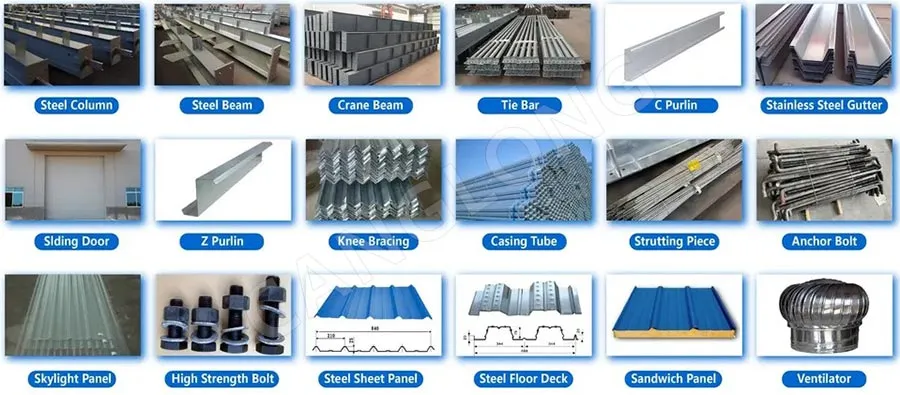
Steel Structure Building Kits
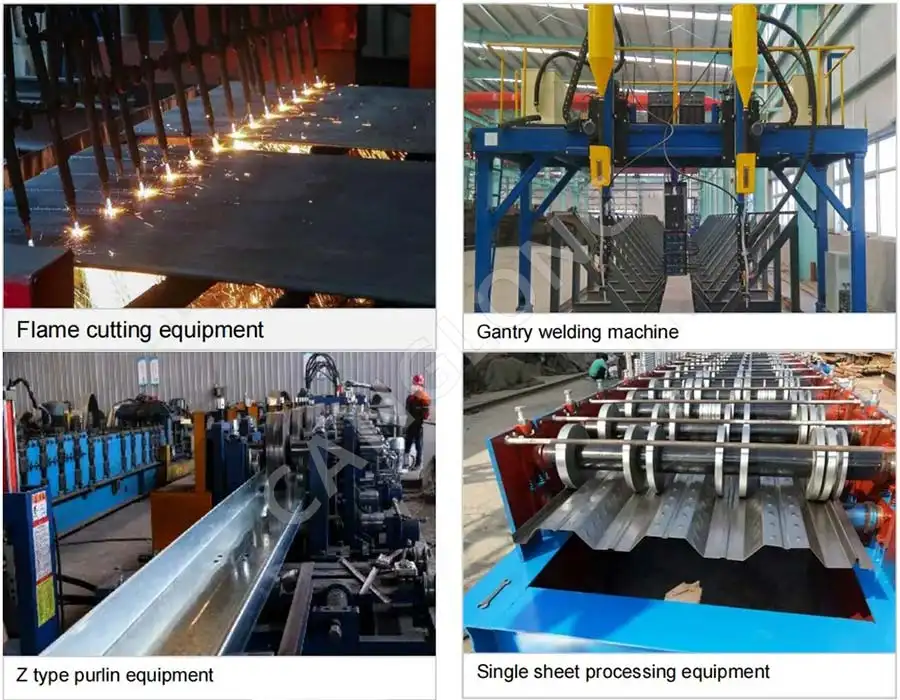
Steel Structure Production Equipment
Steel Structure Production Process
Packing And Shipping
Why Choose Us?
- The first and largest steel structure & sandwich panels factory in north of China.
- 20 years experience direct factory with competitive price, stable and controllable quality.
- Over 100 million dollars of annual output.
- More than 100000m2 production industrial park.
- One stop service from design to installation.
- 10 units free 3D designs & 10 units design structural drawings per day.
- Professional installation teams in 30+ countries.
- CE,ISO certificates.
- Supply quality guarantee for 15 years.
- Cooperating with 100+ countries & 2000+ partners.
Get A Free Quote
Your email address will not be published. Required fields are marked *
Global Project Release
Canglong projects cover more than 120 countries and regions around the world, providing one-stop steel structure building solutions from design to installation.