
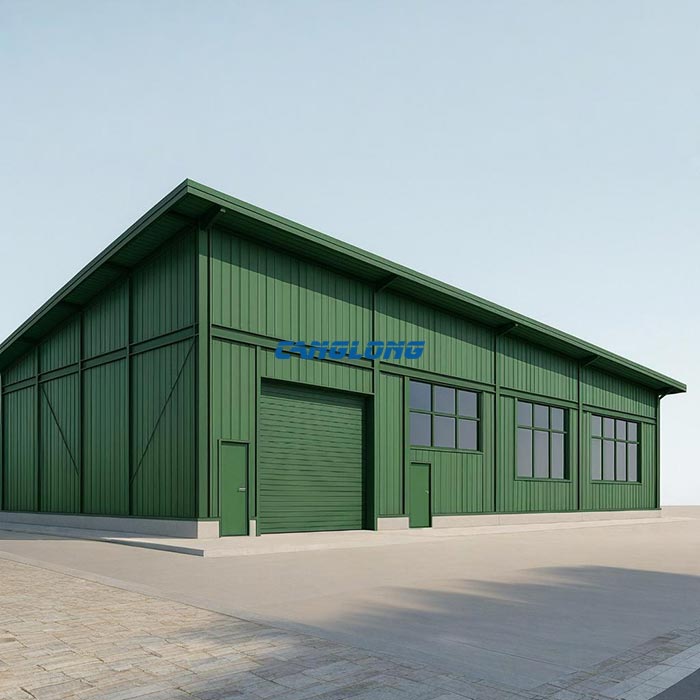
Single Slope Warehouse
Structural Composition
Main Structural
Steel Structure
Steel Materials
Q235/Q355 Grade Steel
Beam/Column
H-Shaped Steel
Purlins
C/Z Section Steel
Wall/Roof System
Insulation Panel (EPS/PU/Rock Wool), Metal Sheet
Accessory
Crane, Drainage Pipe, Door, Window
Service Life
Over 25 Years
Delivery Time
30 Days After Receiving the Deposit
Payment
T/T, L/C, PayPal
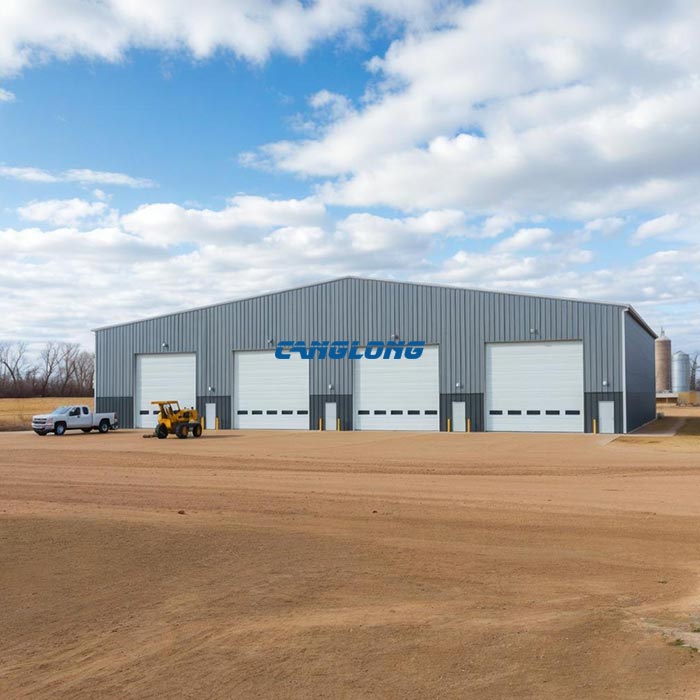
A single slope warehouse is a steel building with a roof that pitches in one direction—from a tall wall to a shorter wall—creating an asymmetrical profile that channels all rainwater to a single drainage line. Also called a mono pitch warehouse or lean-to warehouse when attached to an existing structure, this design uses less roofing material than a gable roof, delivers faster assembly, and opens up the high wall for overhead cranes, tall racking, or large equipment access. Canglong Group manufactures prefab single slope warehouse kits with Q355B steel frames, engineer-stamped drawings, and global shipping to 120+ countries.
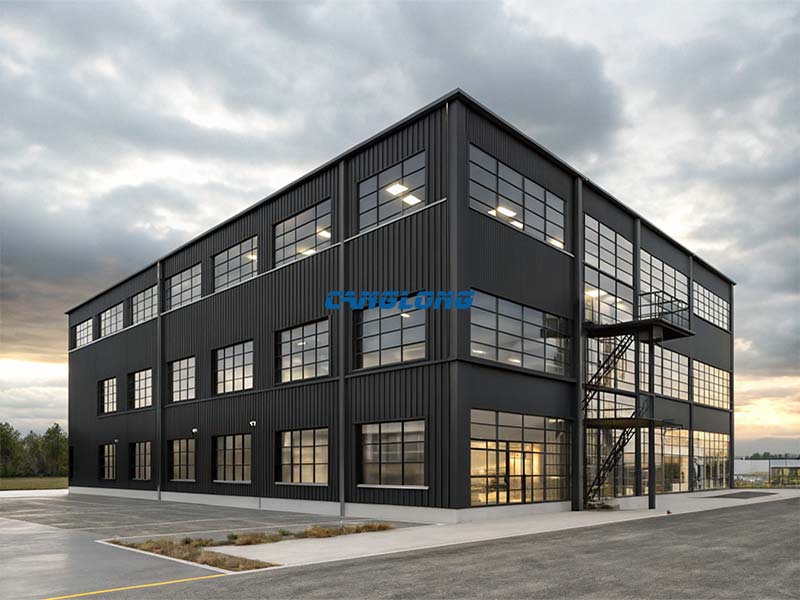
Product Overview: What Is a Single Slope Warehouse?
Unlike a conventional gable-roof warehouse with a central ridge, a single slope steel building relies on a continuous roof plane sloping in one direction. The tall wall provides vertical clearance for gantry cranes, ventilation ducts, or high-bay storage, while the short wall reduces overall envelope area and material cost. The main frame uses welded H-shaped steel columns and variable cross-section rafters—tapered I-beams optimized to match the bending moment distribution along the span. This shape cuts steel weight by 10–20% compared to prismatic sections without reducing load capacity.
Canglong Group produces these structures as complete single slope building kits: every column, rafter, purlin, panel, bolt, and flashing is factory-cut, pre-drilled, and matched to assembly drawings. On-site work is almost entirely bolted connection, which means a crew of four to six can erect a 2,000 m² frame in under three weeks once the foundation is ready.
Structure Composition
Primary Frame: Variable Cross-Section Rigid Portal
The backbone of the building is a rigid portal frame built from welded H-beams. Columns are either straight or tapered; rafters are tapered to follow the moment diagram, reducing steel tonnage at the low-stress end. For spans beyond 40 m or for heavy crane loads, we offer truss-style main beams that increase depth-to-weight ratio and keep deflection within code limits.
Frame configurations include:
- Standalone single slope rigid frame — Clear-span tapered columns with single-slope rafters for independent warehouses, workshops, and garages.
- Single slope lean-to frame — Designed to bolt onto an existing sidewall or endwall, sharing the host structure’s support while extending covered space for storage, loading docks, or production lines.
- Truss girder option — For spans over 40 m or crane capacities above 10 tonnes, truss girders replace solid rafters to control weight and deflection.
Secondary Framing: C/Z Purlins & Girts
Hot-dip galvanized C and Z purlins bridge the primary frames and carry roof and wall loads to the main structure. Galvanizing layer thickness meets ISO 1461 standards, giving a service life of 25+ years even in coastal or high-humidity environments.
Roof & Wall Enclosure
- Roof panels: Corrugated or standing-seam steel sheets, 0.4–0.8 mm, with color coating (PVDF or SMP) rated for 15–25 years UV resistance.
- Wall panels: Single-skin corrugated steel for uninsulated storage, or EPS / rock wool / PU sandwich panels for temperature-controlled interiors.
- Flashings & gutters: Custom-fabricated to match the exact roof pitch and eave height, ensuring controlled one-way drainage without overflow.
Technical Parameters
| Parameter | Typical Range | Notes |
|---|---|---|
| Span (width) | 10 m – 60 m (33 ft – 197 ft) | Clear span; no internal columns |
| Length | Unlimited (modular bay spacing 6–9 m) | Add bays lengthwise for expansion |
| Eaves height (tall wall) | 4 m – 12 m (13 ft – 39 ft) | Determines crane and racking clearance |
| Roof slope | 1:10 to 1:4 (5.7° to 14°) | Steeper slopes improve drainage speed |
| Steel grade | Q235B / Q355B | Q355B ≈ ASTM A572 Gr.50 / S355JR |
| Surface treatment | Hot-dip galvanization or anti-rust paint | Galvanizing ≥ 85 μm for coastal use |
| Design standards | GB 50017 / AISC 360 / Eurocode 3 / AS/NZS 4100 | Engineer-stamped plans available |
| Live load (roof) | 0.3–0.5 kN/m² (standard) / up to 1.5 kN/m² (heavy snow) | Customized to local code |
| Wind load | Engineered per ASCE 7 / Eurocode 1 / local code | Up to 180 km/h standard; higher on request |
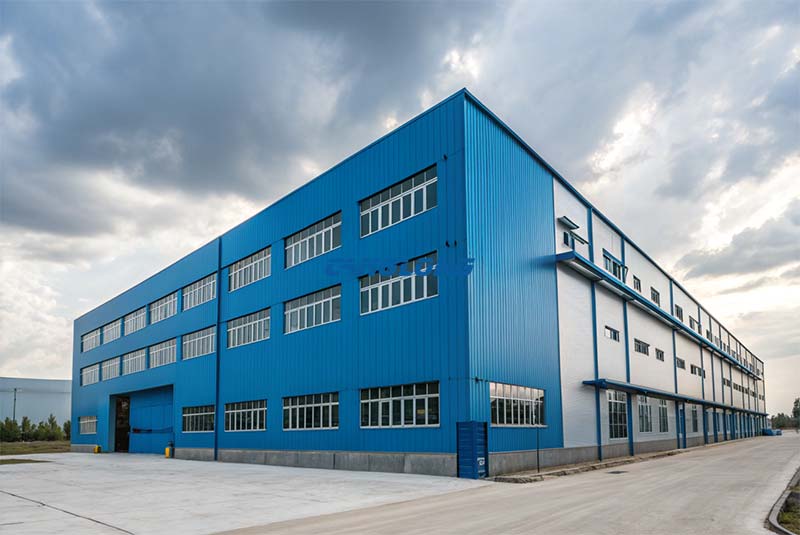
Core Advantages
1. One-Way Drainage That Actually Works
All runoff is directed to a single gutter line. In regions with 1,000+ mm annual rainfall or heavy snowfall, this eliminates the ridge-leak risk common in gable roofs and halves the gutter maintenance. For sites where water must be kept away from adjacent buildings, roads, or property lines, the single slope roof warehouse is often the only practical choice.
2. Lower Material Cost Without Cutting Corners
Removing the ridge line reduces rafter complexity and shortens the high wall. For a 30 m × 60 m building, the envelope area drops roughly 8–12% compared to an equivalent gable design. That translates directly into less cladding, fewer fasteners, and lower freight volume. The variable cross-section rafters save another 10–20% on primary steel tonnage.
3. The Tall Wall Is an Asset, Not a Constraint
The high side of a mono pitch warehouse is where the value sits. Overhead cranes up to 20 tonnes, high-bay racking systems, and large roll-up doors all mount cleanly against the tall wall without interfering with roof structure. One Canglong client in Texas installed a 10-tonne bridge crane on a 10 m tall wall and gained full-width storage clearance underneath.
4. Solar-Ready Roof Plane
The continuous, unobstructed slope is ideal for photovoltaic arrays. No ridge shading, no dual-plane mounting complexity. When oriented south (north in the southern hemisphere), a single slope metal building can host a uniform solar field with minimal structural reinforcement.
5. Lean-To Expansion Without Starting Over
When business outgrows the existing facility, a lean-to warehouse addition bolts to the host building’s wall and extends covered space at roughly 60–70% of the cost per square metre of a standalone structure. Canglong designs the connection details to match the host frame, so integration is a matter of aligning bolt holes, not field welding.
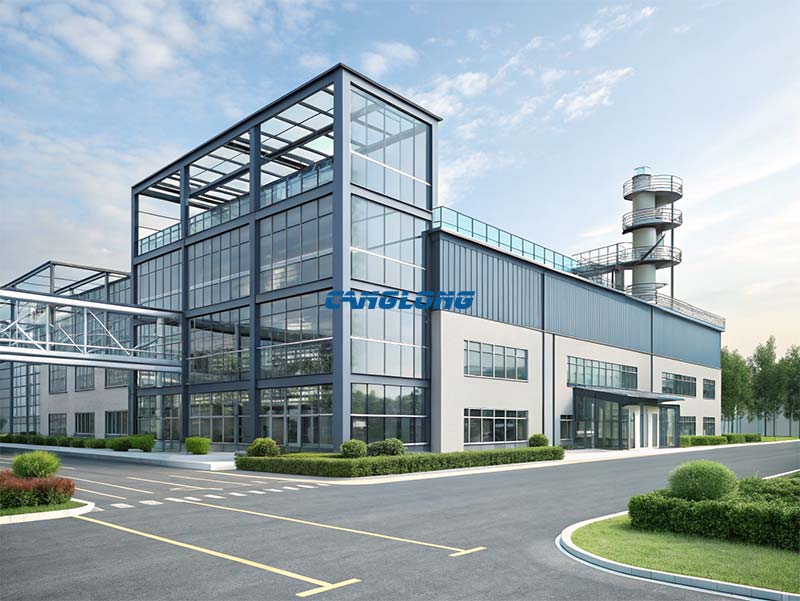
Certifications & Standards Compliance
- CE Marking — EN 1090-1 factory production control for structural steel components.
- ISO 9001:2015 — Quality management system covering design, fabrication, and export logistics.
- ISO 14001:2015 — Environmental management for sustainable production.
- Design Code Flexibility — Structural calculations delivered in accordance with AISC 360 (USA), Eurocode 3 (EU), AS/NZS 4100 (Australia/NZ), or GB 50017 (China) depending on project location.
- Engineer-Stamped Plans — Available for permit submission in the US, Canada, EU, and other jurisdictions. Final approval remains with local licensed engineers, but Canglong deliverables include anchor-bolt layouts, framing plans, and load tables that streamline the process.
- Mill Test Certificates (MTC) — Full chemical and mechanical traceability for every heat of steel used in primary frames.
Application Scenarios
These are the contexts where a single slope design outperforms alternatives. Each card links to deeper application or case content.
- Single‑Slope Garage — Streamlined single‑pitch roof enables fast rain‑snow drainage; flexible layouts support vehicle parking, small‑batch storage or light workshop use for residential and commercial scenarios.
-
Single‑Slope Hangar — Large clear‑span interior without intermediate columns accommodates aircraft parking, turning and maintenance. Oversized custom door openings allow smooth access for jets, helicopters and industrial drones.
-
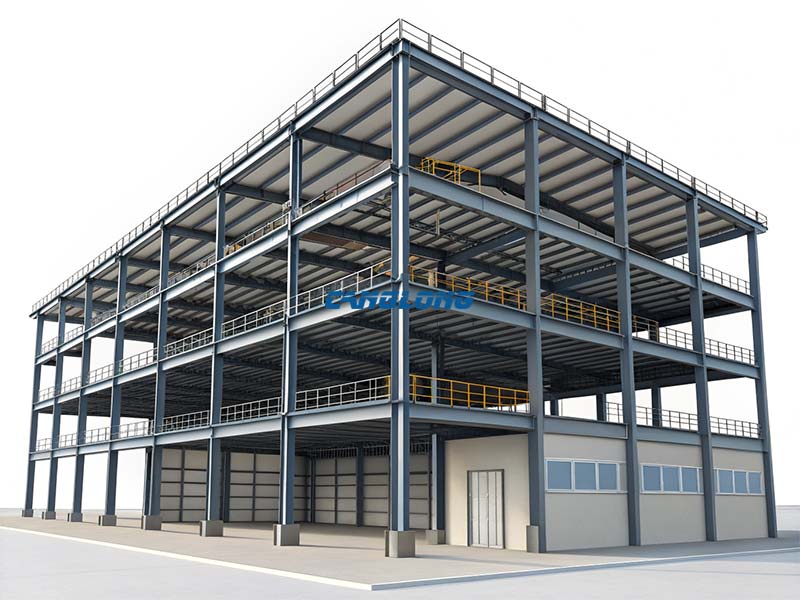
Energy‑Saving Single‑Slope Steel Workshop (Iceland Project) — Engineered for Arctic‑circle extreme cold, strong wind and salt‑spray corrosion. Optimized single‑slope roof for snow sliding; Q355B steel frame plus PU insulated panels cut energy consumption; full bolt‑on modular assembly shortens site construction cycle.
- Single Slope Warehouse Cost Guide (2026)
- Pricing a single slope warehouse starts with three questions: what is included in the quote, what size are you building, and where is it going?
- Key cost drivers specific to single slope designs:
- Roof slope — Steeper than 1:4 adds steel and panel length; flatter than 1:10 may require enhanced waterproofing.
- Tall wall height — Every metre above 6 m increases column weight and freight volume.
- Crane load — A 5-tonne overhead crane adds roughly $8–$12 per m² to the primary frame.
- Insulation — PU sandwich panels add $15–$25 per m² versus single-skin cladding but cut HVAC operating cost by 30–50% in climate-controlled spaces.
- For a detailed size-by-size breakdown, regional comparisons, and brand-by-brand pricing, see our Pre-Engineered Metal Building Cost Guide 2026.
- How to Choose: Single Slope vs Gable Roof Warehouse
- Not every site suits a mono pitch design. Use this comparison to decide before requesting a quote.
| Factor | Single Slope Roof | Gable Roof |
|---|---|---|
| Construction cost | Lower — simpler framing, no ridge, less envelope area | Higher — ridge hardware, dual slopes, more cladding |
| Drainage | One-way, highly controlled; single gutter line | Two-way; gutters both sides, ridge leak risk |
| Interior height | Asymmetric — tall wall / short wall | Symmetric — peak at centre |
| Best for | Lean-to additions, drainage control, solar panels, modern profile | Maximum centred headroom, traditional aesthetic, very wide spans (>50 m) |
| Span efficiency | Excellent for 10–40 m; competitive up to 60 m | More efficient beyond 50 m with truss frames |
| Crane integration | Ideal — tall wall provides continuous crane runway height | Crane must clear ridge; runway height limited at centre |
| Solar compatibility | Ideal — single unobstructed plane | Requires dual-plane installation or one slope sacrificed |
- Rule of thumb: If your site needs to direct water away from adjacent structures, if you plan solar, or if you need crane clearance on one wall, choose single slope. If you need maximum symmetrical headroom for a standalone facility over 50 m wide, gable may be preferable. Canglong engineers both and will recommend the optimal frame based on your site plan and operational layout.
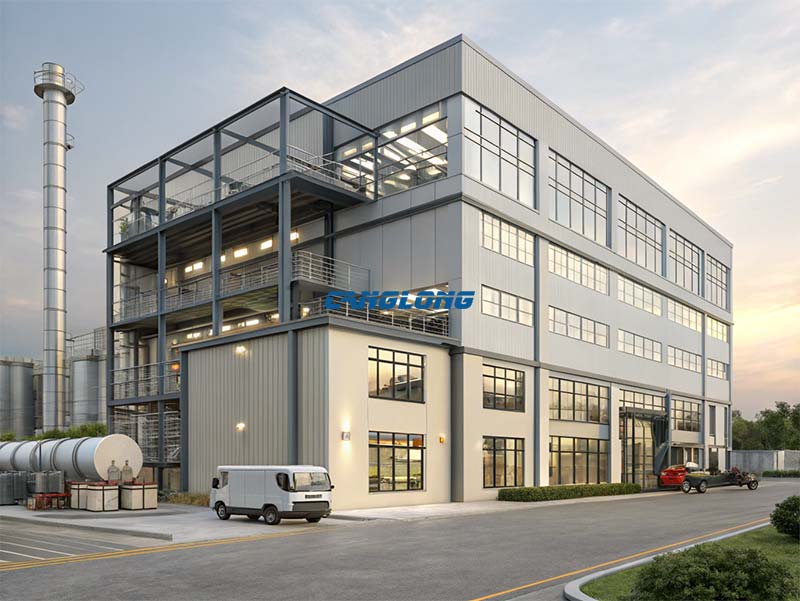
- Real Project References
- Canglong Group has delivered single slope warehouse and mono pitch steel building projects across six continents. Below are three recent examples that illustrate typical scale, speed, and adaptation.
- Project 1: 60 × 40 m Plastic Recycling Warehouse — Guinea
- Building size: 60 m × 40 m × 8 m eave height
- Structure: Q355B single slope rigid frame with 1:10 roof pitch
- Cladding: Single-skin corrugated roof, 5 m height sandwich panel walls
- Delivery: 35 days factory production + 28 days sea freight
- Erection: 18 days on site with local crew and Canglong supervisor
- Outcome: Operational within 90 days of order confirmation; total cost 22% below local concrete quote.
- View full project portfolio →
- Project 2: 4,000 m² E-Commerce Logistics Centre — Thailand
- Building size: 80 m × 50 m × 10 m tall wall
- Structure: Clear-span portal frame with PU-insulated roof and walls
- Features: 12 loading bays on tall wall, high-bay racking compatible
- Climate adaptation: Hot-dip galvanizing ≥ 85 μm for tropical humidity; PU panels for 24 °C interior target
- Delivery: 42 days total (vs. 70-day client expectation)
- Project 3: Lean-To Equipment Shelter — Canada
- Building size: 25 m × 15 m lean-to addition to existing workshop
- Structure: Bolted to existing endwall; single slope 1:8 pitch for snow shedding
- Load design: 2.0 kN/m² snow load per NBCC; -40 °C brittle-fracture consideration
- Foundation: Pier foundation with anchor bolts; no interference with existing slab
- Outcome: Added 375 m² covered storage at 65% of standalone cost; permitted and inspected without host building shutdown.
- From Design to Delivery: Timeline
- Every single slope warehouse kit follows the same milestone path. Knowing the timeline helps you coordinate foundation contractors and site prep.
| Phase | Duration | What Happens | Your Action |
|---|---|---|---|
| 1. Inquiry & Site Data | 1–3 days | You submit dimensions, location, use case, and local code requirements. | Provide site photos, soil report if available, and intended equipment list. |
| 2. Conceptual 3D Design | 2–5 days | Canglong engineers model the frame in Tekla/SAP2000 and send a 3D render. | Review geometry, confirm bay spacing, and approve crane location if applicable. |
| 3. Structural Calculations | 3–7 days | Load analysis, member sizing, connection design, and foundation reaction tables. | Forward calculations to your local engineer for permit pre-check. |
| 4. Fabrication | 15–25 days | CNC cutting, automatic submerged-arc welding, shot blasting, galvanizing/painting, and pre-assembly. | Confirm shipping schedule and arrange customs broker. |
| 5. Shipping | 15–40 days | Container loading (40 HQ or open-top); sea freight to destination port. | Track bill of lading; prepare unloading equipment. |
| 6. On-Site Erection | 7–21 days | Bolted assembly of frame, purlins, panels, doors, and gutters. | Ensure foundation is cured, crane or forklift is available, and crew is briefed. |
| Total (typical) | 45–75 days | Small buildings (≤2,000 m²) trend toward the low end; large or complex projects toward the high end. | |
- Production & Delivery Strength
- Factory footprint: 133,200 m² production park in Henan, China.
- Annual capacity: 260,000 metric tons of steel structures + 10+ sandwich panel lines.
- Equipment: CNC flame cutting, gantry welding robots, automatic shot-blasting lines, Z-purlin roll formers, and single-sheet profiling machines.
- Quality control: 21 inspection nodes from raw material to final pack; weld ultrasonic testing and galvanizing thickness verification on every batch.
- Packaging: Steel frames bundled by bay number; panels edge-protected with foam; containers loaded by weight distribution to prevent sea-transit damage.
- Delivery commitment: 30 days after deposit for standard designs; 45 days for engineer-stamped custom projects.
- Why Choose Canglong for Single Slope Buildings
- Price advantage that scales: At $8–$15 per sq ft for material kits, Canglong sits 30–50% below US premium brands and matches or beats most Chinese competitors on total delivered cost when freight and documentation quality are factored in.
- Engineering that travels: We do not ship “one-size-fits-all” frames. Every project is modelled for local wind, snow, seismic, and soil conditions. Engineer-stamped drawings are standard for North American and European markets.
- 20 years, 8,000 projects, 120 countries: From a 150 m² lean-to in Kosovo to a 60 × 40 m warehouse in Guinea, the same engineering team signs off on every connection plate.
- Free 3D design before you commit: Send your rough dimensions and use case; we return a 3D model and preliminary BOM within 48 hours—no deposit required.
- Installation support where you are: Supervisors available in 30+ countries; remote video inspection for regions without local coverage.
- Frequently Asked Questions About Single Slope Metal Buildings
- What is the difference between a single slope and a gable roof warehouse?
- A single slope roof pitches in one direction from a tall wall to a short wall, offering simpler framing, lower material costs, and controlled one-way drainage. A gable roof has two sloping sides meeting at a central ridge, providing symmetrical interior height and a traditional appearance. Single slope designs are ideal for lean-to additions, drainage control, and modern aesthetics. Gable designs suit standalone facilities requiring maximum centred headroom. For most warehouses under 40 m spans, single slope is more economical.
- Can a single slope building be used as a lean-to addition?
- Yes. One of the most popular applications is as a lean-to warehouse or covered extension attached to an existing structure. The tall wall bolts to the host building’s sidewall or endwall, while outer columns support the sloped roof. Canglong designs lean-to frames with matched connection details for smooth on-site integration. Note: assessment of the existing host building’s capacity must be completed by a locally qualified engineer.
- Do you provide engineer-stamped plans for permit approval?
- Yes. Canglong supplies structurally reviewed drawings and calculation reports to support local building-permit applications. Deliverables include anchor-bolt layouts, framing plans, and load tables prepared in accordance with IBC, Eurocode, or other target-market standards upon request. Final permit approval remains the responsibility of locally licensed engineers and authorities, but our documentation provides a solid technical basis for compliance.
- What steel grade do you use for single slope warehouses?
- We primarily use Q235B and Q355B structural steel for main frames, with Q355B being the Chinese GB standard equivalent to ASTM A572 Grade 50 and European S355JR. Both grades offer excellent strength, weldability, and ductility for industrial building applications. All steel is sourced from certified mills with full Mill Test Certificates verifying chemical composition and mechanical properties.
- How long does it take to build a single slope metal building?
- Engineering design and factory fabrication normally take 4–8 weeks. For small-to-medium projects up to 2,000 m², on-site erection can be finished within 1–3 weeks, provided the foundation is ready, labour is available, and weather permits. All components are pre-cut, pre-drilled, and pre-fitted at our factory; assembly is predominantly bolt-connected with minimal on-site welding. Total timeline from order to occupancy is typically 45–75 days.
- What foundation does a single slope warehouse require?
- Single-slope metal warehouses commonly use reinforced-concrete pier foundations or strip foundations with embedded anchor bolts. Steel structures weigh considerably less than concrete buildings, so foundation loads are reduced—potentially delivering cost savings subject to local soil, seismic, and wind conditions. Canglong provides foundation reference drawings and anchor-bolt layout templates within every building kit. Formal foundation design must be completed by local geotechnical or structural engineers according to site-specific soil reports.
- Get Your Single Slope Warehouse Quote
- Whether you need a standalone single slope warehouse for industrial storage, a single slope workshop with crane clearance, or a lean-to addition to expand existing capacity, Canglong Group delivers engineered single slope metal building kits designed for performance, durability, and rapid assembly.
- Our clear-span structures maximize usable interior space while the unidirectional roof ensures reliable drainage and modern aesthetics. With engineer-stamped plans, certified Q355B steel, and worldwide shipping, we provide the confidence and quality your project demands.
- Contact Canglong Group today for a free design consultation, 3D model, and detailed quotation on your single slope steel building project.
Color Selection of Steel Structures

Steel Building 3D Model Design

Steel Structure Building Kits

Steel Structure Production Equipment

Steel Structure Production Process

Packing And Shipping

Why Choose Us?
- The first and largest steel structure & sandwich panels factory in north of China.
- 20 years experience direct factory with competitive price, stable and controllable quality.
- Over 100 million dollars of annual output.
- More than 100000m2 production industrial park.
- One stop service from design to installation.
- 10 units free 3D designs & 10 units design structural drawings per day.
- Professional installation teams in 30+ countries.
- CE,ISO certificates.
- Supply quality guarantee for 15 years.
- Cooperating with 100+ countries & 2000+ partners.
Get A Free Quote
Your email address will not be published. Required fields are marked *
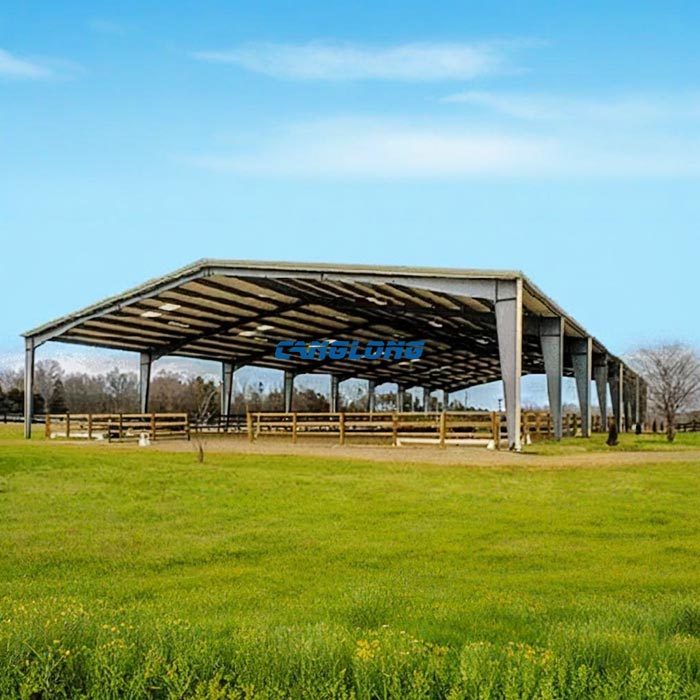
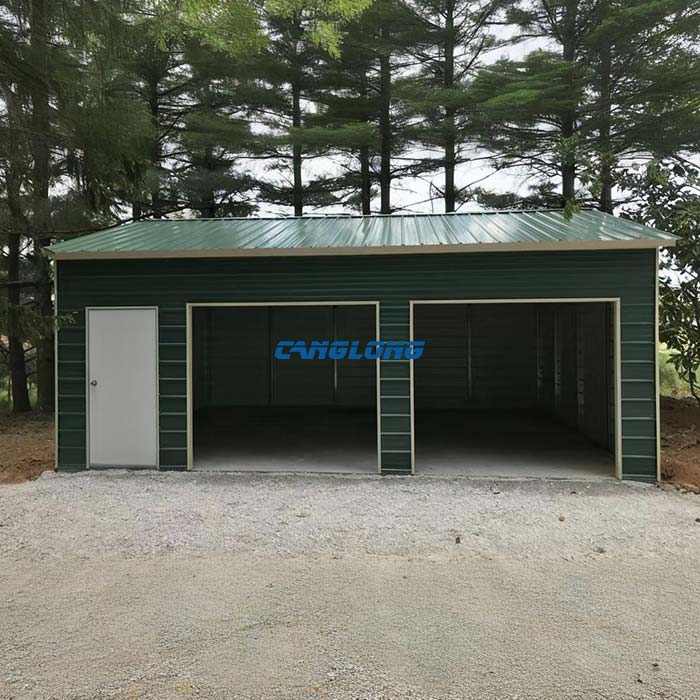
Global Project Release
Canglong projects cover more than 120 countries and regions around the world, providing one-stop steel structure building solutions from design to installation.

















