
Container Home
Structural Composition
Main Structural
Steel Structure
Steel Materials
Q235/Q355 Grade Steel
Beam/Column
H-Shaped Steel
Purlins
C/Z Section Steel
Wall/Roof System
Insulation Panel (EPS/PU/Rock Wool), Metal Sheet
Accessory
Crane, Drainage Pipe, Door, Window
Service Life
Over 25 Years
Delivery Time
30 Days After Receiving the Deposit
Payment
T/T, L/C, PayPal
A container home is a factory-finished residence built from standard 20 ft or 40 ft ISO shipping-container modules, then insulated, plumbed, wired and fitted out with a real kitchen and bathroom before it leaves the production line. It is permanent family housing — not a converted storage unit, not a park cabin, not an office in a box. Canglong supplies the whole package: structure, envelope, interior finishes, M&E and on-site erection, so the house you move into is the same one we built and inspected at the factory.
On this page you will find the container home product specification, the modules and floor plans we ship most often, what is included in the factory fit-out, the climate conditions we engineer each variant for, the certifications that come with the shipment, and the reference projects already delivered to family-housing buyers. If you are comparing the Container Home against our other container-type products (Container Store, Container Villa, Container Dormitory, Container Office, Container Residence), the Container House family page lists the differences side by side. If you want the broader case for steel-structure residential buildings, see Residential Metal Building Homes and Steel Structure House.
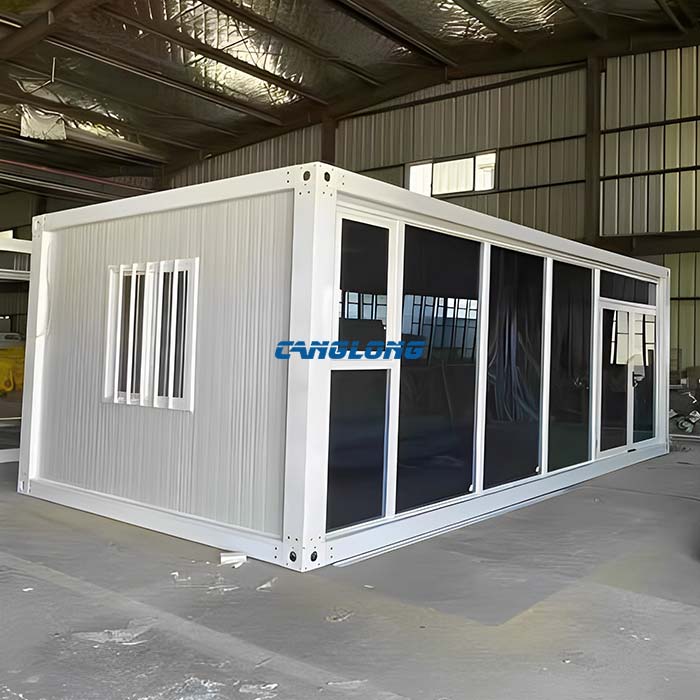
Container Home Overview
Canglong container home is engineered for a buyer who needs a permanent dwelling — single-family residence, secondary dwelling unit or resettlement housing — and wants it delivered, not constructed on site. Each unit is built on the same hot-rolled steel frame used in containerised global shipping, then lined with insulated wall and roof panels, pre-wired for power and lighting, pre-plumbed for hot and cold water, and fitted internally with finished flooring, doors, windows, sanitary ware, kitchen cabinets and paint. Once it lands on the prepared foundation, the house goes from lift-off to occupancy in 1–2 months.
The product sits in our Container House family alongside Container Store (retail kiosk), Container Villa (tourism and resort cluster), Container Dormitory (worker camp and mining accommodation), Container Office (commercial workspace) and Container Residence (multi-unit apartment block). The Container Home variant is the one specified for permanent family living: it carries the longest interior fit-out list, residential-grade M&E loads, residential-style interior finishes and house-grade envelope.
Structure Composition
Every container home is a combination of standard modules. The base module is a 20 ft (6.06 × 2.44 × 2.90 m) or 40 ft (12.19 × 2.44 × 2.90 m) ISO container. Modules are bolted together on site to form the floor plan. Each module is shipped fully finished inside: pre-cut and pre-drilled openings, sealed wall and roof panels, concealed cable and pipe runs, pre-installed kitchen units, ceramic-tiled wet rooms, finished flooring. We do not deliver a shell for a contractor to finish on site — we deliver a house.
Standard Floor Plans And Layouts
Five layout combinations cover most of the orders we see. Each layout can be mirrored on the long axis or stacked into a second storey by adding a stair module.
- 1 × 20 ft module — studio unit, single occupant or couples, single bed, open kitchenette, one bathroom, 18–22 m².
- 2 × 20 ft modules — 1-bedroom, separate living room, kitchen, one bathroom, 36–40 m².
- 2 × 40 ft modules — 2-bedroom, two bathrooms, open kitchen with island, separate laundry, 72–80 m².
- 3 × 40 ft modules — 3-bedroom, two bathrooms, kitchen + dining, optional veranda module, 110–120 m².
- 4 × 40 ft modules stacked — 4-bedroom, three bathrooms, family room, balcony module, 220–240 m² gross.
Interior Fit-out Scope
Interior fit-out is the part that separates a container home from a converted container office or dormitory. The list below is the default residential spec we ship — every line is factory-installed, not a site trade.
- Walls and ceiling: 50 mm EPS or PU sandwich panel inside the structural skin, finished with PVC wall-cladding or moisture-resistant gypsum + paint.
- Flooring: 18 mm cement board + 1.5 mm LVT or ceramic tile, waterproof at wet rooms.
- Doors and windows: thermal-break aluminium frames, double-glazed, with security grilles on ground-floor windows.
- Kitchen: cabinet run, stone counter, single-bowl sink, 2-burner or 4-burner hob, range hood, pre-plumbed for dishwasher and fridge.
- Bathroom: ceramic-tiled floor and walls, wall-hung WC, vanity basin, shower enclosure, hot-water cylinder, exhaust fan.
- M&E: concealed PVC conduit, copper water piping, 200 A distribution board, LED ceiling lights, 6–8 double sockets per room, AC rough-in, solar pre-wire option.
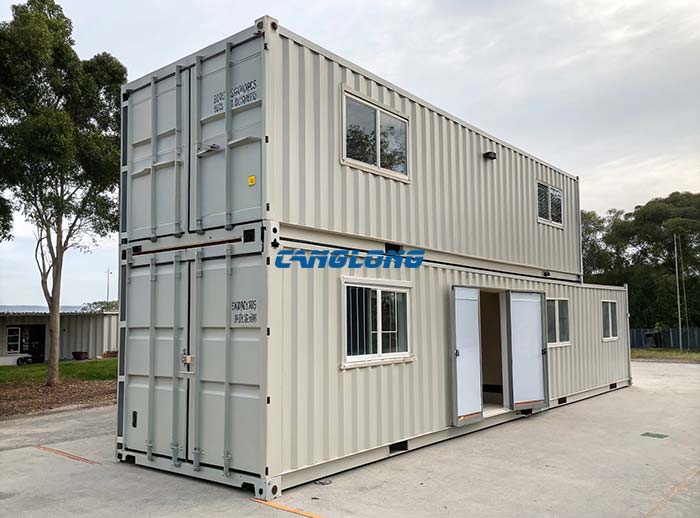
Container Home Models And Sizes
The matrix below lists the standard shell dimensions and weights for each container home module. Heights are external; internal clear height after insulation and ceiling is 2.50 m on a single storey and 5.00 m gross when stacked as a double-storey unit.
| Model | Module | External (L × W × H) | Floor Area | Shipping Weight | Typical Use |
|---|---|---|---|---|---|
| CH-20S | 1 × 20 ft | 6.06 × 2.44 × 2.90 m | ~14 m² | 2.2 – 2.6 t | Studio / ADU |
| CH-20D | 2 × 20 ft | 6.06 × 4.88 × 2.90 m | ~28 m² | 4.4 – 5.2 t | 1-bedroom cottage |
| CH-40D | 2 × 40 ft | 12.19 × 4.88 × 2.90 m | ~56 m² | 8.6 – 10.2 t | 2-bedroom family home |
| CH-40T | 3 × 40 ft | 12.19 × 7.32 × 2.90 m | ~84 m² | 12.9 – 15.3 t | 3-bedroom family home |
| CH-40Q | 4 × 40 ft stacked | 12.19 × 9.76 × 5.80 m | ~168 m² (2 floors) | 17.2 – 20.4 t | 4-bedroom two-storey |
If none of these fit your site, our engineering team can adjust the long-axis layout, add a veranda module, or design a non-standard width up to 5.0 m using a custom steel frame. Send us your lot size, setback rules and wind class and we will return a revised module layout with structural calculations.
Technical Parameters
The container home is rated for permanent occupancy in residential building classes. The numbers below are the structural, envelope and service-life specs we hold the line against on every shipment. Site-specific engineering (wind class, seismic zone, snow load, corrosion category) is overlaid on top of this at the proposal stage.
| Parameter | Specification |
|---|---|
| Main structure | Q235B / Q355B hot-rolled steel, ISO container corner castings |
| Floor framing | Hot-rolled steel cross-members + 18 mm cement board |
| Wall construction | 50 mm EPS / PU sandwich panel + internal lining |
| Roof construction | 50 mm PU sandwich panel + steel-trimmed eaves |
| Insulation, walls | U-value 0.34 W/m²·K (50 mm PU) |
| Insulation, roof | U-value 0.30 W/m²·K (50 mm PU) |
| Wind resistance | Up to 0.85 kPa (≈ 45 m/s); AS/NZS cyclonic Region C upgrade available |
| Seismic resistance | Up to MSK-8 / IBC Zone 4 with bolted hold-down detail |
| Snow load | 0.5 kN/m² standard, 1.0 kN/m² upgrade for alpine sites |
| Corrosion protection | Hot-dip galvanised ≥ 85 µm, marine-grade ≥ 110 µm for coastal sites |
| Fire rating (envelope) | Class B-s2, d0; non-combustible cladding optional for bushfire zones |
| Termite resistance | Inherent — no timber in the structural envelope |
| Service life (structure) | 25+ years, design life 30 years |
| Module joint | M16 high-tensile bolts at corner castings, sealed EPDM gasket |
| Foundation interface | Concrete strip / pad foundation, or screw-pile for soft soils |
Climate Adaptation By Region
A container home is specified to the climate it lands in. The variants below are what we typically ship to each region — the structural spec above is held constant, but the insulation, cladding, vapour barrier and corrosion package change with site conditions. This section tells you which option to ask for, not which country to buy from.
- Tropical / coastal (SE Asia, Caribbean, Pacific islands, northern Australia, central America): ventilated roof cavity, 50 mm PU wall + reflective foil, marine-grade galvanising, anti-mould internal lining, aluminium window grilles, cyclone-clip upgrade for typhoon-prone zones.
- Hot-arid (Middle East, north Africa, inland Australia, central Asia): 80 mm rock-wool wall upgrade, reflective roof coating, larger overhangs, AC split-circuit pre-wire, low-e double glazing.
- Cold / alpine (northern Europe, Canada, Andes, central Asia highlands): 80 mm PU wall + 80 mm PU roof, triple-glazed windows, heated-floor pipe manifold pre-installed, snow-load frame upgrade.
- Temperate / mixed (UK, Ireland, central Europe, north-west USA, southern Australia, NZ): 50 mm PU as standard, double-glazed windows, central-heat pipe interface, standard galvanising.
If your site sits in two zones — for example a tropical coast with typhoon season — we will quote the combined package and stamp the wind class on the structural drawing set.
Application Scenarios
The container home is specified for permanent family living. Four scenarios cover most of the orders we deliver. For a broader walk-through of residential steel buildings see the Residential Metal Building Homes application page; for the structural frame perspective see Steel Structure House.
- Single-family primary residence on the homeowner’s own land, replacing or supplementing a conventional build.
- Secondary dwelling unit / granny flat / ADU in the rear yard of an existing residence — common in Australia and on the US west coast.
- Resettlement housing after flood, fire or seismic events, where units must be shipped, lifted and liveable within 4–6 weeks.
- Remote workforce housing — one- or two-bedroom units for farm owners, mine supervisors, lodge owners and their families.
For tourism clusters, family-scale resort lodges and beach-side holiday homes see the Container Villa product page. For worker-camp bedding, project-site accommodation and demountable mining camps, see Container House → Container Dormitory. For multi-unit apartment blocks see Container Residence on the same family page.
Where We Ship And What Code We Issue To
Container homes are a global product, but each country has its own residential code. We issue structural drawings and calculation reports stamped to the destination code, so a local engineer or building surveyor can review and sign off before construction.
- Australia / New Zealand — AS/NZS 4600 (cold-formed steel), NCC Volume Two for Class 1 buildings, BAL overlay where the site is in a bushfire attack zone.
- United States / Canada — IBC, IRC, ASCE 7 wind and snow; state-specific amendments on request.
- Europe — Eurocode 3 (EN 1993-1-1 and -1-3) plus the relevant national annex (UK, IE, DE, SE, FR, NL all supported).
- Latin America, Caribbean and Pacific islands — IBC or AS/NZS as the local authority directs.
If your tender names a code we have not yet shipped to, send it with the inquiry and we will return a feasibility note within two working days.
Production Strength And Delivery
The container home is built in the same 133,000 m² industrial park as our warehouses, workshops and hangar kits. The line that produces it does three things at once: the ISO structural shell (cutting, welding, shot-blasting, painting), the envelope (insulation, doors, windows) and the interior fit-out (kitchen, bathroom, flooring, M&E). 95% of the house is complete before the module leaves the shop floor, which is why a container home can be lifted onto the foundation and lived in within 1–2 months.
- Annual output value: over USD 100 million — production capacity is not the bottleneck on small and mid-size container-home orders.
- Daily drawing output: 10 × free 3D design + 10 × structural drawing sets per working day.
- Lead time: 30 days from cleared deposit, plus sea freight to the destination port (typically 18–35 days depending on route).
- Packaging: each module is shrink-wrapped, edge-guarded and lashed on a flat-rack or in a 40 ft HC ocean container — drawings, parts list and assembly manual are sealed inside the kitchen cabinet.
Certifications And Standards
Every container home ships with the documents your importer, freight forwarder and local authority will ask for. The list below is the standard certification pack; project-specific items (state-level engineering stamps, ATA Carnet for temporary import, country-of-origin certificates for tariff codes) are quoted per order.
- Mill test certificates for Q235B / Q355B steel (per heat number).
- CE marking under EN 1090-1 (structural steel) and EN 1090-2 (execution class EXC2).
- ISO 9001 quality management system.
- BV / TUV third-party inspection reports on request.
- 15-year quality guarantee on the structural envelope.
- Full calculation package + shop drawings in DWG and PDF.
Reference Projects
Container homes have been delivered across the residential housing catalog since 2018. Two representative family-housing projects are below; the full project set sits in the Residential Housing archive.
- Chile Container House — 36 m² two-module residence in the Santiago Metropolitan Region, single-storey, 1-bed + 1-bath, delivered 2023, occupied by a family of four.
- Thailand Sandwich Panel House — 44 m² light-steel / sandwich-panel house with tropical-climate envelope, delivered as a complete package to a private owner outside Bangkok.
Frequently Asked Questions About Container Home
Questions our container-home engineers get from buyers in the Americas, Australia, Europe and the Pacific most weeks. If yours is not below, send it with your site address and we will reply with a scope, not a brochure.
Can a container home be shipped overseas as a kit?
Yes — that is how the product ships. Each module is pre-cut, pre-drilled and pre-finished in the factory, then loaded into a 40 ft HC container or onto a flat-rack for sea freight. Structural drawings, a numbered parts list, bolt schedule and assembly manual go inside the unit. We can also send an erection technician to the site for up to two weeks if you want a supervised build.
How long does a container home take from order to move-in?
Standard production is 30 days from cleared deposit. Sea freight from China to most major ports is 18–35 days. Site work — foundation, crane lift, module bolting, utility hook-up, snag list — runs 2–3 weeks for a typical two-bedroom unit. End-to-end, a home-owner should plan 3–4 months from order to keys.
What is the smallest and largest container home you build?
The smallest standard is the CH-20S (1 × 20 ft, ~14 m² internal, studio layout). The largest single-storey is the CH-40T (3 × 40 ft side-by-side, ~84 m², 3-bedroom). The largest built to date is the CH-40Q (two-storey, 4-bedroom, ~168 m² internal). Above that we move into a custom-engineered container residence — see the Container Residence model on the Container House family page.
How much does a container home cost?
Price depends on the floor plan, the number of storeys, the climate package and the shipping route. We do not publish a list price — every project is specced to its site, so we quote from a scope rather than a catalogue. Send us your plan, your site address and your target move-in date and we will return an itemised proposal. A correctly specified 2-bedroom unit (CH-40D, tropical package, shipped to the US west coast) typically lands in the USD 32,000 – 48,000 CIF range for the house itself, before foundation and utilities.
What is included in the standard fit-out?
Floor and wall finishes, ceiling finish, doors and windows with security grilles on ground floor, kitchen cabinet + appliances (hob, hood, sink, pre-plumb for dishwasher and fridge), bathroom suite (WC, vanity basin, shower enclosure, hot-water cylinder, exhaust fan), LED lighting, sockets, switches, AC rough-in, internal plumbing and drain runs. Items outside the standard scope: foundation works, utility connection (water / power / sewer), external walkways, fencing, landscaping, council / permit fees — these are owner- or contractor-side.
Do you ship to Australia and what code will the drawings carry?
Yes — Australia is a regular destination. Drawings are issued to AS/NZS 4600 (cold-formed steel), with NCC Volume Two reference for Class 1a buildings, and BAL bushfire rating overlays where the site falls inside a designated bushfire attack zone. We work with your local engineer for the final site-specific seal.
Talk To A Container Home Engineer
Send your site plan, your wind / fire / seismic class if you know it, and your target move-in date. We will come back with a module layout, a specification package, a sample calculation report and an itemised price — not a brochure and not a round number. Existing residential-housing buyers often pair this inquiry with the Residential Housing archive page to see the broader steel-structure product set.
Request A Container Home Proposal
Color Selection of Steel Structures

Steel Building 3D Model Design

Steel Structure Building Kits

Steel Structure Production Equipment

Steel Structure Production Process

Packing And Shipping

Why Choose Us?
- The first and largest steel structure & sandwich panels factory in north of China.
- 20 years experience direct factory with competitive price, stable and controllable quality.
- Over 100 million dollars of annual output.
- More than 100000m2 production industrial park.
- One stop service from design to installation.
- 10 units free 3D designs & 10 units design structural drawings per day.
- Professional installation teams in 30+ countries.
- CE,ISO certificates.
- Supply quality guarantee for 15 years.
- Cooperating with 100+ countries & 2000+ partners.
Get A Free Quote
Your email address will not be published. Required fields are marked *
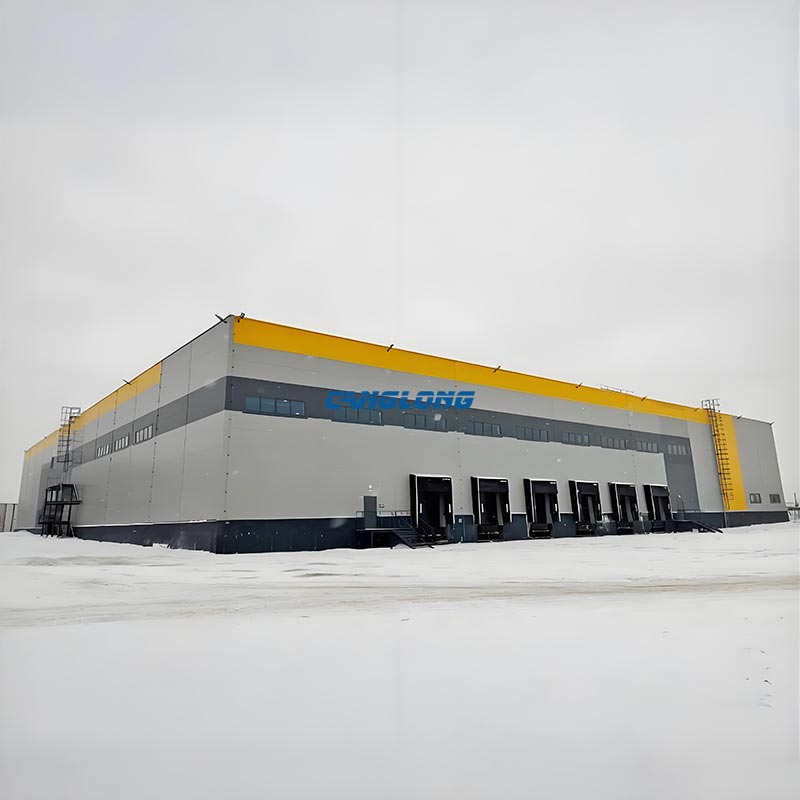
Global Project Release
Canglong projects cover more than 120 countries and regions around the world, providing one-stop steel structure building solutions from design to installation.

















