





 October 16, 2026
 September 30, 2026
 September 7, 2026

Steel Structure Chicken House
Poultry buildings rarely fail in a way anyone photographs. They fail on paper: feed conversion sitting 0.05–0.10 above the breed standard, mortality clustering at the fan end, litter that stays wet in the same eight metres of floor flock after flock. By the time it gets called a building problem, several flocks have already paid for it.
Three things decide whether a chicken house performs — whether air actually reaches bird level, whether you can keep the floor dry, and how much of the frame is still sound after ten years of ammonia and weekly washdown. Steel is the right way to build one because it is the practical route to a clear span and to internal surfaces you can actually clean. It is also the material most often under-specified, because the corrosion that eventually kills it stays invisible for the first four or five years.
This page covers broiler, layer, breeder and free-range houses from roughly 5,000 birds upward, floor-raised or caged. If you are still choosing between building types rather than specifying one, our livestock farm buildings overview is the better starting point; if your site mixes species, the pig house page covers the zoning and slurry-handling differences.
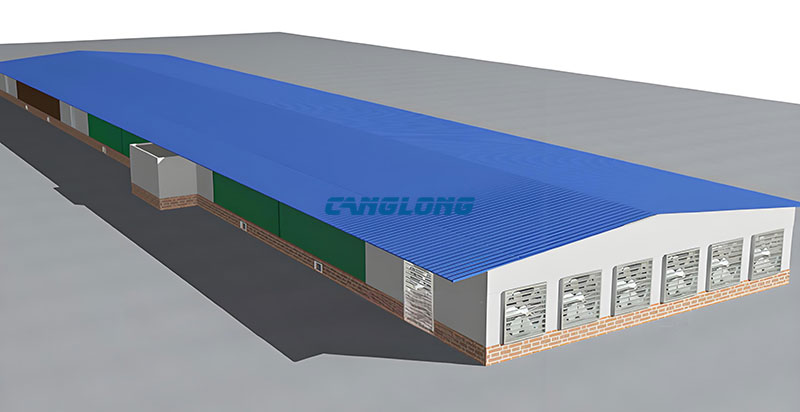
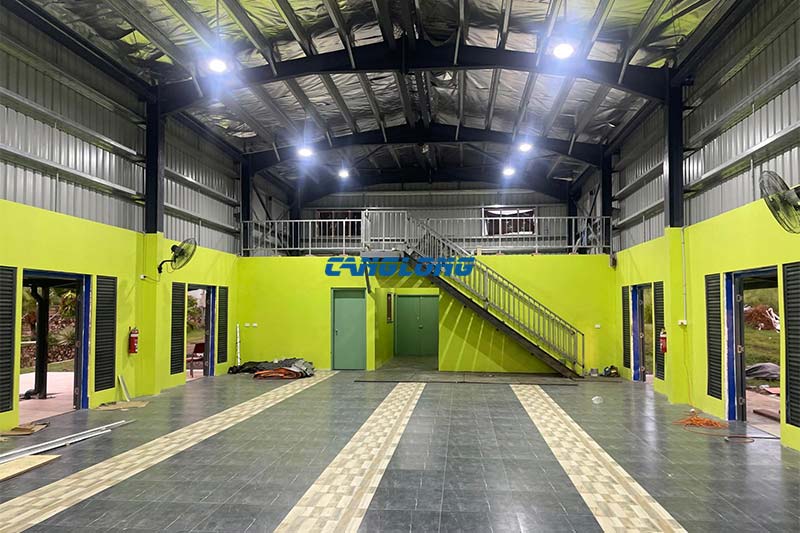
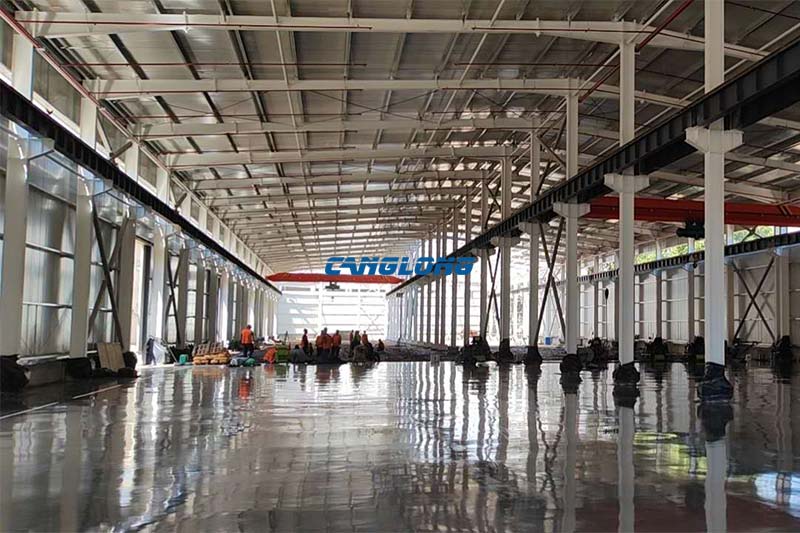
A clear-span frame is what allows cage rows, feeder lines and drinker lines to be laid out on the grid the equipment requires.
Start with four numbers, not a footprint
A chicken house can be quoted per square metre. It can only be designed against production data. These are the four inputs we ask for on the first call, and what each one changes in the steel.
- Bird type and cycle. Broilers to 2.4–2.8 kg in 35–42 days, layers in lay for 70+ weeks, breeders on controlled feed. Cycle length sets how many flocks run through per year — and therefore how many full washdowns and disinfectant cycles the coatings have to survive. A house on a 42-day cycle with 14 days of downtime turns over six or seven times a year.
- Flock size and stocking density. A floor-raised broiler needs roughly 0.075–0.09 m² at target weight; cage-free layers need appreciably more. 30,000 broilers lands around 2,250–2,700 m² of floor. That figure sets the footprint. The budget does not.
- Ventilation mode and target air speed. Tunnel houses are designed around 2.0–2.5 m/s at bird level, with a full air change in under 60 seconds. Naturally ventilated and semi-open tropical houses are designed around cross-flow and ridge extraction instead. Different cross-sections, different eave heights, different frames — and switching between them late in the process is expensive.
- Site wind speed and terrain. A 3-second gust figure plus an exposure category. In typhoon and cyclone markets — the Philippines, coastal Vietnam, the Caribbean, northern Australia — this usually governs the frame more than the birds do.
Send those four and design can start the same week. Send only a footprint and a price-per-square-metre target and you will get a building that stands up.
Span, height and roof shape
Clear span comes first
Cage rows, feeder lines and drinker lines are set out on a fixed grid. A column in the wrong place costs you a row of cages or forces a corridor you never planned for. Tunnel houses mostly sit in the 12–18 m clear-span band: wide enough for four to six cage rows or a full-width floor layout, narrow enough that the roof does not become the expensive component. Wider spans are buildable, but weight and cost climb faster than linearly once you pass about 18 m.
Eave height is a ventilation decision
Not a comfort one. Naturally ventilated houses run low — 2.4–2.8 m — so air sweeps across the birds. Tunnel houses run higher, 3.0–3.6 m at the eave in hot climates, because the cross-sectional area sets the air speed you can reach with a given fan wall. Our three-house project in General Santos, Philippines sits at 110 × 15 m with 5 m overall height for exactly that reason.

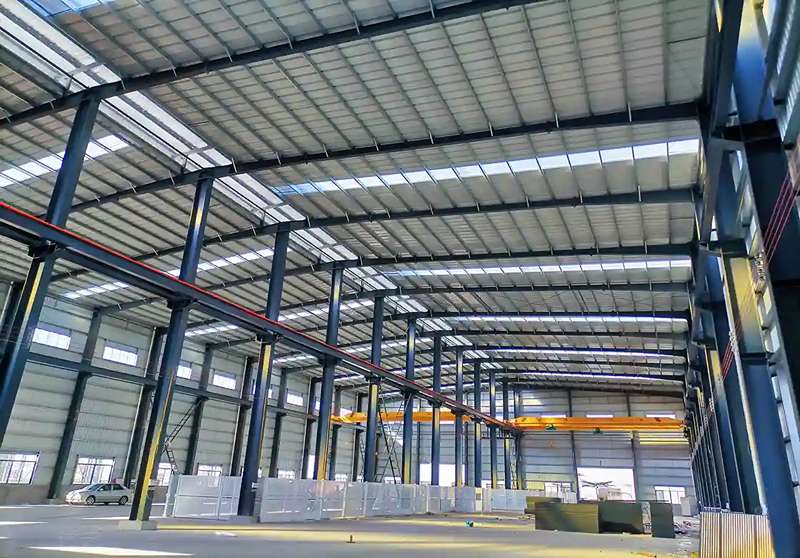
Interior height and uninterrupted floor area decide what stocking density and equipment layout are actually achievable.
Roof pitch
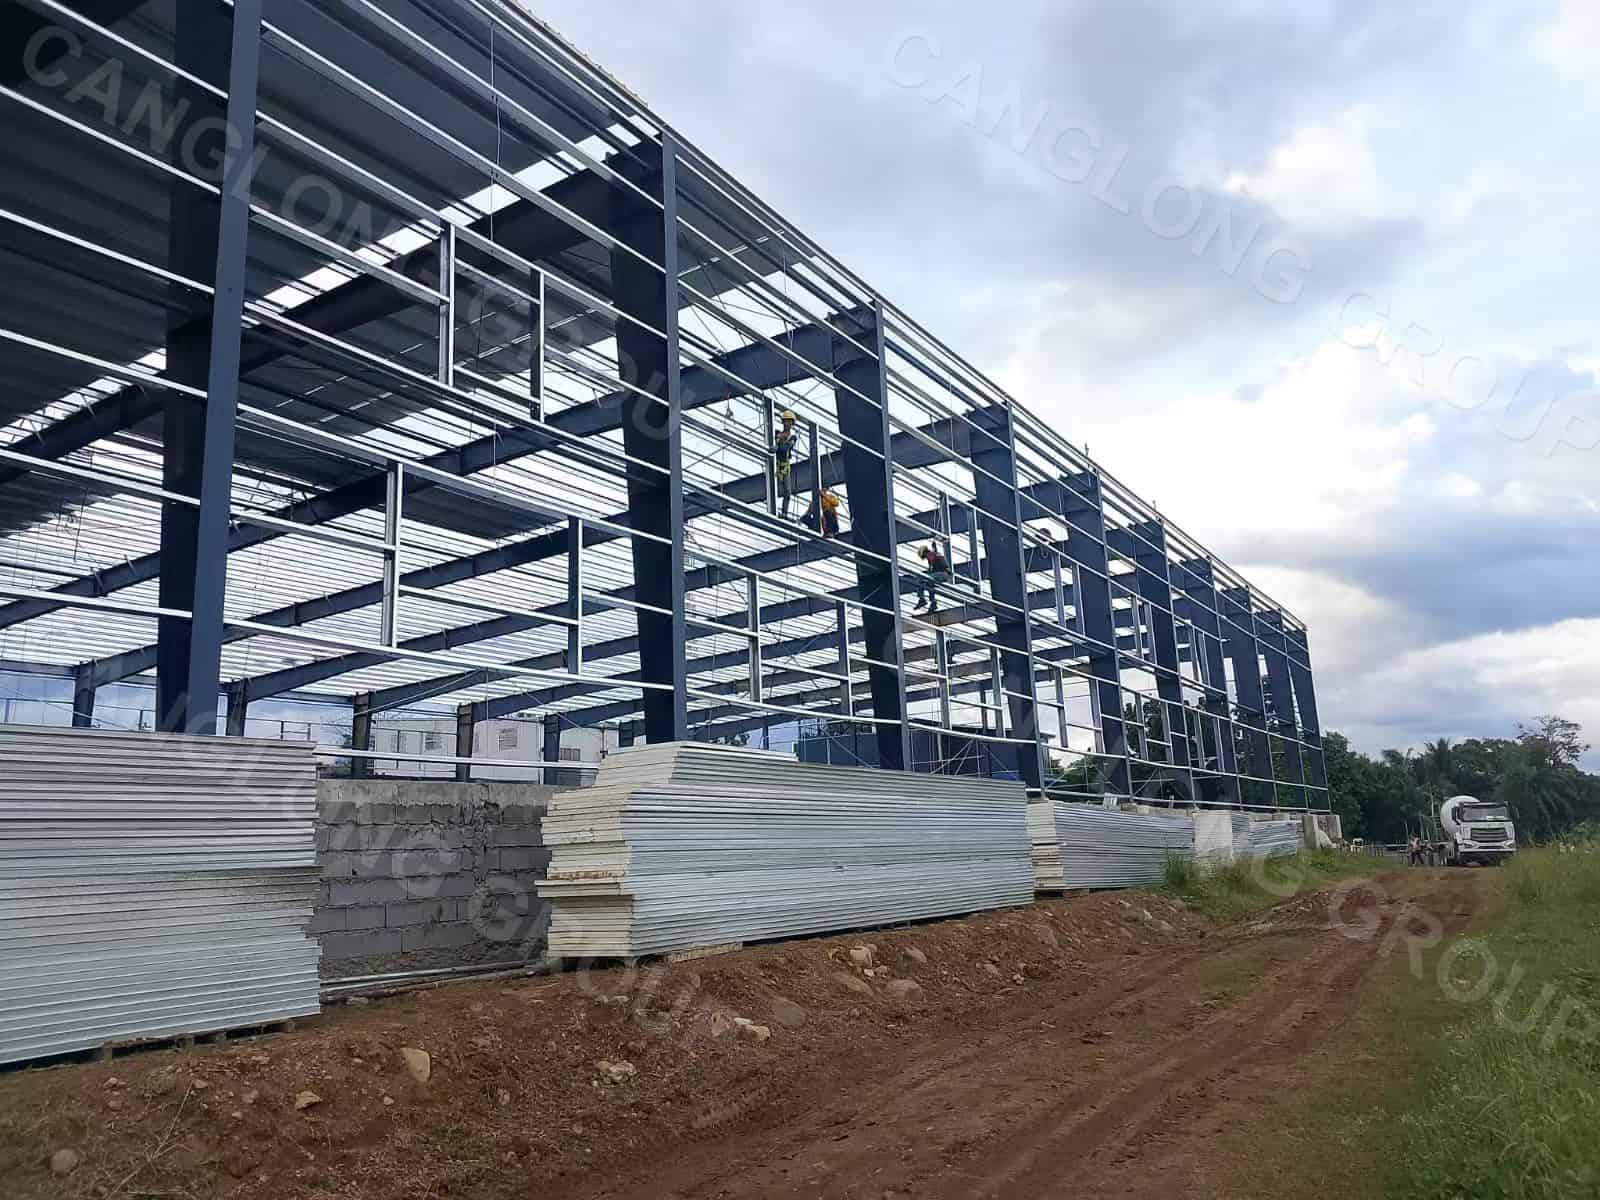
Normally between 10% and 15%. Steeper sheds monsoon rain faster and adds volume above the birds, which helps in hot weather. The double-slope roof on our 1,870 m² Philippines shed (110 × 17 × 5.05 m) was specified for drainage before anything else — in a climate where a week of monsoon rain can deliver 200 mm, water standing on a flat roof is a structural load, not a maintenance chore.
Wind and uplift: the case that usually governs
A poultry house is a light building with a very large roof area. That is the worst possible combination for wind uplift. At the eaves and at the ridge, the governing load case on an exposed site is frequently net suction rather than downward pressure. Two practical consequences follow.
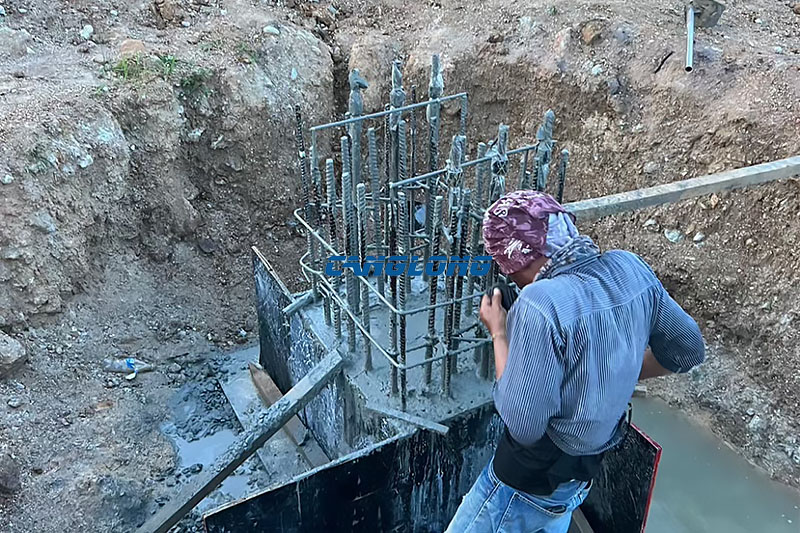
- Hold-downs need designing, not checking. Anchor bolts and column-base details sized from experience rather than calculation are the thing we most often end up correcting in drawings we inherit from elsewhere.
- Openings change the pressure regime. A large open side on the windward wall pressurises the interior and adds to uplift on the leeward slope. Semi-open and curtain-sided houses need both the open and the closed case analysed.
We design against whichever wind standard your local engineer or authority nominates — ASCE 7, AS/NZS 1170.2, EN 1991-1-4 or a national annex — and we issue the load calculations with the drawing set, because your permit office will ask for them.
Specify the enclosure for ammonia, not for price
Working houses carry somewhere between 10 and 50 ppm of ammonia, with relative humidity above 70% for much of the flock. Ammonia dissolves into the condensation that forms overnight on cold steel, and it attacks the zinc layer that is supposed to be protecting it. That is the mechanism, and it is why light commercial galvanising gets consumed inside poultry buildings while agricultural-grade coatings in the Z180–Z275 g/m² band are still sound at 15–20 years.
Where corrosion actually starts. Not on the flat face of a purlin — at the bolt holes, the cut ends, and the scratched edge a pressure washer leaves behind. Two details matter more than the number on the coating certificate: punch and drill before galvanising so every hole is coated, and keep the internal surface continuous with no exposed fixings in the bird zone.
Panel selection follows the same logic. On the General Santos project we paired a hot-dip galvanised frame with 50 mm EPS sandwich panels — colour-coated steel outside, PVC facing inside. The PVC is not there for looks. It survives weekly high-pressure washing and the chlorine-based disinfectants that break painted surfaces down within a few seasons. Where a site sits close to the coast, or runs a particularly aggressive cleaning regime, a duplex system — galvanising plus an epoxy or PVDF topcoat — is worth the premium. Where it does not, it is not.

Panel facing material matters as much as panel thickness: the inner skin takes the washdown, the disinfectant and the ammonia.
For tropical sites the question of which cladding and coating combination suits which climate is treated at greater length in our guide to enclosure materials for tropical climate zones.
Do you actually need insulation?
Often less than people assume, and in the wrong place when they do.
- Hot-humid tropics — the Philippines, coastal Thailand, much of coastal Latin America. Wall insulation buys very little when outside air sits at 30 °C and 80% RH day and night. Money goes further on roof reflectivity, ridge extraction and, above all, air speed. Insulated ceilings still pay for themselves over brooding areas where you are heating day-old chicks.
- Temperate, continental or high-altitude sites. The ceiling is the priority, not the wall. Condensation is the real enemy: warm moist air meeting a cold roof sheet drips onto litter and birds, and wet litter is where ammonia and footpad problems both begin. Our Albania poultry house (10 × 50 × 3.7 m, portal frame) used EPS sandwich panels precisely to hold a stable, non-dripping ceiling over chicks.
- Hot-arid climates. Karachi is a different problem from General Santos. Insulation earns its keep at night and during cold snaps, and the larger design driver is usually pad-and-fan capacity rather than panel thickness.
One caveat worth stating plainly: evaporative cooling pads work poorly when humidity is already high, because they add moisture to air that is carrying plenty. In genuinely humid climates air speed does the cooling and pads are a supplement. Sizing a house around pads in a humid site is a common and expensive mistake.
What the frame has to carry besides itself
A poultry house carries more suspended equipment per square metre than almost any other farm building, and nearly all of it hangs off the roof structure.
| Item | How we normally provide for it |
|---|---|
| Tunnel fans | Openings formed in the end wall during fabrication; fans supplied by your equipment vendor |
| Evaporative pads | Galvanised pad frame with water distribution channel and drain |
| Feed and drinker lines | Hanger points at 1.5–3 m centres off rafters or purlins, positioned to your layout drawing |
| Cage tiers (layer / breeder) | Normally floor-supported; suspended only where the layout forces it |
| Heating, curtains, cabling | Penetrations and supports shown on the fabrication drawings, not cut on site |
Send us the equipment layout before the frame is designed. Retrofitting hangers into a completed roof is the expensive version of this conversation, and we have had to do it often enough to be blunt about it.
Where we tell clients not to use steel
This deserves its own section, because it comes up on most tropical poultry projects.
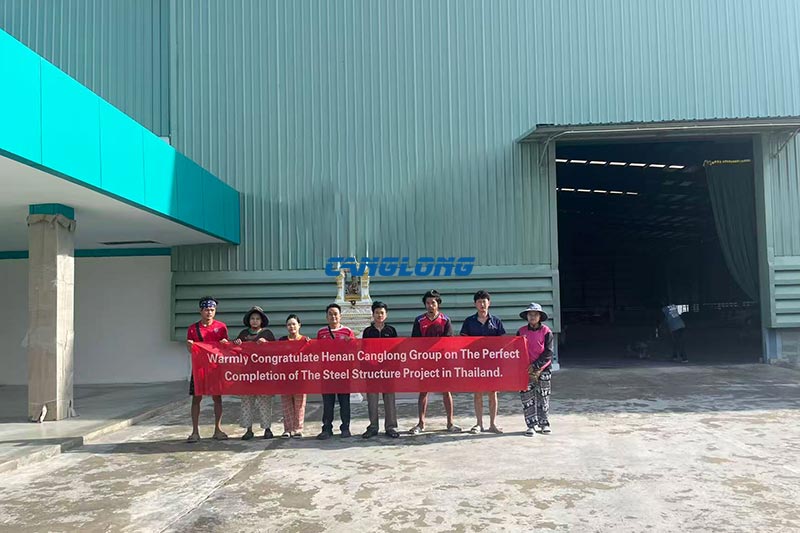
Steel is not the best material for the bottom metre of a wall that gets hit by feed carts, scraped by loaders and pressure-washed weekly. Masonry is. On our Thailand chicken shed the design — built to the client’s specification — uses concrete columns with a 1.3 m brick plinth wall and EPS sandwich panels above. The plinth takes the impact and the washdown; the panels above stay light, insulated and quick to erect. In that situation it is a better building than an all-steel one, and we would specify it again.
The same logic applies to ventilation capability. If your house is naturally ventilated, open-sided and sits in a mild climate, a lighter semi-open shed structure will cost less than a fully enclosed tunnel-capable frame and perform identically. Do not buy tunnel capability you are never going to use.
What we supply — and what we do not
In our scope
- Primary frame — hot-dip galvanised H-sections or trusses, designed to your wind and seismic case
- Secondary steel — purlins, girts, bracing and hangers, all pre-galvanised
- Enclosure — sandwich panels or single skin with liner, plus trims, flashings, ridge caps and sealants
- Openings — personnel doors, equipment doors, inlet openings, fan openings and pad frames
- Documentation — fabrication drawings, erection drawings, anchor-bolt setting-out plan, load calculations, packing list, installation manual; erection supervision on request
Usually not in our scope
- Ventilation fans, pad systems, feeders, drinkers and cages
- Electrical installation and control panels
- Concrete foundations and floor slabs
- Local building permits and third-party approvals
We coordinate interfaces with your equipment supplier and issue the opening and hanger drawings they need. We do not manufacture the equipment itself — agreeing that early saves about a month of email.
Standard configurations, sizes and pricing bands are listed on the steel livestock shed product page. If you are comparing suppliers rather than drawings, our buyer’s guide sets out the nine checks to run before you place an order with any Chinese fabricator.
Reference projects

Philippines · Asia
General Santos Poultry Farm
4,950 m² across three identical houses, each 110 × 15 × 5 m. Hot-dip galvanised frame, 50 mm EPS sandwich panels with a PVC inner facing. Engineered for monsoon rainfall and year-round humidity.
Pakistan · Asia
Karachi Broiler Farm
Six houses at 120 × 15 × 3 m housing 30,000 broilers. Light steel keel with EPS sandwich panel walls and roof. Hot-arid layout built around tunnel air speed rather than insulation.
Albania · Europe
Brooding Poultry House
10 × 50 × 3.7 m portal frame with H-section beams and columns and C-section purlins. EPS sandwich panels chosen for ceiling condensation control over young chicks.
Other poultry work includes a 1,360 m² house in Cebu built on Q235 H-beams (80 × 17 × 4 m), a free-range house in Zimbabwe, and the Thailand shed above with its masonry plinth. Our Philippine chicken coop project shows a smaller single-house layout. The wider set sits under livestock buildings.
Typical specification ranges

| Parameter | Range we normally work within | What moves it |
|---|---|---|
| Clear span | 12–18 m | Cage row count or floor layout grid |
| Eave height | 2.4–3.6 m | Tunnel versus natural ventilation |
| House length | 60–150 m | Tunnel air speed becomes uneven past roughly 150 m |
| Roof pitch | 10–15% | Rainfall intensity; steeper for monsoon sites |
| Main frame | Hot-dip galvanised H-section or truss | Span, wind case, suspended equipment loads |
| Coating weight | Z180–Z275 g/m² for agricultural service | Ammonia level, humidity, cleaning regime |
| Wall / roof panel | 50–100 mm sandwich panel, or single skin with liner | Climate and brooding requirement |
| Design life | 20–25 years structural | Coating specification and washdown regime |
These are design ranges, not stock sizes. Your wind case, bird type and equipment layout decide where in each range you land. Standard configurations and current price bands are on the livestock shed page.
Frequently asked questions
How wide can a steel chicken house be built without internal columns?
Comfortably to 18 m, and beyond that with a heavier frame. In practice the width is set by your equipment grid rather than by what steel can do — four to six cage rows, or a floor layout that keeps stocking density legal and workable. Going wider mainly buys you roof cost, so we usually solve a space problem by lengthening the house instead, up to the point where tunnel air distribution starts to suffer.
What eave height do I need for tunnel ventilation?
Higher than most people build. The cross-sectional area of the house sets the air speed you can achieve with a given fan wall: to reach 2.0–2.5 m/s at bird level you need volume, and volume means height. In hot climates that usually means 3.0–3.6 m at the eave. Naturally ventilated houses want the opposite — lower eaves, around 2.4–2.8 m, so air sweeps across the birds instead of over them.
Should a poultry house in a hot, humid country be insulated?
Usually not on the walls. When outside air sits at 30 °C and 80% relative humidity day and night, wall insulation does very little; air speed, roof reflectivity and ridge extraction do the work. Insulated ceilings are a different matter and do pay for themselves over brooding areas where you are heating chicks. We would rather you spent the money on fan capacity than on wall thickness — but send us your climate data and we will run the comparison.
How long does a galvanised frame actually last in a poultry house?
Depends almost entirely on coating weight and on whether the holes were cut before or after galvanising. Agricultural-grade coatings in the Z180–Z275 g/m² band are still sound at 15–20 years in ammonia-rich houses; light commercial galvanising can need purlins replaced inside seven. Keeping ammonia below about 25 ppm through ventilation and dry litter extends both figures, because it is the ammonia in the condensate that consumes the zinc.
Can you design the house around ventilation equipment I have already bought?
Yes, and it is the better order of operations. Send the fan schedule, pad dimensions and the feed and drinker line layout with their hanger spacing, and we build the opening positions and hanger points into the fabrication drawings. What we cannot do cheaply is add them afterwards — cutting fan openings into a finished end wall and welding hangers onto loaded purlins is where budgets go.
Can I buy just the steel frame and source panels locally?
Yes. We supply frame-only packages regularly, and we will issue the panel schedules and fixing details your local supplier needs. Two cautions: check that the locally supplied panels carry a coating suitable for ammonia exposure, and confirm the panel thickness matches the purlin spacing we have designed for — a thinner panel on a wider purlin spacing is the usual failure.
What does a steel chicken house cost per square metre?
It moves with steel price, coating specification, span and enclosure type, so a single number would be misleading. As a rough order, poultry houses sit in the same band as other agricultural steel buildings; our 2026 cost guide breaks down what drives the figure and our livestock shed page carries current indicative ranges. Send the four numbers listed above and we will quote properly.

Send us the four numbers and we will come back with a design
Bird type and cycle, flock size and density, ventilation mode and target air speed, site wind speed and terrain. That is enough to start. Drawings, load calculations and a quotation follow.
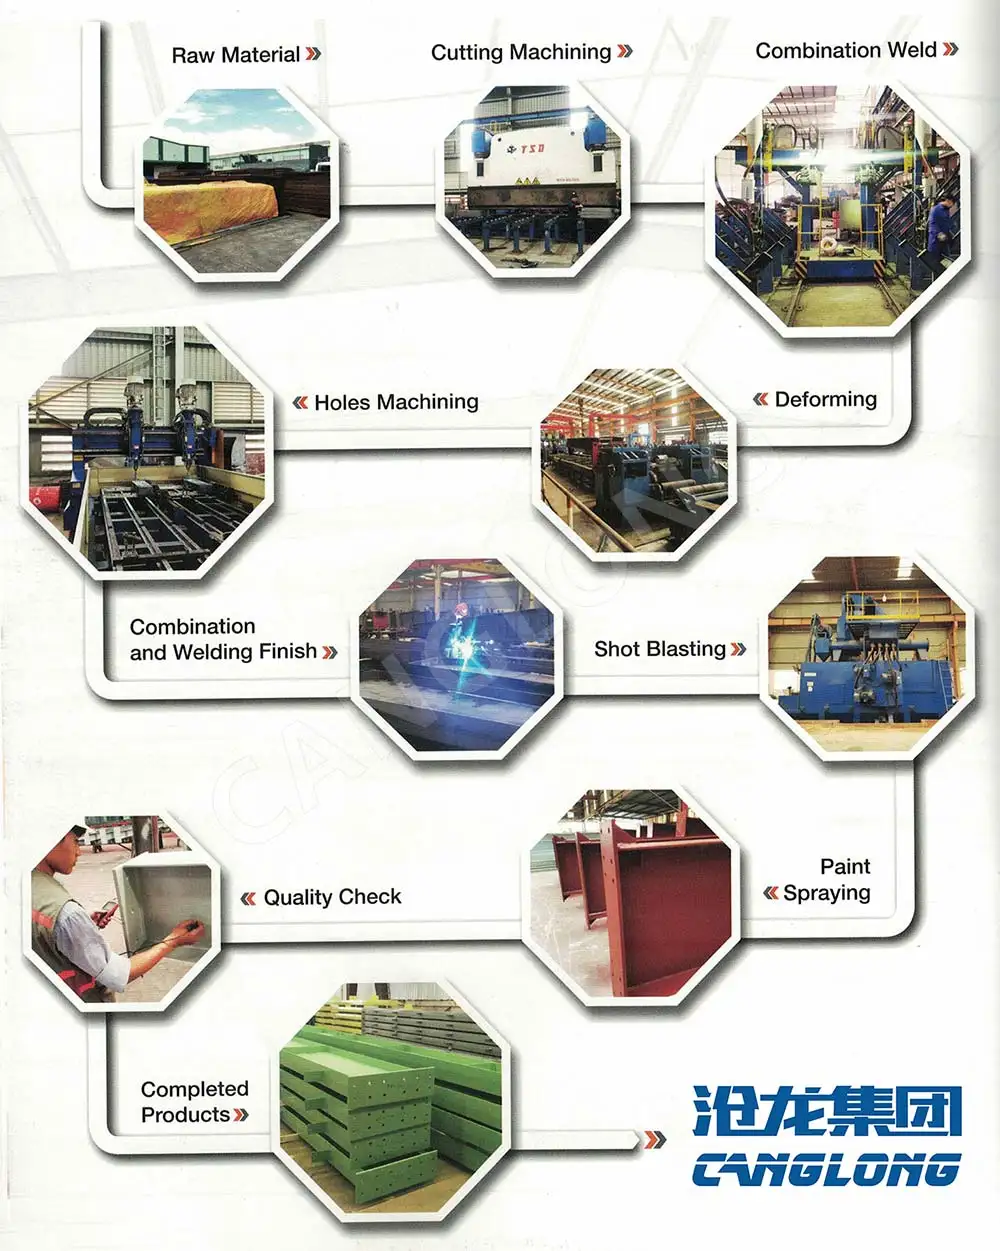
- The first and largest steel structure & sandwich panels factory in north of China.
- 20 years experience direct factory with competitive price, stable and controllable quality.
- Over 100 million dollars of annual output.
- More than 100000m2 production industrial park.
- One stop service from design to installation.
- 10 units free 3D designs & 10 units design structural drawings per day.
- Professional installation teams in 30+ countries.
- CE,ISO certificates.
- Supply quality guarantee for 15 years.
- Cooperating with 100+ countries & 2000+ partners.
Why Choose Us?
Get A Free Quote
Your email address will not be published. Required fields are marked *
Bringing the project to you
Canglong projects cover more than 120 countries and regions around the world, providing one-stop steel structure building solutions from design to installation.
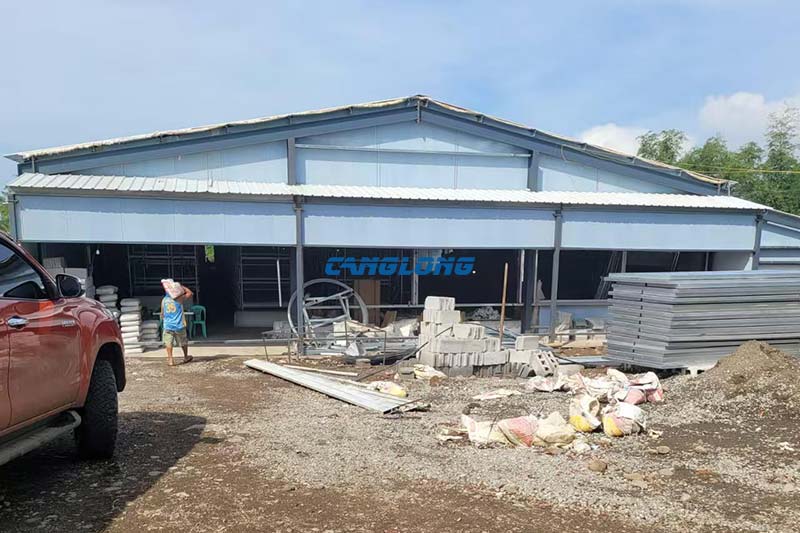
Cebu, Philippines
See Details

Project Case Study · Cebu, Philippines This 1,360 m² chicken coop in Cebu…
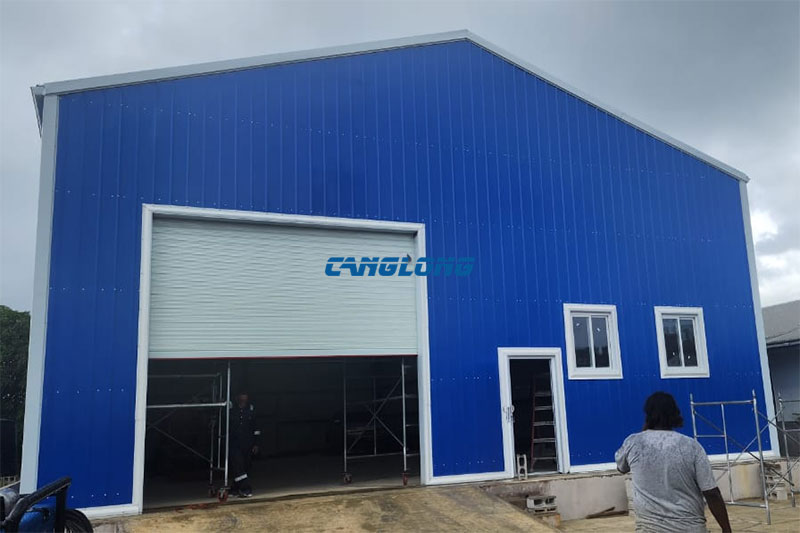
Port of Spain, Trinidad and Tobago
See Details

Project Overview Canglong Group delivered a prefabricated metal warehouse project for a customer…
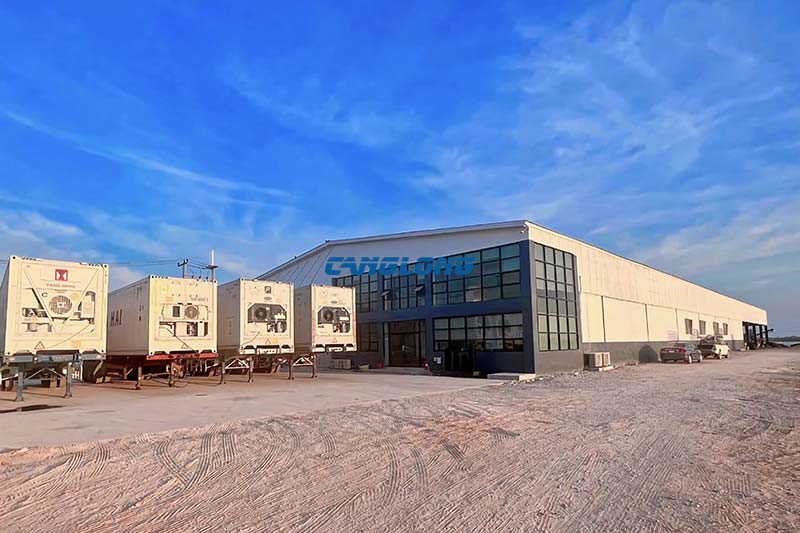
Damnoen Saduak District, Ratchaburi
See Details
Canglong Group has completed the construction project of a coconut factory located in…
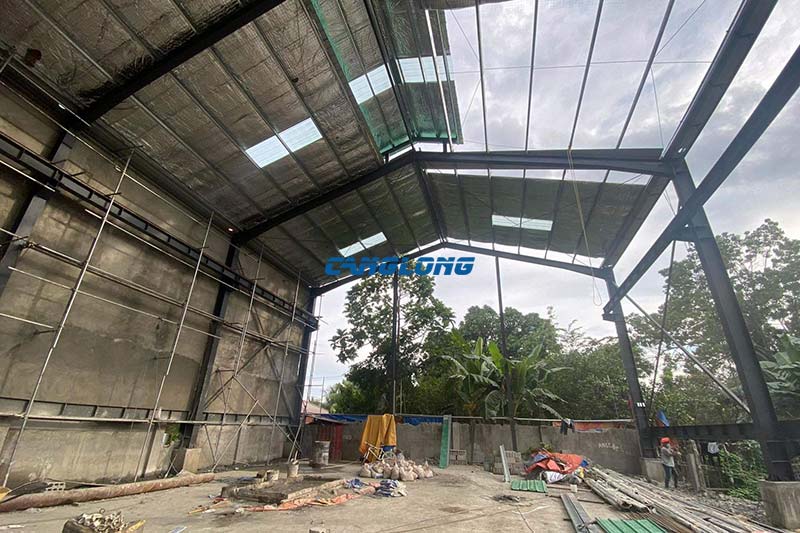
Davao City, South Davao Province
See Details
Canglong Group has successfully delivered and built a high standard large-scale equipment warehouse…
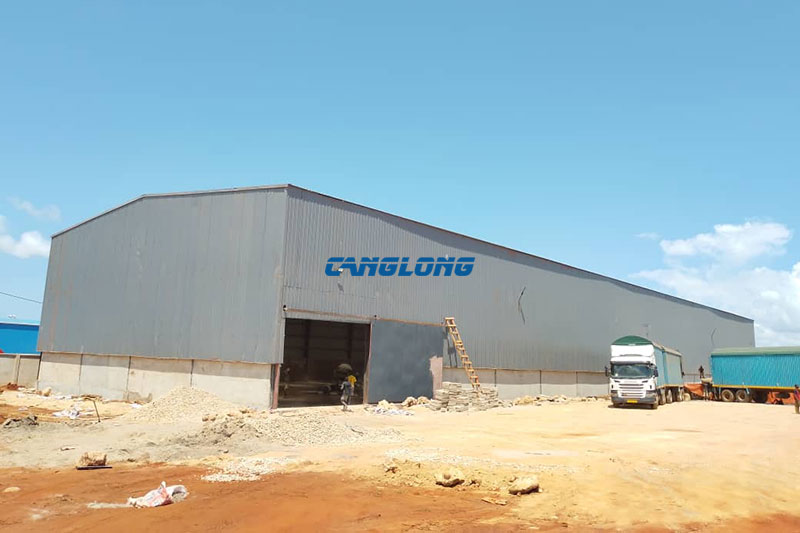
Dar es Salaam District, Tanzania
See Details

This is a cashew nut processing plant project in Tanzania. The factory building…
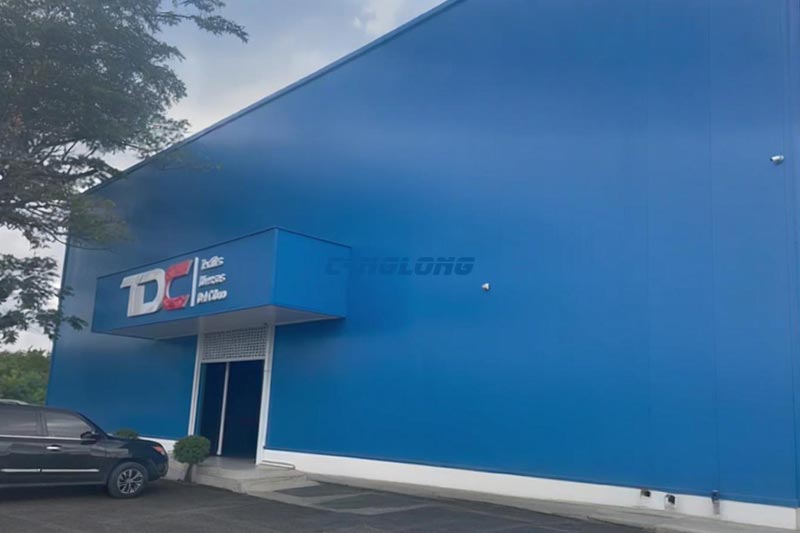
Santo Domingo City
See Details

Canglong Group has completed the construction project of a factory warehouse customized for…
Sydney, New South Wales
See Details

Building a 21,000 m² equipment factory is not simply a matter of putting…
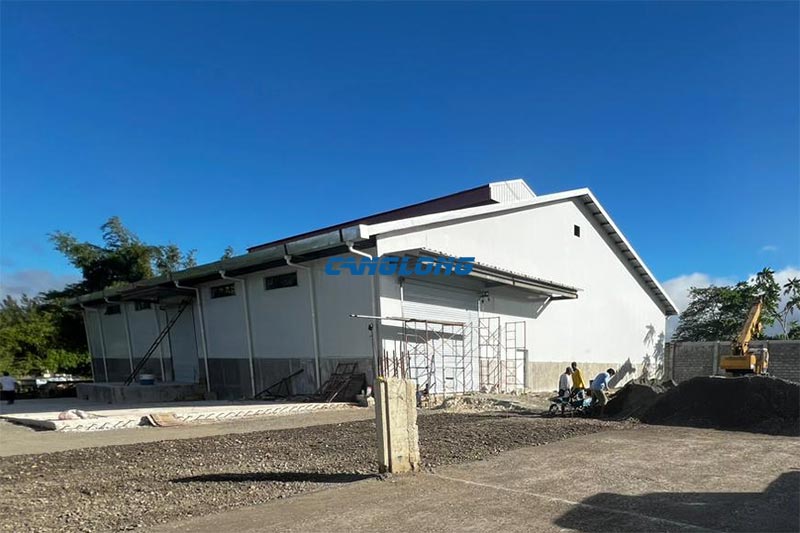
San Jose de Buena Vista, Antigua Province
See Details
San Pablo City sits about eighty kilometres south of Manila, in the coconut…