

 October 16, 2026
 September 30, 2026


 September 7, 2026
Philippine Chicken Coop
Project Case Study · Cebu, Philippines
This 1,360 m² chicken coop in Cebu is a single 80-meter hall, 17 m wide and 4 m high, built for intensive poultry production in a tropical climate. Canglong’s package covered the Q235 H-section steel structure and the EPS sandwich panel roof and walls — the two systems that decide whether a poultry house stays cool, dry and washable through Philippine heat and rain.
The photographs on this page follow the build from bare frame to near-complete envelope, which is the part of a project like this worth documenting: the structure is straightforward; the discipline is in the sequencing.
- Location: Cebu, Philippines
- Building: Chicken coop, intensive production
- Dimensions: 80 m × 17 m × 4 m
- Floor area: 1,360 m²
- Package: Steel frame + EPS panels
1,360 m²
Floor area
80 m
Single-hall length
17 m
Clear-span width
4 m
Building height
Q235
H-section frame
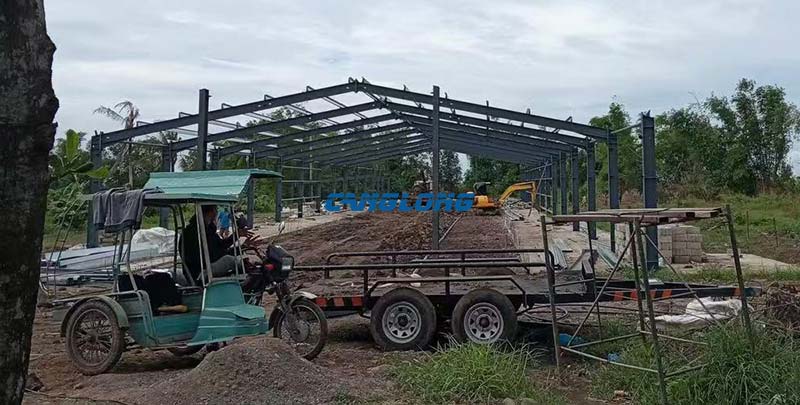
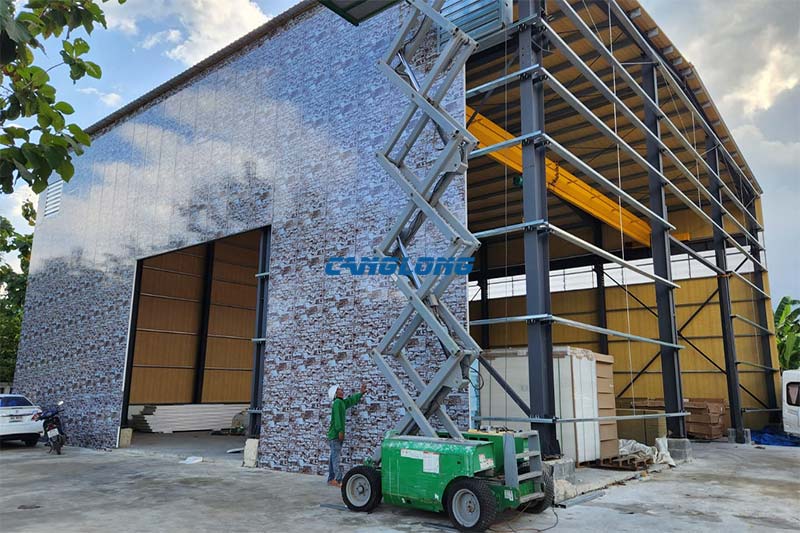
Frame erection on site. The 17 m rafters arrive as welded H-sections and go up bay by bay; on a rural Cebu site with access like this, member size and delivery sequencing matter as much as the steel grade.
One Hall, 80 Metres Long
Poultry production rewards length. Feed lines, drinker rows and ventilation zones all run along the house, so an 80 m single hall gives the operator one continuous production environment instead of several rooms to manage separately. The 17 m width is the other half of the decision: it is wide enough for efficient equipment layout and bird density, yet still inside the range where a plain portal frame works without an interior column — which matters in a poultry house, because columns interrupt feeder and drinker lines and create cleaning dead zones.
The 4 m height is not generous, and that is deliberate. A poultry house does not need volumetric height the way a workshop does; it needs a controlled airspace that the ventilation system can actually move and condition. Extra height costs envelope money on every square meter of wall and buys nothing back in bird performance at this scale.
The Frame: Q235, and Why That Is the Right Grade Here
The beams and columns are Q235 H-section steel. At a 17 m span with no cranes and no heavy suspended equipment, Q235 carries the roof, the panel loads and the local wind loading with sensible section sizes — specifying a higher grade here would add cost without changing any dimension that matters. The double-slope roof discharges rain to both eaves, which halves the water each gutter handles and keeps the roof profile shallow enough for the tropical wind loads to stay manageable.
Where the grade would change: if the same house were built wider than roughly 20 m, or needed to carry suspended equipment, cranes, or a future second storey, the frame moves to Q355B to keep rafter depths down — the same logic we apply on our industrial buildings. Grade follows load, not habit. For the full reasoning on span, height and wind for poultry houses, our steel structure chicken house guide covers the specification decisions in detail.
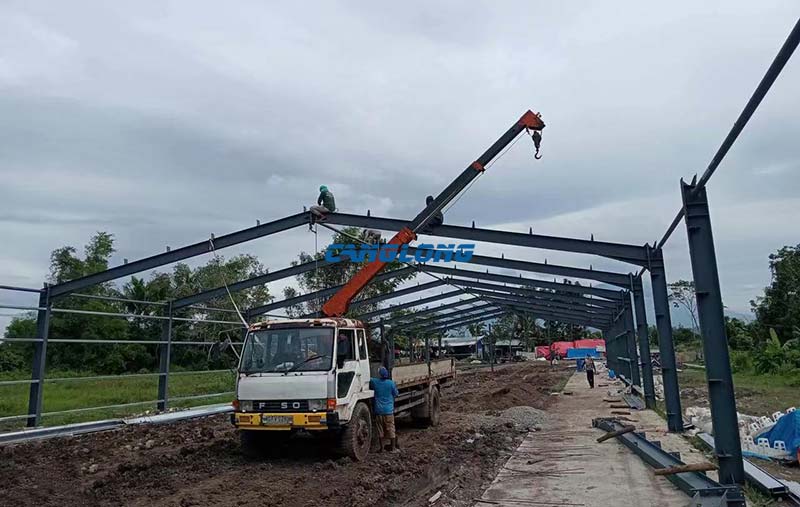
Rafters going in by mobile crane. A 17 m span keeps every member light enough for ordinary site equipment — no heavy lift planning, no night closures of the access road.
The Envelope: EPS Sandwich Panels in a Poultry House
Both the roof and the walls are EPS sandwich panels — a polystyrene core between two pre-coated steel faces. In a Philippine poultry house this is a working decision, not a default, and it earns its place on three counts:
Heat. Single-sheet steel in tropical sun turns the interior into an oven by mid-afternoon; the birds sit at floor level where the radiant load is worst. The panel core breaks that heat path, so the interior tracks closer to the ventilation system’s design conditions instead of the roof surface temperature. That is what keeps the house livable through the hottest months without oversizing the fans.
Washability. Poultry houses are disinfected between batches, and the interior face of a sandwich panel is a smooth, sealed surface that tolerates washing and chemical disinfectant. Blockwork or bare sheet gives the pathogens edges and pores to survive in. Between batches, a washable envelope is the difference between a one-day turnaround and a three-day one.
Corrosion. Ammonia, humidity and disinfectant chemicals attack uncoated and lightly coated steel from the inside. The pre-coated panel faces, with sealed joints, put a barrier where the environment is harshest.
Where EPS would be the wrong core. EPS is polystyrene, and its limitation is fire performance. Where a building needs a fire-rated envelope — or sits close to a fire-risk process — the same panel system is available with a rock wool core instead, at a higher cost per square meter. For a poultry house with no ignition sources in the envelope zone, EPS is the rational choice; for other livestock or industrial uses, the core specification should follow the risk, not the price list. That trade-off is set out in our livestock shed product page alongside the wider envelope options.
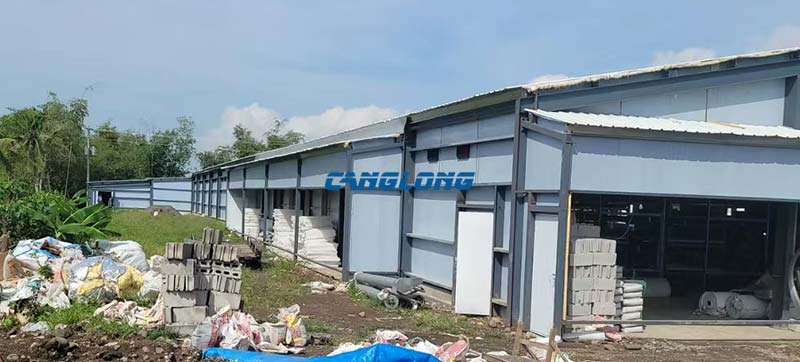
Wall panels going on. The panels arrive cut to length and fix directly to the frame — no wet trades, which is what keeps the envelope program short enough to matter in a build with a fixed restocking date.
The Project at a Glance
| Building type | Steel chicken coop for intensive poultry production |
| Location | Cebu, Philippines |
| Dimensions | 80 m length × 17 m width × 4 m height, 1,360 m² floor area |
| Structural system | Q235 H-section portal frame, clear span, double-slope roof discharging to both eaves |
| Roof | EPS sandwich panel |
| Walls | EPS sandwich panel |
| Canglong scope | Design, fabrication and supply of the steel structure and EPS sandwich panel roof and wall system |
| Outside the package | Foundations and civil works, poultry equipment, and the ventilation and environmental-control systems |
| Project date | March 2025 |
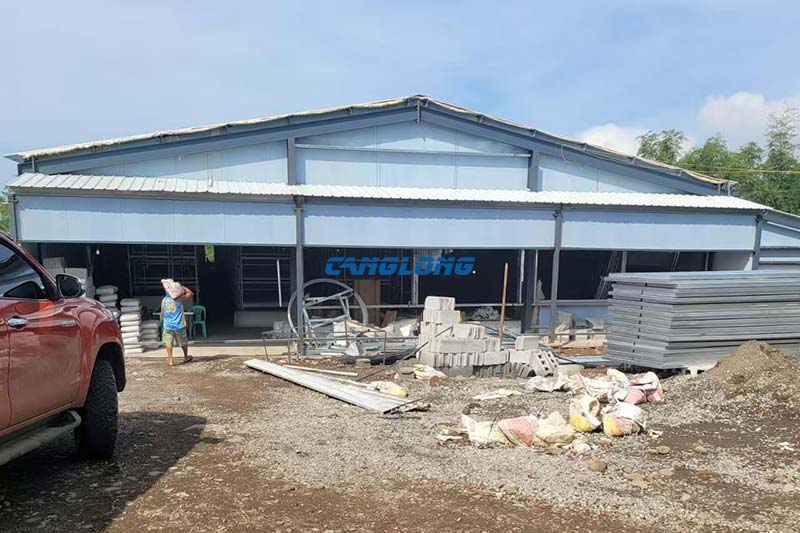
The house near completion. The lower lean-to along the side wall extends the covered working area outside the bird zone — feed staging and handling stay dry without paying to air-condition them.
From This Page to a Specification
This page documents one built house. The decisions behind the next one — span and eave height against bird density, the ventilation loads the frame has to allow for, which coating survives your ammonia levels, and the four numbers we need before quoting — are set out properly in our steel structure chicken house application guide. If your project covers other livestock as well, the livestock shed product page carries the full range with envelope options and indicative pricing. And for a different use of the same steel system on the same island, see our pickleball court building in Cebu.
About Canglong
Canglong Group is a steel structure manufacturer and exporter with two decades of design and fabrication experience, supplying steel buildings to more than 80 countries. Frames, purlins, bracing and sandwich panels are produced in our own works — CNC cutting, welding, surface treatment and panel lamination under one quality system — so the steel and the envelope arrive as one coordinated package rather than two suppliers’ tolerances meeting on site.
Our project record spans poultry and livestock housing, workshops, warehouses and cold storage across Southeast Asia and beyond. More about the company, our production process and certifications is on the About Canglong page.
Planning a Poultry House in the Philippines or Beyond?
Send us the house dimensions, the bird type and target stocking density, and your ventilation plan if you have one — or just the site and the batch schedule, and we will work the specification back from there.
Related pages
- Steel structure chicken house — design & specification — the four numbers to start with, ammonia and ventilation decisions.
- Livestock sheds — the wider product range, envelope options and indicative pricing.
- Pickleball court building in Cebu — the same steel system, a very different duty.
Project Info
Country
Philippines

Project Name
Chicken Coop
Project Date
2025-3-1
Product Address
Cebu, Philippines
Area
1360㎡
Customer Reviews
10.612 Rating
Quality
4.9
Price
4
Design
88
Service
91
Delivery
83
Package
75
Project Details
No





Contact us Leave a Message
Your email address will not be published. Required fields are marked *
Bringing the steel building to you
Figure out what you want, choose the type of building you need, understand the cost, contact Canglong then go get it!