


 November 18, 2026
 November 17, 2026
 November 16, 2026
 November 13, 2026
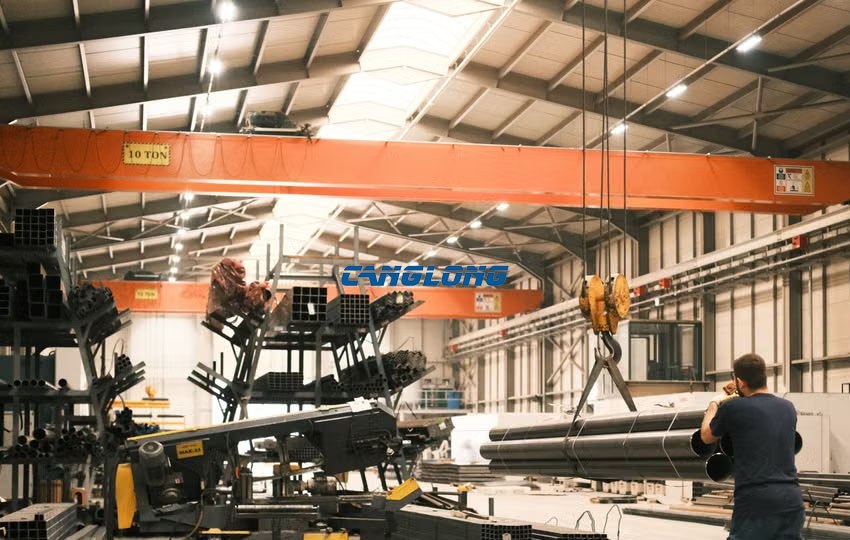
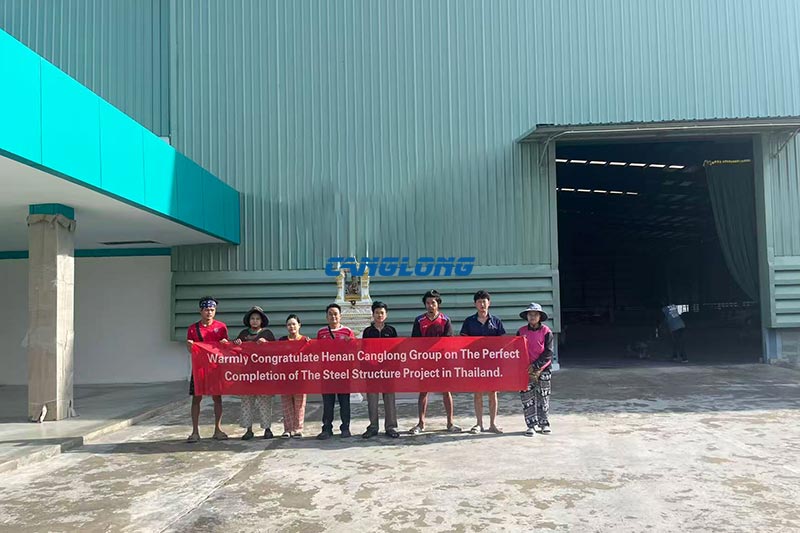
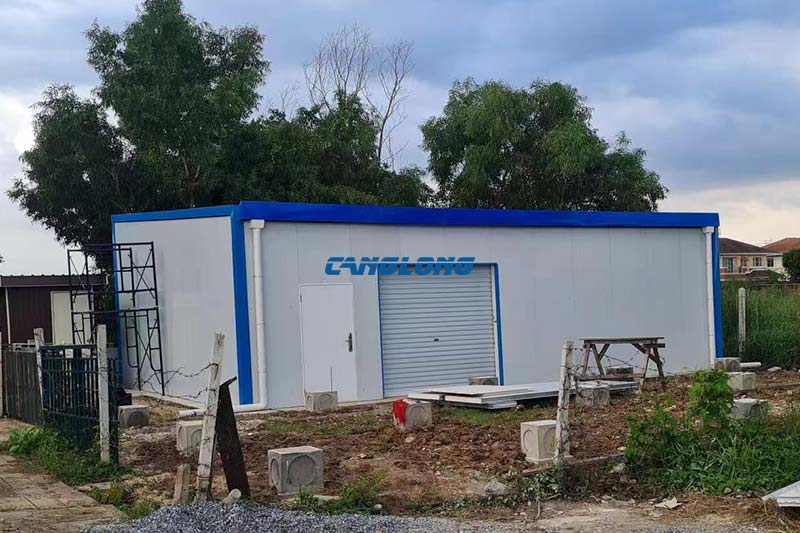
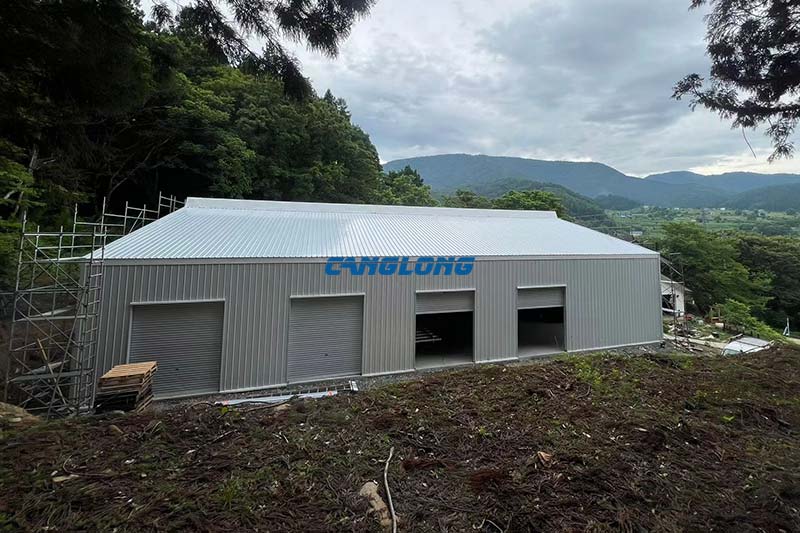
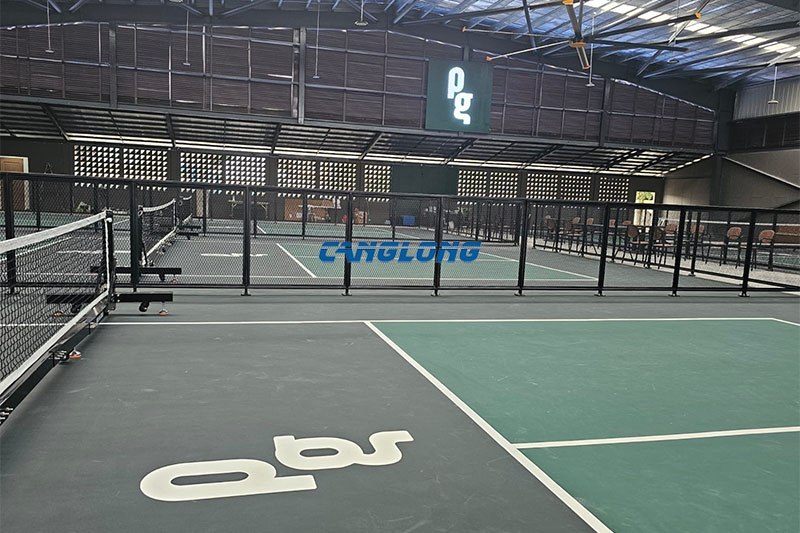
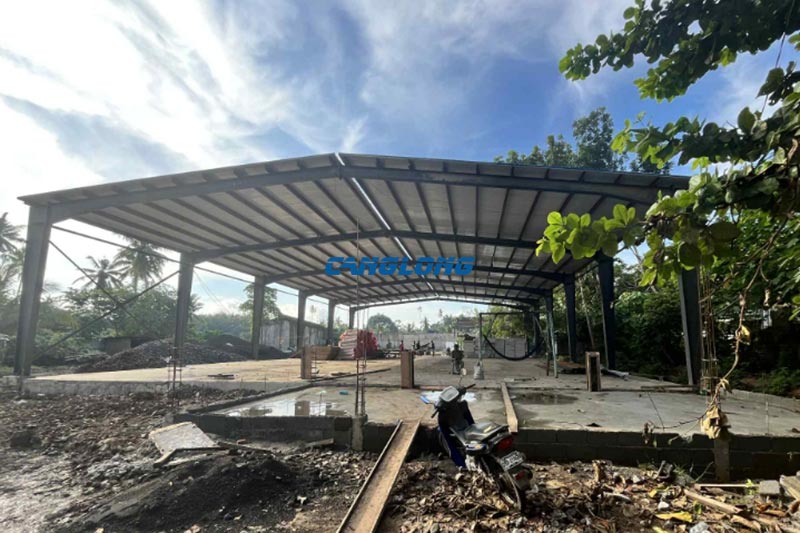
Thailand Cannabis Factory
Project Case Study · Bangkok & Vicinity, Thailand
In April 2026 the Thai Ministry of Public Health changed what a cannabis building has to be. Ministerial Regulation (No. 2) B.E. 2569, effective 30 April, raised the conditions attached to a cannabis flower licence: lawful possession of the premises, dedicated storage able to preserve flower quality, staff holding prescribed medical or cultivation qualifications, at least one DTAM-trained person on site during operating hours, and an effective system for eliminating cannabis odour and smoke.
Our client already held a licensed warehouse in the Bangkok metropolitan region and a cultivation programme with nowhere to put it. The question was never really what to build. It was whether the building they already owned could be made to answer that list without buying land, re-entering permitting, and losing a year to construction.
The short version: cultivation went into volume they had already paid for. A steel mezzanine split the existing warehouse into two growing levels, and the envelope around them was specified against the regulation rather than against a catalogue.
75 mm
PIR wall panels
100 mm
PIR ceiling panels
2
Cultivation levels
Stainless
Lab room facing
On site
Canglong engineers
The rule that reshaped the brief
Thailand removed cannabis from its Category 5 narcotics list in June 2022. What followed was four years of retail growth with almost no framework around it, and then a steady tightening that is still running. Anyone planning a cultivation asset in Thailand today is designing against a moving target, and the direction of travel has been consistent.
June 2022 — cannabis is removed from the Category 5 narcotics list; dispensaries multiply with no retail framework in place.
June 2025 — a prescription becomes necessary to buy cannabis flower.
26 April 2026 — extracts above 0.2% THC stay Category 5 narcotics. Licence eligibility narrows to Thai juristic persons, state agencies and the Thai Red Cross; licences issued under the 2020 and 2021 rules run only to 31 December 2026.
30 April 2026 — Ministerial Regulation (No. 2) B.E. 2569 adds premises, storage, staffing and odour-control conditions to cannabis flower licences.
22 September 2026 — Cabinet approves the draft Cannabis Control Act in principle: medical and research use, three-year licences, and cultivation sites registered and classified by size. It still has to clear the House.
We supply steel buildings. We are not a Thai licensing adviser, and none of the above is legal advice. What matters on this page is narrower than the law: every one of those steps moved a requirement out of the paperwork and onto the building.
- The premises have to be defensible. A retrofit inside an already-registered structure avoids re-permitting a new one. That single point decided more of this project than any structural argument.
- Storage has to preserve quality. Temperature and humidity stability stopped being an equipment question and became a building performance question.
- Odour and smoke have to be controlled. That is not achieved by cladding. It needs a sealed, jointed envelope that can be cleaned and that does not leak into the rest of the shed.
- Cultivation moves toward registration and traceability. A defined room-by-room layout is far easier to document than open floor with curtains strung across it.
Why a mezzanine, and not another building
Three options were on the table: build a new cultivation hall on new land, convert an open floor at grade, or go vertical inside the shell they already had. The third won, and it is worth being honest that it did not win on price alone.
A mezzanine moves cost out of the ground and into the structure. You pay for a floor system, a stair, edge protection, and a load check on a frame that was engineered for a different job. It pays back when the shell is sound and tall enough, when the slab can take the new column loads, and when the alternative is a year of permitting on land you have to buy first. Bangkok industrial land and the permitting clock are exactly the conditions that make vertical expansion rational.
Where a mezzanine is the wrong answer: low eaves, a tight column grid, or foundations with no reserve. Squeezing two levels into four metres of headroom gives you two rooms nobody can work in, and no amount of clever framing fixes that. We ask for the eave height, the column grid and the slab build-up before we quote a mezzanine, and if the numbers say build new, we say build new.
One building, three envelopes
The interesting part of this project is not that it has a mezzanine. It is that three zones in the same building got three different specifications, and that the differences follow the work each room does rather than a standard package.
| Zone | Walls | Ceiling | Why this and not the default |
| Cultivation rooms, both levels | 75 mm PIR | 100 mm PIR | The ceiling is the air barrier and the surface the humid room meets first. Walls get washed and hit; the ceiling does not. |
| Chemistry / laboratory room | Stainless-faced PIR | Stainless-faced PIR | Solvents and disinfectants, wiped down daily. Organic facings lose that fight within a couple of seasons. |
| Rest of the warehouse | Existing cladding retained | Unchanged | It was doing its job. Replacing it would have added cost and waste for no performance gain. |
Why PIR. Polyisocyanurate is a polyurethane chemistry with a higher cross-link density, which in practice means a closed cell structure above 90%, a core thermal conductivity around 0.022 W/(m·K), and better reaction to fire than standard PUR. Core-only, 75 mm sits near 0.29 W/m²K and 100 mm near 0.22 W/m²K. We quote the figure including facings and fixings, because the number on a datasheet is not the number the building delivers.
Why the ceiling is thicker than the walls. Warm, humid air rises, so the ceiling is where the room meets its own envelope first. It is also the air barrier: every joint up there is a route for room air into the plenum, where it can condense on a cooler surface and drip back onto the canopy below. Interstitial condensation in a roof void is the failure that costs a crop, because you do not see it until the ceiling panel stains. The walls carry a different load — they get washed, they take trolley impacts, and they are the surface you can actually inspect.
Why stainless in one room only. The chemistry room is where organic coatings lose. Solvents, aggressive disinfectants and daily wiping will dull a painted facing and eventually expose the steel underneath. Stainless-faced PIR costs more per square metre and is worth it in exactly that room. Specifying it across the whole grow area would have been an easy upsell and the wrong call.
Where retrofit projects actually go wrong
The new steel is the straightforward half. The interface between the new steel and the old building is where schedules slip, and it is the part suppliers talk about least.
- The existing frame was designed for a roof and cladding, not for a floor. Before we drew anything we asked for the original fabrication drawings and ran a load check against them. Where an owner cannot produce drawings, we measure the sections and connections on site — and that survey appears on the quotation as a line item, because it is real work and not a formality.
- The slab may not have been poured for point loads. New mezzanine columns concentrate load where the floor was designed to spread it. This is the check that most often changes the design.
- An existing warehouse is never as square as its drawing. Site-set concrete and a few years of service see to that. Mezzanine primary beams are detailed with adjustable connections rather than nominal dimensions, so the frame absorbs the building it is going into.
What this costs you in time: usually the second week on site, when the building turns out to be a few centimetres out from the drawings. It is not a steel delivery delay. It is the difference between a building that was measured and one that was assumed.
On site in Thailand
Canglong engineers travelled to Thailand for this one, and that is worth stating plainly because a large share of projects in our industry are delivered by remote guidance and then written up as though an engineer had been standing there. Here our team was on site through the build: component assembly, joint work, and commissioning, working alongside the client’s own crew rather than in place of them.

The reason to send people rather than drawings is the joint. A panel schedule tells you what to install; it cannot tell you whether the crew in front of you has sealed the previous three metres correctly. On a cultivation envelope, the joint is the product. Gaps left at a ceiling-to-wall junction are where humidity escapes into the void, where odour escapes into the rest of the building, and where a wash-down finds its way behind the lining.

How it ran, start to handover
1
Survey the existing buildingMeasured sections, connections, slab build-up and the as-built grid.
2
Load checkDoes the existing frame have reserve for a floor, and does the slab take the new columns?
3
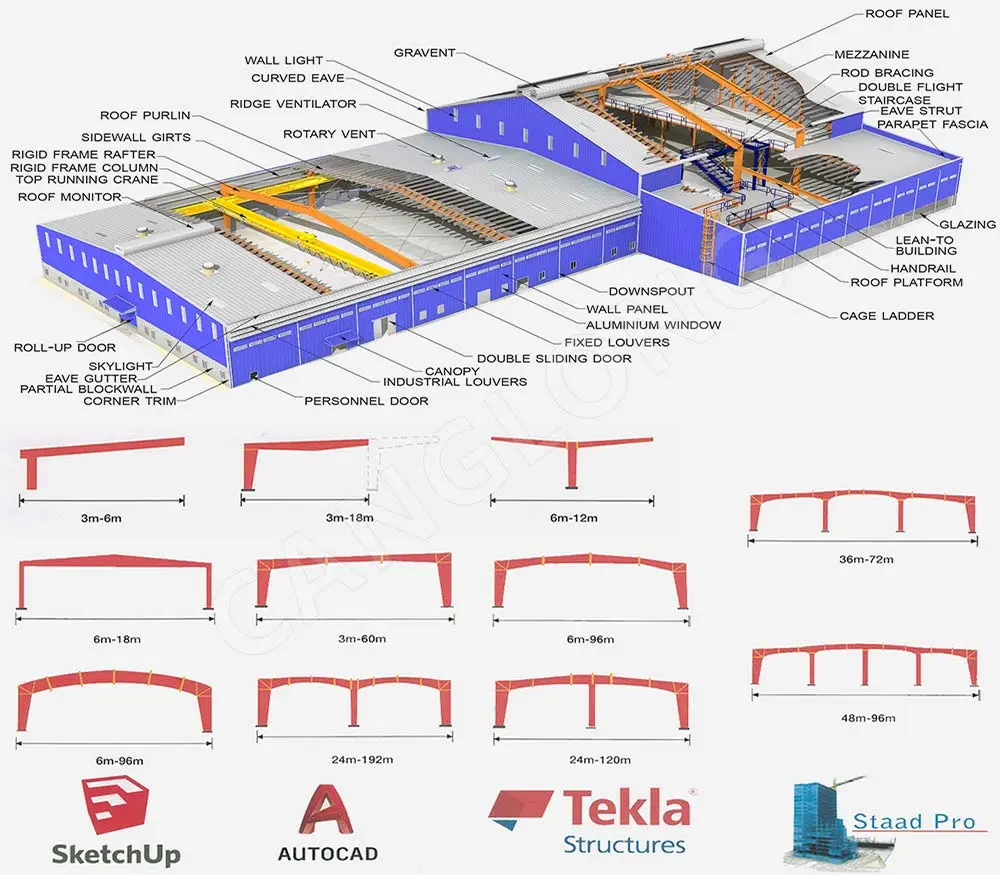
Mezzanine designModelled in Tekla, detailed with adjustable connections for an out-of-square shell.
4
Panel schedule75 mm walls, 100 mm ceilings, stainless for the lab, penetrations coordinated with the client’s kit.
5
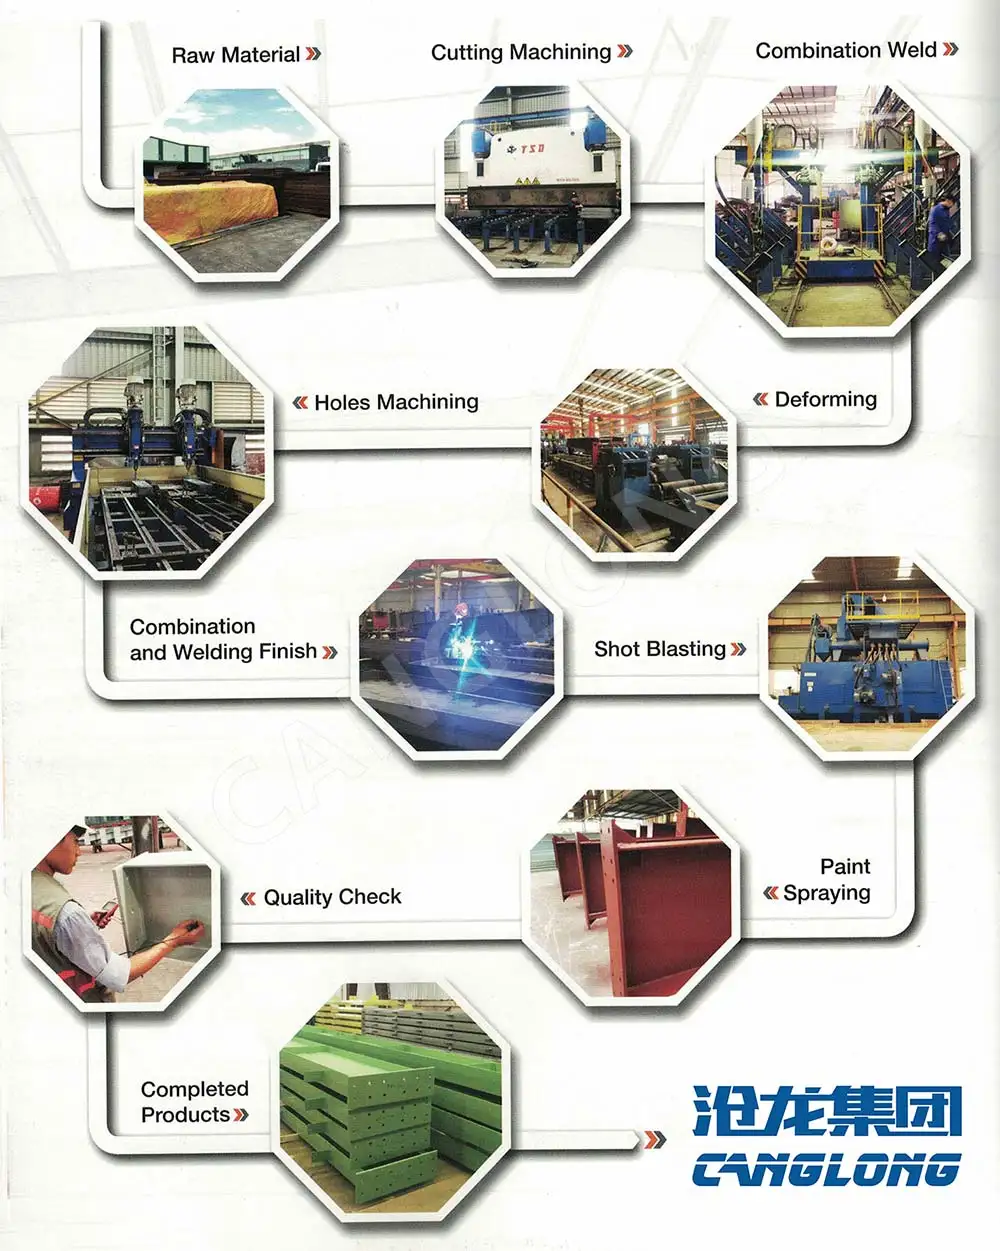
FabricationComponents numbered against the model, packed to a loading plan.
6
ShipmentContainerised to Thailand with a packing list that matches the erection sequence.
7
Mezzanine steel and deckPrimary beams, decking, floor, stair and edge protection.
8
EnvelopeWalls first, then ceiling, joints sealed in sequence under supervision.
9
Laboratory liningStainless-faced panels installed last, after the heavy work around them is finished.
10
Commissioning and handoverWalked through with the client’s crew, system by system.
What this project was not
Case studies in this industry tend to grow claims on the way to publication. Four things this project was not, so the scope is clear before you read a number into it.
- It was not a new building. No foundation was poured and no new land was permitted. If you read this as “Canglong builds cannabis facilities from the ground up”, the accurate version is narrower: on this project we added structure and envelope inside a building that already existed.
- We did not supply the cultivation equipment. Dehumidification, lighting, irrigation and controls were the client’s scope. Ours was the envelope around them, the penetrations their kit needed, and holding the panel schedule so their equipment arrived to a room that was ready for it.
- We did not handle licensing. We can tell you what a regulation asks a building to do. We are not a Thai licensing consultant and we do not sell one.
- It is not a cleanroom. Earlier versions of this page used phrases like “pharmaceutical grade”. We have taken them out. A cleanroom classification is a test result with a certificate behind it, not an adjective, and this building was not commissioned to one.
Who supplied it
20 yrs
Direct factory, no trading layer between us and the fabrication line
100,000 m²+
Production base in Henan, China
30+
Countries with Canglong installation teams on the ground
CE · ISO
EN 1090 execution and ISO 9001 quality management
Engineering is done in-house rather than outsourced to a drawing office, which matters more on retrofit work than on new build: when the site turns out to be out of square, the change has to come from the people who modelled the frame. Every component ships numbered against that model with a packing list and a loading plan, so the sequence at the container matches the sequence on site.
Converting a building you already own?
If you have a warehouse and a cultivation or processing programme with nowhere to put it, the first question is not price. It is whether the shell you have can take a second level, and what the regulations in your market ask the room to do. Send us the eave height, the column grid, and what you intend to grow or process, and you will get a straight answer on both.
Talk to Abby About Your Project
AP
Abby PengProject Consultant · Canglong Group
Abby coordinated this project from the first enclosure question through to handover on site. Send her your building’s eave height and column grid, what you plan to grow or process inside it, and where it is.
Related pages
- Double-layer steel structure buildings — how we engineer a second level, floor loads and the mezzanine itself.
- Multi-storey factory buildings — where three or more floors beat a mezzanine, and where they do not.
- Every Canglong project in Thailand — warehouses, plants and processing facilities delivered across the country.
Project Info
Country
Thailand

Project Name
Cannabis Factory
Project Date
2026-6-6
Product Address
Bangkok, Thailand
Area
3060㎡
Customer Reviews
10.612 Rating
Quality
5.0
Price
4
Design
88
Service
91
Delivery
83
Package
75
Project Details

No


Contact us Leave a Message
Your email address will not be published. Required fields are marked *