
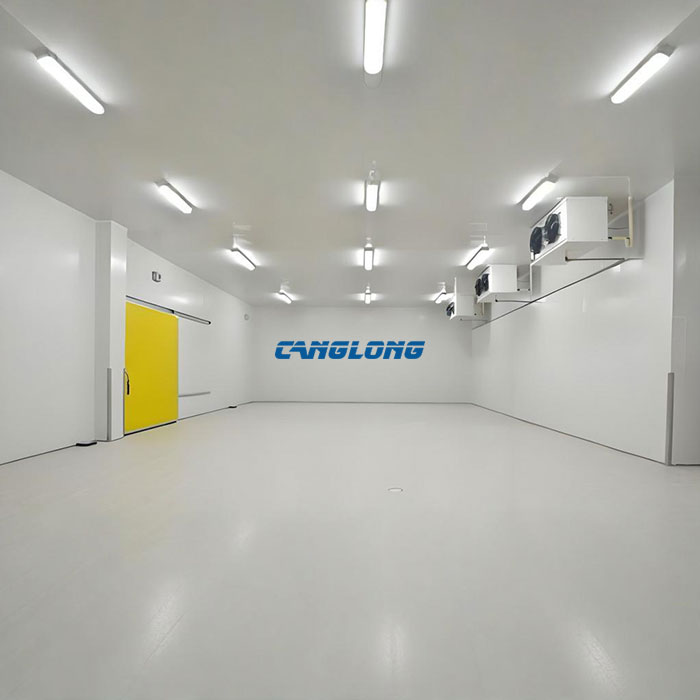
Large Cold Room
Structural Composition
Main Structural
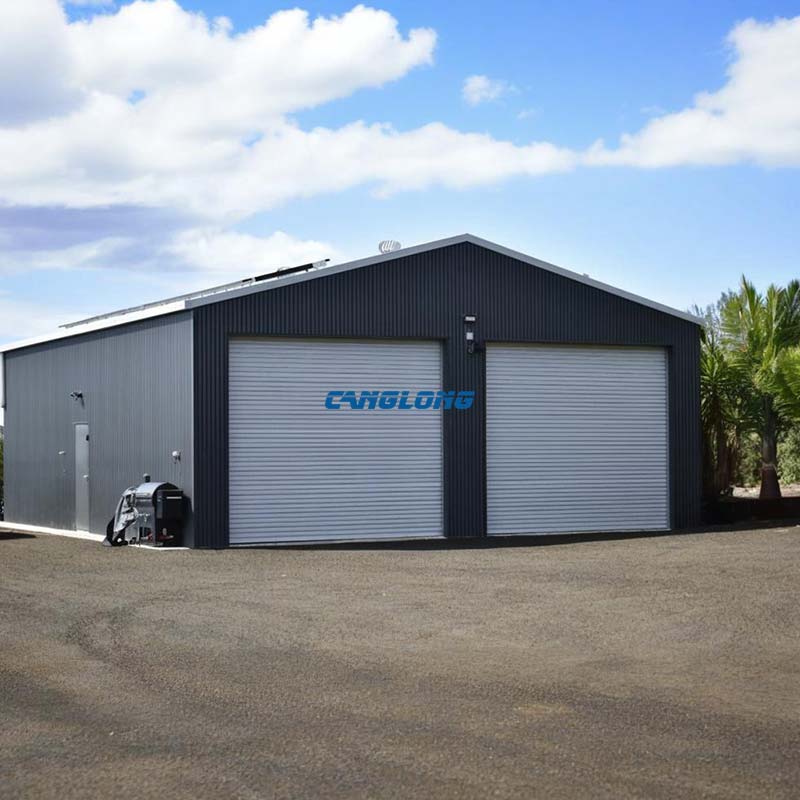
Steel Structure
Steel Materials
Q235/Q355 Grade Steel
Beam/Column
H-Shaped Steel
Purlins
C/Z Section Steel
Wall/Roof System
Insulation Panel (EPS/PU/Rock Wool), Metal Sheet
Accessory
Crane, Drainage Pipe, Door, Window
Service Life
Over 25 Years
Delivery Time
30 Days After Receiving the Deposit
Payment
T/T, L/C, PayPal
A large cold room is not a bigger version of a small one. It is a different engineering problem. Once a cold storage building passes roughly 1,000 m², the decisions that drive your power bill and your uptime stop being about insulation thickness and start being about how air moves inside a tall room, how much warm air walks in with every forklift, what the slab has to carry once high-bay racking goes up, and whether the building can be doubled in size in 2029 without shutting the operation down in 2026.
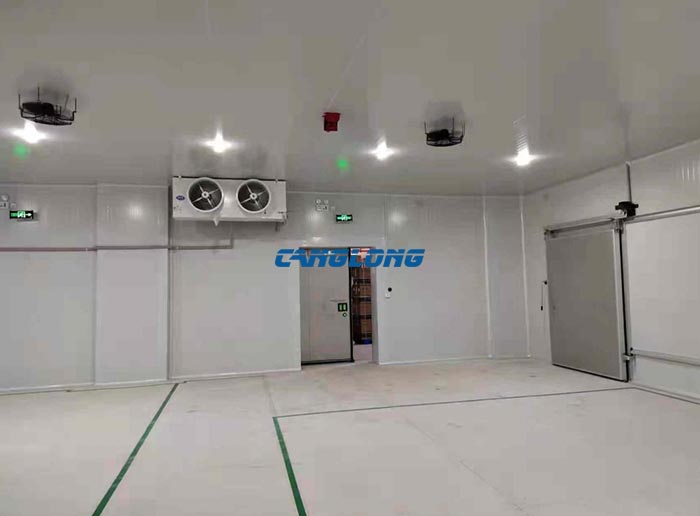
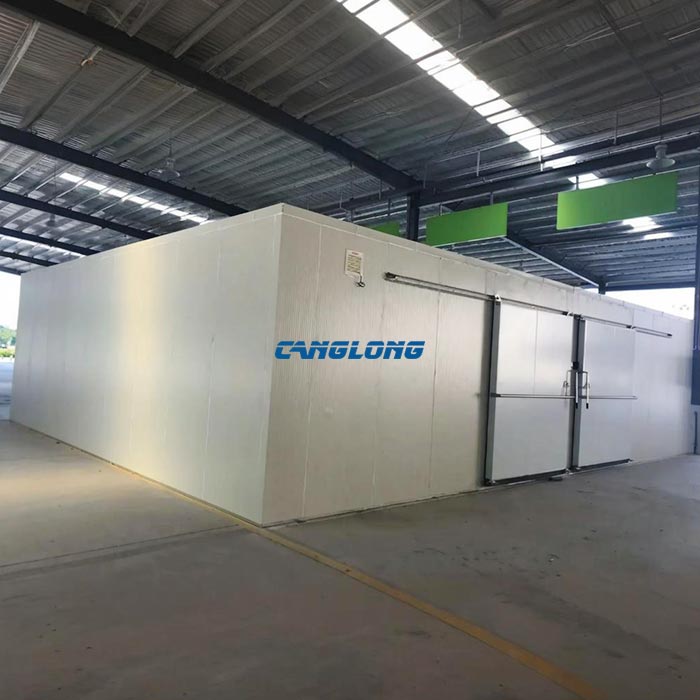
Canglong builds large cold rooms as complete buildings. The structural steel frame and the PUF/PIR insulated panel envelope are made in the same factory in Zhengzhou, China, so the frame that carries 150 mm ceiling panels, roof-mounted evaporator groups and racking loads is detailed by the same engineering team that sets the panel joints and the vapour line. This is why we started this product line in the first place: at 3,000 m² and above, a cold room is no longer a box that gets dropped onto a shed — the shed and the cold room have to be designed together.
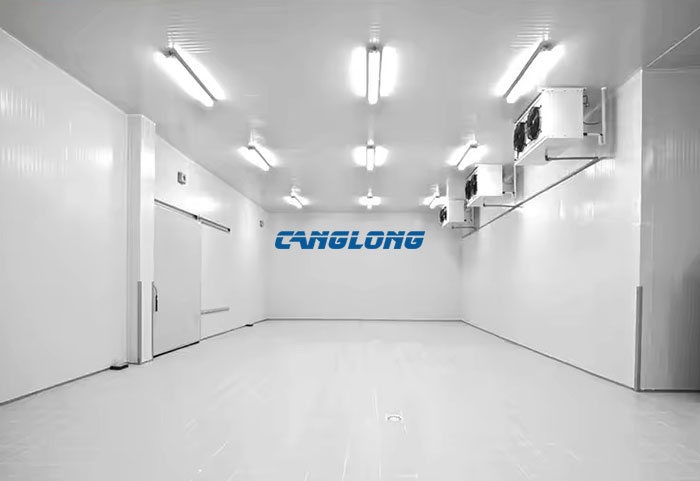
What counts as a large cold room
“Large” is not a marketing word on this page. It marks the point where the design logic changes. The three bands below are the ones our engineers actually work to, and they are the reason a 400 m² chilled room and a 4,000 m² frozen facility can use the same panel product and still need completely different structural, airflow and floor design.
| Design parameter | 300 – 1,000 m² | 1,000 – 3,000 m² | 3,000 m² and above |
|---|---|---|---|
| Internal clear height | 3 – 6 m | 6 – 9 m | 9 – 12 m |
| Structural frame | Single portal frame, 1 – 2 bays | Multi-bay portal frame | Multi-bay frame with expansion joints |
| Clear span | 12 – 24 m | 24 – 36 m | 30 – 36 m, repeated bays |
| Envelope | 100 – 120 mm PUF/PIR | 120 – 150 mm PUF/PIR | 150 – 200 mm PUF/PIR |
| Refrigeration delivery | 1 unit cooler | 2 – 6 evaporator groups | 6+ groups, ducted or air-sock delivery |
| Door strategy | 1 – 2 hinged or sliding doors | 2 – 4 rapid-roll doors, 1 airlock | Multiple rapid-roll doors, airlocks, dock levellers, air curtains |
| Floor loading | 2.0 – 3.0 t/m² | 3.0 – 5.0 t/m² | 5.0 t/m² and above for high-bay racking |
| Build sequence | One phase | Usually two phases | Master plan with three or more phases |
If your project sits in the lower band, one of our other cold room lines will usually be a better commercial fit — we will tell you that during the first engineering review instead of quoting you a building you do not need. A deep-freeze room with a tighter brief belongs on the freezer room for deep-freeze storage page, and a standardised, relocatable unit belongs on the modular cold room for smaller or relocatable units page. The full line-up sits on our full cold storage product range.
Where a large cold room actually loses energy
Ask most suppliers where a cold room loses energy and you will hear about thermal conductivity. That is the correct answer for a 200 m² room, where conduction through the panel is the dominant load. Above 1,000 m² the load profile shifts, and this is the order in which our engineers model it:
- Door and dock infiltration. A 3 m × 3 m door held open for twenty minutes an hour, at a 35 °C ambient, moves more heat into the room than the entire wall around it. In a facility running three shifts with forklift traffic, this one item can account for more of your compressor runtime than conduction does. It is also the cheapest load to reduce: rapid-roll doors, an airlock or vestibule, air curtains, dock seals and a traffic layout that stops two doors being open on the same face at once.
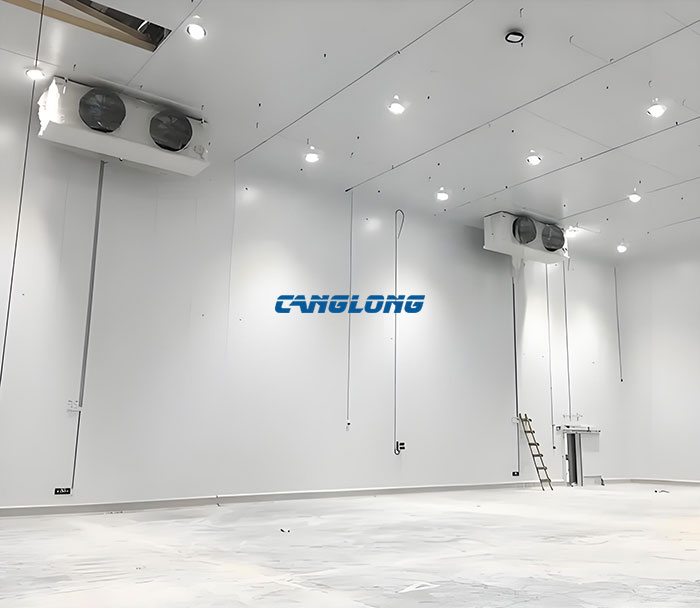
- Air distribution, not insulation. In a 9 m high room, cold air pools at the floor and warm air sits in a layer under the ceiling. One wall-mounted unit cooler will not break that layer, and you end up with a warm band above the top rack beam and dead corners behind columns. Large rooms need several evaporator groups working together, delivered through air socks or ducting, with the rack aisle layout checked against the throw pattern. The compressor is usually fine; the air path is what fails.
- Internal heat from vehicles, lights and people. Battery-electric forklifts release both heat and moisture inside the envelope. In a 3,000 m² facility that can add a meaningful continuous load on top of everything else. Moving charging stations outside the cold envelope, switching to IP-rated LED lighting, and avoiding unnecessary people traffic in conditioned zones all reduce it — and none of them require buying more refrigeration.
- Thermal bridging and moisture migration across a large slab and envelope. A large insulated floor has more joints, more penetrations and a longer path for vapour to travel toward the cold side. If warm, humid air reaches a cold point it condenses, and in a freezer zone it freezes and grows. That is a structural problem, not a thermal one, and it is expensive to fix after the slab is poured. It has to be designed at the vapour-line stage, which is one more reason the frame and the envelope should come from the same engineer.
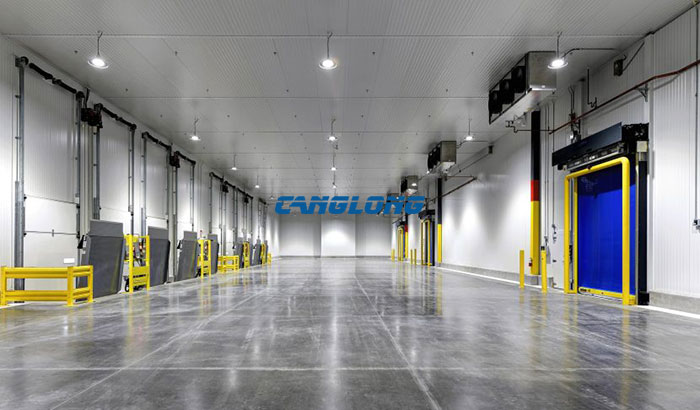
Four design decisions that only appear above 1,000 m²
1. Moving air across a tall, long room
Airflow in a large cold room is an engineering deliverable, not an accessory. We start from the product, the pallet layout and the rack height, then work out how many evaporator groups are needed, where they sit, and whether the cold air is delivered through air socks or ducting to reach the far end of the room. The aim is a temperature spread across the usable volume that stays within your operating tolerance without the compressor cycling against a warm layer it cannot see. Rooms holding produce, frozen goods and chilled dairy at the same time need this worked out per zone, because the air that suits one will hurt another.
2. Controlling what comes in through the doors
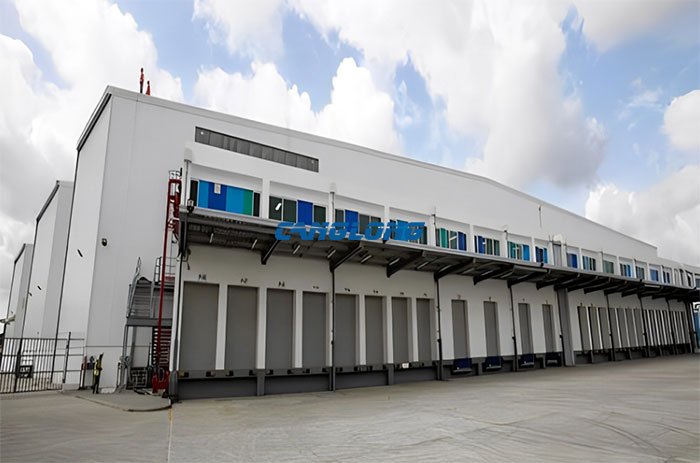
The door schedule is where a large cold room is won or lost. We size it from your vehicle mix and shift pattern first: how many trailers arrive at peak, whether they dock or unload at grade, and how far a forklift has to travel inside the conditioned space. From that we set door type, opening speed, whether an airlock is needed, and how many dock levellers the face can carry. Draught lobbies, air curtains and dock shelters are specified as part of the building rather than added later, because retro-fitting them into a finished envelope usually means cutting panels.
3. Floor loading and frost heave over a large slab
A 4,000 m² cold room floor is not a bigger version of a 300 m² floor. The racking is taller and the point loads are concentrated on small base plates; the slab itself is long enough that movement joints become a design item rather than a detail; and in freezer zones, the floor is the surface that decides whether the building survives its first decade. We set the slab thickness, reinforcement and joint layout from your racking supplier’s actual base loads, and in freezer and blast zones we detail the under-slab layer so frost cannot lift the floor. Where the ground is soft or the project is on reclaimed land, that gets resolved at design stage, not on site.
4. Condensation on the structure in hot, humid climates
In tropical and coastal markets, the load that catches people out is the one sitting outside the insulation. An external steel frame exposed to high humidity and night-time temperature drops will sweat, and the same conditions that make a cold room work hard also corrode the structure around it. Our production lines apply the galvanizing and coating specification from the site’s climate rather than from a default catalogue: coastal and salt-laden sites get heavier protection than inland sites, and roof design accounts for high solar gain, which is a real refrigeration load in the tropics even before the ambient temperature is considered. This is not a theoretical concern for us — see the Philippine project below.
Built in phases, expanded without a shutdown
Most large cold rooms are built by someone who already knows they will need more space within three to five years. It is normal in cold chain investment to open Phase 1 and size it against the day Phase 2 starts. If the first phase is designed without that in mind, expansion means downtime: cutting into a working envelope, breaking a vapour line, running the compressor at reduced capacity while a panel wall comes down.
We plan the expansion interface at design stage instead. The frame can be modelled so the next bay bolts onto an existing column line; the envelope can be detailed with a demountable end wall that joins to the new section without cutting panels in the middle of a room; the slab and ground works can be set out so the next pour does not disturb the first; and the refrigeration layout can reserve capacity for the evaporator groups Phase 2 will need. Phase 1 then runs as a complete, code-compliant cold room on day one and stays running while Phase 2 goes up beside it.
If you already know your medium-term capacity target, tell us at the quotation stage even if you are only buying Phase 1. It changes the design drawings, not the price of Phase 1.
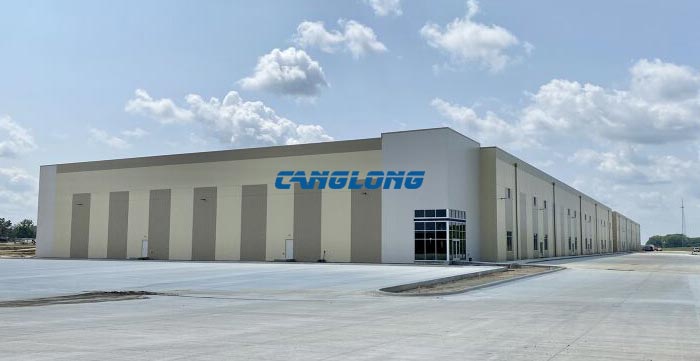
Large cold rooms we have delivered
The four cold storage projects below were all delivered since 2023, and all four fall between 1,000 and 1,600 m². That is the band most cold chain operators start in: large enough that airflow, door traffic and slab loading decide the running cost, still small enough to build and commission in one phase. Each one is a complete building — steel frame and insulated envelope fabricated in the same plant in Zhengzhou, shipped as a numbered kit, erected by a local crew.
| Project | Location | Area | Delivered | What decided the design |
|---|---|---|---|---|
| Cold room, Philippines | Misamis Oriental, Mindanao | 1,000 m² | 2024 | Year-round humidity and roof sun load. An external steel shed takes the weather so the insulated envelope only has to handle thermal performance. |
| Cold warehouse, Caribbean | Sánchez Ramírez Province | 1,588 m² | 2024 | Sustained heat and humidity in a salt-laden atmosphere. 200 mm polyurethane panels in the core cold zone, weather-resistant PU sandwich panels outside. |
| Cold storage, Ecuador | Mompiche, Esmeraldas Province | 1,578 m² | 2023 | Seismic performance of the frame, and long-term running cost. The brief was written around energy consumption rather than capital cost. |
| Cold storage, United States | Los Angeles, California | 1,160 m² | 2023 | A food-grade environment held at constant temperature. Supplied as a complete polyurethane panel system with installation support. |
1,000 m² cold room in Misamis Oriental, Philippines
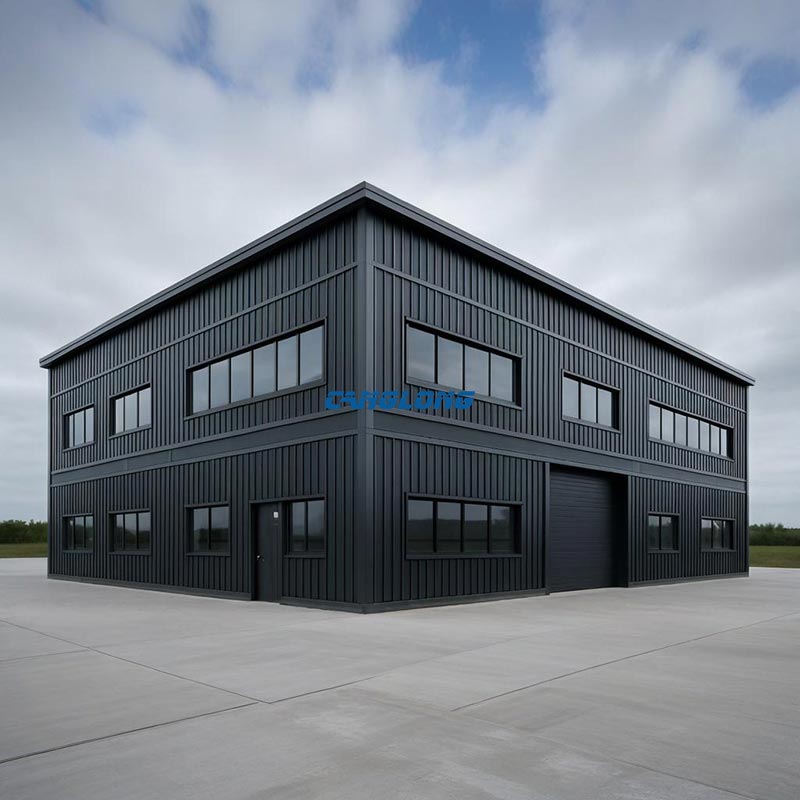
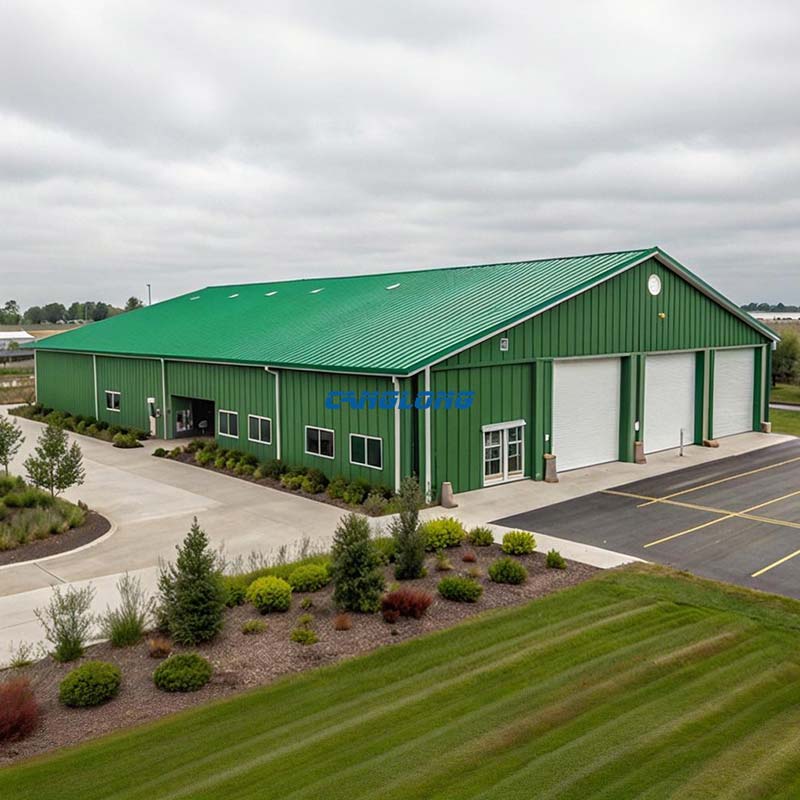
The site sits in a tropical climate with high humidity year-round and strong sun load on the roof, which made the enclosure the first problem to solve rather than the cold room equipment. The design we settled on separates the two jobs. An external steel structure shed with an H-shaped steel main frame and a weather-resistant colour steel roof handles sun, rain and wind, and keeps the structural steel that would otherwise sit in constant humidity outside the conditioned envelope where it can be maintained. Inside it, the cold room itself is assembled from high-density polyurethane insulated panels, forming the sealed, low-conductivity envelope. Because the shed takes the weather load and the panels only have to handle thermal performance, the envelope does not have to be over-specified to compensate for a hostile site.
The equipment package was supplied complete — refrigeration units, temperature control and forced circulation fans — so the temperature holds evenly across the room rather than stratifying at the far wall. The full write-up, including the site details, is on the 1,000 m² cold room delivered in Misamis Oriental, Philippines project page.
1,588 m² cold warehouse in the Caribbean
This one was built as a core facility in the client’s cold chain logistics system, and the brief was stability under heat rather than a headline storage temperature. The main load-bearing structure uses high-strength H-shaped steel for both beams and columns, and the envelope works as two layers: 200 mm polyurethane cold storage panels lining the core cold zone, with weather-resistant PU sandwich panels outside carrying the corrosion and moisture load of a Caribbean climate. That combination — steel sized for a hot, humid site and an envelope thick enough to hold the room steady — is what stops the compressors running against a load they cannot win. Read the 1,588 m² cold warehouse built for Caribbean heat and humidity.
1,578 m² cold storage in Ecuador
Ecuador put a different load on the same building type. The high-strength steel frame had to be engineered for earthquake resistance as well as for the racking and envelope it carries, and the client’s actual requirement was energy: an envelope that holds temperature stability while keeping long-term operating cost down. High-quality polyurethane sandwich panels do that work, and the job ran from structural design through material manufacture to construction supervision under one contract. Details on the 1,578 m² cold storage in Mompiche, Esmeraldas Province.
1,160 m² cold storage in Los Angeles
On this project we supplied the complete polyurethane cold storage panel system for a high-standard food storage facility, with the technical support to get the panels installed precisely and the building closed in on schedule. It is a useful reminder that in this size band the envelope, not the refrigeration plant, is usually what decides whether a food storage environment holds constant temperature — and it is the part a supplier either fabricates accurately or does not. See the 1,160 m² cold storage delivered in Los Angeles, California.
We have cold chain work in markets from equatorial to sub-zero, which is why the site climate is one of the first questions we ask before quoting a large cold room.
How a large cold room is delivered and erected
A large cold room travels as a containerised kit, not as a finished building, and the way it is packed decides whether the site programme holds.
- Panel and frame components are numbered against the assembly drawings before loading, so the crew on site knows where every piece goes without interpretation.
- Shipments are sequenced to the erection order — frames and primary steel first, envelope panels as the frame is closed, doors and trim last. On a multi-phase project we will often ship Phase 1 complete and hold Phase 2 to a later sailing rather than sending everything at once.
- Structural production typically runs 3 – 5 weeks after deposit, depending on the size of the building and the specification. Panel and frame production overlap in our own factory rather than being sub-contracted to two suppliers, which is where most of the schedule is saved.
- The kit is designed to be erected by a local crew with the assembly drawings and our supervision, and we can send an installation team for larger buildings. We have teams experienced in 30+ countries and can arrange supervision for a project of this size.
For the cost side of a project like this, the useful reading is what actually moves the number rather than a headline figure — we wrote that up in what drives pre-engineered building cost in 2026. And when a single-story clear-span layout is the right answer for your throughput, the reasoning is covered in when a single-story large-span building is the right choice.
Which cold room configuration fits your project
Large cold rooms are one line in a wider range. If any of the rows below describes your project more closely than this page does, go to that page instead — the engineering and the quotation route differ.
| If your project is… | Go to |
|---|---|
| A cold storage building where the technical specification, panel thickness and temperature zones are the main question | Refrigerated warehouse technical parameters and temperature zone reference |
| A distribution or third-party logistics operation where goods flow in and out daily across several temperature zones | Logistics cold storage for 3PL and distribution operations |
| Deep-freeze or blast freezing where the storage temperature itself is the driver | Freezer room for deep-freeze storage |
| Temperature-critical storage for medicines and biological products | Medical cold room built to GSP requirements |
| A room built inside an existing factory or warehouse you already own | Indoor cold storage for retrofitting an existing building |
| A standardised unit that may need to be relocated or commissioned very quickly | Modular cold room for smaller or relocatable units |
| Forklift and racking layout driving the building geometry | Matching clear span to forklift and racking operations |
Frequently asked questions about large cold rooms
At what size does a cold room need a different design approach?
In practice, around 1,000 m². Below that, insulation thickness and unit cooler selection usually decide the performance. Above it, roof height and room length create temperature stratification, door traffic becomes a major load, racking imposes real point loads on the slab, and the building is large enough that expansion planning starts to matter. The bands are shown in the table above.
Can I build a large cold room in phases and expand it later?
Yes, and it is the usual way these projects are funded. What matters is that expansion is designed in from the start — an extendable column line, a demountable end wall, a slab layout that accepts the next pour, and reserved refrigeration capacity. Retrofitting expansion into a completed cold room is possible but considerably more expensive and usually requires a shutdown. Tell us your medium-term capacity target when you request a quotation.
Why does a large cold room need more than one evaporator unit?
Because a single unit cannot distribute air across the full volume of a tall, long room. Cold air sinks and warm air collects near the ceiling, so one unit cooler tends to satisfy its own sensor while leaving a warm band above the top rack beam and still air in the corners. Multiple evaporator groups, delivered through air socks or ducting and positioned against the rack layout, keep the working volume within tolerance without over-running the compressor.
What floor loading can a large cold room take, and how do you handle frost heave?
The slab is designed from your racking supplier’s base loads rather than from a standard figure, which is why we ask for the racking layout before finalising the floor design. Footprint-scale floors also need movement joints and reinforcement detailing that a small room does not. In freezer and blast zones the under-slab layer is detailed specifically so ground moisture cannot migrate to the cold slab and lift it — the design logic is described on the freezer room for deep-freeze storage page.
How much does a large cold room cost?
The cost is driven by the building footprint and height, the temperature class, the number and type of doors, the floor loading, the amount of refrigeration installed and the site’s wind and snow loading. Two projects with the same floor area can differ substantially once the door schedule and racking loads are taken into account. We work from a dimensioned design and a Bill of Materials rather than a rate per square metre, and the general cost drivers for this class of building are set out in what drives pre-engineered building cost in 2026.
How long does it take to build and ship a large cold room?
Structural production is typically 3 – 5 weeks after deposit, with panel production running in parallel in the same factory. Add ocean freight to your port and the on-site erection period, which depends on the size of the building and the crew available locally. For a multi-phase project we sequence shipments to the erection programme so that Phase 2 components do not occupy your site before Phase 1 is closed in.
Request a large cold room layout and quotation
To quote a large cold room properly we need four things: your storage temperature and the commodities going in, the building footprint and internal clear height you are working to, your racking layout if you have one, and the governing building code for the site. Send those and our engineers will come back with a dimensioned cold room layout, a Bill of Materials and a quotation — not a rate per square metre.
If your project is in the Philippines, Indonesia, Vietnam or Oceania and you are still at the feasibility stage, send the target capacity instead. We can tell you from comparable projects what footprint that implies, and whether it should be delivered in one phase or planned as two.
Get a free quote · CE and ISO certificates · FAQ centre
All large cold room buildings are fabricated under CE and ISO certified quality management, with a 15-year quality guarantee, and shipped with a full assembly drawing set from our own production lines. Tell us your site standard and we will engineer and document the building to it.
Color Selection of Steel Structures

Steel Building 3D Model Design

Steel Structure Building Kits

Steel Structure Production Equipment

Steel Structure Production Process

Packing And Shipping

Why Choose Us?
- The first and largest steel structure & sandwich panels factory in north of China.
- 20 years experience direct factory with competitive price, stable and controllable quality.
- Over 100 million dollars of annual output.
- More than 100000m2 production industrial park.
- One stop service from design to installation.
- 10 units free 3D designs & 10 units design structural drawings per day.
- Professional installation teams in 30+ countries.
- CE,ISO certificates.
- Supply quality guarantee for 15 years.
- Cooperating with 100+ countries & 2000+ partners.
Get A Free Quote
Your email address will not be published. Required fields are marked *
Global Project Release
Canglong projects cover more than 120 countries and regions around the world, providing one-stop steel structure building solutions from design to installation.

















