


 October 16, 2026
 September 30, 2026


 September 7, 2026
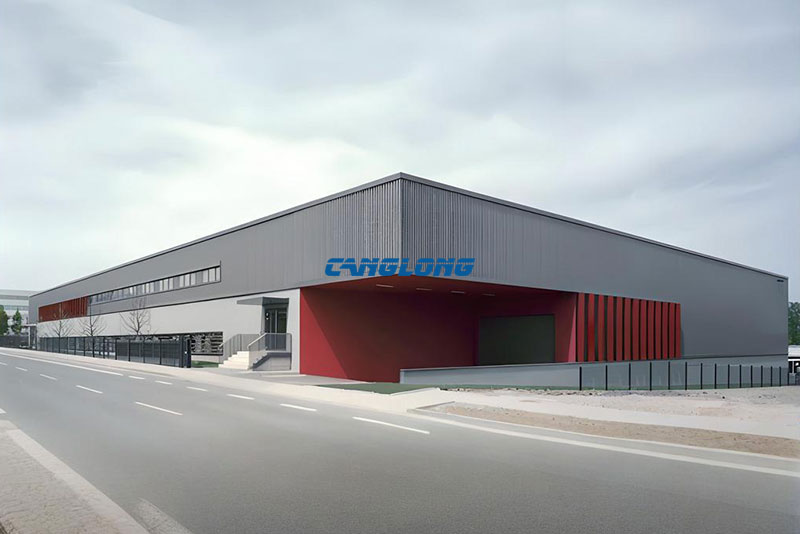
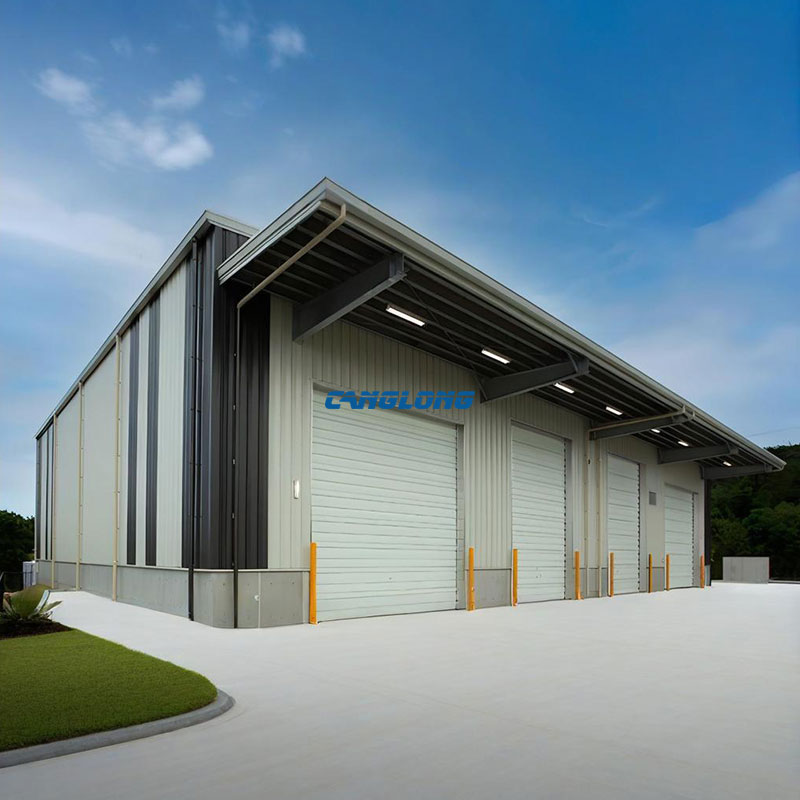
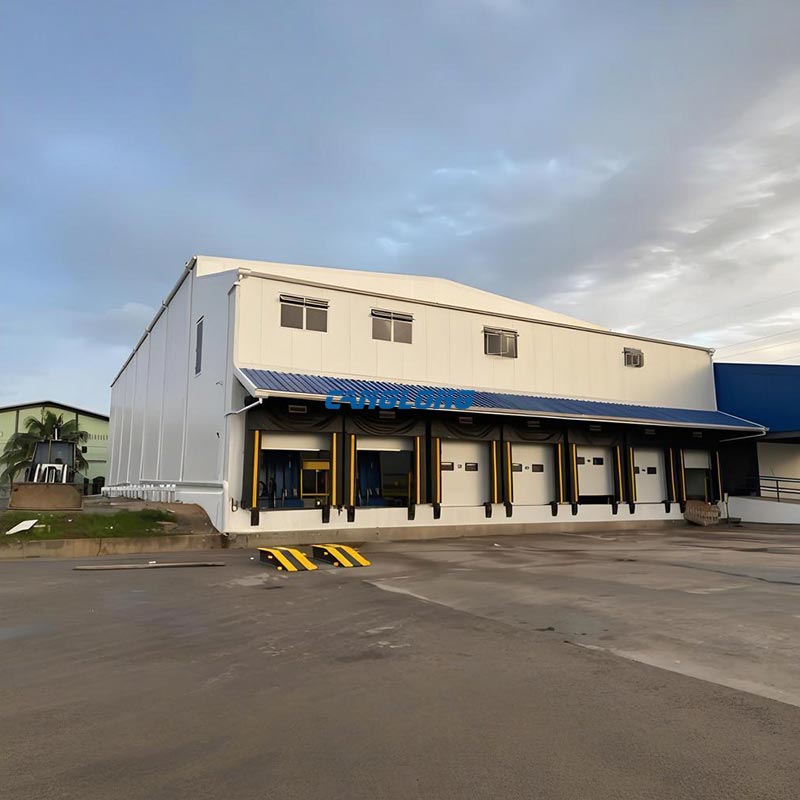
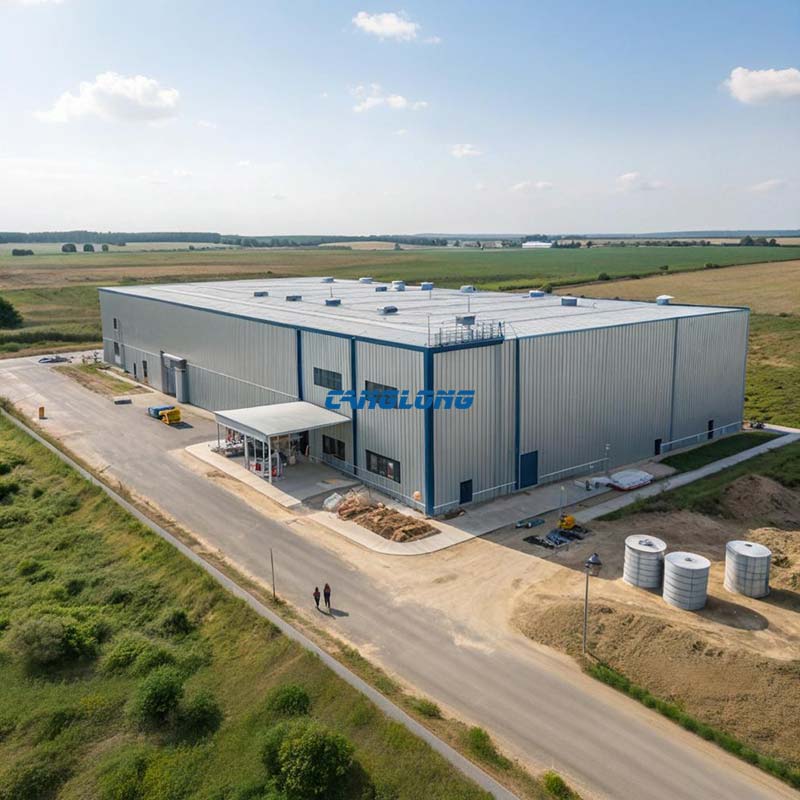

Australia Equipment Factory
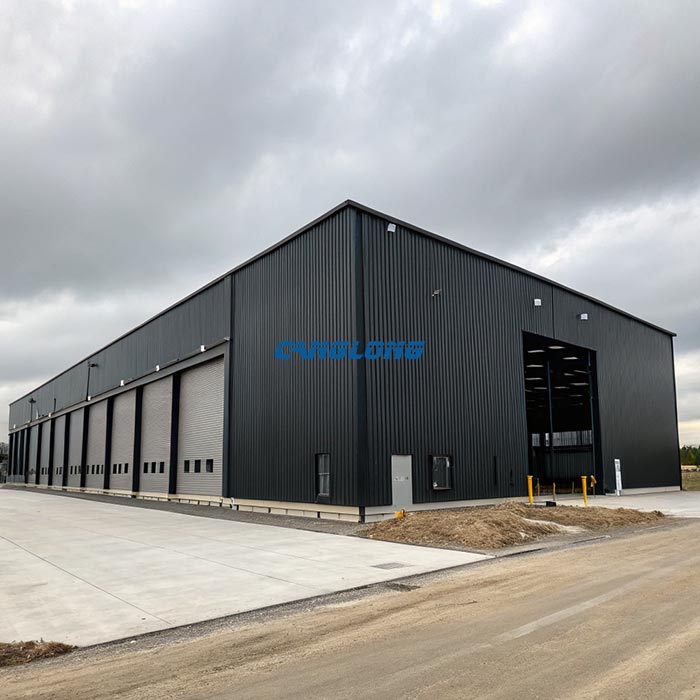
Building a 21,000 m² equipment factory is not simply a matter of putting up a steel frame. The structure has to work around production space, equipment layout, local design requirements and the building envelope.
For this Sydney, Australia project, Canglong Group supplied the steel structure and building envelope systems for a large equipment manufacturing facility. The project used approximately 270 tons of Q355B structural steel, with insulated roof and wall systems selected for the factory environment.
Project Specifications
- Location: Sydney, Australia
- Building Type: Equipment Factory
- Total Area: 21,000 m²
- Steel Structure Weight: Approximately 270 tons
- Structural Steel: Q355B
- Roof System: 75–100 mm polyurethane sandwich panels
- Wall System: 0.6 mm pressed steel sheets with insulation
Why the Steel Structure Had to Be Planned Around the Factory
For an equipment factory, usable production space is one of the first things that needs to be considered when developing the structural system. Columns, roof framing and other structural members need to work with the intended layout rather than being designed independently from the production area.
For this project, Q355B high-strength structural steel was selected for the main steelwork. The structural arrangement was developed using 3D modeling and load analysis to coordinate the building before fabrication.
This approach is particularly useful for large industrial buildings. Changes that are easy to make on a model can become much more expensive once steel members have already been fabricated and shipped overseas.
Insulated Roof and Wall System
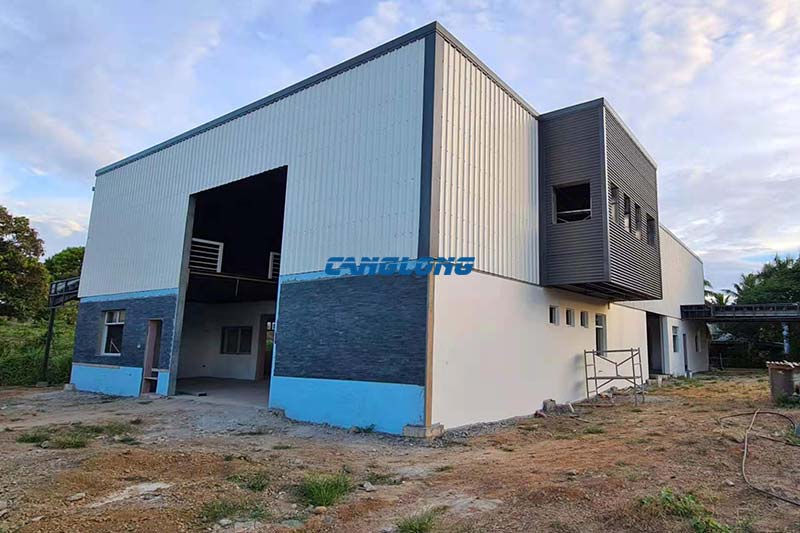
The factory uses polyurethane sandwich panels for the roof, with thicknesses ranging from approximately 75 mm to 100 mm. The external wall system combines pressed steel sheets with insulation.
For an equipment manufacturing facility, the roof and wall system is more than an external finish. It forms part of the building environment in which employees, machinery and production processes operate every day.
For this reason, the structural frame and building envelope were considered together during the project rather than treating the steelwork as a separate product.
How Canglong Group Supported the Project
Canglong Group has more than two decades of experience in steel structure manufacturing and prefabricated building projects. The company manufactures structural steel frames together with roof, wall and other building components, allowing different parts of the building system to be coordinated before shipment.
For overseas factory projects, Canglong can support customers with structural design coordination, fabrication, packing and shipment, together with technical guidance for installation according to the project requirements.
For buyers, this means the discussion does not have to start with a finished drawing or a complete bill of materials. If you are still comparing structural options for a new factory, the basic project information can be enough to begin the conversation.
See our factory building solutions to explore the types of industrial buildings we manufacture.
Planning a Factory of a Similar Size?
If you are planning an equipment factory, manufacturing plant or industrial workshop, send us the information you already have — even if the project is still at the early planning stage.
Your location, building length and width, eave height, intended use and any equipment or crane requirements can give our engineers a starting point for discussing the structural system.
We can then work with you on the next step: whether a standard factory building is suitable, what needs to be customized, and how the steel structure and building envelope can be coordinated before production.
If your project is similar to this 21,000 m² Sydney factory, send us your preliminary dimensions and project location to start a technical discussion with Canglong Group.
You can also review our standard factory building options if you are looking for a simpler starting point.
Project Info
Country
Australia

Project Name
Equipment Factory
Project Date
2018-11-8
Product Address
Sydney, New South Wales
Area
21000㎡
Customer Reviews
10.612 Rating
Quality
4.5
Price
4
Design
88
Service
91
Delivery
83
Package
75
Project Details
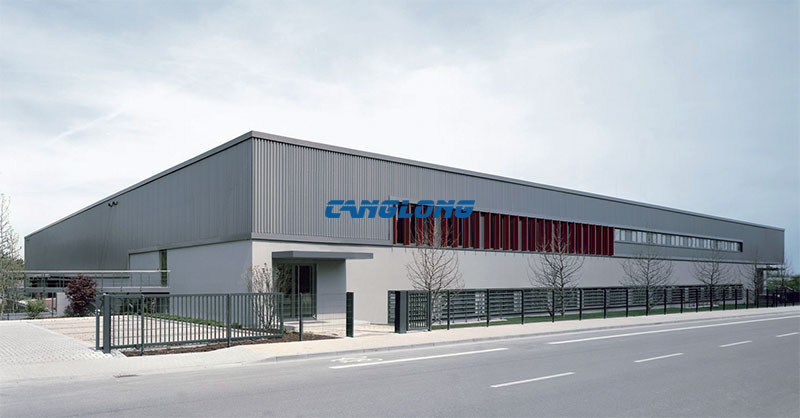
Faced with Australia’s strict building codes (such as NCC National Building Code) and complex geographical and climatic conditions, the Canglong Group project team conducted 6 rounds of field research in the early stage, and finally determined the technical solution for steel structures and high-performance enclosure systems.
No
No
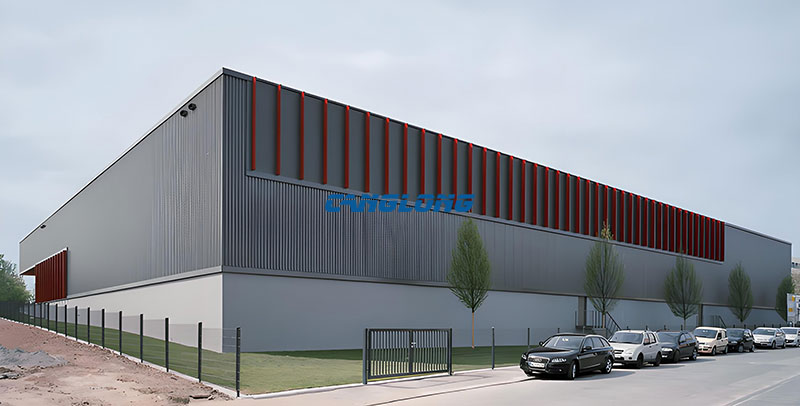
During the implementation of the project, Canglong Group overcame challenges such as cross-border transportation and differences in skills among local Australian workers. The steel components are pre assembled in the factory and quickly assembled on site, with key node errors controlled within 2mm. The joint construction team of China and Australia conducted a special training on Australian building codes three months in advance to ensure that the entire construction process complies with the AS/NZS 4600 steel structure standard. In response to the operational habits of customer employees, the Canglong technical team has developed an English Chinese bilingual equipment operation manual and conducted a 45 day on-site training, covering the entire process from equipment debugging to daily maintenance.





Contact us Leave a Message
Your email address will not be published. Required fields are marked *
Bringing the steel building to you
Figure out what you want, choose the type of building you need, understand the cost, contact Canglong then go get it!