
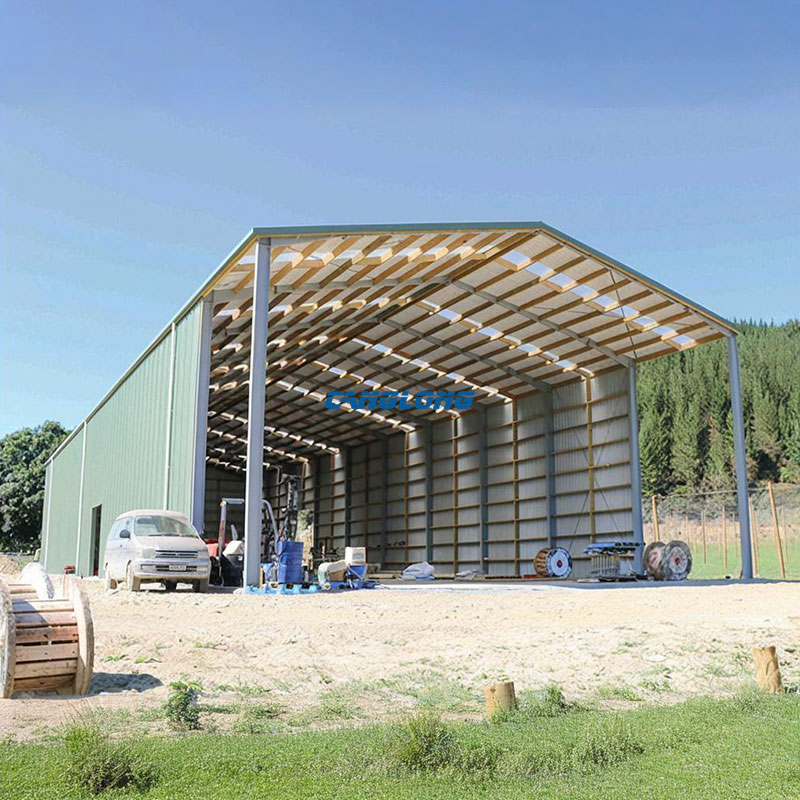
Industrial Shed for Factory, Mining & Agriculture Operations
Structural Composition
Main Structural
Steel Structure
Steel Materials
Q235/Q355 Grade Steel
Beam/Column
H-Shaped Steel
Purlins
C/Z Section Steel
Wall/Roof System
Insulation Panel (EPS/PU/Rock Wool), Metal Sheet
Accessory
Crane, Drainage Pipe, Door, Window
Service Life
Over 25 Years
Delivery Time
30 Days After Receiving the Deposit
Payment
T/T, L/C, PayPal
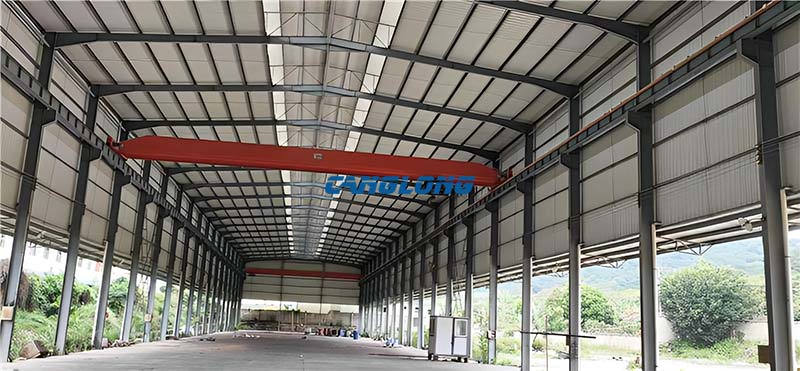
A Canglong industrial shed is a prefabricated steel building engineered for operations that sit between a warehouse and a workshop — equipment parking bays, raw-material laydown areas, agricultural machinery storage, mining service buildings, vehicle shelters, and process-side auxiliary halls. The structure is built around a rigid H-section portal frame so the interior stays column-free for forklift movement, gantry cranes, or overhead utilities, while the bolted kit is loaded in 40HQ containers and re-assembled on site without site welding of primary members.
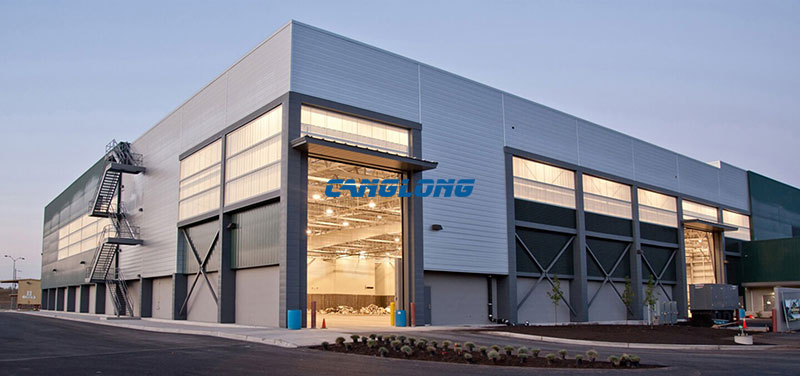
Industrial Shed Technical Specifications
The exact sections, cladding, doors and accessories are sized to the building footprint, the local wind and seismic zone, the operational loads inside, and the corrosion environment. The following table describes the systems available within a Canglong prefab industrial shed configuration.
| Item | Typical Range / Option |
|---|---|
| Building Type | Prefabricated single-storey industrial steel shed |
| Primary Structure | Rigid portal frames, hot-rolled or welded H-section steel |
| Steel Grade | Q235B or Q355B (selected per design) |
| Frame Configuration | Variable or equal cross-section columns and rafters |
| Span Range | 10 m – 35 m single span; multi-span layouts by request |
| Eave Height | 4 m – 8 m standard; higher eaves available for crane service |
| Roof Slope | 1:10 to 1:20 double-slope or single-slope |
| Secondary Structure | C/Z-section purlins, girts, bracing rods, knee braces, tie bars |
| Roof System | Profiled steel sheet or insulated sandwich panel (EPS / PU / rock wool) |
| Wall System | Profiled steel sheet or insulated sandwich panel |
| Surface Treatment | Shot blasting SA 2.5 + primer + finish coat, or hot-dip galvanizing |
| Connection | High-strength bolted connections, no on-site welding of primary members |
| Doors | Roll-up, sliding, walk doors; size and quantity per layout |
| Windows | Aluminium / PVC sliding or top-hung per project |
| Ventilation | Natural ventilation, ridge ventilators, or powered turbines |
| Crane Provision | Crane beams can be incorporated into the rafter/column design |
| Service Life | 25 years under normal maintenance |
What Makes Up an Industrial Shed?
An industrial shed is more than the visible steel frame. The complete kit is the combination of primary structure, secondary framing, roof and wall enclosure, connection hardware, accessories, and the foundation interface — each subsystem chosen for the operating environment, not as a one-size-fits-all package.
Primary Steel Frame
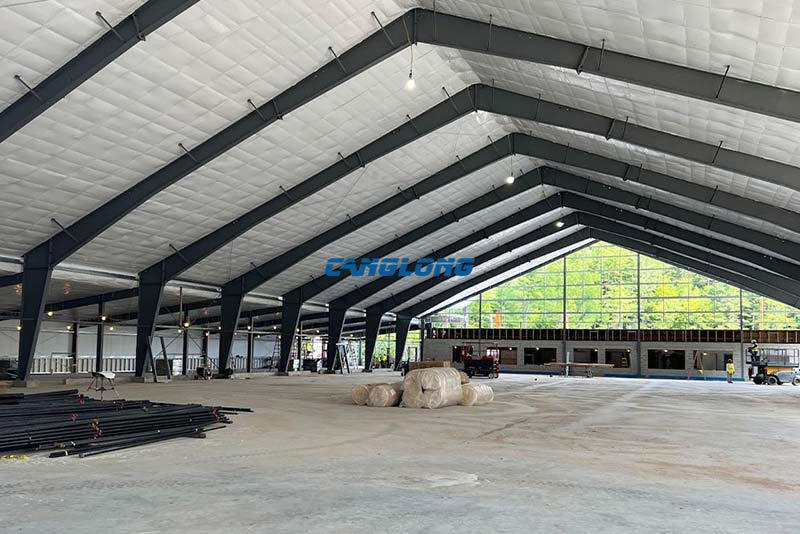
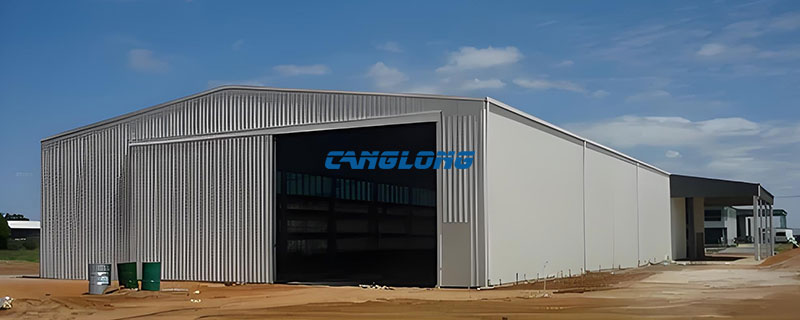
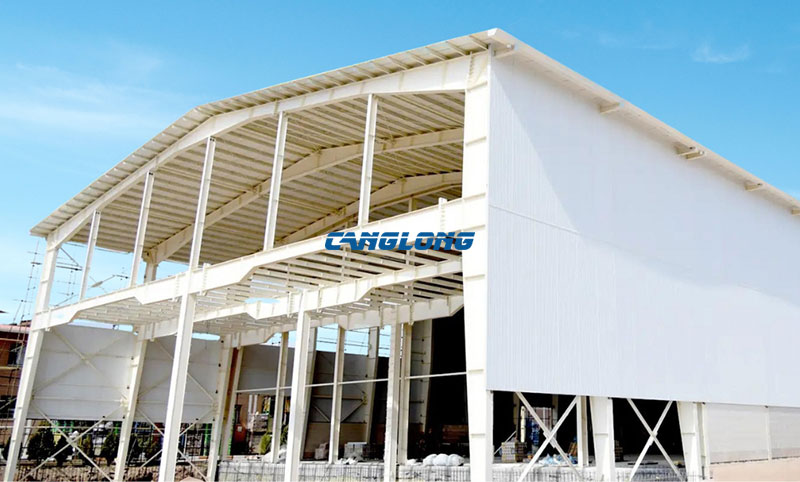
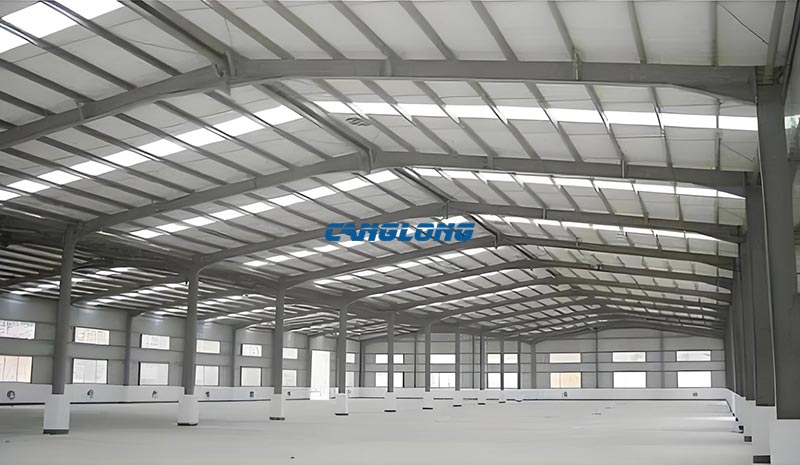
The main load-bearing system uses rigid portal frames formed by steel columns and rafters. Canglong supplies both hot-rolled H-sections (for lighter spans and faster lead time) and welded H-sections (for heavier spans, taller eaves, or crane-served layouts). Columns and rafters are rigidly connected at the knee and apex so that lateral loads are transferred through the frame rather than depending on interior bracing inside the working area.
Secondary Framing
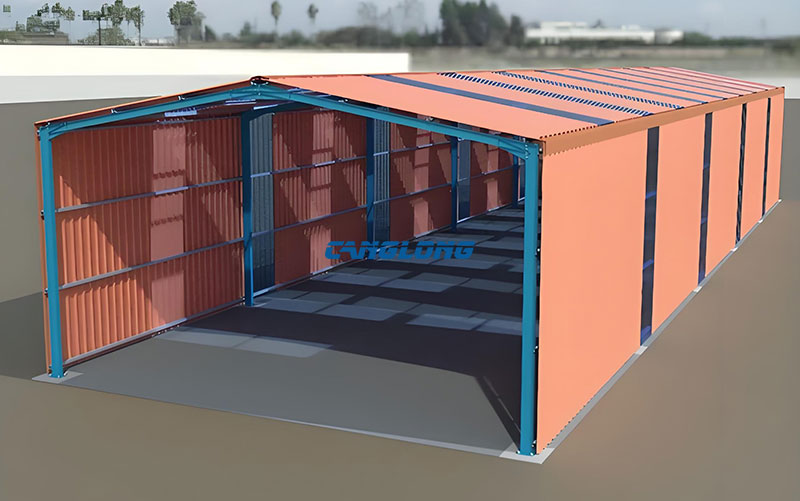
C/Z-section purlins and girts span between the primary frames and carry the roof and wall sheeting. Cross-bracing in the end bays, longitudinal flange bracing, and knee braces stabilise the frame against longitudinal wind, seismic action, and crane-induced sway. For coastal, mining, or chemical-plant sites, hot-dip galvanized secondary steel is commonly specified to extend the maintenance interval.
Roof and Wall System
The enclosure can be single-skin profiled steel sheet for open-air equipment parking and mining laydown yards, or insulated sandwich panels (EPS, PU, or rock wool cores) for process-side halls where temperature stability, acoustic comfort, or fire performance matters. For tropical sites with heavy rainfall, a steeper slope (1:10) and factory-punched roof panels with concealed-fix fasteners are typically selected to reduce the leak risk over the service life.
Doors, Ventilation, and Daylighting
Industrial sheds usually need at least one large roll-up or sliding door for equipment or forklift access, plus personnel doors. Ridge ventilators or powered roof fans remove the heat that builds up under a low-slope metal roof in equatorial sites; FRP skylight panels bring daylight into the working zone so artificial lighting is not needed during the day.
Foundation Connection
The steel building is anchored to a reinforced concrete foundation built locally. Canglong provides the anchor-bolt layout and column reaction forces required by the foundation designer; the local engineer then sizes the foundation according to the soil report and applicable code (IBC, Eurocode, NSCP, IS 800, GB 50017, etc.).
Why Use a Prefab Industrial Shed?
A prefabricated industrial shed is not the right answer for every operational building, and it is not a substitute for a finished warehouse or office building. It fits a specific band of requirements that most plants, mines, and farms share.
Open Working Floor Without Interior Columns
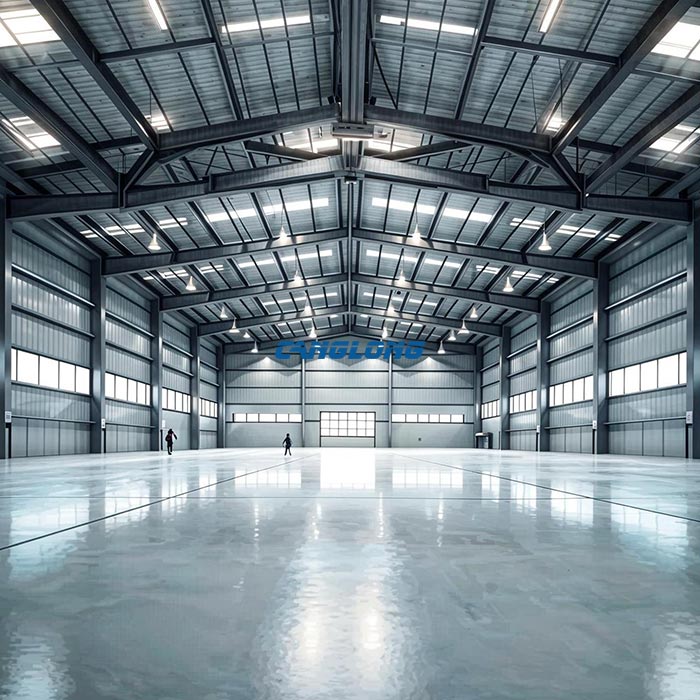
The portal frame keeps the working floor clear of columns, which is what allows forklifts, gantry cranes, conveyor crossings, and oversized equipment to move freely inside. For most equipment-bay and laydown-yard buildings, a single-span layout between 15 m and 30 m is the most economical compromise between foundation cost, frame weight, and usable height.
Faster Project Delivery Than Site-Built Steel
Components are cut, welded, surface-treated, and inspected in the Canglong factory before shipment. On site the structure is assembled with bolted connections, so a typical 2,000 m² industrial shed progresses from foundation work to a weather-tight building in approximately 4–6 weeks, depending on the design and the site crew.
Lower Cost Per Square Metre Than Masonry
Compared with a reinforced-concrete alternative of the same footprint, a prefab industrial shed typically saves 20%–30% on materials and labour, and the lighter self-weight reduces foundation size. For a 1,500 m² equipment-bay or agricultural storage building, this saving is usually the single largest reason the building owner chooses steel.
Adaptable to Local Codes and Climate
Wind zone, seismic zone, snow load, and corrosion environment all feed into the member sizing and surface treatment. Canglong designs to AISC / MBMA (Americas), Eurocode 3 (EU and Africa), IS 800 (India), NSCP (Philippines), AS/NZS 1170 (Australia and Pacific), and GB 50017 (China) according to the project location.
Relocatable and Expandable
Because primary members are bolted (not welded) on site, the building can be dismantled, transported, and re-erected at a new site, or extended along its length by adding more portal bays. This matters for mining service buildings, contractor site camps, and agricultural operations that may move as the resource or lease changes.
Industrial Shed Applications
The industrial shed is used wherever a building needs a covered, column-free, medium-clear-span working floor and the operational loads are heavier than a typical warehouse but lighter than a multi-storey factory. The following applications are the most common configurations supplied by Canglong.
Factory Auxiliary Buildings
Equipment parking bays, raw-material laydown areas, finished-goods buffer zones, and maintenance workshops attached to a larger production facility. For storage-focused operations, see our portal frame warehouse buildings. For fixed production lines with overhead cranes and mezzanines, see our standard factory building.
Mining and Quarry Operations
Haul-truck shelters, crusher-side service buildings, explosives magazines, wash-plant covers, and tyre-change bays. Mining sites usually require heavy crane provisions, dust-resistant cladding, and design to high seismic zones — see the engineering parameters in the specification table above.
Agriculture and Food Processing
Grain dryers and storage, fertiliser and feed warehouses, agricultural machinery parking, dairy and poultry service buildings. For animal-specific layouts with ventilation, manure handling, and pen partitions, see our livestock shed.
Logistics and Transport
Vehicle parking shelters, container freight buffer halls, courier sorting annexes, and truck-washing canopies. These buildings are typically 6 m – 9 m eaves height with large sliding doors on one or both gable ends.
Construction and Infrastructure Sites
Contractor site camps, materials storage sheds, batching-plant covers, and worker rest shelters. Because these buildings are relocated at the end of the project, the bolted-only primary-frame design is a direct fit.
Energy and Utility Compounds
Power-station service halls, sub-station equipment shelters, water-treatment equipment covers, and renewable-energy storage halls. These projects usually require specific corrosion protection and grounding details that Canglong includes in the connection hardware.
For a broader overview of how these structures are used across industries and how their advantages apply to different operating environments, see our industrial shed applications page.
Industrial Shed Customization Options
There is no single standard configuration for an industrial shed. Canglong engineers the primary frame, secondary steel, enclosure, and accessories around the building footprint, the local load environment, and the operational requirement. The following parameters are commonly varied from one project to the next.
- Building Span: Selected to match the equipment width and the working-clearance requirement; 10 m – 35 m single span or multi-span layouts.
- Building Length: Configured by the number of portal bays and the bay spacing (commonly 6 m – 8 m).
- Eave Height: Driven by equipment height, crane hook clearance, or vehicle access; 4 m – 8 m standard, higher on request.
- Roof Slope and Direction: 1:10 to 1:20; single-slope where the building must align with an adjacent structure or process flow.
- Cladding System: Single-skin steel sheet for open-air service buildings; insulated sandwich panels for process-side halls or controlled-temperature operations.
- Door Openings: Quantity, type (roll-up, sliding, personnel), and size of openings on the gable or side walls.
- Crane Provision: Crane beam integrated into the column/rafter design where the building will serve cranes up to the rated tonnage.
- Corrosion Protection: Painted or hot-dip galvanised steel according to coastal, mining, or chemical exposure.
What Is Included in an Industrial Shed Kit?
When Canglong supplies an industrial shed kit, the package covers the structural frame, secondary steel, cladding, accessories, connection hardware, and installation documentation. Concrete foundations are built on site according to the anchor-bolt layout Canglong provides.
| Component | What Is Included |
|---|---|
| Main Portal Frames | Steel columns and rafters with welded connection plates |
| Secondary Steel | C/Z purlins, girts, bracing rods, knee braces, tie bars |
| Roof and Wall Cladding | Roof sheets, wall sheets, ridge caps, flashing, gutters, downpipes |
| Doors and Windows | Roll-up doors, sliding doors, personnel doors, aluminium or PVC windows |
| Ventilation and Daylighting | Ridge ventilators, roof fans, FRP skylight panels |
| Connection Hardware | High-strength bolts, anchor bolts, eave struts, trim pieces |
| Documentation | Erection manual, 3D assembly diagram, packing list, mill certificates |
When comparing quotations from different prefabricated steel building suppliers, check whether connection bolts, anchor bolts, flashing, trims, and other required components are included in the quoted steel package.
Industrial Shed Construction Timeline
The overall project schedule depends on building size, design requirements, destination, shipping arrangements, foundation readiness, and site conditions. For reference, a 2,000 m² prefab industrial shed project typically follows the schedule below.
| Phase | Duration | What Happens |
|---|---|---|
| Design and Drawing Approval | 7 – 10 days | Footprint reviewed, loads agreed, general arrangement and foundation interface prepared |
| Factory Production | 20 – 25 days | Q235/Q355 steel fabrication, CNC cutting, welding, surface treatment, QC inspection |
| Shipping | 15 – 35 days | Transit time depends on destination, port handling, and inland haulage |
| Site Erection | 20 – 30 days | Bolted assembly with appropriate crew size and lifting equipment |
From purchase order to handover, a typical 2,000 m² industrial shed project completes in approximately 8 – 12 weeks, excluding circumstances that may affect design approval, shipping, foundation readiness, or on-site installation.
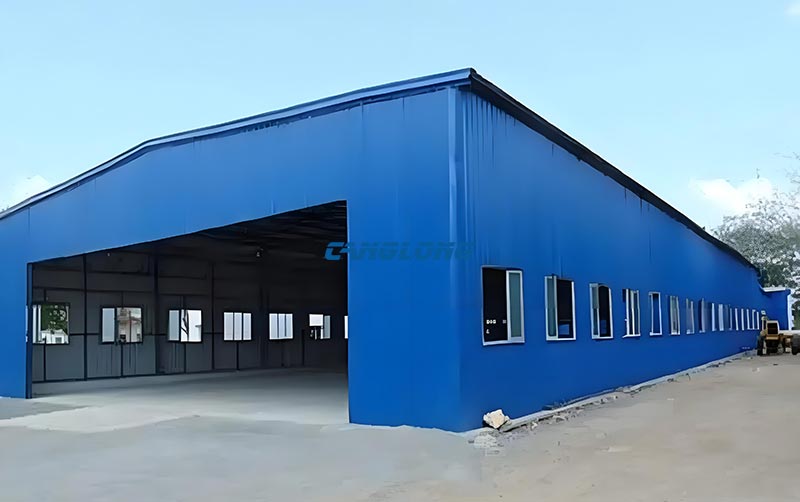
Industrial Shed Engineering and Installation Support
The steel components are designed for factory fabrication and site assembly using bolted connections. Canglong provides the documentation required for installation, including erection drawings, bolt lists, packing information, and 3D assembly references.
Customers can choose remote installation guidance using drawings and video communication. For projects requiring additional support, experienced Canglong technicians can also be arranged for on-site installation service.
Project Considerations Before Quote
Before fabrication begins, several project parameters should be confirmed because they directly affect the structural design, foundation requirements, enclosure system, and final quotation.
- Site Location: Used to establish applicable environmental and design code.
- Building Dimensions: Required span, length, and eave height.
- Building Use: Equipment storage, mining service, agricultural, logistics, or other.
- Equipment Requirements: Crane systems, production equipment, storage racks, or other operational loads.
- Door Requirements: Door quantity, opening dimensions, and access requirements.
- Insulation Requirements: Whether thermal, acoustic, or fire-rated enclosure performance is required.
- Foundation Conditions: Soil information and local foundation design requirements.
- Corrosion Environment: Coating or galvanising requirements based on local exposure.
Frequently Asked Questions About Industrial Sheds
What is the difference between an industrial shed and a warehouse?
A warehouse is designed primarily for stored goods and pallet-rack systems, typically with very high clear height and minimal in-floor equipment loads. An industrial shed is designed for working operations — equipment parking, maintenance bays, processing, or laydown — and usually combines higher point loads, crane provisions, and personnel activity inside the working floor.
What span can a single-span industrial shed reach?
Single-span Canglong industrial sheds are routinely supplied up to 35 m clear span in welded H-section construction. Beyond 35 m, a multi-span layout with intermediate columns becomes more economical than continuing to scale up the primary frame.
Can an industrial shed include an overhead crane?
Yes. Crane beams can be integrated into the column-and-rafter design from the start, and the foundation interface is sized for the crane-induced vertical and horizontal reactions. Adding a crane after the building is complete is more expensive than designing it in from day one.
How is the building protected against corrosion in coastal or mining environments?
For coastal sites and most mining environments, hot-dip galvanising is applied to the secondary steel and is recommended for the primary frame members as well. In highly corrosive chemical or salt-spray environments, a duplex system (galvanising plus paint) is typically specified.
Can the industrial shed be relocated to a different site later?
Yes, because primary members are bolted (not welded) on site, the building can be dismantled, transported, and re-erected at a new location. This is one of the operational reasons contractor site camps and mining service buildings use prefab steel.
What documentation is supplied with the kit?
Each Canglong kit is shipped with an erection manual, bolt list, 3D assembly diagram, packing list, and mill certificates. For projects requiring CE-marked components for the European market, EN 1090 documentation is included.
How long does delivery take for an export project?
For a standard 1,500 – 2,500 m² industrial shed shipped to Southeast Asia, the total lead time from purchase order to site delivery is typically 6 – 9 weeks, depending on the design complexity, port handling, and shipping route. Inland haulage and on-site erection are additional.
Related Steel Building Products
If your project sits at the boundary between an industrial shed and another building type, the following product pages describe how the same kit is adapted for the specific use case.
- Portal Frame Warehouse — for storage-focused layouts with pallet racking and forklift traffic.
- Standard Factory Building — for fixed production lines with overhead cranes and mezzanine floors.
- Livestock Shed — for animal-specific layouts with ventilation and pen partitions.
- Godown Shed — for economical storage buildings with shorter eaves and lower equipment loads.
A recent example of this system in export service: a 1,200 m² industrial shed delivered to Francisco Morazán, Honduras — a 60 × 20 m column-free layout with 7 m eaves, galvanized C-purlins and EPS sandwich panel cladding, engineered for tropical humidity and shipped as a complete bolt-together kit through Puerto Cortés. See the full Honduras warehouse shed project for the structural decisions behind it.
Request an Industrial Shed Design and Quote
Canglong Group has been manufacturing prefabricated steel structures for more than 20 years, covering engineering, fabrication, and international shipment of steel building systems for factory, mining, agricultural, and infrastructure projects.
To develop a suitable industrial shed solution, provide your building dimensions, project location, intended use, and major equipment or loading requirements. Our engineering team uses these details to prepare the initial layout, member sizing, and quotation for your review.
Contact Canglong to start your industrial shed project, or request the full project package at the link above.
Color Selection of Steel Structures

Steel Building 3D Model Design

Steel Structure Building Kits

Steel Structure Production Equipment

Steel Structure Production Process

Packing And Shipping

Why Choose Us?
- The first and largest steel structure & sandwich panels factory in north of China.
- 20 years experience direct factory with competitive price, stable and controllable quality.
- Over 100 million dollars of annual output.
- More than 100000m2 production industrial park.
- One stop service from design to installation.
- 10 units free 3D designs & 10 units design structural drawings per day.
- Professional installation teams in 30+ countries.
- CE,ISO certificates.
- Supply quality guarantee for 15 years.
- Cooperating with 100+ countries & 2000+ partners.
Get A Free Quote
Your email address will not be published. Required fields are marked *
Global Project Release
Canglong projects cover more than 120 countries and regions around the world, providing one-stop steel structure building solutions from design to installation.

















