






 October 16, 2026
 September 30, 2026


 September 7, 2026
Steel Structure Pig House
Modern Pig Farming Demands More Than Just Shelter
Running a profitable pig farm today means dealing with ammonia corrosion, extreme weather, strict biosafety standards, and the constant pressure to improve feed conversion rates. Traditional brick or wooden pig barns crack under these demands—literally. They absorb moisture, harbor bacteria in hidden joints, and require costly repairs every few years. For large-scale operations, these inefficiencies translate directly into lost revenue and compromised animal welfare.
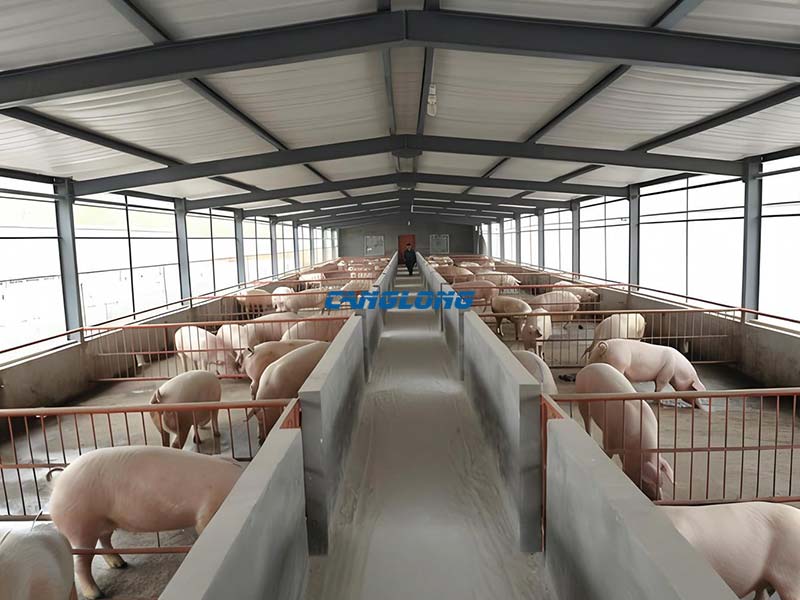
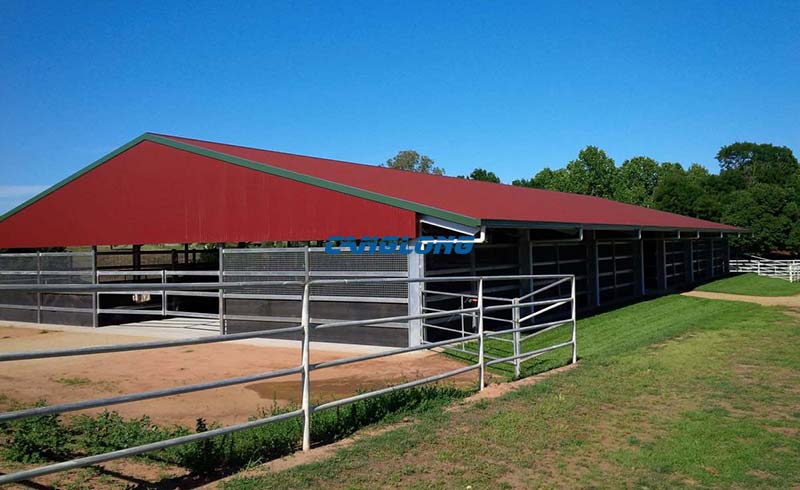
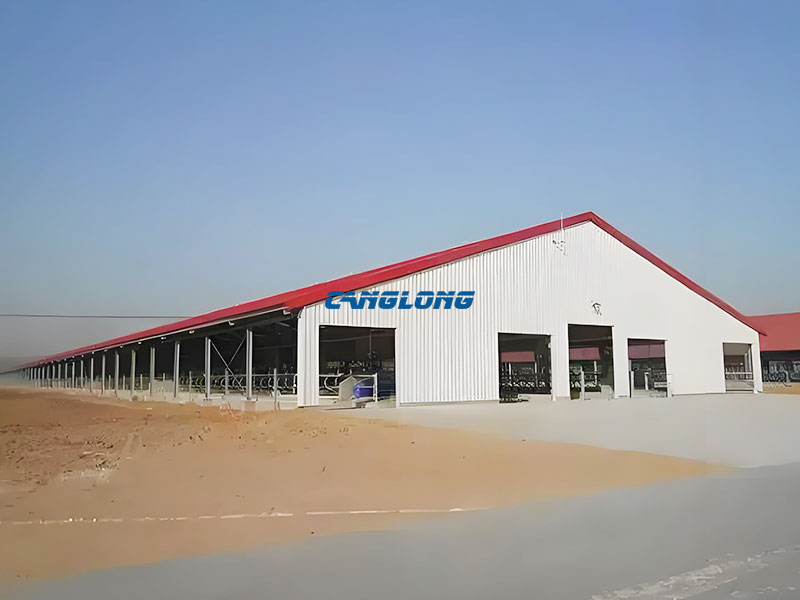
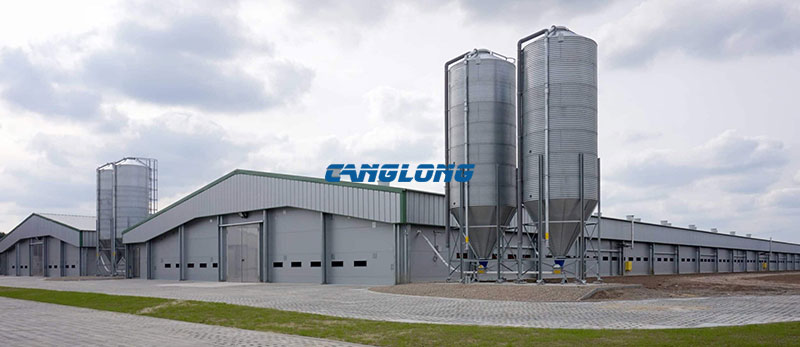
A steel structure pig house solves these problems at the structural level. Engineered specifically for intensive swine production, it combines high-strength galvanized steel framing with intelligent environmental controls to create a durable, hygienic, and climate-stable environment where pig herds thrive from farrowing to finishing.
Why Choose a Steel Structure Pig House?
Unlike generic agricultural buildings, a purpose-built prefab pig house addresses the unique biology and behavior of swine. Pigs produce high concentrations of ammonia and moisture. Their housing needs precise temperature zones—warmer for newborns, cooler for fattening stock—and seamless sanitation protocols to prevent disease outbreaks.
Our steel pig barn solutions are developed as a specialized category within our broader steel structure livestock shed portfolio. This means you benefit from proven livestock-grade engineering, refined specifically for pig farming workflows: slatted flooring for manure separation, negative-pressure ventilation for air quality, and modular pen configurations that adapt as your herd grows.
Integrated Building System: What You Get
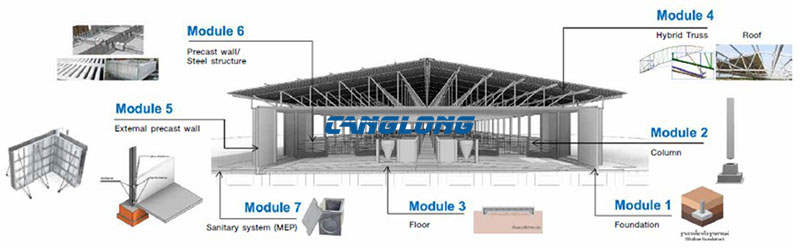
A Canglong steel frame pig house is not a single product—it is a complete building system designed, fabricated, and delivered as a coordinated package. Here is how the components work together:
Primary & Secondary Steel Frame
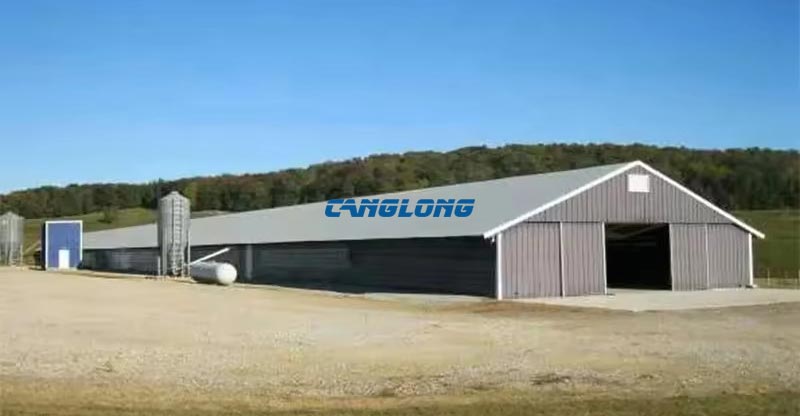
The skeleton uses high-strength hot-dip galvanized H-beams and square tubes. This galvanized steel pig house framework resists the corrosive ammonia atmosphere inside pig barns, withstands wind and snow loads across diverse climates, and maintains structural integrity for 25+ years with minimal maintenance.
Insulated Envelope
Roof and wall cladding options include anti-corrosion metal panels and PU or rock wool sandwich panels. This insulated pig house envelope maintains stable indoor temperatures, reduces heat stress in summer, prevents condensation in winter, and blocks external pathogens.
Smart Ventilation & Climate Control
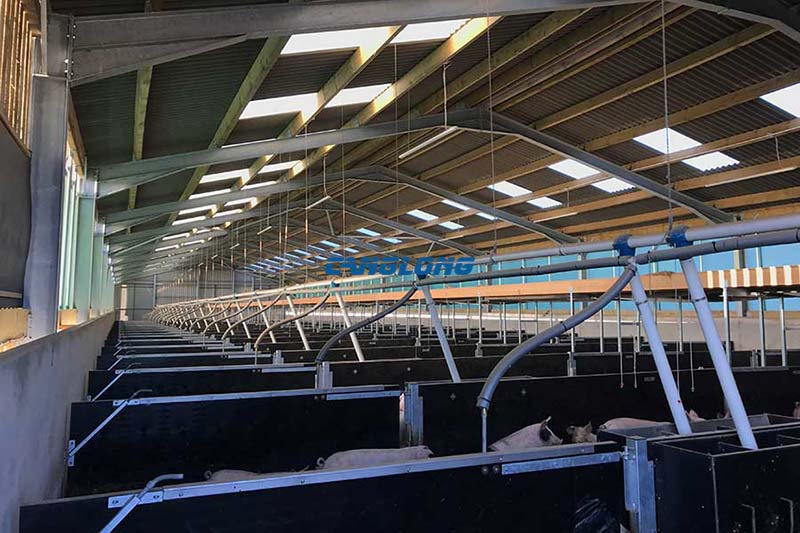
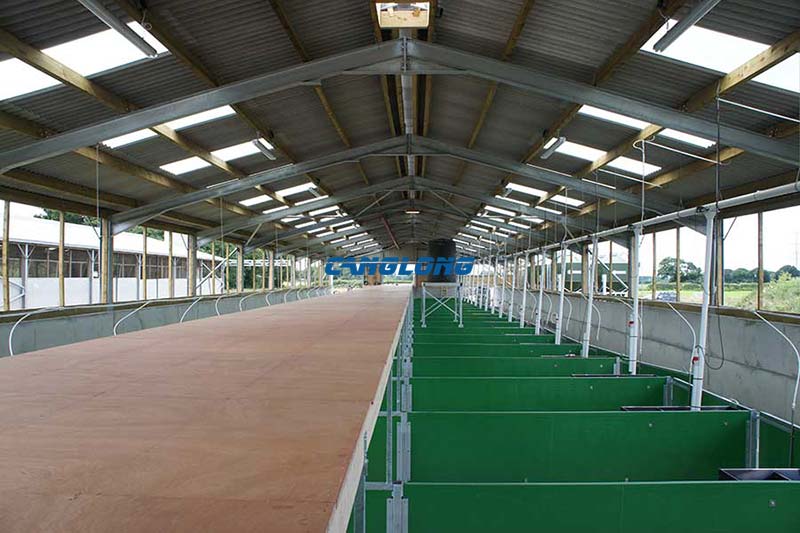
Side-wall vents, ridge skylights, and negative-pressure fans create continuous airflow that flushes ammonia and dust while maintaining optimal humidity. Optional automated systems monitor temperature and trigger cooling or heating, reducing manual labor and veterinary costs.
Specialized Flooring & Manure Management
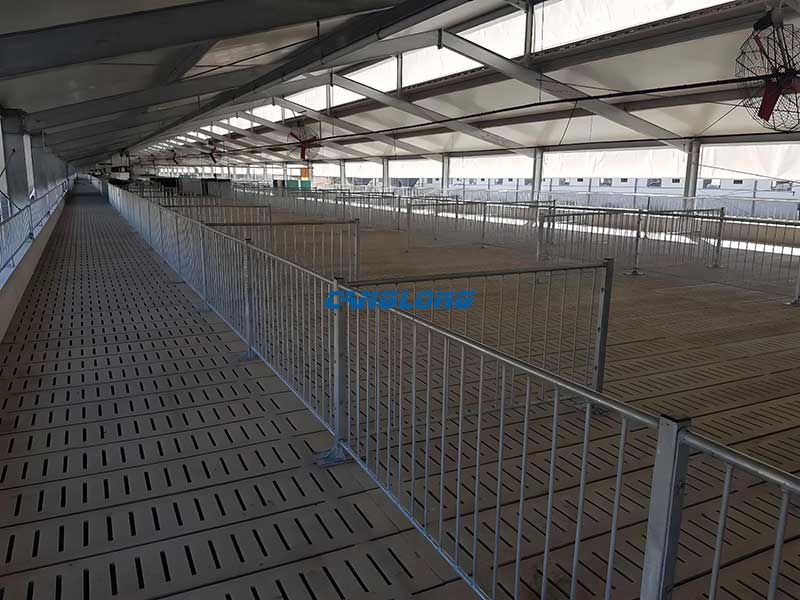
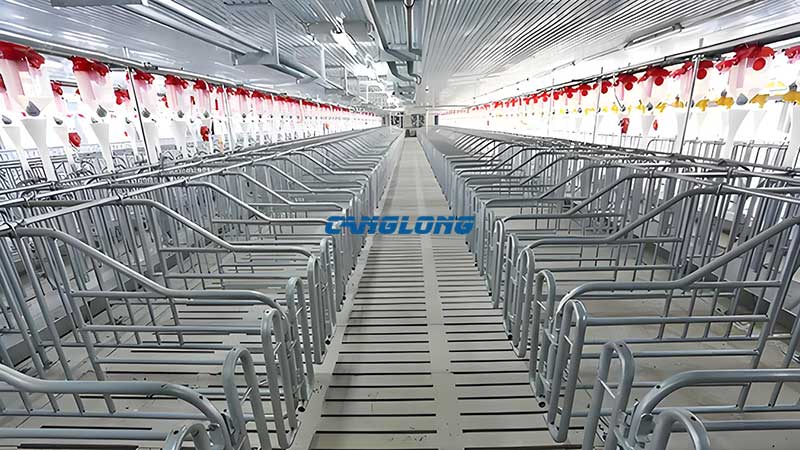
We design the floor system around your operation type. Slatted or leakage plate flooring separates feces instantly, while anti-slip coatings protect hoof health. Combined with sealed wall joints and smooth surfaces, the entire interior supports high-pressure washing and disinfection cycles required for modern biosafety compliance.
Flexible Zoning for the Full Production Cycle
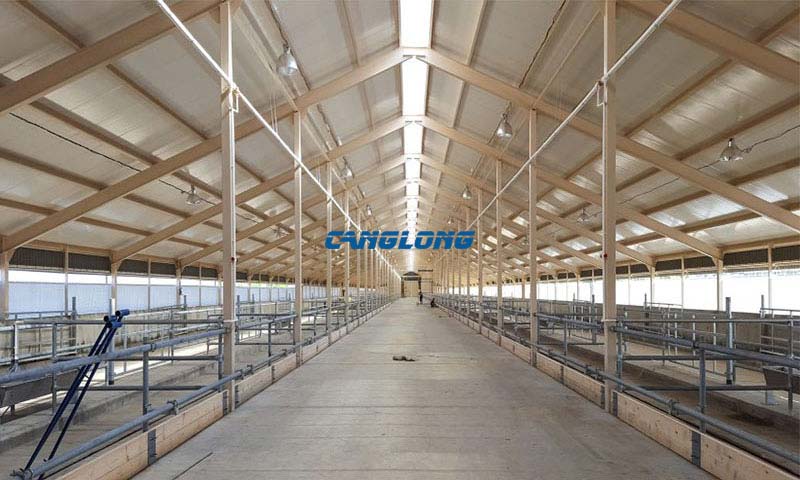
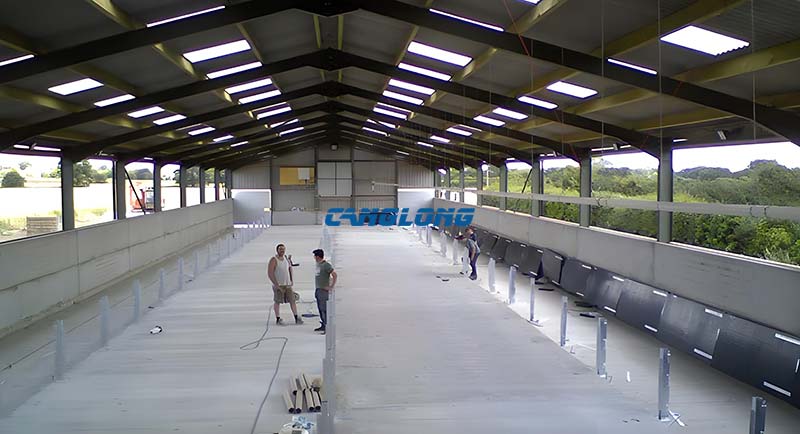
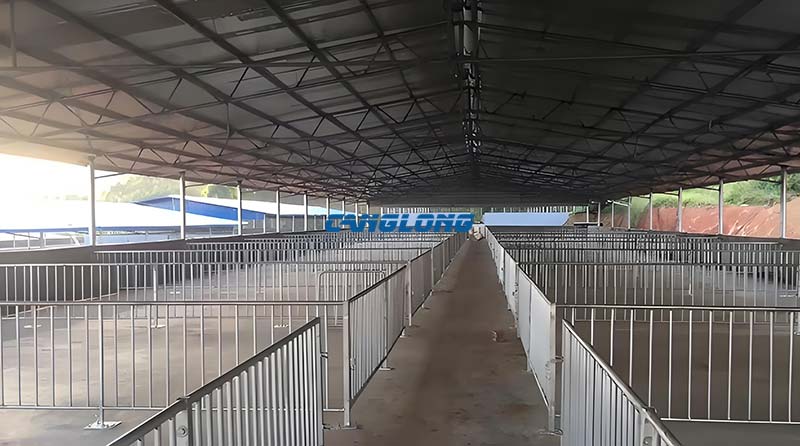
One of the biggest advantages of a modular pig house is the freedom to zone the interior without internal columns blocking your layout. Whether you are managing a farrowing unit, nursery, or grower-finisher barn, the large-span column-free design supports:
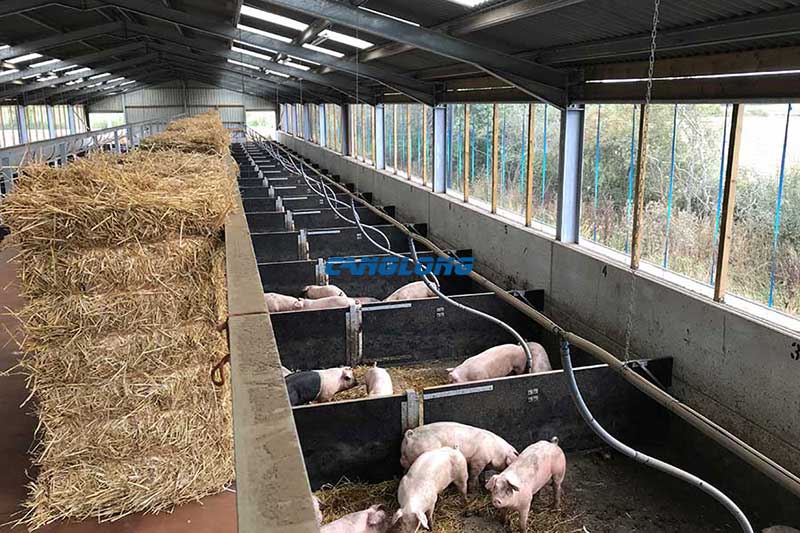
- Maternity / Farrowing Zones – Controlled micro-climates for sows and piglets with creep heating areas.
- Nursery / Weaner Pens – Easy-to-clean partitions and optimized feeder placement for young stock.
- Fattening Facilities – High-density pen layouts with automated feeding lines and water systems.
- Quarantine & Breeding Areas – Isolated sections with independent ventilation to protect herd health.
Every prefab pig barn is customized to your stocking density, local climate, and regulatory framework—whether you are building under EU standards, USDA guidelines, or tropical humidity conditions.
Measurable Benefits for Your Operation
| Challenge | Steel Pig House Solution | Outcome |
|---|---|---|
| Ammonia corrosion & moisture damage | Hot-dip galvanized frame + sealed panel joints | 25+ year lifespan, near-zero structural decay |
| Disease outbreaks & biosafety failures | Smooth walls, slatted floors, full-washdown design | Compliant with EU/USDA biosecurity standards |
| High energy & labor costs | Automated ventilation, feeding, and manure systems | Reduced manual labor, improved feed conversion |
| Long construction delays | Factory-prefabricated components, modular site assembly | 50%+ faster build vs. traditional concrete barns |
| Climate extremes (heat, cold, humidity) | Insulated sandwich panels + adaptive ventilation | Stable indoor climate year-round, lower mortality |
Frequently Asked Questions
What is a steel structure pig house?
A steel structure pig house is a prefabricated livestock building engineered with a hot-dip galvanized steel frame and insulated metal panel envelope. It is designed specifically for pig farming, with features like corrosion resistance, slatted flooring, and automated ventilation to maintain biosecurity and animal welfare standards.
How long does a prefab pig barn last?
When built with high-quality galvanized steel and proper maintenance, a prefab pig barn typically lasts 25 years or more. The galvanized coating protects against ammonia corrosion, while the modular design allows damaged panels or components to be replaced individually without rebuilding the entire structure.
Can a steel pig house be divided into different functional zones?
Yes. The large-span, column-free design of our steel frame pig house allows flexible internal zoning. You can configure maternity pens, nursery sections, fattening areas, and isolation wards within the same building shell, with each zone independently ventilated and climate-controlled.
What ventilation options are available for steel pig barns?
We offer natural ventilation through ridge skylights and side vents, as well as mechanical negative-pressure systems with exhaust fans and automated controllers. For tropical or high-density operations, tunnel ventilation with evaporative cooling pads can be integrated into the steel pig barn design.
Do your pig houses meet international farming standards?
Absolutely. Every galvanized steel pig house we design can be engineered to comply with EU animal welfare directives, USDA guidelines, or local building codes. We also provide CE and ISO-certified materials, structural calculations, and installation supervision to ensure full regulatory compliance.
Project-Ready Delivery, Worldwide
From structural design and 3D modeling to component manufacturing, shipping, and on-site installation guidance, Canglong delivers end-to-end steel structure pig house solutions. Our technical team has supported pig farming projects across 120+ countries, adapting designs to local wind loads, seismic zones, and corrosion environments.
Whether you are expanding an existing farm or building a new integrated pig production facility, we provide the engineering depth and manufacturing capacity to execute at scale.
Get Your Free Pig House Design & Quote
Whether you are building a maternity house, nursery, or fattening facility, our steel structure pig house delivers the performance and longevity modern farming demands. If you also raise cattle, sheep, chickens, or horses, explore our full range of livestock shed solutions for customized designs across all livestock types.
Ready to upgrade your farm with a durable, efficient, and biosafe prefab pig house? Share your project details—herd size, climate zone, and functional requirements—and our engineers will prepare a customized design proposal with structural drawings and material specifications at no cost.
Discuss your pig farming project with us today and receive a free design proposal within 24 hours.





- The first and largest steel structure & sandwich panels factory in north of China.
- 20 years experience direct factory with competitive price, stable and controllable quality.
- Over 100 million dollars of annual output.
- More than 100000m2 production industrial park.
- One stop service from design to installation.
- 10 units free 3D designs & 10 units design structural drawings per day.
- Professional installation teams in 30+ countries.
- CE,ISO certificates.
- Supply quality guarantee for 15 years.
- Cooperating with 100+ countries & 2000+ partners.
Why Choose Us?
Get A Free Quote
Your email address will not be published. Required fields are marked *
Bringing the project to you
Canglong projects cover more than 120 countries and regions around the world, providing one-stop steel structure building solutions from design to installation.
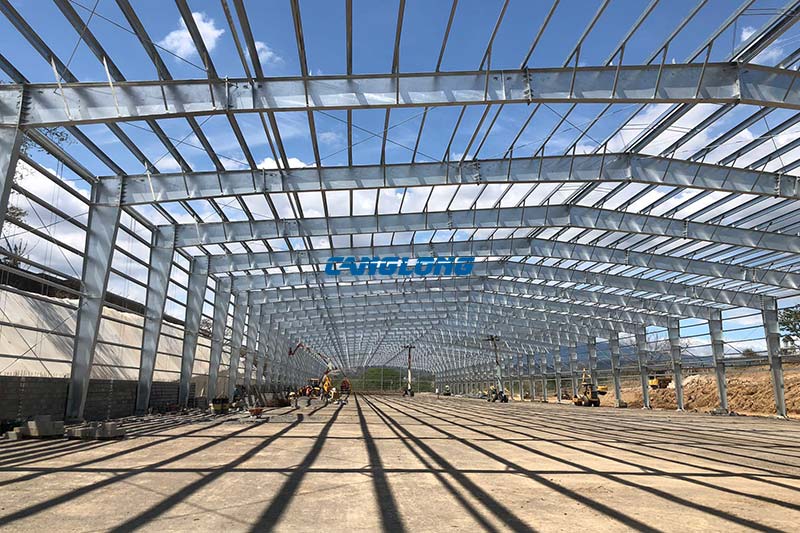
Panama Province, Panama
See Details

This project is a large-scale modern steel warehouse planned and constructed for Panamanian…
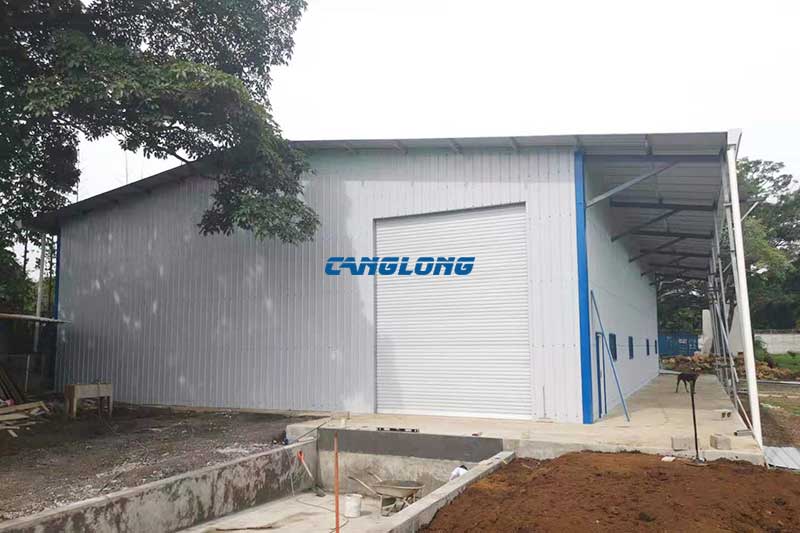
Nicoya, Guanacaste Province
See Details
Canglong Group has successfully completed a storage warehouse project tailored for Costa Rican…
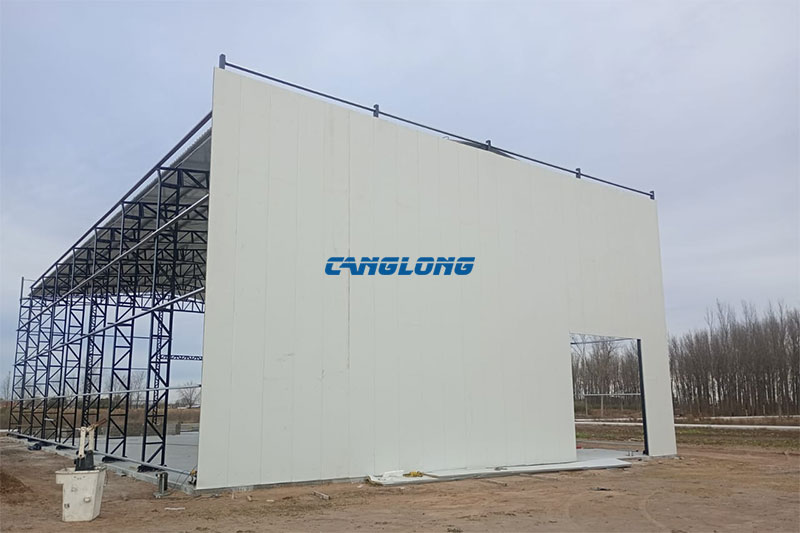
Buenos Aires, Argentina
See Details

This project is located in Argentina and is a storage warehouse with a…
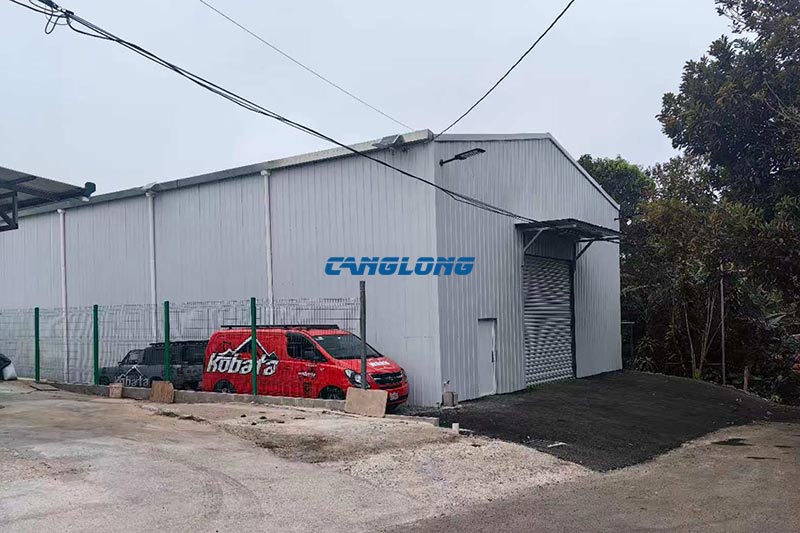
San Jose Province, Costa Rica
See Details
Canglong Group successfully completed a customized parts warehouse project in San Jose Province,…
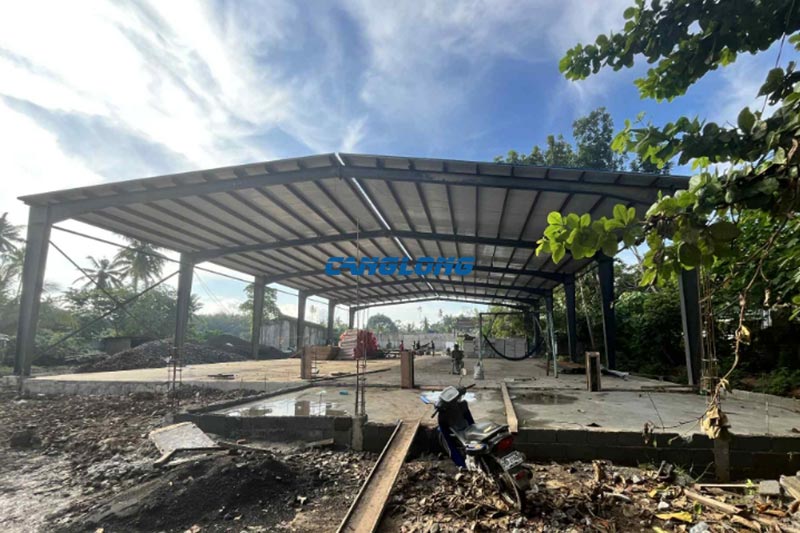
Davao District, Philippines
See Details

Canglong Group successfully completed a steel structure shed building project in the Philippines,…
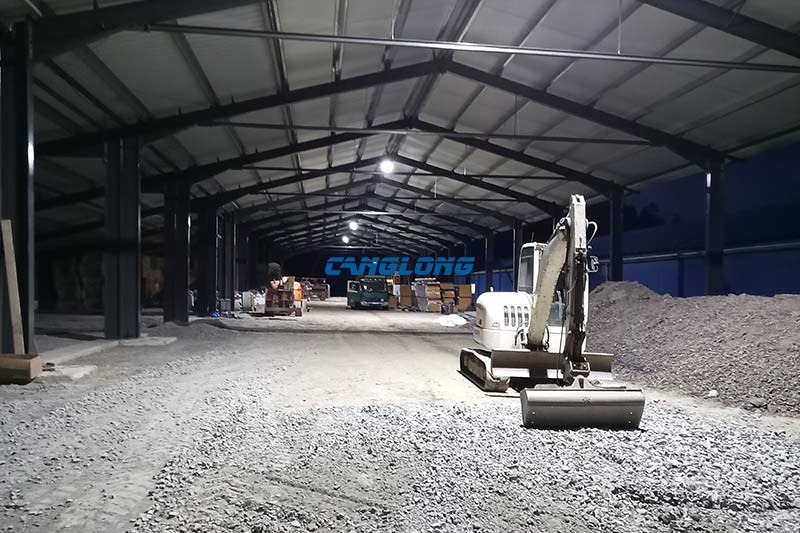
North Rhine Westphalia, Germany
See Details

Project Overview This German logistics warehouse project was delivered by Canglong Group for…
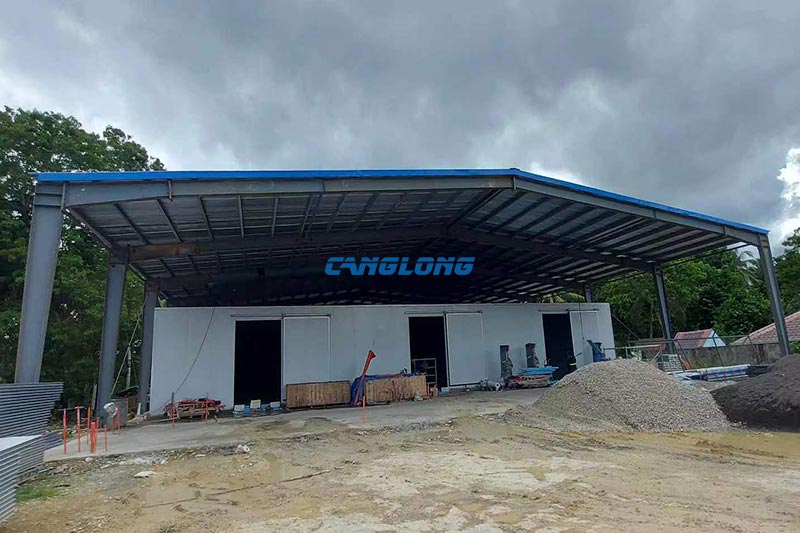
Cagayan de Oro City, Misamis Oriental
See Details
Canglong Group successfully delivered a high-standard, highly efficient modern cold storage project for…

Kanagawa Prefecture, Japan
See Details

Project Case Study · Kanagawa, Japan Land in Japan’s Kanagawa Prefecture is expensive,…