
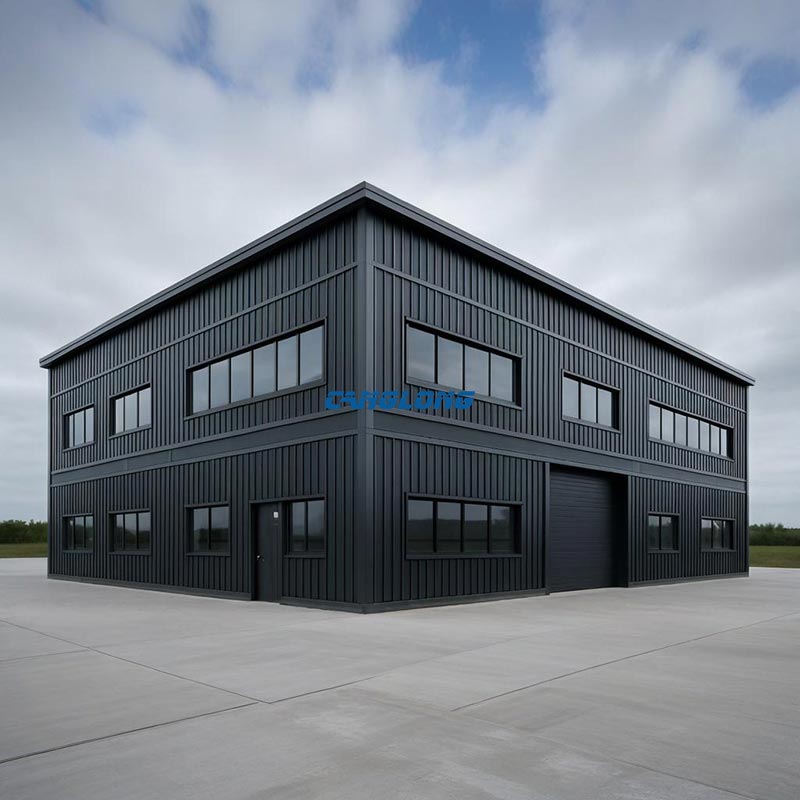
Double-layer Factory Building
Structural Composition
Main Structural
Steel Structure
Steel Materials
Q235/Q355 Grade Steel
Beam/Column
H-Shaped Steel
Purlins
C/Z Section Steel
Wall/Roof System
Insulation Panel (EPS/PU/Rock Wool), Metal Sheet
Accessory
Crane, Drainage Pipe, Door, Window
Service Life
Over 25 Years
Delivery Time
30 Days After Receiving the Deposit
Payment
T/T, L/C, PayPal
In modern industrial and commercial operations, efficient land and space utilization is key to reducing costs and increasing efficiency. Canglong’s double-layer factory building is the ultimate solution tailored for you, perfectly realizing the core value of multiplying space by utilizing a single site.
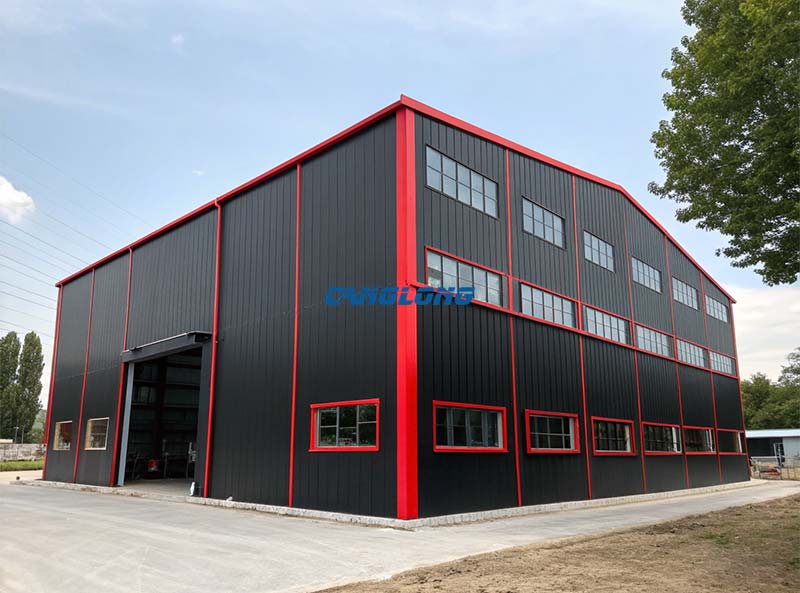
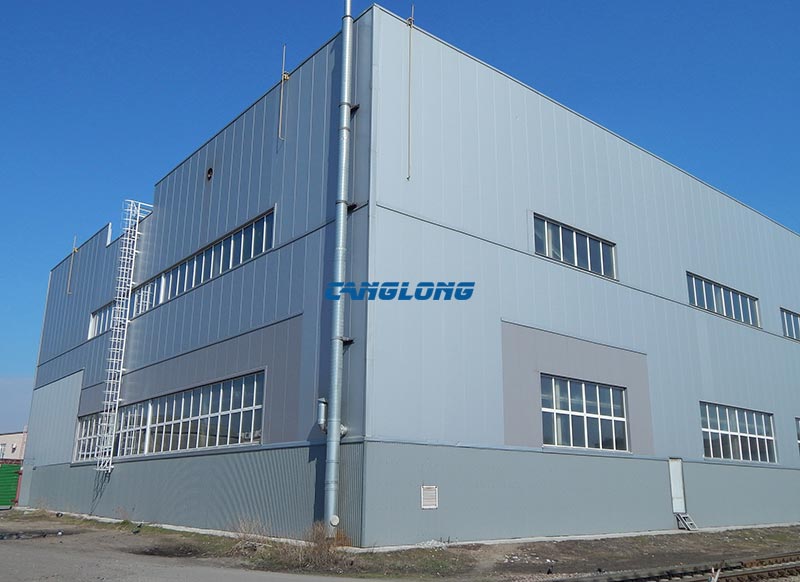
Structural & Interior Composition
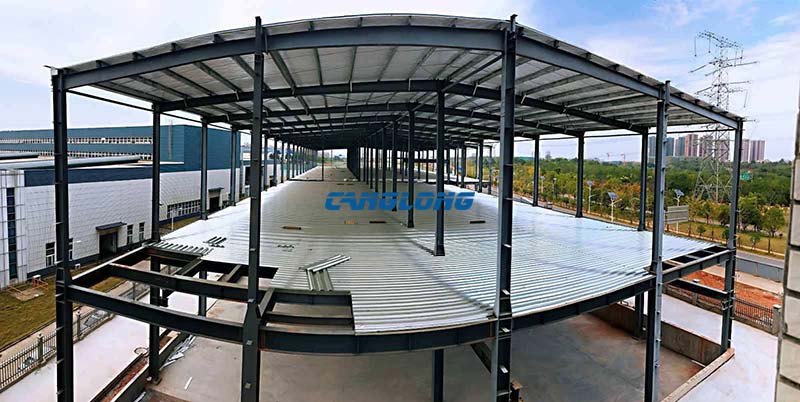
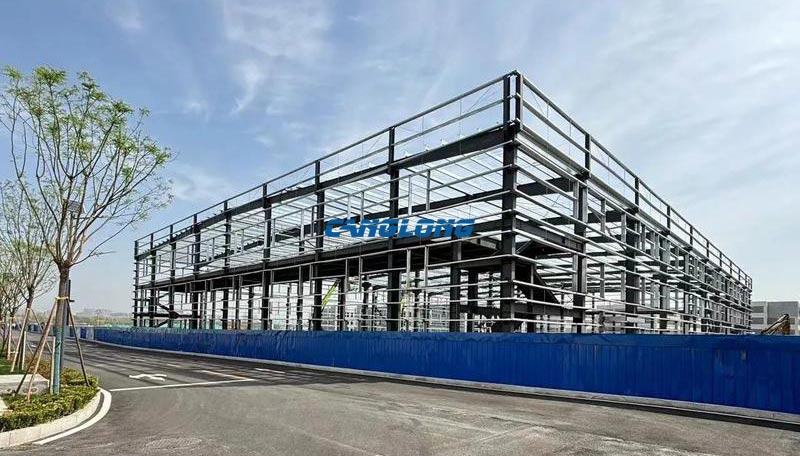
The Canglong double-layer steel factory building is engineered around a rigid portal frame system, optimized for industrial loads and vertical space utilization.
Main Structural Frame
- Primary Columns & Beams: High-strength Q355B welded H-section steel, designed for rigid-frame or pinned-base connections depending on seismic and wind load requirements.
- Secondary Framing: Q235B galvanized C/Z purlins and girts form a lightweight yet robust support grid for wall and roof panels.
- Floor System (2nd Level): Composite steel decking with concrete topping or grating platforms, engineered for 300–500 kg/m² live load as standard; upgradable to 1,000+ kg/m² for heavy equipment.
- Bracing System: Cross-bracing or portal bracing in both longitudinal and transverse directions ensures lateral stability against wind and seismic forces.
Enclosure & Interior Finishes
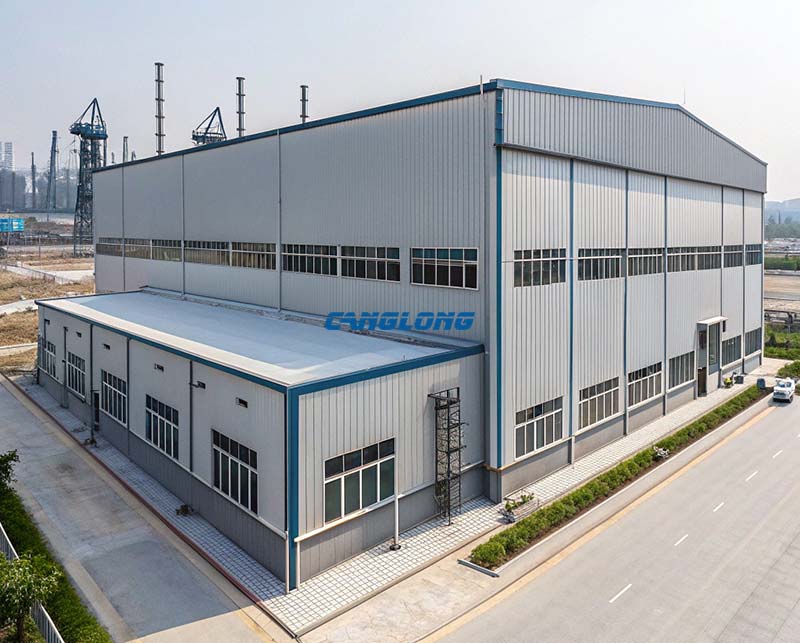
- Wall & Roof Panels: PU, rock wool, or EPS sandwich panels (50mm–200mm thickness), selected based on climate, fire rating, and thermal performance needs.
- Surface Treatment: Hot-dip galvanization ≥80μm or multi-layer anti-corrosion paint system, ensuring 50-year design life even in coastal or humid environments.
- Interior Layout: Column-free or wide-span interiors allow flexible partitioning. The first floor is ideal for heavy production and material flow; the second floor suits light assembly, QC labs, offices, or inventory mezzanines.
Technical Specifications
| Component | Material / Specification | Standard / Note |
|---|---|---|
| Main Frame | Q355B Welded H-beam & Column | GB/T 1591 / ASTM A572 Gr.50 |
| Secondary Frame | Q235B Galvanized C/Z Purlin | GB/T 700 / ASTM A36 |
| Surface Treatment | Hot-dip Galvanized ≥80μm or Painted | ISO 1461 |
| Wall & Roof Panel | PU / Rock Wool / EPS Sandwich Panel | 50mm–200mm, customizable |
| Design Life | 50 years | GB 50017 |
| Wind Resistance | Up to 180 km/h (customizable) | Local building code |
| Seismic Resistance | Zone 8–9 (customizable) | GB 50011 |
| 2nd Floor Live Load | 300–500 kg/m² standard | Up to 1,000+ kg/m² optional |
| Crane Capacity | Up to 20 tons (1st floor) | Custom runway beam design |
| Fabrication Time | 4–6 weeks | FOB / CIF delivery |
| On-site Assembly | 2–4 weeks (typical) | Numbered components + drawings |
Advantages of Double-Layer Steel Structure Factory Buildings
Maximize Space Utilization
Through innovative vertical space design, the effective usable area is easily doubled within the same footprint. The first floor can be used for heavy production, equipment installation, or raw material storage, while the second floor can be used for light assembly, offices, product showrooms, or logistics sorting centers. This vertical division of functions facilitates a smoother production process.
Sturdy, Safe, and Reliable Structure
The main frame is constructed of high-strength H-shaped steel (such as Q355), which offers excellent mechanical properties and strong load-bearing capacity, ensuring overall stability and superior earthquake and wind resistance. Galvanized C-shaped steel purlins form a lightweight yet strong secondary structure system, ensuring long-term safety.
Fast, cost-effective construction
All steel components are prefabricated in the factory, ensuring high precision and controlled quality. Only standardized assembly is required on-site, making construction significantly faster than traditional concrete construction. This significantly shortens your return on investment, allowing you to commence operations faster and seize market opportunities.
Excellent enclosure system performance
Rock wool sandwich panels, PU sandwich panels, or EPS sandwich panels can be selected for wall and roof panels, tailored to your needs. These materials offer excellent thermal insulation, fire resistance, sound insulation, and moisture resistance, creating a more comfortable working environment for employees while providing stable storage conditions for precision equipment and specialized goods.
Flexible customization, adaptable to the future
The double-story steel structure factory building offers tremendous design flexibility. Span, column spacing, and floor height can all be customized. The spacious interior allows for flexible partitioning and renovation to accommodate future business changes, offering strong scalability and adaptability.
Canglong Exclusive Advantages
In-House Engineering — No Outsourced Drawings
Every double-layer factory building is modeled in Tekla Structures 3D by Canglong’s own structural engineering team (15+ licensed engineers). This eliminates fit errors during assembly and allows real-time design adjustments based on your local building codes.
Factory Pre-Assembly Before Shipping
At our 1,332,000㎡ ISO-certified production base in Henan, China. You receive numbered components that bolt together on-site — no field cutting or welding required for standard connections.
Full-Package EPC Support
Canglong doesn’t just sell steel kits. We deliver structural calculations, foundation drawings, container loading plans, and remote installation guidance as standard. For complex projects, we can dispatch an on-site engineer to supervise assembly.
Global Project Portfolio
We have completed double-layer and multi-storey steel structures in Zambia, Ghana, Chile, Thailand, the Philippines, and Romania. Each project is documented with photos, dimensions, and client-verified performance data. Browse our project gallery →
Applicable Scenarios
Manufacturing and Processing: Small and medium-sized machinery manufacturing, automotive parts, and home appliance assembly. The first floor handles heavy machining and raw material intake; the second floor supports sub-assembly and quality control stations.
Warehousing and Logistics: E-commerce distribution centers, high-bay warehouses, cold chain storage, etc. First floor for receiving, sorting, and dispatch; second floor for slow-moving inventory or climate-controlled storage.
Comprehensive Use: Front-of-house and back-of-house facilities, integrating R&D and production, and display and warehousing. Ideal for showrooms on the ground level with production or stock management upstairs — common in automotive 4S centers and industrial parks.
Featuring flexible vertical space division and high space utilization, our double-layer steel buildings are not only limited to industrial production and warehousing use. They can also be customized for multi-story commercial layouts combining storefront display, customer service and back-office work. Learn more about our tailored commercial retail metal building designs for diverse hospitality and service industry projects.
Retrofit and mezzanine conversions: adding a second level inside a building the client already owns — no new land, no new foundation, no fresh permitting round. In Bangkok we inserted a steel mezzanine into an existing licensed warehouse to create two cannabis cultivation levels, with 75 mm PIR walls, 100 mm PIR ceilings and stainless-faced panels in the laboratory. What decided the design was not the new steel but the load check on the frame that was already standing, so we ask for eave height, column grid and slab build-up before quoting a retrofit. Read the project.
When Two Levels Is Enough, and a Mezzanine Beats a Third Floor
Going up does not always mean three floors or more. Where a sound shell already exists and the programme fits inside it, inserting a single level avoids new land, new foundations and a fresh permitting round — and it is usually the faster route to production. In Bangkok we added one mezzanine level to an existing licensed warehouse to create two cultivation floors instead of building a three-storey block, and the constraint that decided it was the load capacity of the frame already standing, not the floor count we wanted. If you already own a building, read that project first; if you are starting from bare land, a double-layer factory building is usually the lighter answer.
Production Capacity & Delivery
Manufacturing Scale
- Production Base: 1,332,000㎡ factory in Henan Province, China, with 6 automated H-beam welding lines and 4 CNC cutting stations.
- Monthly Output: 50,000+ tons of fabricated steel components.
- Quality Control: 100% dimensional inspection + random ultrasonic weld testing. All materials sourced from certified mills (Baosteel, Ansteel).
Certifications & Compliance
- ISO 9001:2015 Quality Management
- ISO 14001:2015 Environmental Management
- CE EN 1090-1 Steel Structure Execution Class 2
- GB/T 19001 Chinese National Quality Standard
Delivery Timeline
| Phase | Duration | Deliverable |
|---|---|---|
| Design & Detailing | 1–2 weeks | 3D model, fabrication drawings, foundation plan |
| Steel Fabrication | 4–6 weeks | Numbered components, packing list, loading plan |
| Shipping | 2–5 weeks | FOB/CIF to destination port |
| On-site Assembly | 2–4 weeks | Guided by installation manual + video support |
Expedited production available for urgent projects. Contact our sales team for a project-specific schedule.
Related Products & Reference Projects
You May Also Need
- Standard Single-Story Factory Building — For heavy production with ground-level crane operations.
- Multi-Storey Factory Building — Three or more floors for dense urban industrial sites.
- Factory Building with Overhead Crane — Integrated crane runway beams up to 20-ton capacity.
- Steel Structure Warehouse — Large-span, single-floor storage optimized for logistics.
Reference Projects — Double-Layer & Multi-Storey
- Zambia Mezzanine Warehouse — Two-level steel warehouse with office mezzanine.
- Philippines Two-Story Warehouse — Ground-floor storage + second-floor packaging and dispatch.
- Costa Rica Two-Story Warehouse — Tropical climate design with enhanced ventilation and PU insulation.
- Thailand Industrial Plant — Multi-span double-layer structure for automotive parts manufacturing.
Need a custom design for your site? Request a free structural design and quotation →
Frequently Asked Questions
What is the load capacity of the second floor in a double-layer factory building?
The second-floor live load is typically designed for 300–500 kg/m², suitable for light assembly, offices, or inventory storage. For heavier equipment, Canglong engineers can reinforce the frame to support 1,000+ kg/m².
How long does it take to build a double-layer steel factory?
Steel component fabrication takes 4–6 weeks. On-site assembly is typically 2–4 weeks — significantly faster than concrete construction. Canglong provides numbered components and detailed installation drawings to streamline assembly.
Can a double-layer factory building support overhead cranes?
Yes. The first-floor frame can be designed to accommodate overhead cranes up to 20 tons. Crane runway beams, column reinforcement, and foundation loads are all engineered during the design phase.
What insulation options are available?
Canglong offers PU (polyurethane), rock wool, and EPS sandwich panels (50mm–200mm). PU provides the best thermal insulation (U-value ≈ 0.22 W/m²K); rock wool offers A-grade fire resistance.
Is the structure suitable for seismic zones?
Yes. Using high-strength Q355 steel and rigid frame connections, our double-layer factory buildings can be designed for seismic zones 8–9 per GB 50011 or equivalent local codes.
What is the cost per square meter?
Canglong delivers factory-direct pricing with no middleman markup. Every double-layer building is engineered to your exact span, height, and load requirements, so you only pay for what you need. Request a tailored quotation and receive a detailed breakdown within 24 hours.
Color Selection of Steel Structures

Steel Building 3D Model Design

Steel Structure Building Kits

Steel Structure Production Equipment

Steel Structure Production Process

Packing And Shipping

Why Choose Us?
- The first and largest steel structure & sandwich panels factory in north of China.
- 20 years experience direct factory with competitive price, stable and controllable quality.
- Over 100 million dollars of annual output.
- More than 100000m2 production industrial park.
- One stop service from design to installation.
- 10 units free 3D designs & 10 units design structural drawings per day.
- Professional installation teams in 30+ countries.
- CE,ISO certificates.
- Supply quality guarantee for 15 years.
- Cooperating with 100+ countries & 2000+ partners.
Get A Free Quote
Your email address will not be published. Required fields are marked *
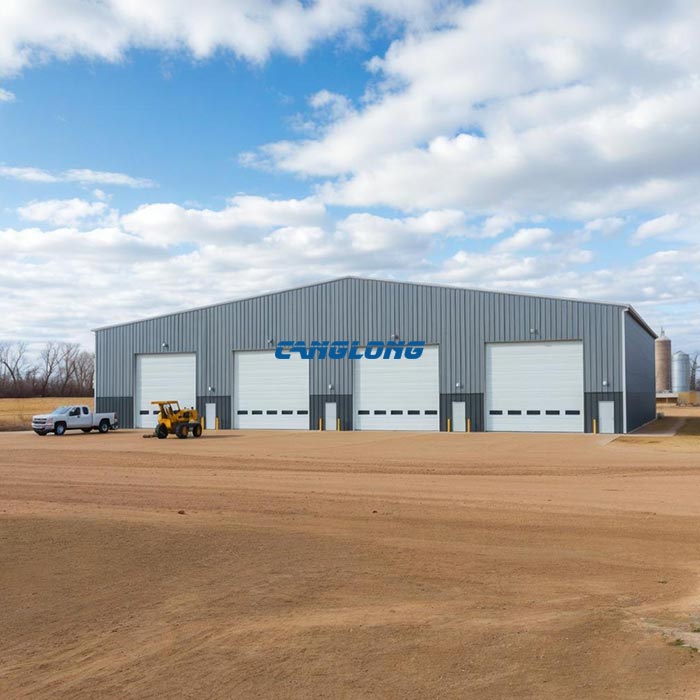
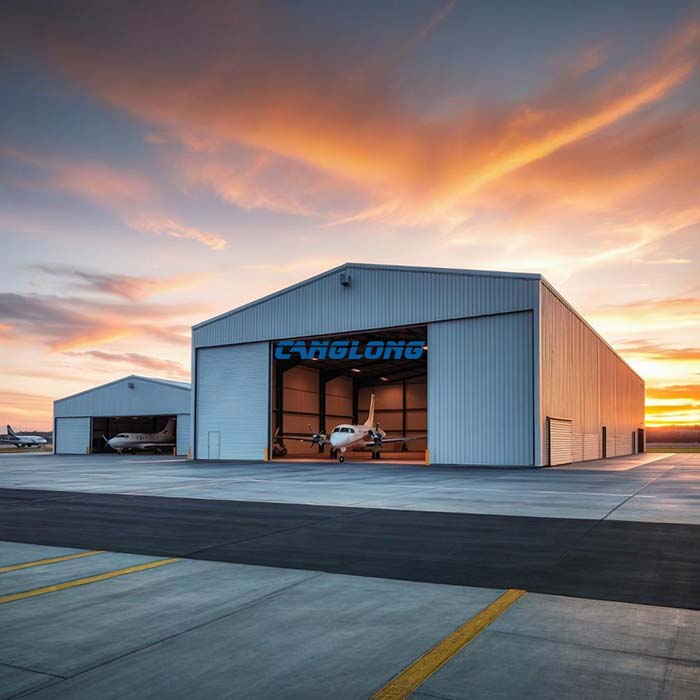
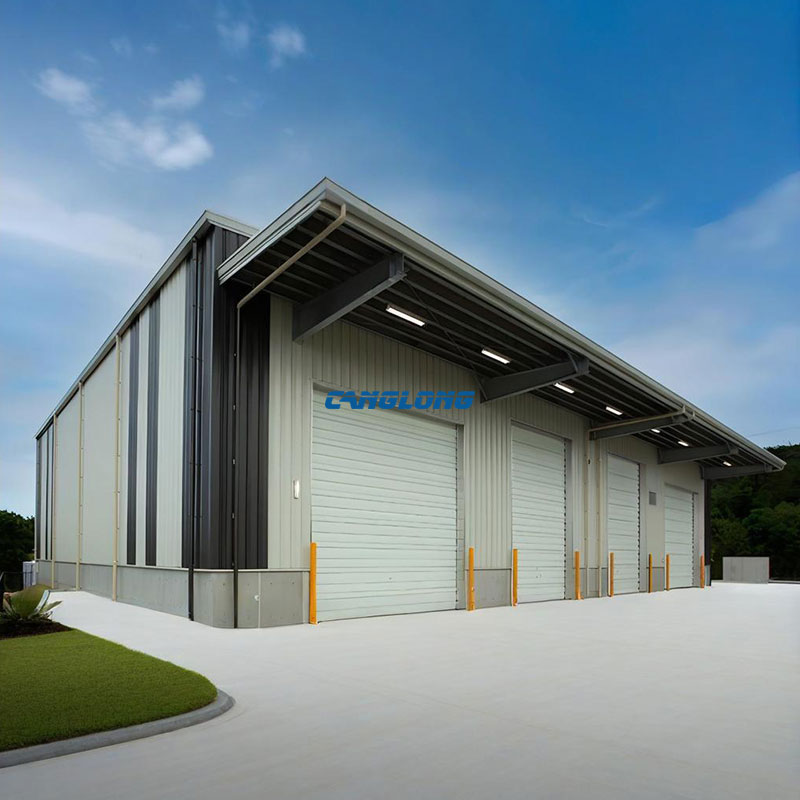
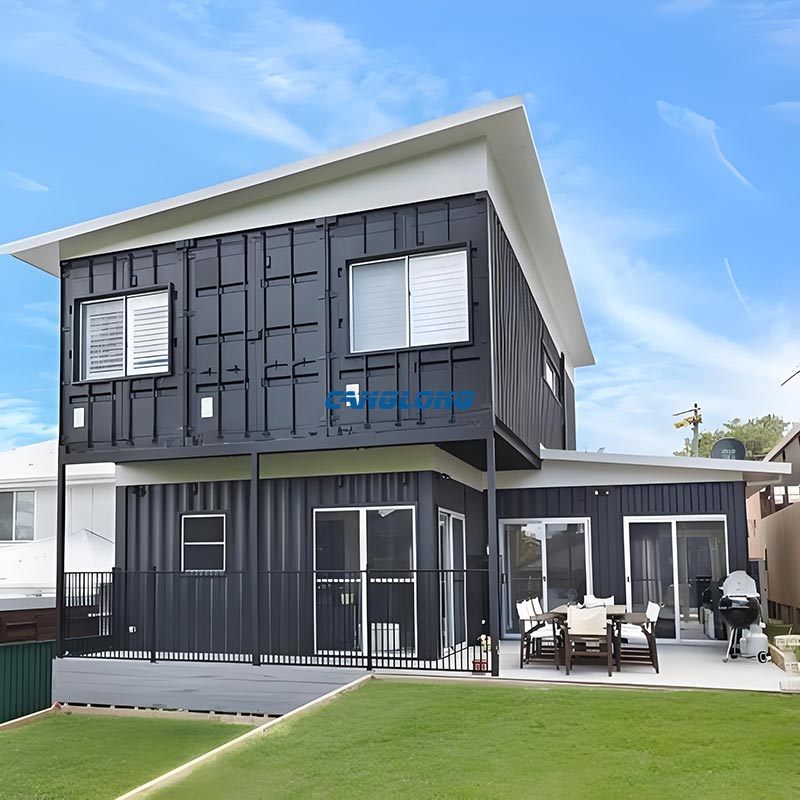
Global Project Release
Canglong projects cover more than 120 countries and regions around the world, providing one-stop steel structure building solutions from design to installation.

















