




 October 16, 2026
 September 30, 2026


 September 7, 2026
Philippines Chicken Shed
Project Case Study · Cebu, Philippines
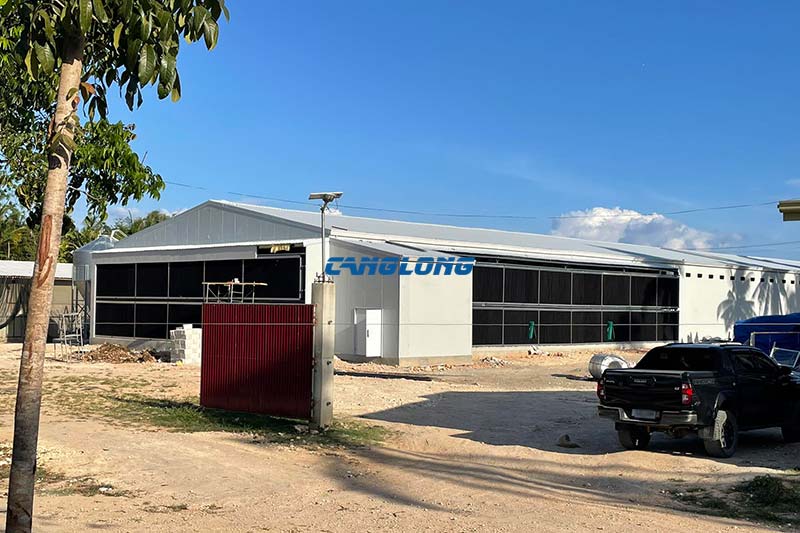
This 1,870 m² steel chicken shed in Cebu was built for cage-based production of broilers or layers: a 110-metre hall, 17 m wide and 5.05 m high, enclosed in polyurethane sandwich panels and fitted out for tunnel ventilation with a wet curtain. Two numbers from the client’s side tell you more about this project than the specification does — fifteen days from factory audit to order, and thirty days of site installation to a stocked house.
Canglong supplied the design, the materials and the construction guidance. The client’s team erected it. That division is described plainly further down the page, because it is the part of a poultry project that buyers most often misunderstand.
- Location: Cebu, Philippines
- Building: Chicken shed, cage production
- Dimensions: 110 m × 17 m × 5.05 m
- Floor area: 1,870 m²
- Envelope: PU sandwich panel
1,870 m²
Floor area
110 m
Hall length
17 m
Clear-span width
5.05 m
Height to cage systems
30 days
Site installation
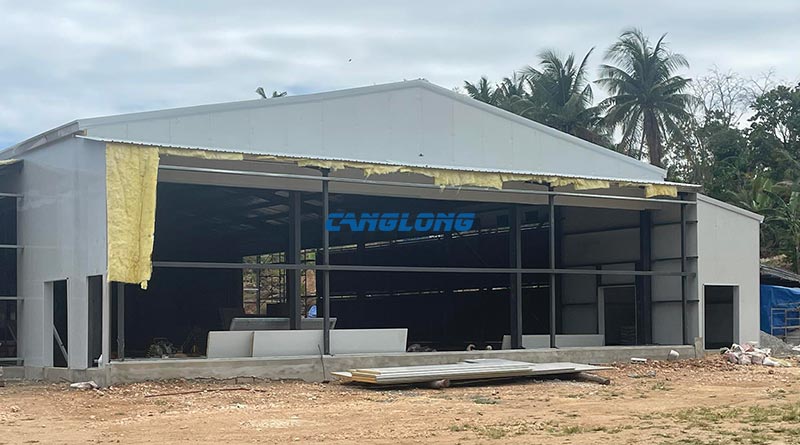
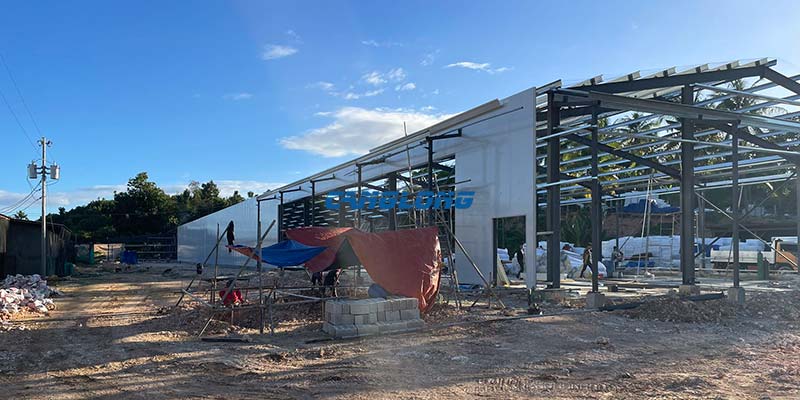
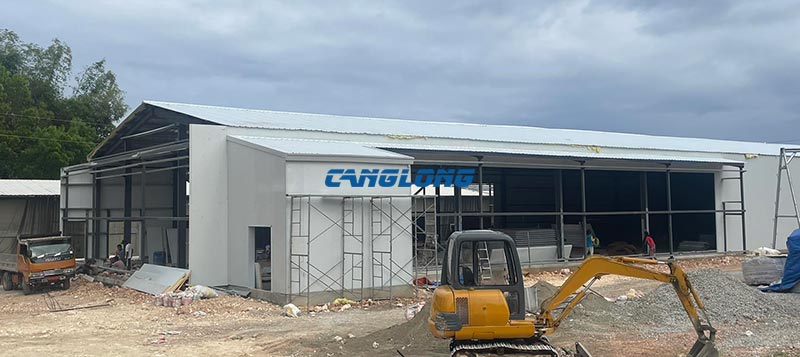
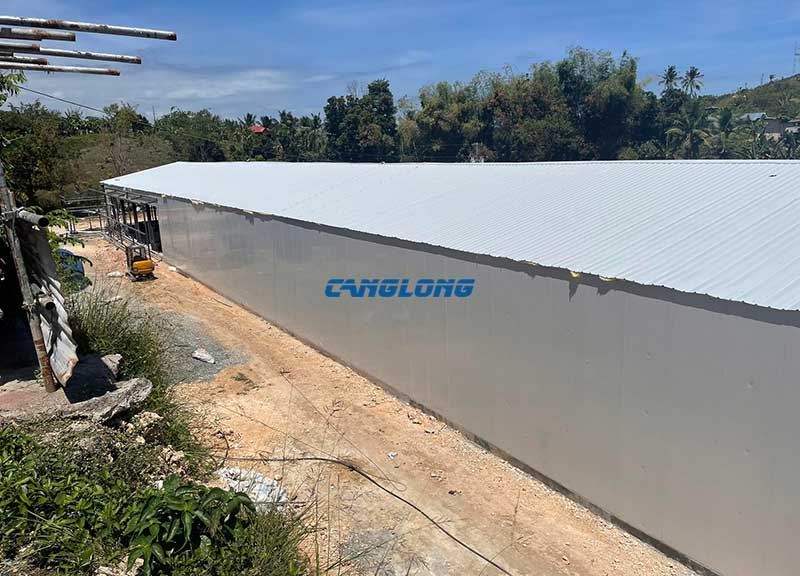
The envelope going on. Panel runs fix directly between the galvanized columns, left to right along the 110 m wall — the last trade on site, and the one that decides when the house can be stocked.
A House Sized Around Cages, Not Around Floor Birds
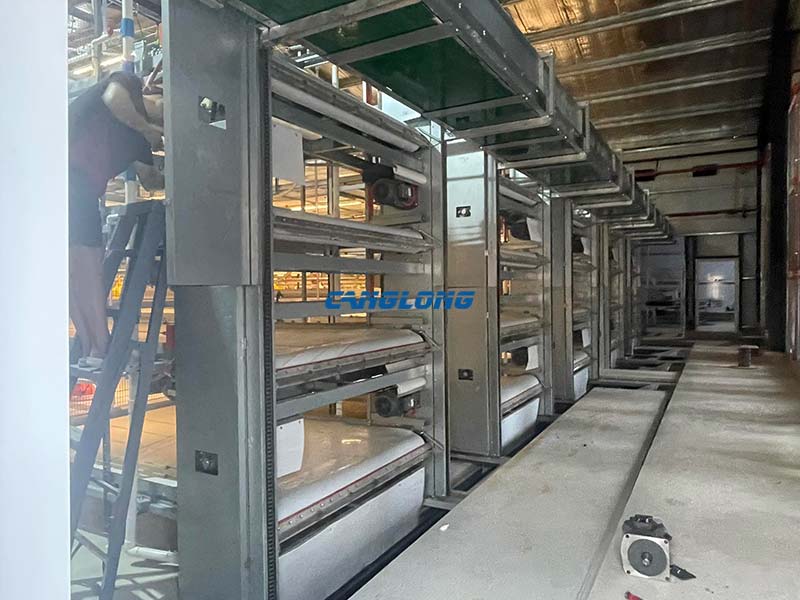
Cage production and floor production ask for different buildings. With birds on the floor, the height is set by the working space above the litter. With cage systems, the height carries the cage tiers, the automatic feeding and drinking lines that run each tier, and the clearance needed to service them — which is what the 5.05 m here is for. It is a metre more than our 80 m chicken coop in Cebu, and that metre buys three tiers of equipment and the airspace to ventilate them.
The 110 m length is the rest of the logic. Cage rows, feed lines and manure removal all run the length of the house, so a longer hall does not mean a longer walk — it means more birds per pass of the same equipment. Doubling the length roughly doubles the output without doubling the labour, which is why commercial houses look like this rather than like square sheds.
Material selection followed four rules the client set at the start. Resistance to corrosion, ease of cleaning, thermal insulation, and load capacity sufficient for the cage and equipment loads. Those four priorities, in that order, are what produced the specification below: a galvanized frame, a sealed panel envelope, and a panel core chosen for temperature stability rather than for price.
The Envelope: PU Sandwich Panels, and What They Buy
Both roof and walls are polyurethane (PU) sandwich panels — a rigid foam core bonded between two pre-coated steel faces. PU is the more expensive core next to EPS, and on this project it was chosen for one job in particular: temperature stability for young birds.
Brooding is the demanding part of the cycle. Day-old chicks cannot regulate their own temperature, so the house has to hold a narrow band reliably for the first weeks. A better-insulated envelope narrows the swing between day and night and reduces the time the heating runs — which is spending, every hour, over a house this size. Better insulation is not comfort; it is uniformity, and uniformity is what shows up in feed conversion.
PU delivers more insulation per millimetre than EPS. At the same panel thickness, PU’s lower thermal conductivity means the same performance from a slimmer panel, or better performance from the same one. In a humid tropical climate that also means the closed-cell core resists moisture ingress better, which is what keeps the insulation working in year five rather than only in year one.
Sealed, washable faces are a biosecurity requirement, not a finishing choice. Between flocks the house is washed and disinfected. Smooth, sealed panel faces with covered joints tolerate that; porous or jointed construction does not, and gives pathogens somewhere to survive the turnaround.
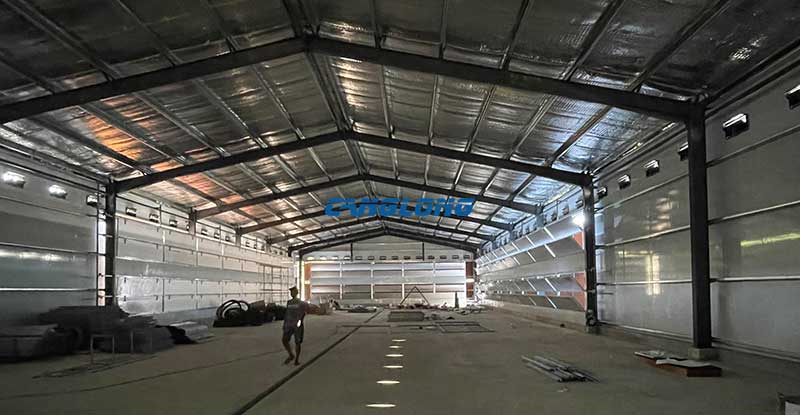
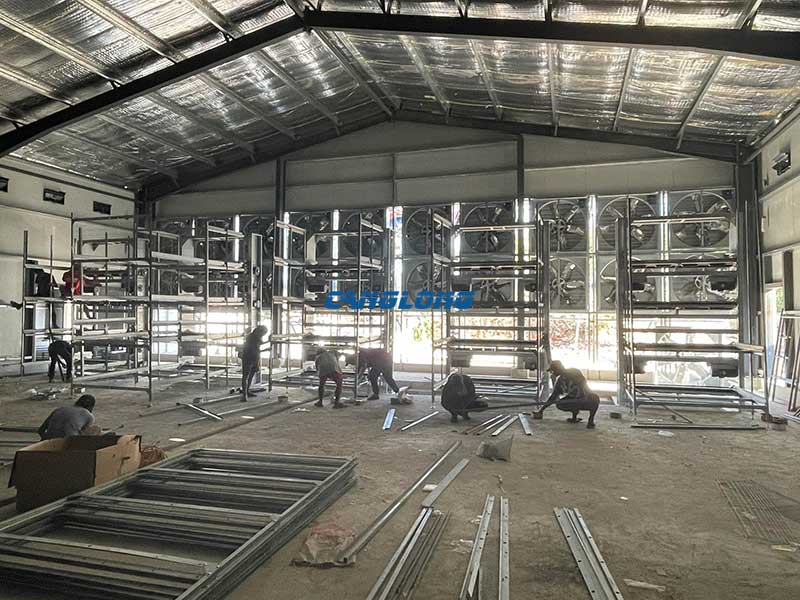
Inside the house. The white underside is the inner face of the PU panel; the rolled bundle at the gable is the side curtain, which is dropped in bad weather and raised to let air through when the house is running on natural ventilation.
Where PU is not automatically the right answer. PU costs more per square metre than EPS, and on a house where the birds do not need a controlled thermal environment, that premium does not come back — an open-sided house in a mild climate, or a building used mainly for storage, is better served by EPS or even single sheet. PU is also a combustible core: where a fire-rated envelope is required, the same panel system is specified with rock wool instead, as we did on a 1,500 m² workshop in Montenegro. The core follows the process and the risk — not the other way round.
The roof build-up in section: embossed coated steel outside, insulated panel core and a smooth white inner face, with seam caps over the fixings. The sealed seam is what lets the roof be washed rather than just swept.
Ventilation, the Wet Curtain, and Rain That Arrives All at Once
In a Philippine poultry house, ventilation and drainage are the same problem viewed from two directions: too much water in the air inside, and too much water on the roof outside.
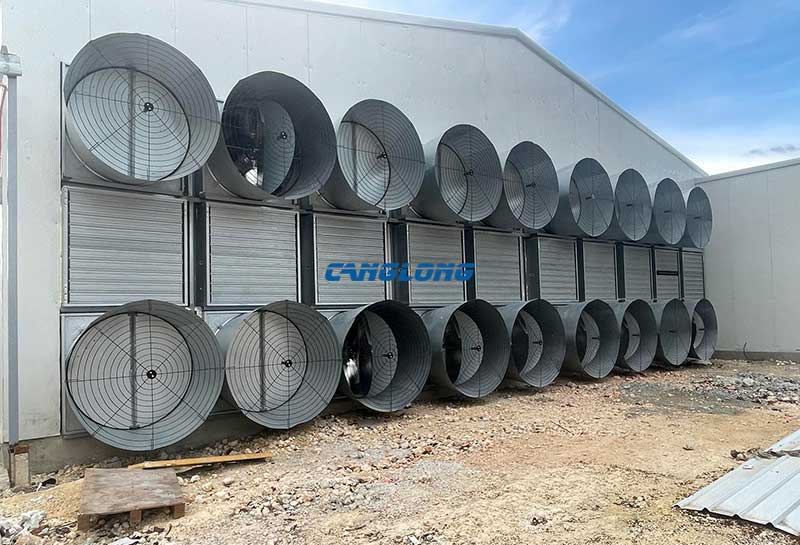
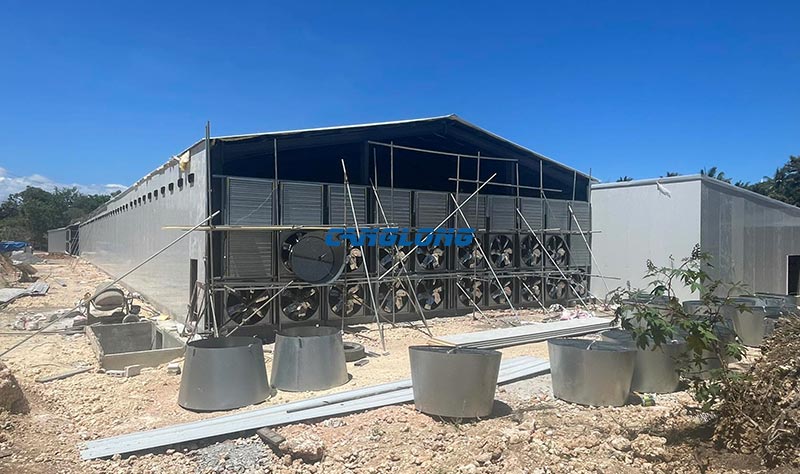
Tunnel ventilation with a wet curtain. The house runs air along its length — exhaust fans at one end, evaporative cooling pads at the other — which is why the length is an asset here rather than a nuisance. Air moving down 110 m at the right velocity cools birds by wind chill rather than by lowering the air temperature, which is the only cooling that works when the outside air is already at 32 °C. The pads are sized to the fan capacity and to the house cross-section; undersize them and the house stalls at a temperature the birds will not tolerate.
Side curtains and ventilation windows for the rest of the year. Not every day needs the tunnel running. Roll-up side curtains and ventilation windows let the house work on natural airflow when conditions allow, which costs nothing to run — and the curtain positions have to be set out on the structural drawings, because they need fixing points on the columns and clear spans between them.
A double-slope roof for monsoon rain. Philippine rain arrives in short, very intense bursts rather than spread over the day, so the roof’s job is peak discharge, not annual average. Two slopes sending water to both eaves halves what each gutter handles, and that keeps gutter sizes and eave details within what a light steel frame carries comfortably — the alternative is a deep interior gutter, which is a leak waiting for the first blocked outlet.
Galvanized steel for the humidity and the ammonia. Structural members are hot-dip galvanized. Inside a poultry house the atmosphere is warm, humid and ammoniacal, and it attacks steel from the inside outward — at bolted connections, cut edges and any scratch in a painted coating. Hot-dip galvanizing puts a sacrificial zinc layer over the whole member instead of a film over the outside.
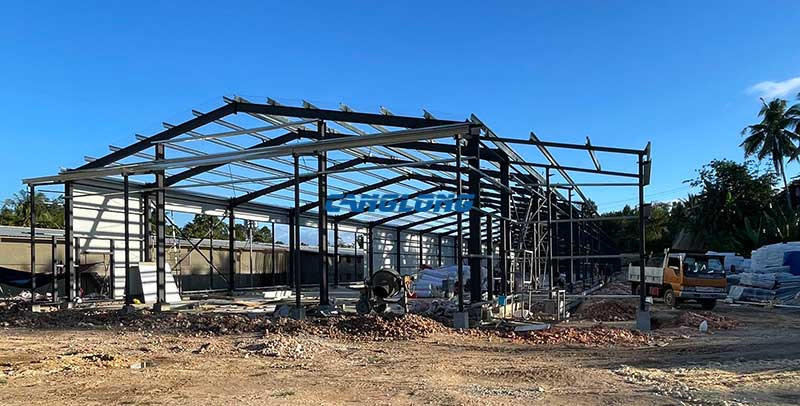
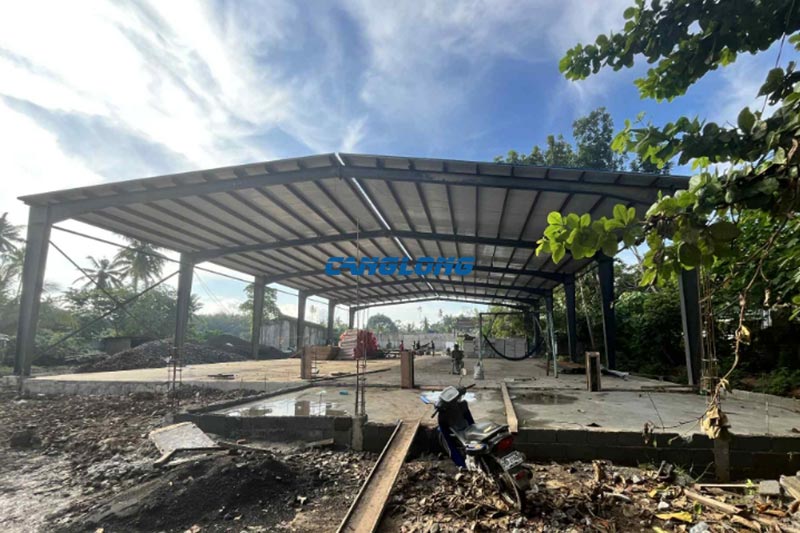
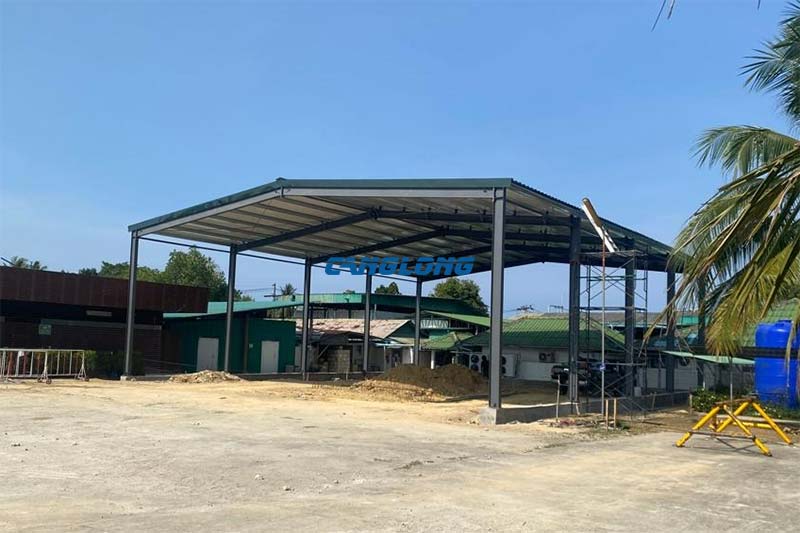
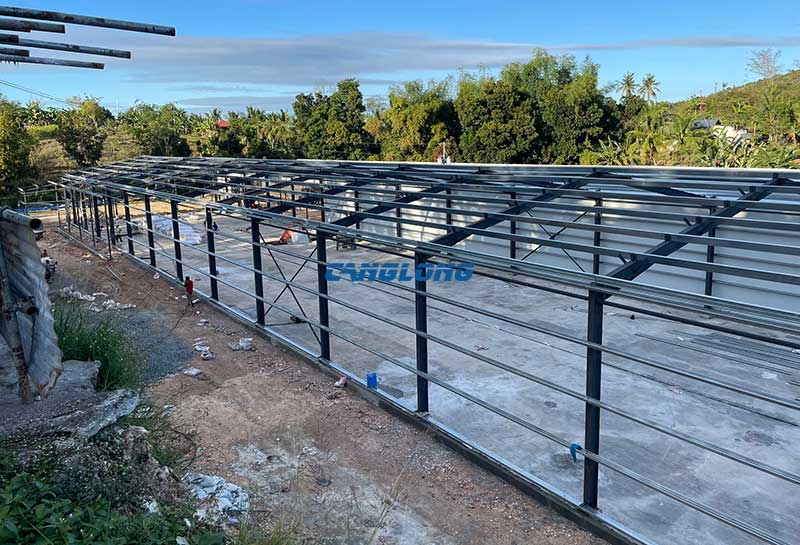
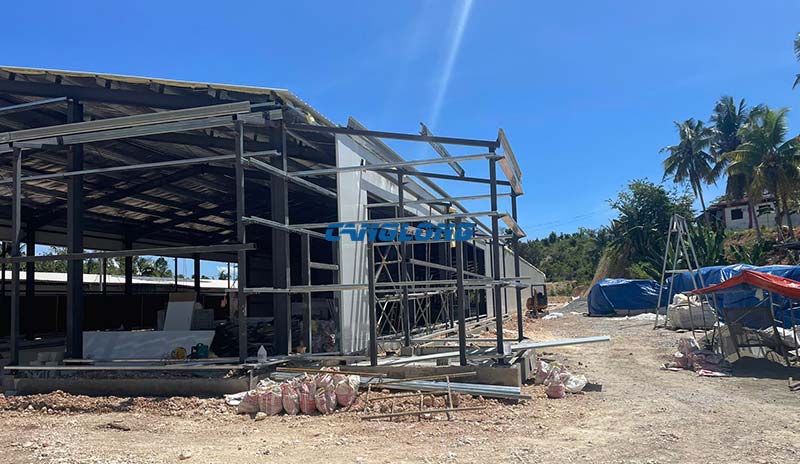
The frame going up, with the side curtains still rolled. The ridge vent along the top of the roof and the curtain lines on the walls are part of the structure, not a later addition — they have to be fixed to something, so they are decided when the frame is drawn.
The Project at a Glance
| Building type | Steel chicken shed for cage-based broiler or layer production |
| Location | Cebu, Philippines |
| Dimensions | 110 m length × 17 m width × 5.05 m height, 1,870 m² floor area |
| Structural system | Hot-dip galvanized H-section portal frame, clear span, double-slope roof to both eaves |
| Roof & walls | Polyurethane (PU) sandwich panel, roof and walls |
| Ventilation & openings | Tunnel ventilation with wet curtain (evaporative cooling pads), ridge vent, roll-up side curtains, ventilation windows, personnel doors and end doors |
| Canglong scope | Structural design, material supply and construction guidance |
| Outside our supply | Cage systems, feeding and drinking lines, fans and cooling pads, and the foundations and civil works |
| Site installation | Around 30 days, by the client’s own crew working to our drawings and guidance |
| Handover | 2024 |
From Factory Visit to Stocked House
The schedule on this project is worth printing, because it is the part buyers have the least information about.
- ● Factory auditThe client visited our works to see fabrication and quality control first-hand, rather than buying from a quotation alone.
- ● Order placed — 15 days laterFrom the audit to a confirmed order took fifteen days. For a first-time buyer of a building this size, that is fast, and it usually means the technical questions were answered properly during the visit.
- ● Design and fabrication110 × 17 × 5.05 m worked up as a clear-span galvanized frame; panels cut to length for the roof and wall runs, members marked to their positions.
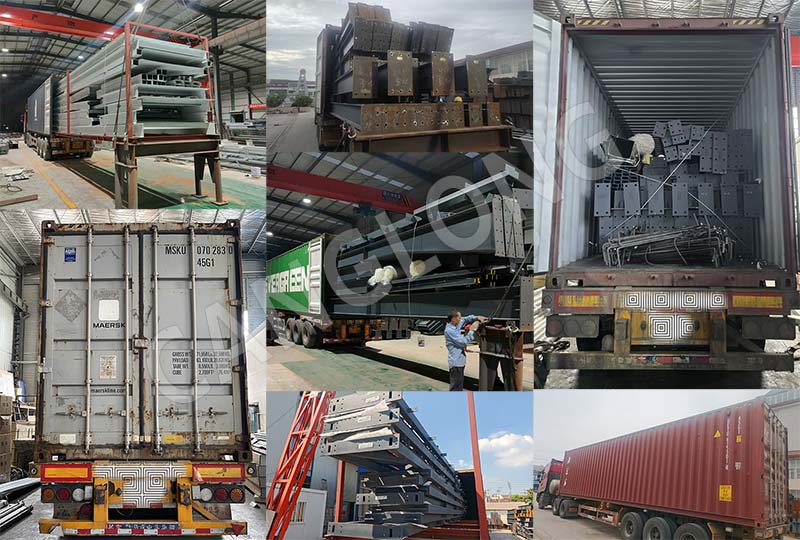
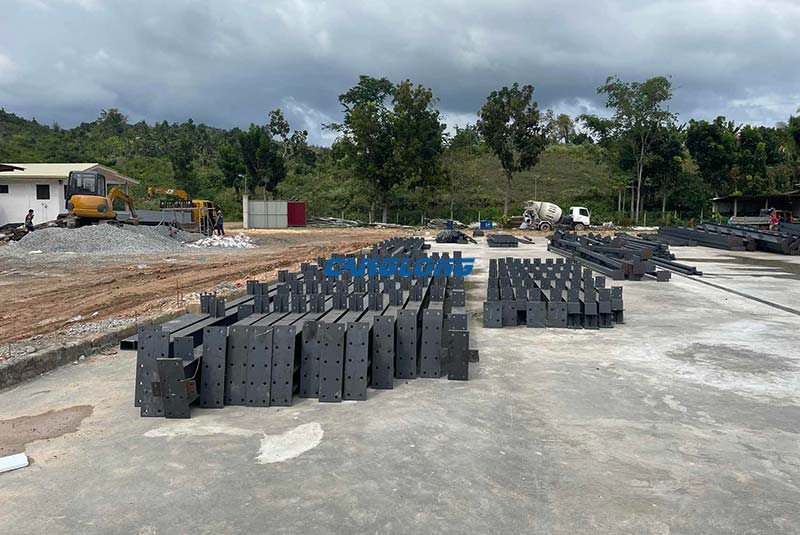
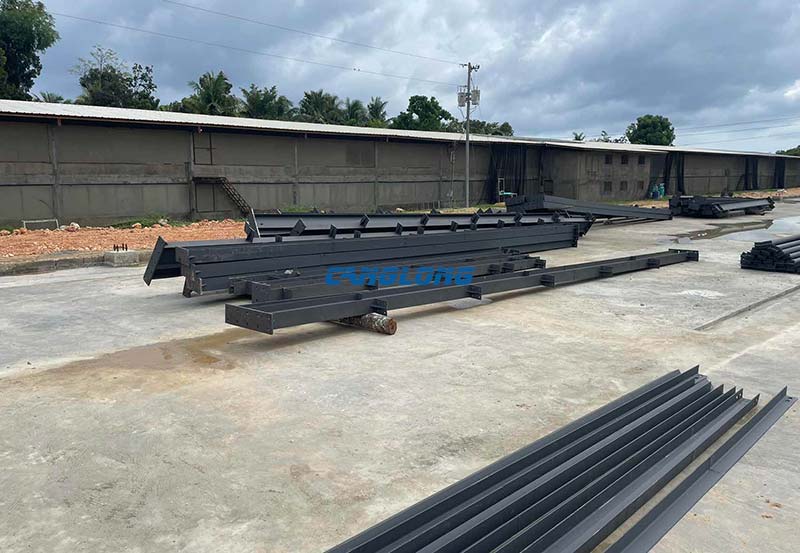
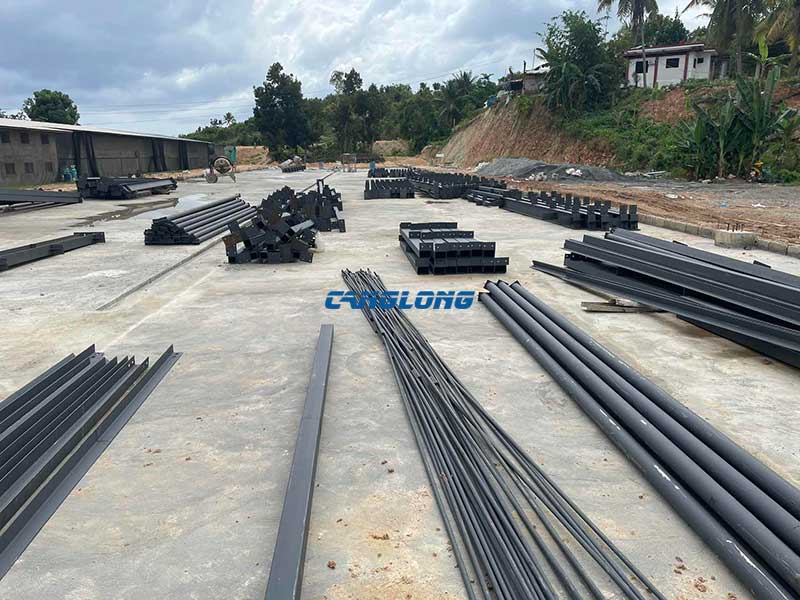
- ● Shipment and site deliverySteel frame and PU panels shipped together, so the envelope can follow the frame without a gap in the programme.
- ● Installation — around 30 daysErected by the client’s own crew to our drawings, with construction guidance from us. Site work was assembly, not fabrication.
- ● In production, and referralsThe client has since referred other Philippine buyers to us — the only reference that costs a supplier nothing to claim and everything to fake.
The Review From Our Side
Our export consultant on this project was Anne Hu. Her summary of it was short:
The client came to the factory, which changes the conversation — once they have seen the fabrication floor, the questions are about drawings and tolerances, not about whether we exist. Fifteen days later the order was in. What mattered more was what came after: they have sent other Philippine buyers to us since.
— Anne Hu, Export Consultant, Canglong Group
We should be clear about one limit on this project. Our scope was design, material supply and construction guidance; the erection was carried out by the client’s own crew. That arrangement works and it is common, but it puts the burden on the drawing set — every connection detailed, every member marked, and a written erection sequence. Where a client wants our engineers on site instead, that is a different scope and a different quotation, and we would rather say so than imply we supervised work we did not.
Questions Buyers Ask About This Project
PU or EPS sandwich panel for a poultry house?
It depends on how much thermal control the birds need. PU insulates better per millimetre and resists moisture better, which matters when day-old chicks need a stable temperature and when the house is washed repeatedly — that is why this 110 m house uses PU. Where the climate is milder, or the building is open-sided, EPS gives most of the benefit for less money; our 80 m Cebu chicken coop is an EPS house built on that basis. If the envelope needs a fire rating, neither is the answer and we quote rock wool.
How long does it take to erect a house this size?
Around thirty days on site in this case, with a local crew working from our drawings. The number depends less on the erection than on what happens before it: members fabricated and marked, panels cut to length, and a written sequence, so the site work is assembly rather than fabrication. Houses stall when those three things are missing, not when the crew is slow.
Do you supply the cage systems and the ventilation equipment?
Not on this project. We supplied the building — the galvanized frame and the PU panel envelope — while the cages, feeding and drinking lines, fans and cooling pads were the client’s scope. We can coordinate the interface, and we will tell you what loads and openings the building needs to carry them, but the equipment is quoted separately.
What do you need from us to quote a poultry house?
The bird type and production system first — broiler or layer, cage or floor — because that sets the height and the ventilation strategy. Then the house dimensions, the target stocking density, the climate conditions on site, and whether you want supply only or supply with construction guidance. Our steel structure chicken house guide sets out those inputs properly, and the livestock shed page covers the wider product range with envelope options and indicative pricing.
About Canglong
Canglong Group is a steel structure manufacturer and exporter with two decades of design and fabrication experience, supplying buildings to more than 80 countries. Poultry projects like this one run through our own works end to end — frame fabrication, galvanizing, panel lamination and packing — so the steel and the envelope arrive as one coordinated package rather than two suppliers meeting on site.
Clients are welcome to audit the factory before ordering, as this client did. More about the company, the production process and certifications is on the About Canglong page.
Planning a Poultry House in the Philippines?
Talk to Anne About Your Project
AH
Anne Hu
Export Consultant · Canglong Group
Export Consultant · Canglong Group
Send her the bird type, cage or floor system, the house dimensions and the stocking density you are planning. Those four decide the height, the panel core and the ventilation design — and they decide them before anything can be priced.
Related pages
- Steel structure chicken house — design & specification — the inputs we need, ammonia and ventilation decisions.
- Livestock sheds — the wider product range, envelope options and indicative pricing.
- 80 m chicken coop in Cebu — the EPS-panel alternative, on the same island.
Project Info
Country
Philippines

Project Name
Chicken Shed
Project Date
2024-6-8
Product Address
Cebu, Philippines
Area
1870㎡
Customer Reviews
10.612 Rating
Quality
4.9
Price
4
Design
88
Service
91
Delivery
83
Package
75
Project Details
The main structure of the chicken coop adopts high-strength H-beams as beams and columns, ensuring the overall stability and durability of the building. The walls of the enclosure system are made of high-quality rock wool sandwich panels, which not only have excellent thermal insulation properties, but also can effectively maintain stable temperature inside the shed. The roof is made of a combination of metal panels and insulation cotton, which has excellent fire, moisture, and sound insulation effects, providing a safe and comfortable environment for the growth of chickens.





Contact us Leave a Message
Your email address will not be published. Required fields are marked *
Bringing the steel building to you
Figure out what you want, choose the type of building you need, understand the cost, contact Canglong then go get it!