
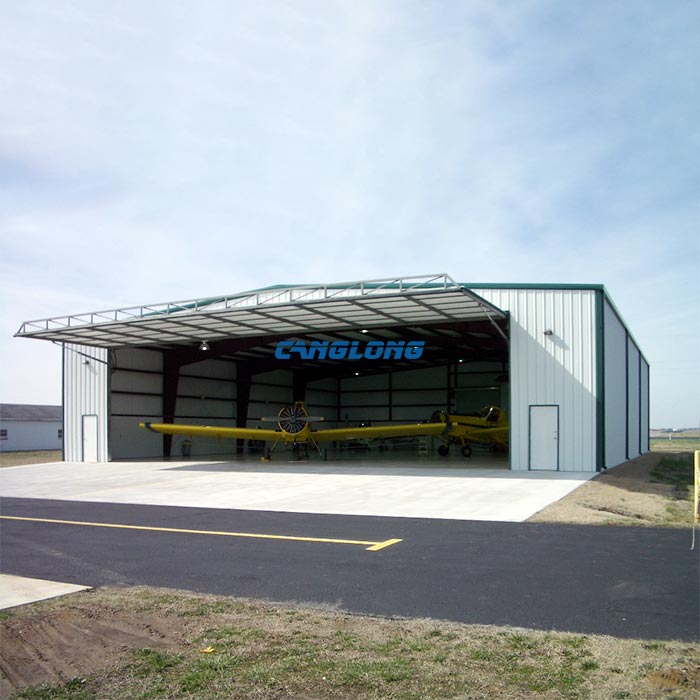
Airplane Hangar
Structural Composition
Main Structural
Steel Structure
Steel Materials
Q235/Q355 Grade Steel
Beam/Column
H-Shaped Steel
Purlins
C/Z Section Steel
Wall/Roof System
Insulation Panel (EPS/PU/Rock Wool), Metal Sheet
Accessory
Crane, Drainage Pipe, Door, Window
Service Life
Over 25 Years
Delivery Time
30 Days After Receiving the Deposit
Payment
T/T, L/C, PayPal
Small Aircraft Hangar for General‑Aviation Operators & Private Owners
Many private aircraft owners run into the same headache: most off‑the‑shelf hangar designs are over‑engineered for heavy‑duty MRO work, far beyond what you actually need for storing your plane.
If you own a Cessna, Piper, turboprop or light business jet, you do not need structural reinforcement built for D‑check maintenance workflows.
Canglong builds practical general‑aviation steel hangars built around real‑world private‑owner and small‑club requirements.
We supply single‑bay hangar buildings for individual aircraft owners. Multi‑bay modular hangars work great for flight schools and flying clubs.
For corporate aviation teams, we offer upgraded packages with bi‑fold hangar doors, full‑wall insulation, plus optional attached office or pilot lounge space.
Every small aircraft hangar gets custom‑sized for your equipment. Door height matches your aircraft tail height; internal clear‑span fits your exact wingspan. Our engineering team calculates the whole steel frame to meet your local snow‑load and wind‑speed codes.
We do not pile on unnecessary heavy‑duty structural capacity you will never use and never pay for.
What you get is a secure, code‑compliant prefabricated steel building focused purely on aircraft storage and basic ground handling, protecting your valuable aviation asset.
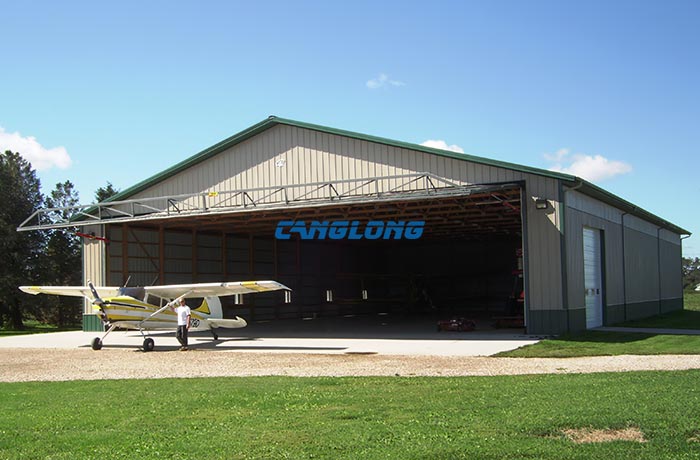
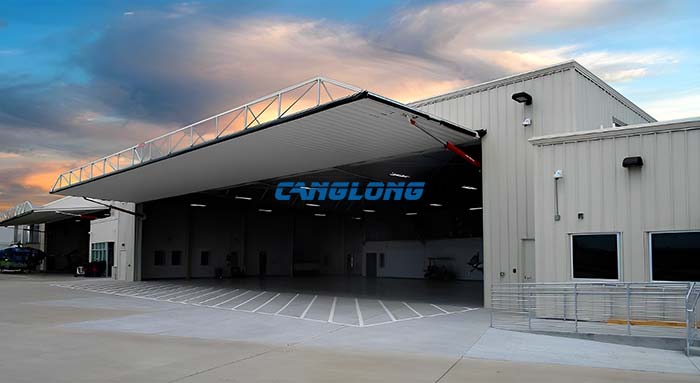
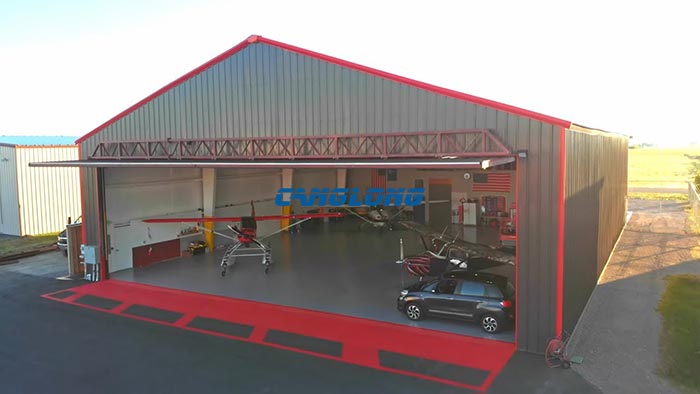
Structural & Interior Layout for Small General‑Aviation Hangars
- Main Frame: Q235B / Q355B hot‑dip‑galvanized H‑beam portal‑frame. Optimized for light‑to‑medium static aircraft‑storage loads. Crane‑base reinforcement is optional only if your project requires lifting equipment, not standard for private storage hangars.
- Hangar Door Options: Bi‑fold hydraulic doors, vertical‑lift doors, or sliding hangar doors. Sized to fit tail‑height and wingspan for piston planes, turboprops and light‑weight helicopters.
- Wall & Roof Enclosure: Single‑skin metal panels or insulated EPS / rock‑wool sandwich panels for thermal control. Pick insulation grade based on your local climate and winter‑summer temperature swings.
- Optional Interior Add‑ons: Compact attached office / pilot lounge, dedicated parts‑storage room, plus basic lighting and ventilation kits for general‑aviation hangar operations.
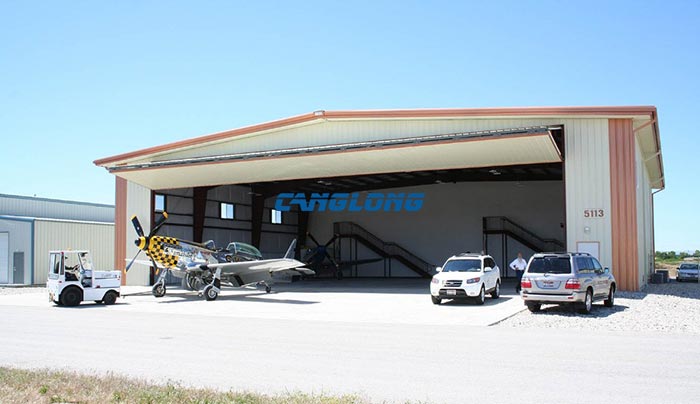
Key Technical Highlights (Small General‑Aviation Hangar)
- Clear‑span width range: 12 m‑30 m for single‑bay and multi‑bay small‑fleet hangars
- Eave height: 4.5 m‑9 m, sized for light‑jet, turboprop and helicopter tail‑clearance requirements
- Structural calculation follows local building requirements including IBC and Eurocode for wind‑load, snow‑load and seismic conditions
- 25‑year design service‑life for hot‑dip‑galvanized main steel frame
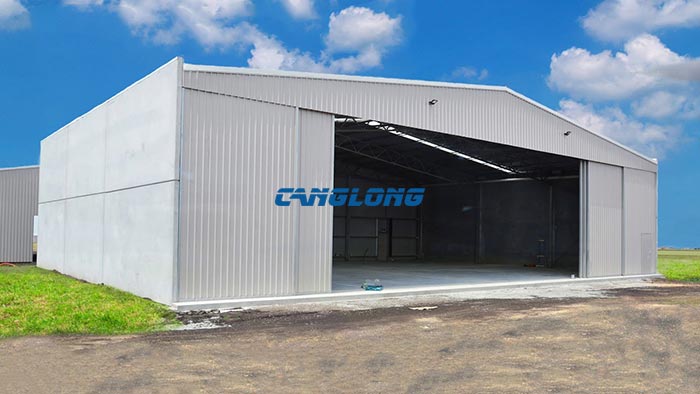
Typical Use‑Cases
- Private‑owner single‑aircraft storage (Cessna, Piper, light turboprop aircraft)
- Flight‑school & flying‑club multi‑bay hangar facilities
- Small‑scale corporate general‑aviation fleet shelter
- Light‑weight helicopter storage for private operators and local flight‑service teams
Note: This hangar solution is built for general‑aviation aircraft parking and storage only. If you need heavy‑duty MRO repair‑oriented hangar facilities, please go to our Maintenance Hangar page. For extra‑large‑span heavy‑duty aircraft‑level facilities, visit Aircraft Hangar.
Why Choose Canglong Group For Your Small‑Scale General‑Aviation Hangar
- Factory‑direct custom engineering for private aviation
We are a direct steel‑structure manufacturer with 20+‑year experience. Instead of forcing over‑specified MRO‑grade designs onto private‑owner projects, our engineering team tailors each hangar strictly for your aircraft type, local wind‑snow‑seismic codes and real‑world budget. No unnecessary structural weight that drives up your cost. - Complete kit built in‑house under strict quality control
All steel frames, hangar door assemblies and enclosure panels are pre‑fabricated inside our own large‑scale production park. Every component goes through factory inspection. We provide mill test reports and CE / ISO certifications to support your local permit application. - Focused support for general‑aviation projects worldwide
We have delivered many small‑size prefab hangar kits for private pilots, flight schools and flying‑club operators across North America, Europe and Oceania. Our team understands common requirements for Cessna, Piper, light turboprop and light‑helicopter storage projects. - One‑stop service from drawing to assembly guidance
We deliver custom structural drawings, 3D layout files and full hangar‑kit documentation. Remote on‑site assembly guidance is available, so your local crew can finish erection efficiently without complex on‑site welding work. - Long‑term reliable protection for your aircraft asset
Hot‑dip‑galvanized main steel frame carries 50‑year design service life. We offer clear warranty terms for core structural parts, helping you safeguard your valuable aircraft investment for decades.
Color Selection of Steel Structures

Steel Building 3D Model Design

Steel Structure Building Kits

Steel Structure Production Equipment

Steel Structure Production Process

Packing And Shipping

Why Choose Us?
- The first and largest steel structure & sandwich panels factory in north of China.
- 20 years experience direct factory with competitive price, stable and controllable quality.
- Over 100 million dollars of annual output.
- More than 100000m2 production industrial park.
- One stop service from design to installation.
- 10 units free 3D designs & 10 units design structural drawings per day.
- Professional installation teams in 30+ countries.
- CE,ISO certificates.
- Supply quality guarantee for 15 years.
- Cooperating with 100+ countries & 2000+ partners.
Get A Free Quote
Your email address will not be published. Required fields are marked *
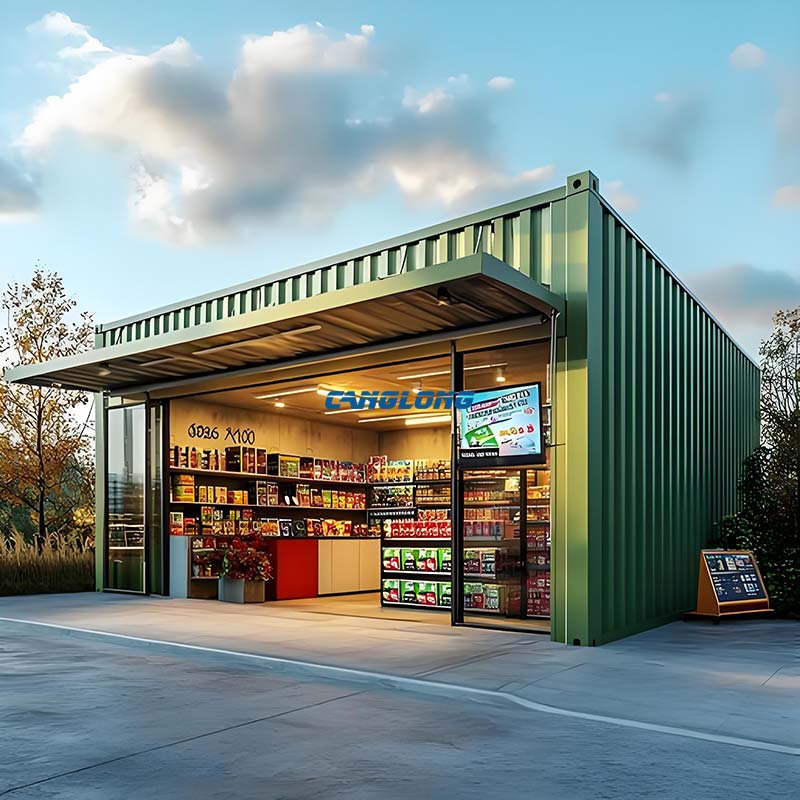
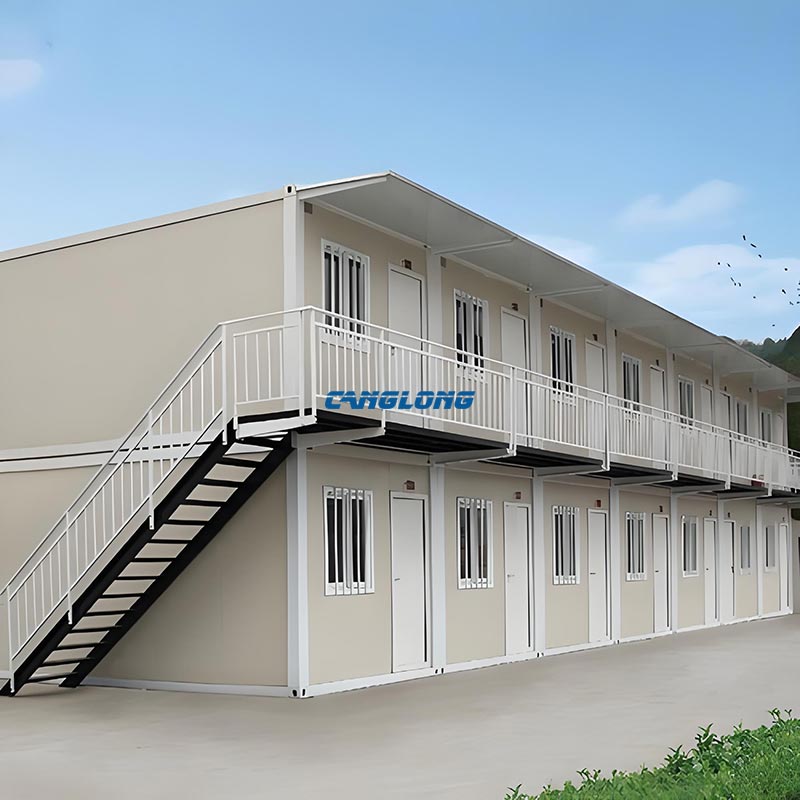
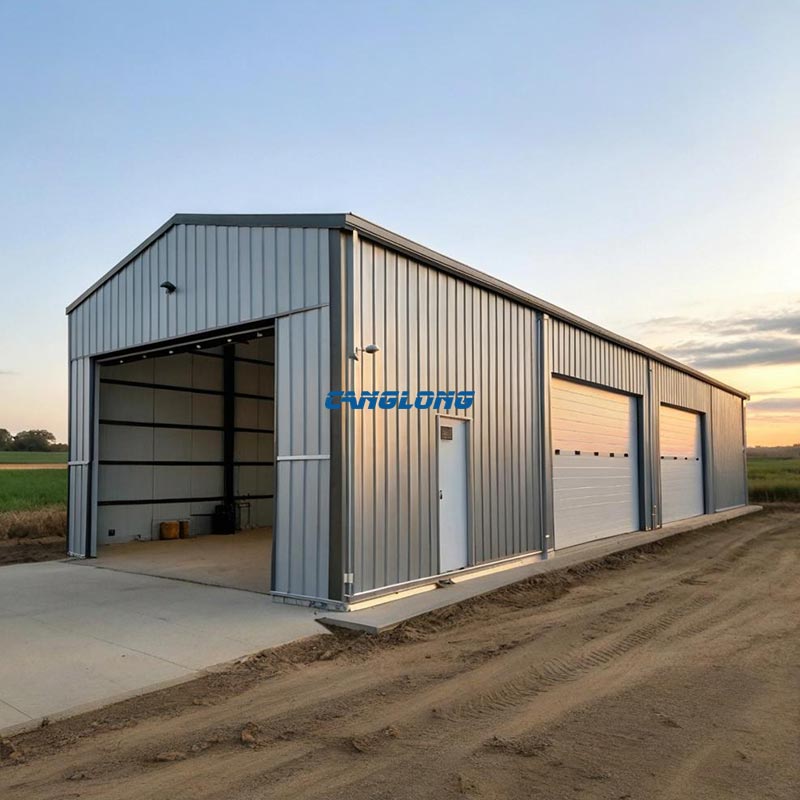
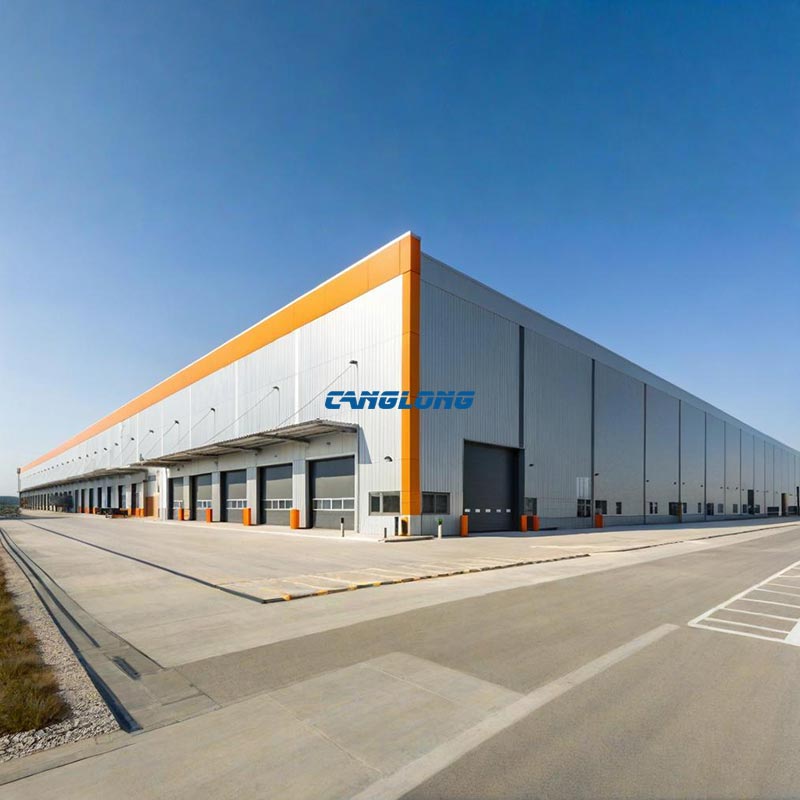
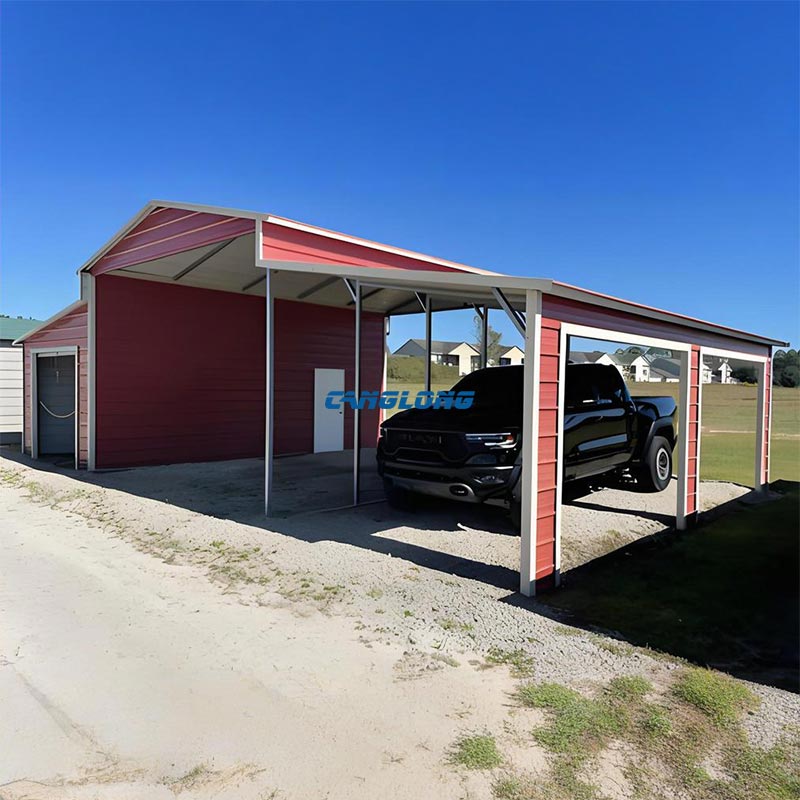
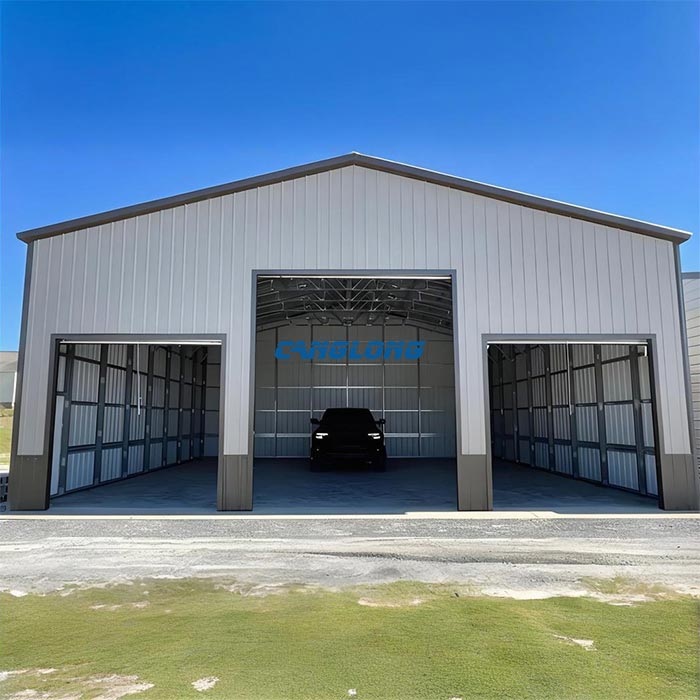
Global Project Release
Canglong projects cover more than 120 countries and regions around the world, providing one-stop steel structure building solutions from design to installation.

















