



 October 16, 2026
 September 30, 2026


 September 7, 2026
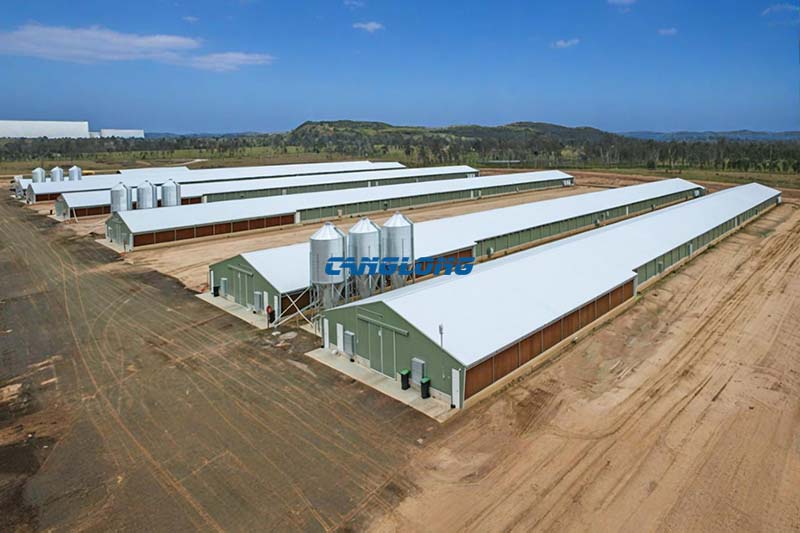
Pakistan Broiler Farm
Modern Light Steel Chicken House for Efficient Broiler Farming in Pakistan
Canglong Group successfully completed a modern broiler farm project in Karachi, Sindh Province, Pakistan, providing a customized light steel structure chicken house solution for local poultry production.
Designed for commercial broiler farming, this project combines prefabricated steel structures, insulated sandwich panels, and practical building layouts to create a durable and efficient poultry farming environment. Considering the local hot climate conditions, Canglong Group developed a building solution focused on structural stability, thermal insulation, and long-term operation.
From structural design and steel fabrication to material supply, Canglong Group provided a complete solution for this poultry building project. The project demonstrates the advantages of modern steel structures in agricultural applications, including faster construction, flexible design, and easy maintenance.
For more information about similar poultry building solutions, explore our
steel structure chicken house solutions
.
Project Overview
| Project Location | Karachi, Sindh Province, Pakistan |
| Building Type | Broiler Farm / Poultry House |
| Total Quantity | 6 Chicken Houses |
| Size of Each Chicken House | 120m × 15m × 3m |
| Total Capacity | Approximately 30,000 Broiler Chickens |
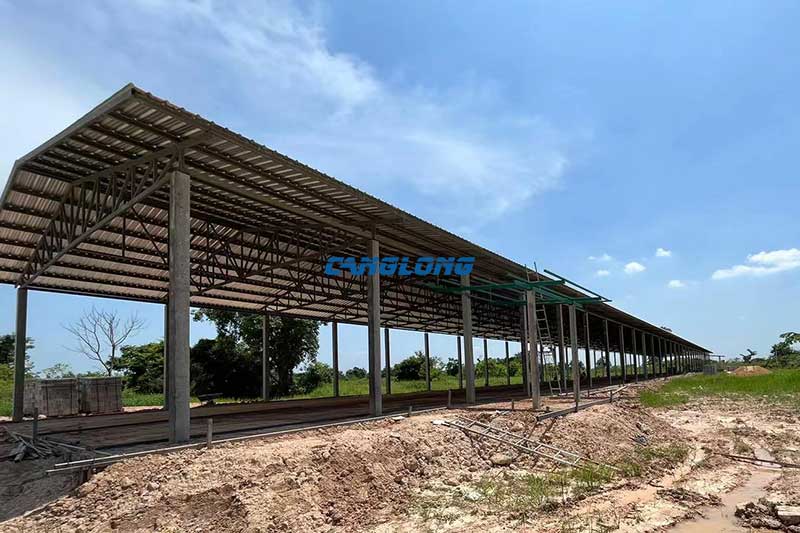
| Main Structure | Light Steel Keel Structure |
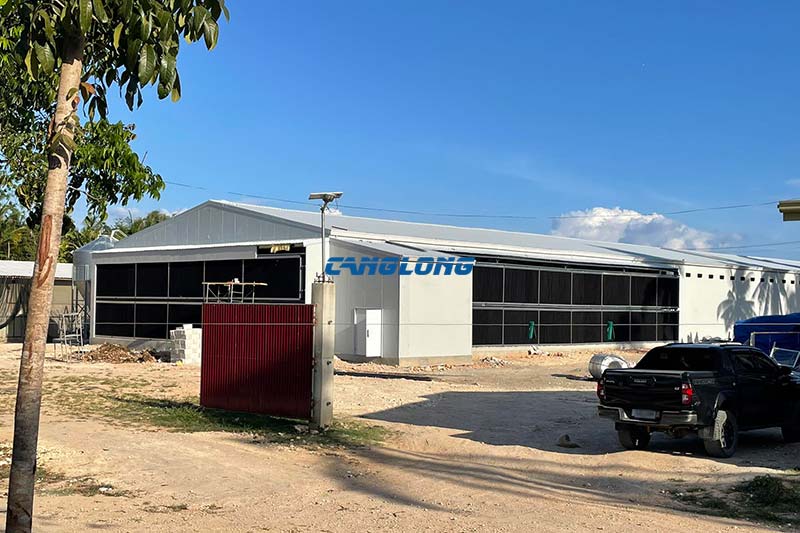
| Wall & Roof System | EPS Color Steel Sandwich Panels |
Light Steel Structure Designed for Poultry Farming
The poultry houses adopt a lightweight steel structure system, which provides excellent durability while allowing efficient installation and flexible customization. Compared with traditional construction methods, prefabricated steel buildings can significantly shorten construction time and provide a more standardized solution for agricultural projects.
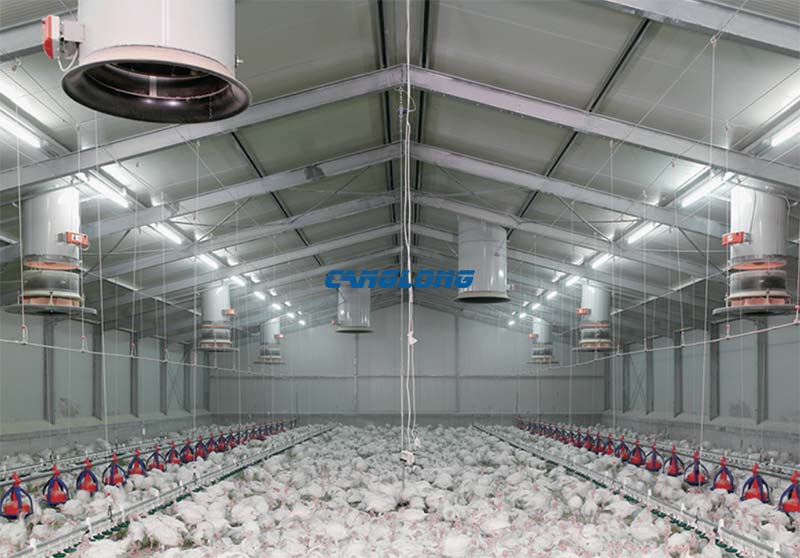
The roof and wall systems use EPS color steel sandwich panels, which improve insulation performance and help maintain a more stable internal environment. This design is suitable for poultry farms located in regions where temperature control and ventilation efficiency are important factors.
Efficient Layout for Commercial Broiler Production
The Pakistan broiler farm consists of six standardized chicken houses with a total capacity of around 30,000 broilers. The optimized building arrangement provides sufficient space for poultry growth while supporting easier daily management and operation.
By combining a reliable steel structure system with insulated enclosure materials, the project provides a practical solution for modern poultry farming requirements, helping customers move toward more efficient and standardized agricultural production.
Canglong Group’s Agricultural Steel Building Experience
As a professional steel structure manufacturer, Canglong Group provides customized building solutions for agricultural, industrial, and commercial applications worldwide.
From poultry houses and livestock buildings to warehouses and workshops, Canglong Group supports customers with engineering design, steel fabrication, and complete prefabricated building systems. This Pakistan broiler farm project represents Canglong’s capability to deliver reliable steel building solutions adapted to different climates and regional requirements.
About Canglong Group
Canglong Group is a professional steel structure manufacturer specializing in the design, fabrication, and supply of prefabricated steel buildings for global markets.
With extensive experience in agricultural, industrial, and commercial steel construction, Canglong provides customized building solutions including poultry houses, warehouses, workshops, and other steel structures. The company integrates engineering design, steel fabrication, quality control, and international project support to meet different regional construction requirements.
For this Pakistan broiler farm project, Canglong Group combined lightweight steel framing technology with insulated EPS sandwich panels to provide a durable and climate-adapted poultry building solution. The project reflects Canglong’s capability to deliver practical steel buildings designed for specific customer needs and local environmental conditions.
With projects delivered across multiple countries, Canglong Group continues to support customers worldwide with reliable prefabricated steel building solutions.
Project Info
Country
Pakistan

Project Name
Broiler Farm
Project Date
2018-9-21
Product Address
Karachi, Sindh Province
Area
10800㎡
Customer Reviews
10.612 Rating
Quality
4.8
Price
4
Design
88
Service
91
Delivery
83
Package
75
Project Details
In response to the harsh challenges of Pakistan’s tropical desert climate, surface temperatures exceed 50 ℃ in summer and a temperature difference of 25 ℃ between day and night in winter, with frequent sandstorms. The Canglong Group project team accurately identified three core requirements during the preliminary research. Thermal insulation to stabilize the chicken coop environment, anti wind and sand design to ensure equipment lifespan, and intelligent control to reduce breeding risks.
Based on this, the project adopts an innovative structure of light steel keel and EPS color steel sandwich panel. The main framework is constructed with high-strength light steel keel, which combines lightweight and seismic resistance, and the construction period is shortened by 40% compared to traditional brick concrete structures. The roof and walls are made of 80mm thick EPS color steel sandwich panels (core density ≥ 40kg/m ³), and the insulation performance of the chicken coop is improved by three times through the composite design of double-sided color steel plates (thickness 0.5mm) and high-density insulation layer. In summer, the indoor temperature is 8-10 ℃ lower than the outside, and in winter, the low thermal conductivity of sandwich panels reduces heat loss. Combined with the ground source heat pump auxiliary system, 24-hour constant temperature control is achieved at 28-32 ℃ (the optimal growth temperature range for broiler chickens), significantly reducing the mortality rate of chicks caused by large temperature differences (60% less than traditional chicken coops).
No
No
No





Contact us Leave a Message
Your email address will not be published. Required fields are marked *
Bringing the steel building to you
Figure out what you want, choose the type of building you need, understand the cost, contact Canglong then go get it!