

Prefab Hangar | Modular Steel Aircraft Shelter & Quick-Assembly Kits
Structural Composition
Main Structural
Steel Structure
Steel Materials
Q235/Q355 Grade Steel
Beam/Column
H-Shaped Steel
Purlins
C/Z Section Steel
Wall/Roof System
Insulation Panel (EPS/PU/Rock Wool), Metal Sheet
Accessory
Crane, Drainage Pipe, Door, Window
Service Life
Over 25 Years
Delivery Time
30 Days After Receiving the Deposit
Payment
T/T, L/C, PayPal
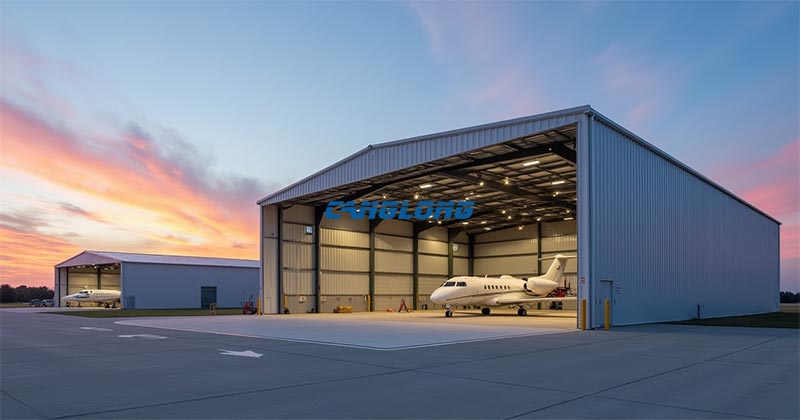
You do not need a construction crew living on your airfield for a year to build a steel aircraft hangar. You need a prefabricated building that shows up ready to bolt together.
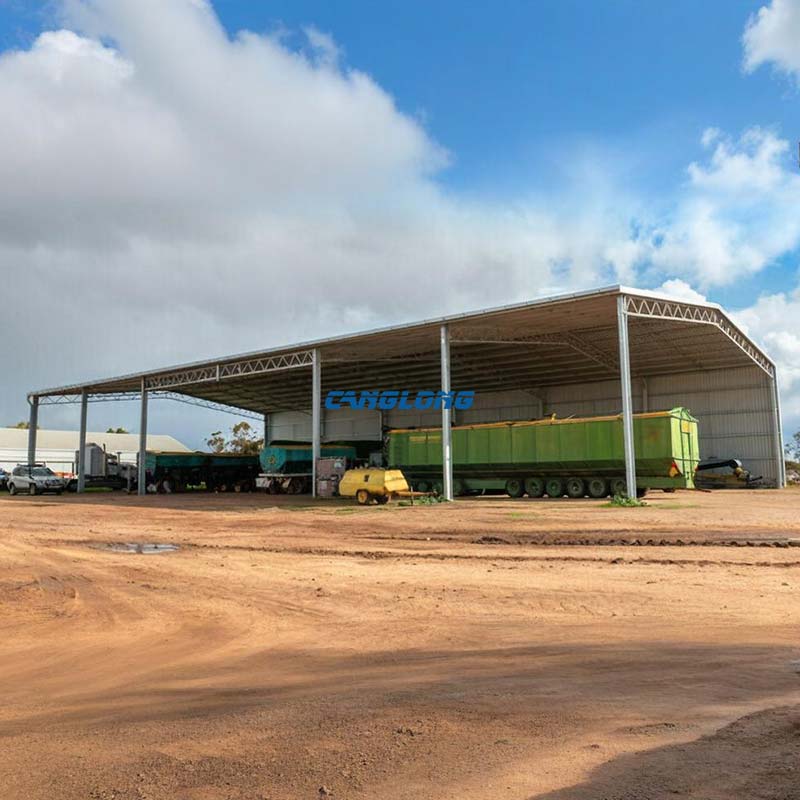
Our prefab hangar kits are manufactured complete in-factory — steel frame, cladding, doors and fasteners — then container-shipped to your port. Because every beam is pre-cut and every hole is pre-drilled, a local crew can stand the primary structure in weeks rather than months. No field welding on the primary frame, no surprise material delays, no weather hold-ups. The result is a clear-span structure with zero interior columns, so every square metre of floor is usable.
The modular design works for private aircraft storage, helicopter operations, multi-bay FBO hangars and rapid-deployment shelters. And if you outgrow the first bay, the end walls are engineered for expansion — add a bay later without touching the original structure.
This page covers the prefab kit route: 20–60 m clear span, container-shipped, bolted on site. For heavy spans of 60–180 m carrying wide-body aircraft and overhead cranes, see our large-span aircraft hangar. For a single light aircraft at 12–30 m, the small airplane hangar is the cheaper answer.
Six Numbers We Need Before We Can Quote or Design
Most hangar enquiries we receive cannot be priced, because one of these six is missing. If you send all six, you get a budget figure and a structural concept in about two working days — and a much more useful conversation than a generic price list.
- Aircraft types and how many bays. Not just “a hangar” — the aircraft model drives wingspan, tail height and door width. A Cessna 172 and a King Air 350 are not the same building.
- Wingspan, tail height and the door opening you want. If you have not measured, we can work from the aircraft type — but confirm the tallest tail you will ever park, including a future aircraft.
- Site location and nearest port. The port matters more than the country. Overland trucking from port to site frequently costs more than the ocean freight on a hangar kit, and some spans become out-of-gauge loads that cannot travel certain routes.
- Design wind speed, snow load and seismic zone at the site. These come from your local code, not from us. If you do not have them, your nearest authority or a local engineer can give you the numbers — send those, and we design to them.
- Door type. Sliding, bi-fold, stacking or vertical lift. This is the single most expensive component to change after fabrication, so it is worth deciding early.
- Whether your authority requires a stamped calculation package, and in which code. IBC / ASCE 7, Eurocode, AS/NZS 1170 or your national standard. We design in the system your permit reviewer will read.
If you only have two or three of these, send what you have. We will tell you what is still missing rather than guess.
Which Hangar Do You Actually Need?
We build several hangar types and they are not interchangeable. Most buyers who arrive on this page are looking for one of four things, and the differences are structural, not cosmetic.
| If this is your situation | What you need | Why |
|---|---|---|
| One to four light aircraft — piston, light turboprop, light helicopter — stored by the owner | Small airplane hangar (12–30 m) | A 20 m clear span is wasted money on a single Cessna. Smaller spans also mean a lighter foundation and a smaller door. |
| A kit that ships in containers and is bolted together by a local crew, at 20–60 m span | This page — prefab hangar kit | Pre-drilled, numbered, trial-fitted members. The kit format is what makes a non-specialist crew viable. |
| Aircraft are parked and nothing else happens inside | Aircraft storage hangar | Storage is a loading problem, not a services problem. You should not be paying for MRO infrastructure. |
| Wide-body aircraft, D-check, engine removal, overhead cranes across the full floor | Aircraft hangar (60–180 m) or maintenance hangar | Above roughly 60 m the roof stops behaving like a beam. A rigid portal frame alone becomes uneconomic — you need a truss or space-grid roof, and a different procurement conversation. |
If you are not sure which of these applies, our hangar sizing and local code guide walks through scenario layouts and the wind, snow and corrosion requirements that change by region.
What Ships in the Container — and What Does Not
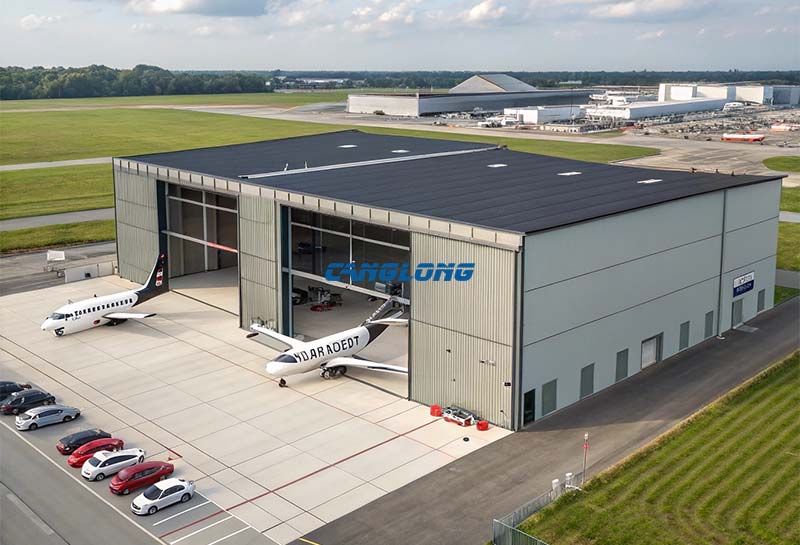
A prefab hangar kit is only “prefab” up to a clearly defined line. Knowing where that line falls is what prevents a scope dispute three months later.
Included, manufactured and inspected before shipment:
- Complete structural design and fabrication drawings, with members numbered to match the erection sequence
- Primary frame — welded H-section columns and rafters, Q235B / Q355B
- Secondary framing — galvanized C and Z purlins, girts, tie bars, sag rods, roof and wall bracing
- Roof and wall cladding — corrugated steel or insulated sandwich panels, plus flashings, gutters, downspouts and ridge caps
- Custom-configured door system — sliding, bi-fold or stacking, sized to your opening
- Anchor bolts, base plates, connection plates and high-strength fasteners
- Mill Test Certificates and material traceability documents
- Assembly drawings, a bolt list and written installation guidance
Not included — and not hidden in the price:
- Foundation. We issue base plate and anchor bolt drawings; your contractor pours the slab or pad footings. Order the drawings before you pour — a foundation that misses the anchor layout is the most expensive mistake on this type of project, and it is entirely avoidable.
- Local permits and stamped approval. We supply the structural calculations in the code your authority uses. The stamp itself must come from an engineer licensed in your jurisdiction.
- Fire suppression equipment and MEP installation. Structural provisions — sleeved penetrations, rated panel options, drainage routes — are designed in. The equipment is installed by local licensed contractors.
- Erection labour and crane hire. We supply the drawings, the numbered members and, where required, an engineer for supervision. The crew is yours or locally sourced.
Sizing: Span, Eave Height and Door
Sizing a hangar is three decisions, and only the first one is about the aircraft you own today.
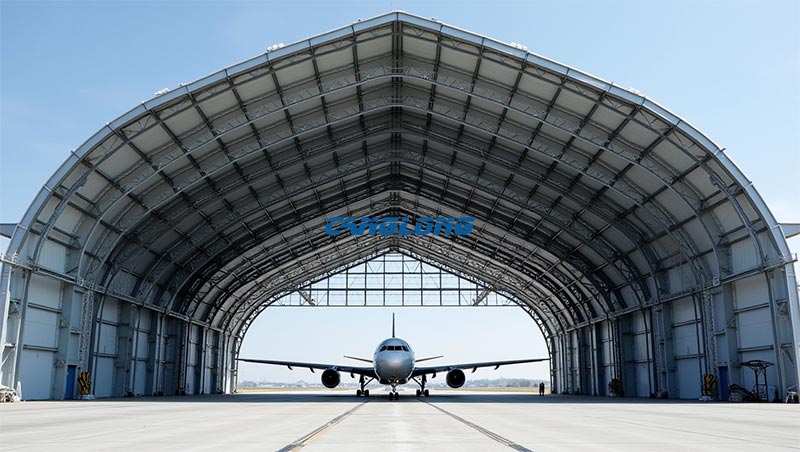
Span — set by wingspan plus maneuvering room. As a working starting point: single-engine piston aircraft need 12–18 m; twin turboprops such as a King Air or PC-12 need 18–25 m; corporate jets need 25–40 m; helicopters need the main rotor diameter plus 2–3 m of operating clearance. Our prefab kit range covers 20–60 m (66–197 ft) clear span without interior columns. Plan for the aircraft you expect to own in five years — resizing later is far more expensive than allowing for it now.
Eave height — set by the tallest tail, not by the fuselage. Our standard range is 4–15 m (13–49 ft). A tail-dragger parked nose-down, or a helicopter with the rotor head up, is often taller than buyers expect. The cost difference between 7 m and 9 m of eave height is small at design stage and large as a variation.
Door — the component most likely to be specified wrong. Sliding doors are the economical choice and suit openings up to about 30 m wide, hung from the top or rolling on a bottom track. Bi-fold doors give a full-height opening with no ground track across the apron, which matters for tail clearance and for sites that get snow. Stacking doors handle very wide openings with minimal load on the frame. Vertical-lift doors suit smaller helicopters and general aviation. All four are engineered to the same wind and sealing requirement as the building envelope — a door that leaks wind is a structural load path, not just a draught.
Technical Specifications
Primary Frame

Every prefab hangar is built on a rigid portal frame of welded H-beam columns and rafters, engineered for the specific span, height and load case of your site.
- Clear spans: 20 m to 60+ m (66 ft to 197+ ft), column-free
- Eave heights: 4 m to 15 m (13 ft to 49 ft)
- Steel grades: Q235B / Q355B (ASTM A36 / A572 equivalent)
- Surface treatment: hot-dip galvanizing to 80–120 µm, or a multi-coat anti-corrosion paint system
Secondary Framing and Enclosure
| Component | Options |
|---|---|
| Roof panels | Corrugated steel, standing seam, or insulated sandwich panels |
| Wall panels | Single-skin corrugated steel, EPS sandwich panels, or rock wool fire-rated panels |
| Insulation | Fiberglass batts, rigid board, or insulated panel systems (R-19 to R-30+) |
| Doors | Sliding, bi-fold hydraulic, stacking, or vertical lift — custom sized |
Foundation and Anchoring
Hangar columns are anchored to reinforced concrete foundations through embedded base plates and high-strength anchor bolts. Because a steel frame weighs far less than a concrete equivalent, the foundation carries less — on comparable projects this reduces foundation cost by roughly 30–50% against conventional construction. We supply the anchor bolt layout and the reaction loads; the design of the footing itself belongs to your local engineer, who knows the soil.
Where a Prefab Steel Hangar Is the Wrong Answer
This is the section most suppliers leave out.
- If your clear span needs to exceed about 60 m for wide-body aircraft, or you need cranes covering the whole floor plate — this page is the wrong product. Above that span the roof system changes, the steel weight per square metre rises sharply, and the erection sequence needs temporary supports. Go to the large-span aircraft hangar route instead.
- If you are running D-check maintenance with jigs, pits, foam deluge and utility trenches — a storage-grade kit will not carry it. That is a maintenance hangar, and the floor loading, ventilation and fire classification are the whole design brief.
- If nobody on site can operate a crane and read an erection drawing — a bolted kit is not a DIY project. It is a simpler and faster project than conventional construction, but it still needs a competent crew. If you have no local crew, tell us at enquiry stage; we have installation teams working in more than 30 countries and would rather quote supervision or installation than have a frame assembled wrong.
- If you need the building standing in three weeks — engineering and fabrication run 6–12 weeks before anything ships. The 2–6 week window is the on-site assembly, not the total programme. Phased shipping can compress the back end, but it cannot compress the front end.
- If the site has no access for a container truck and a crane — the most common cause of a stalled project after the steel has landed. Check the road, the gate width and the hardstanding before you order, not after.
- If you have not poured a foundation and will not commission an anchor layout — an unanchored or mismatched slab means the frame arrives and cannot be stood. This is the single most frequent cause of delay we see on export projects.
None of these disqualify the building. They disqualify the timing or the page — and it is cheaper to find that out before fabrication than after delivery.
Regional Requirements: the United States and Saudi Arabia
The same kit is specified differently depending on where it lands. Two markets we now ship to in volume illustrate how much the local conditions matter.
United States
Aircraft hangars in the US are reviewed under rules that do not exist in most other markets. 14 CFR Part 77 governs the imaginary surfaces around an airport, which sets the maximum height of the structure and can drive the whole design. Height and location may require a notice filing with the FAA on Form 7460-1 before construction — that is your airport’s or your consultant’s filing, but the building height comes from it. Structurally we design to IBC with ASCE 7 wind, snow and seismic loading, and where the hangar falls under NFPA 409 the fire-area classification determines the suppression requirement and what the structure has to be built to.
Practical consequences: ground snow load drives purlin spacing and rafter depth more than wind in the northern states, and a project that is straightforward in Arizona can be a different structure in Michigan. We issue the structural calculation package for a US-licensed engineer to review and stamp, and we ship to the port you nominate rather than the country.
Saudi Arabia
Saudi Arabia’s National Aviation Strategy targets 330 million passengers a year by 2030 — roughly triple the pre-pandemic figure — together with more than 250 international destinations, air cargo capacity of 4.5 million tonnes, and local MRO covering 80% of the national fleet. That programme produces hangar demand in places where the design brief is nothing like a European one.
The building has to answer three local conditions:
- Heat and thermal movement. With summer ambient peaks above 45 °C and cool winter nights, the annual swing on a steel frame is large. A 60 m frame moving through a 40 °C swing has to accommodate roughly 29 mm of movement somewhere. That belongs in the base plate detail and the door track — not in a frame that is bolted rigid at both ends and then cracks its cladding.
- Sand and dust. Wind-blown sand is abrasive. It wears coatings, abrades panel faces and finds its way past door seals that would be perfectly adequate elsewhere. Coating specification and cut-edge protection matter more than the colour, and door sealing is a maintenance item to plan for from day one.
- Salt. Red Sea and Gulf coastal sites are marine environments. A standard galvanized coating is a poor answer on its own; we specify the coating system to the exposure, and sites within a few kilometres of the coast get an upgraded system.
We design to the loading requirements of the Saudi Building Code and supply documentation suitable for review by the General Authority of Civil Aviation and your local engineer.
We have shipped to more than 100 countries and can tell you what we have seen approved in a given market — but the local authority always makes the final call. Treat our answer as a starting point for your engineer, not a substitute for one.
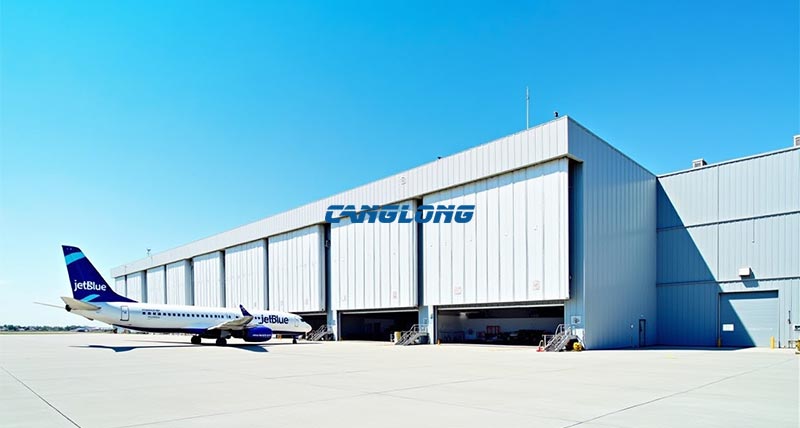
Engineering and Delivery — What You Actually Receive
The deliverable is not “a container of steel”. It is a documented package that a local crew and a local authority can both work from.
- Approval drawings issued for your review before fabrication begins, then frozen.
- Structural calculations prepared in the code your permit reviewer uses — IBC / ASCE 7, Eurocode, AS/NZS 1170, or your national standard — with the package your licensed engineer needs to review and stamp.
- Shop fabrication with in-house cutting, drilling, welding and shot blasting. Members are numbered to match the erection drawings, and connections are trial-fitted in the workshop before release where the geometry justifies it.
- Mill Test Certificates and material traceability for the primary steel.
- Packing by erection sequence, not by member type — so the crew opens container one and builds the frame, rather than sorting steel for a week. Every component is inspected before shipment.
- Assembly drawings, bolt list and written installation guidance, plus remote or on-site assembly support, and installation teams where a project needs them.
Fabrication typically runs 6–12 weeks from frozen drawings. On-site assembly of the frame and cladding runs 2–6 weeks depending on hangar size and crew proficiency — pre-cut and pre-drilled members are bolt-connected, with only minimal field welding for adjustments. Phased shipping can overlap the two if the programme is tight. Certificates and test reports are listed on our certificates page, and factory and workshop detail is on the production workshop page.
Frequently Asked Questions
How wide does a prefab hangar need to be for my aircraft?
Width is wingspan plus maneuvering clearance, and it is worth planning for the aircraft you expect to own rather than only the one you own now. Working guidelines: single-engine piston aircraft (Cessna 172, Piper Cherokee) need 12–18 m; twin turboprops (King Air, PC-12) need 18–25 m; corporate jets (Citation, Learjet, Gulfstream) need 25–40 m; helicopters need the main rotor diameter plus 2–3 m. Our kits cover 20–60 m clear span. Resizing during initial design is inexpensive; resizing a fabricated frame is not.
What is the difference between a prefab hangar and a maintenance hangar?
A prefab hangar is a kit building sold on span, door and enclosure — it shelters aircraft. A maintenance hangar is sold on floor loading, crane coverage, ventilation and fire classification, because the work happening inside it drives the structure. If your aircraft are parked and inspected between flights, this page is the right product. If they are stripped down, jacked, or engines come off, go to the maintenance hangar page — the structure is genuinely different, not just more expensive.
Which hangar door should I choose?
Four systems, and the choice is driven by opening width, apron space and climate. Sliding doors are the most economical and suit openings to about 30 m wide. Bi-fold doors open full height with no ground track, which matters for tail clearance and for snow-covered aprons. Stacking doors handle very wide openings with low load on the frame. Vertical-lift doors suit smaller helicopters and general aviation aircraft. Decide the door before fabrication — changing it afterwards is the most expensive variation on the project.
How long does a prefab hangar take to build?
Engineering and fabrication typically require 6–12 weeks from frozen drawings. On-site assembly of the frame and cladding takes 2–6 weeks depending on size and crew proficiency. Components arrive pre-cut, pre-drilled and trial-fitted; assembly is predominantly bolted, with minimal on-site welding for adjustments. The 2–6 weeks is on-site work only — it is not the total programme. For urgent projects, phased shipping can overlap fabrication and site work.
Can you deliver a prefab hangar internationally?
Yes, and it is most of what we do. We ship complete kits in sea-worthy containers to the port you nominate — send us the nearest port rather than just the country, because the overland leg frequently exceeds the ocean freight and long spans can become out-of-gauge loads that will not travel certain routes. We provide full export documentation and remote or on-site assembly guidance, and we design to your local code including IBC and ASCE 7 (USA), Eurocode (Europe), and the national standards of Asia, Africa, the Middle East and Latin America. Permit approval remains the responsibility of locally licensed engineers and municipal authorities.
Are prefab steel hangars suitable for helicopters?
Yes. Helicopter designs have to account for main rotor diameter, tail rotor overhang and vertical clearance, and eave heights of 6–15 m accommodate most civil rotorcraft. The column-free interior allows 360-degree maneuvering without obstructions. Two things to raise at enquiry stage: whether the rotor head height exceeds a standard eave, and whether you want a vertical-lift door for a narrow opening or a full-width opening for ground handling.
Can a prefab hangar be expanded later?
Yes, but it must be specified at design stage. End walls can be engineered as expandable, allowing additional bays or length to be added later without disturbing the existing structure. This costs very little to allow for at the outset and a great deal to retrofit — if fleet growth is even a possibility, say so before drawings are frozen.
What does a prefab hangar cost?
Cost is driven by four variables, in roughly this order: clear span, eave height, door system, and site wind and snow loads. Those four move the price far more than the choice of cladding supplier. Send us the six numbers listed at the top of this page and we will return a budget figure with the scope of supply stated explicitly, so you are comparing the same package. Company background is on our about us page.
Protect Your Fleet with a Canglong Prefab Hangar
A prefab hangar is not just a building — it is the ground infrastructure that protects your aviation assets. From private aircraft storage and helicopter hangars to multi-bay FBO facilities, Canglong Group delivers steel hangar kits engineered to your local code, manufactured complete in-factory and shipped in containers to your port.
With 20–60 m column-free clear span, pre-drilled and trial-fitted members, and export engineering across more than 100 countries, you get the structural confidence your aircraft deserve — with the engineering, the drawings and the delivery schedule you are actually going to be held to.
See all our steel hangar types, or contact Canglong Group with your six numbers for a budget figure and a structural concept on your prefab aircraft hangar project.
Color Selection of Steel Structures

Steel Building 3D Model Design

Steel Structure Building Kits

Steel Structure Production Equipment

Steel Structure Production Process

Packing And Shipping

Why Choose Us?
- The first and largest steel structure & sandwich panels factory in north of China.
- 20 years experience direct factory with competitive price, stable and controllable quality.
- Over 100 million dollars of annual output.
- More than 100000m2 production industrial park.
- One stop service from design to installation.
- 10 units free 3D designs & 10 units design structural drawings per day.
- Professional installation teams in 30+ countries.
- CE,ISO certificates.
- Supply quality guarantee for 15 years.
- Cooperating with 100+ countries & 2000+ partners.
Get A Free Quote
Your email address will not be published. Required fields are marked *


Global Project Release
Canglong projects cover more than 120 countries and regions around the world, providing one-stop steel structure building solutions from design to installation.

















