




 November 18, 2026
 November 17, 2026
 November 16, 2026
 November 13, 2026
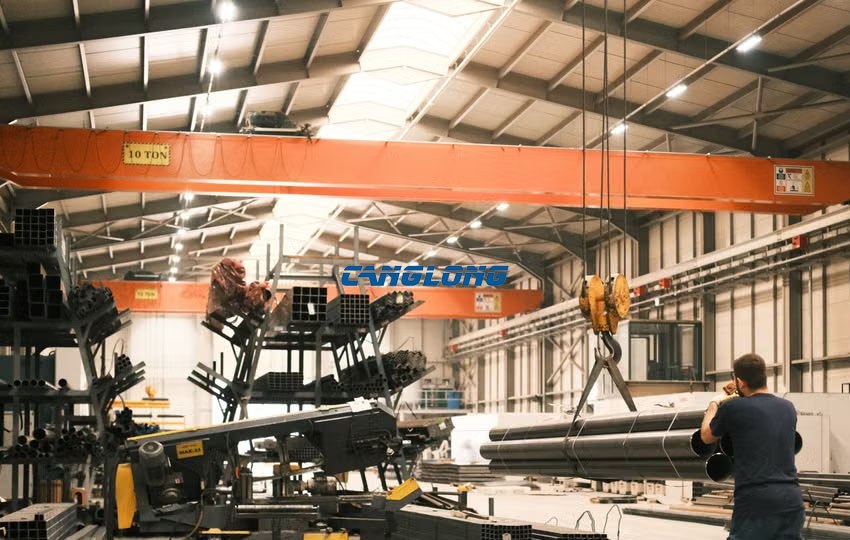
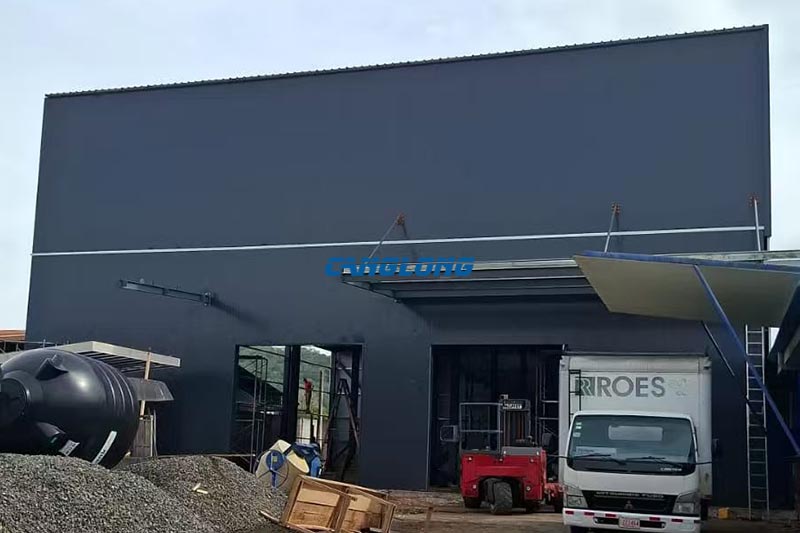
Costa Rica Two Story Warehouse
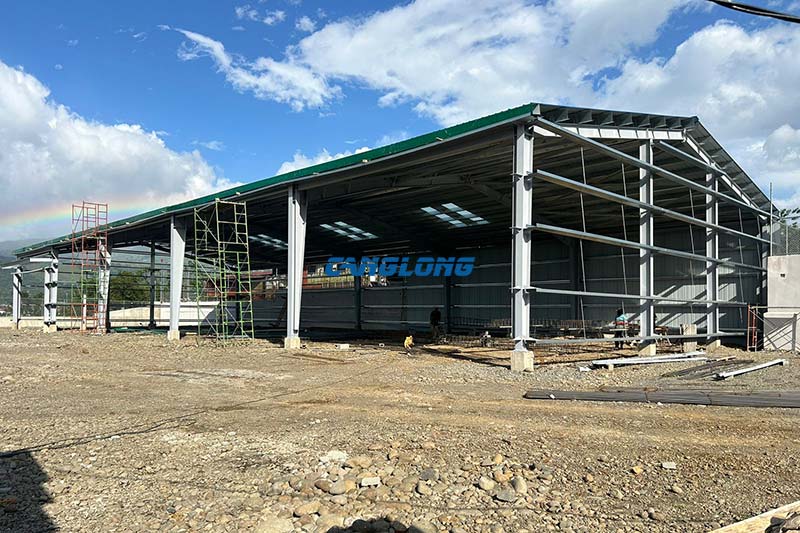
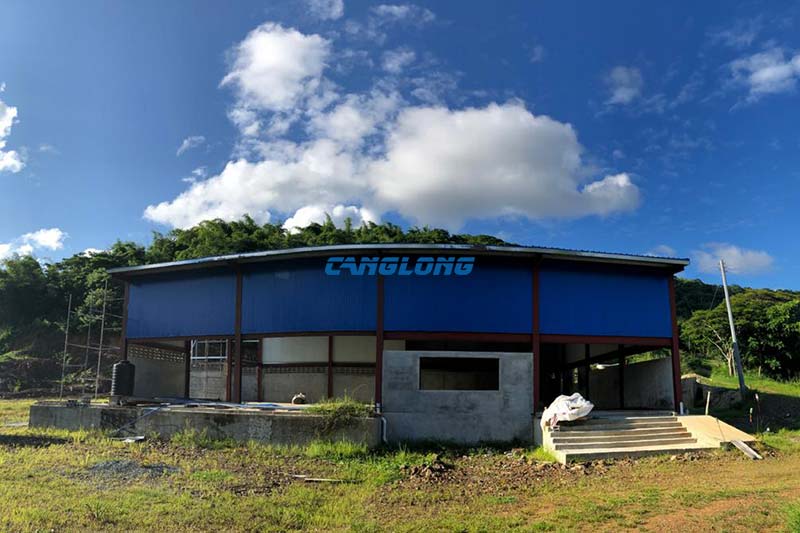
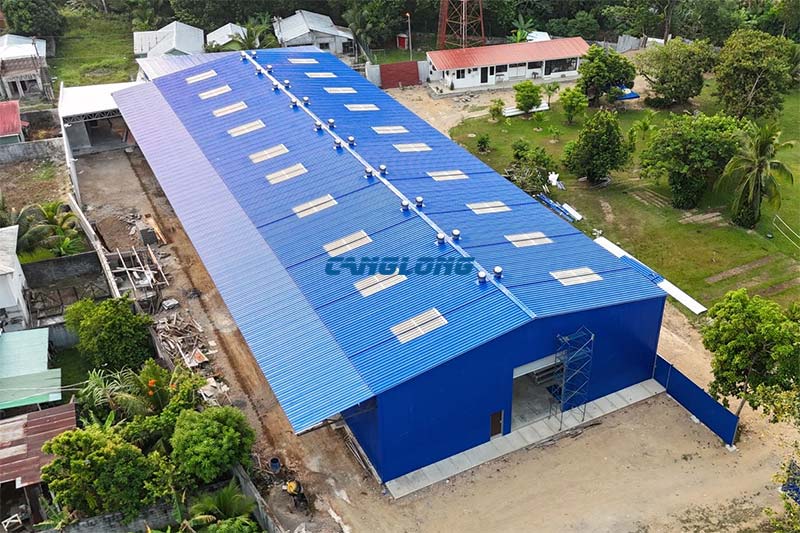
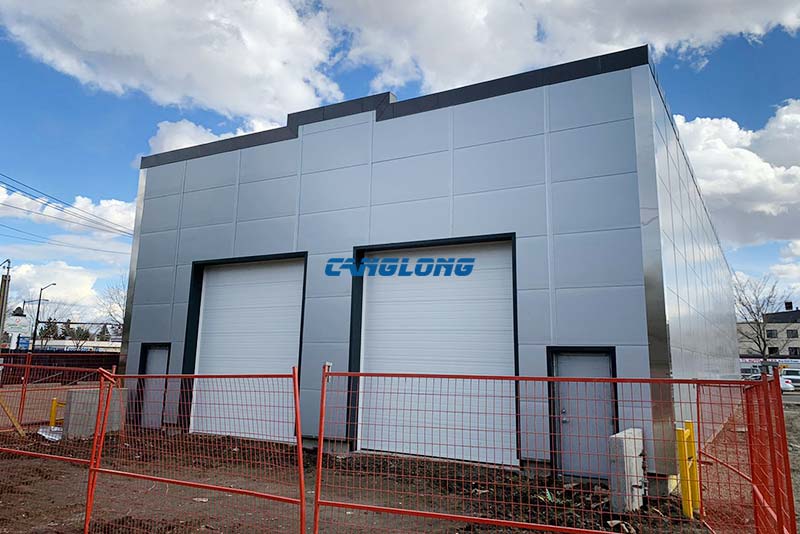
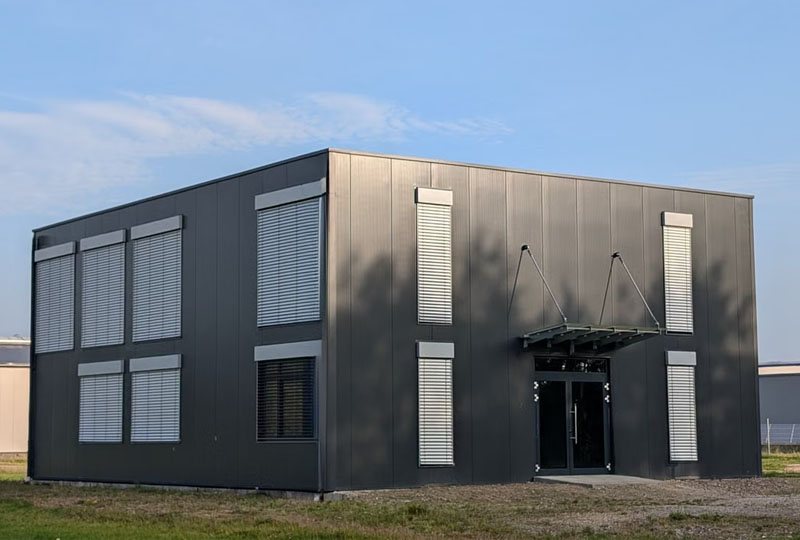
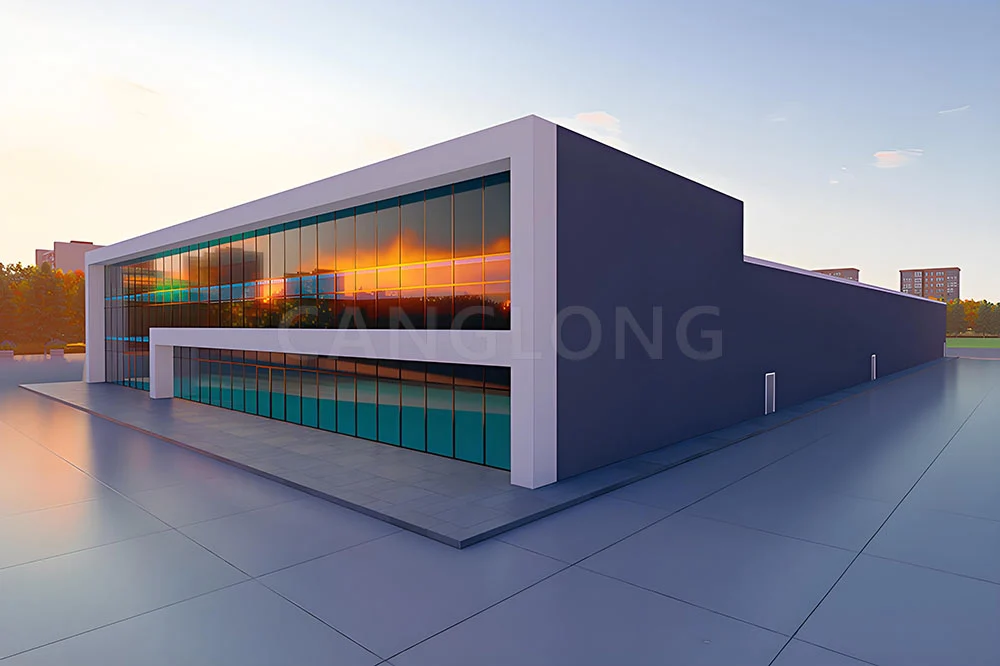
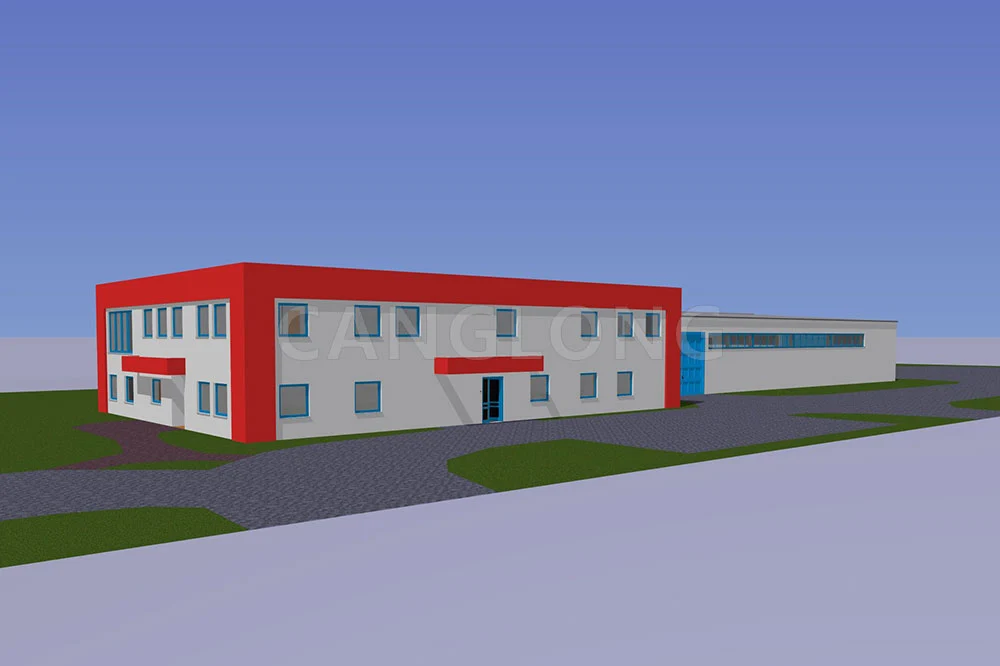
Canglong Group successfully completed a customized two-story warehouse project for a client in Costa Rica, providing a complete steel building solution from structural design and fabrication to shipping coordination and installation support.
With dimensions of 25m × 21m × 12m and a total construction area of 1,050㎡, this multi-level steel warehouse was designed to maximize available space while providing a durable and efficient storage environment for the client.
Project Overview
| Project Location | Costa Rica |
| Building Type | Two-Story Steel Warehouse |
| Building Size | 25m × 21m × 12m |
| Construction Area | 1,050㎡ |
| Main Structure | Portal frame steel structure |
| Steel Components | H-beams and C-shaped steel purlins |
| Wall System | PU sandwich panels |
Two-Story Warehouse Design Maximizing Space Utilization
For this Costa Rica project, Canglong Group developed a two-story warehouse solution to help the client achieve higher storage capacity while optimizing land usage.
Compared with traditional single-floor warehouses, multi-level steel warehouse buildings provide an effective option for businesses that need additional storage space without expanding the building footprint.
Strong Portal Frame Structure with Reliable Load Capacity
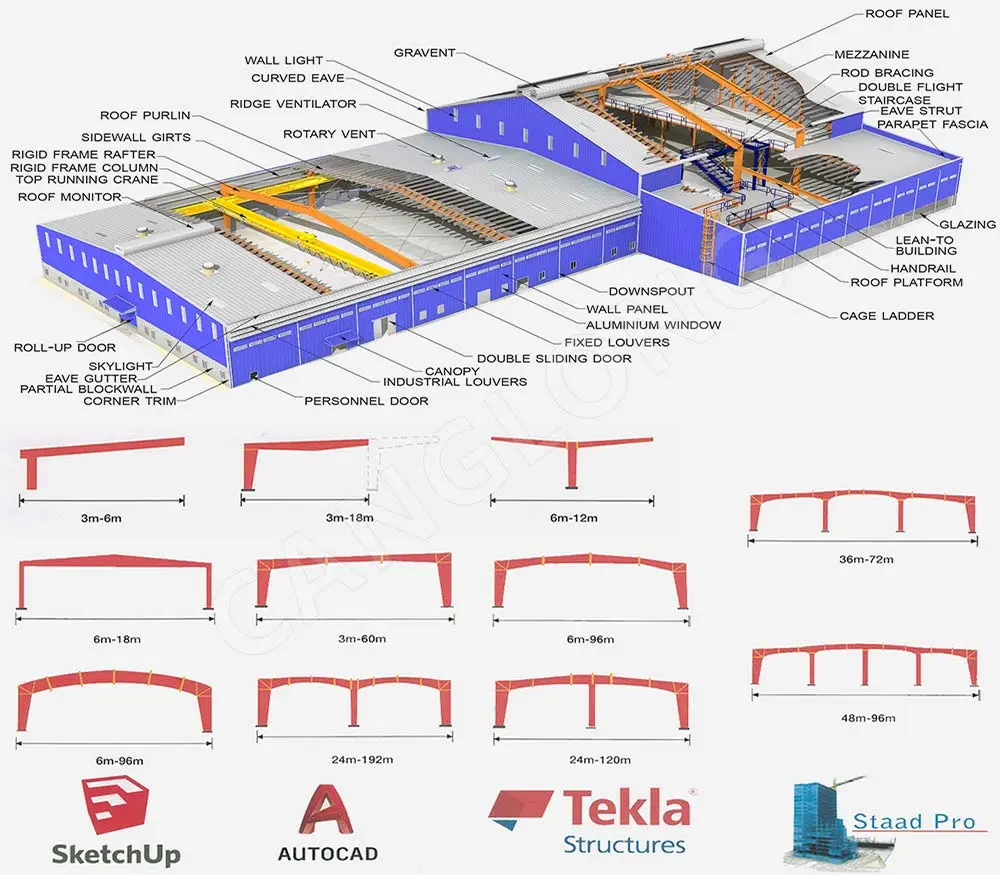
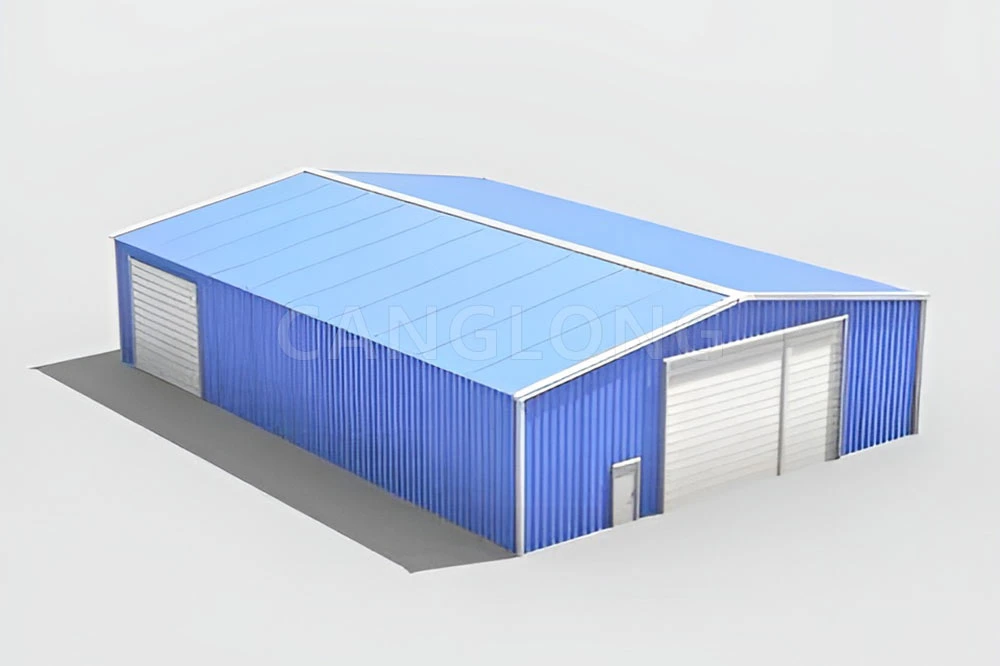
The main structure adopts a double-pitched roof portal frame system, combining strength, flexibility, and efficient construction.
High-quality H-beams are used for the primary beams and columns, while C-shaped steel purlins provide stable support for the roof system. This structural combination ensures excellent load-bearing performance and long-term stability.
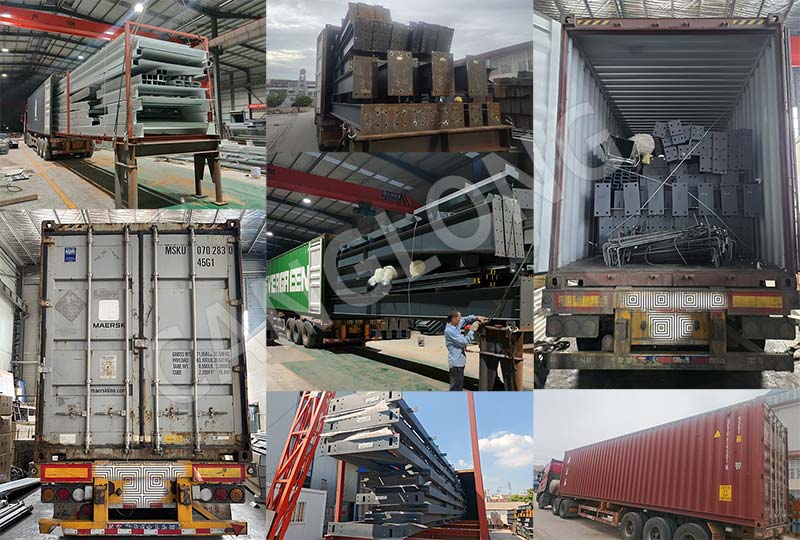
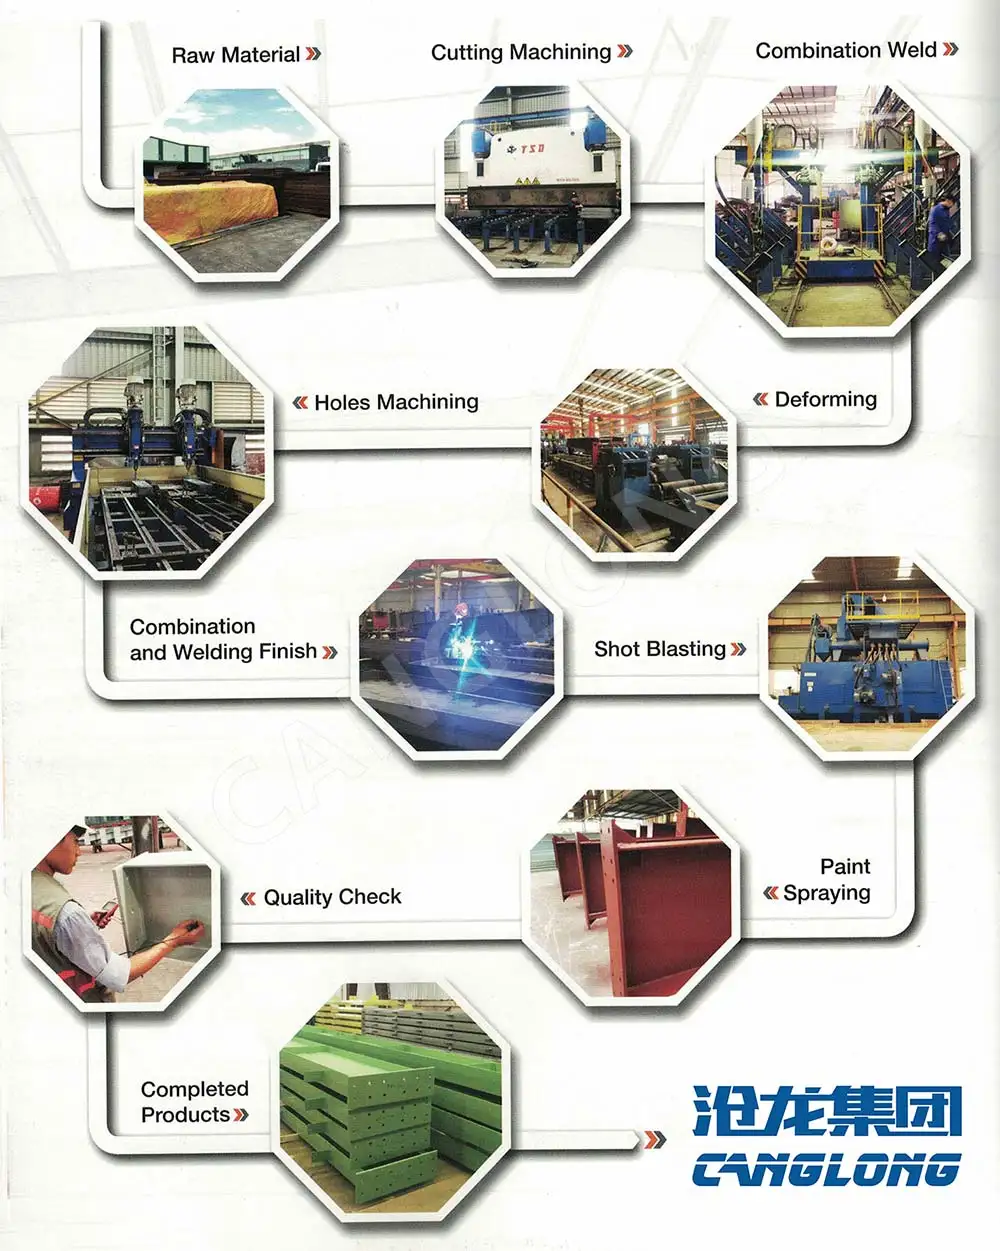
The prefabricated steel components were manufactured in advance and delivered to the project site, helping improve installation efficiency and maintain consistent construction quality.

Durable Enclosure System for Tropical Climate Conditions
The warehouse enclosure system combines a single-layer metal sheet roof with high-insulation PU sandwich panel walls, providing a balance between durability, weather protection, and indoor comfort.
The PU insulated panels help reduce heat transfer and improve thermal performance, while the professional drainage system and customized doors and windows enhance the building’s overall functionality.
Complete Warehouse Solution from Canglong Group
Canglong Group provides customized
steel warehouse solutions
for industrial storage, logistics, and commercial applications worldwide.
From engineering design and steel fabrication to transportation coordination and installation guidance, Canglong Group offers a complete service process tailored to each project’s requirements.
Canglong Group – Experienced Steel Warehouse Manufacturer
With extensive international project experience, Canglong Group has delivered various steel warehouses and industrial buildings across different regions, including Latin America.
Our professional engineering team and manufacturing facilities allow us to provide reliable steel structures adapted to local climate conditions, building requirements, and customer operational needs.
Whether you need a single-story warehouse, two-story storage building, or customized industrial facility, Canglong Group provides efficient solutions from concept design to final delivery.
Project Info
Country
Costa Rica

Project Name
Two Story Warehouse
Project Date
2026-6-7
Product Address
San Jose Province, Costa Rica
Area
525㎡
Customer Reviews
10.612 Rating
Quality
4.8
Price
4
Design
88
Service
91
Delivery
83
Package
75
Project Details
No

Contact us Leave a Message
Your email address will not be published. Required fields are marked *