
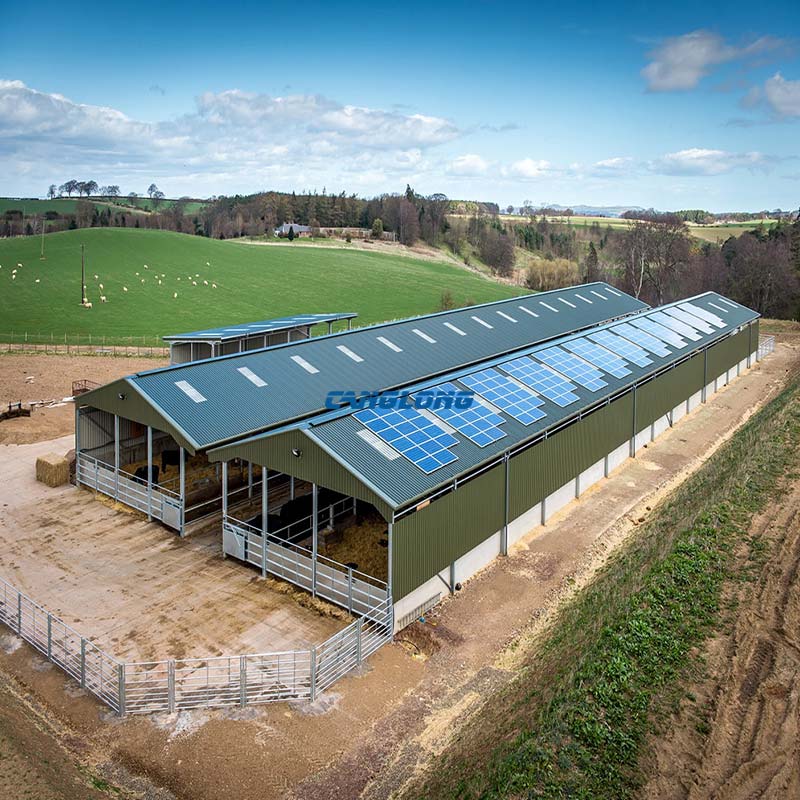
Livestock Shed
Structural Composition
Main Structural
Steel Structure
Steel Materials
Q235/Q355 Grade Steel
Beam/Column
H-Shaped Steel
Purlins
C/Z Section Steel
Wall/Roof System
Insulation Panel (EPS/PU/Rock Wool), Metal Sheet
Accessory
Crane, Drainage Pipe, Door, Window
Service Life
Over 25 Years
Delivery Time
30 Days After Receiving the Deposit
Payment
T/T, L/C, PayPal
Product Overview
A well-designed livestock shed does more than keep animals out of the weather. It controls ventilation, reduces disease pressure, and cuts daily labor. Canglong builds steel livestock sheds as configurable, multi-species shelters for farms that need one structure to adapt across cattle, sheep, pigs, poultry, and horses — or room to grow from one species into several.
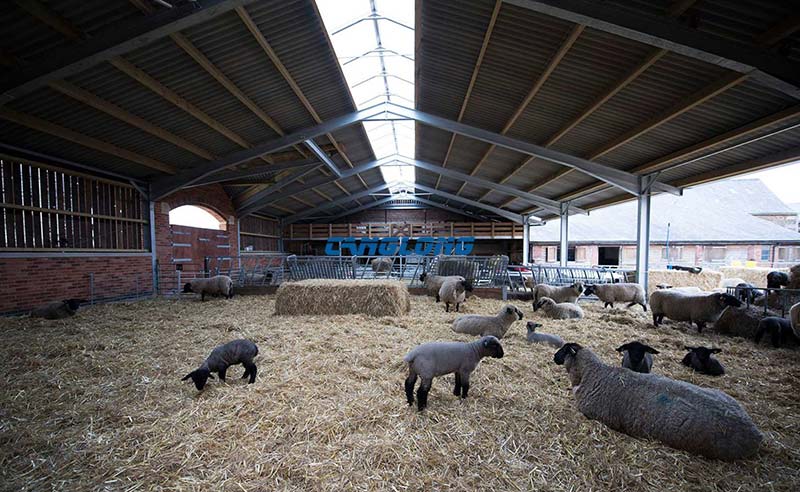
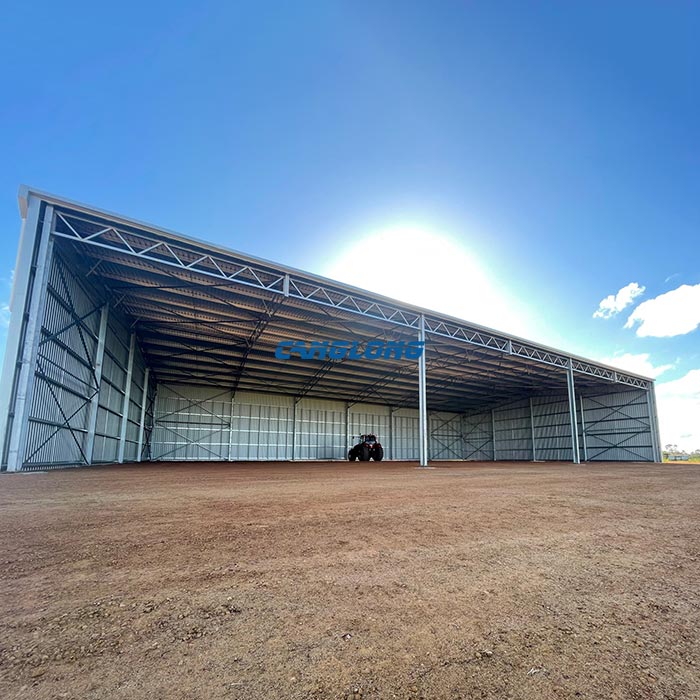
Unlike a single-purpose cattle barn or poultry house, this prefab livestock shed is engineered as a flexible platform. The clear-span frame lets you partition the interior for different animals, change pen layouts as your herd expands, or convert sections from housing to feed storage without knocking down walls. That makes it a practical choice for mixed farms, agricultural cooperatives, government livestock projects, and contractors who need a repeatable building system across multiple sites.
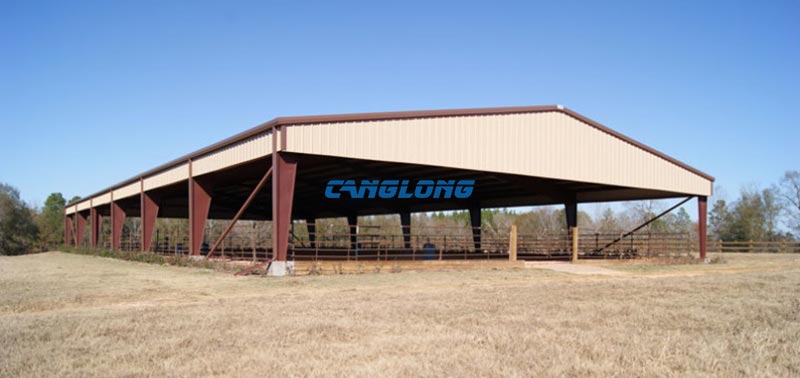
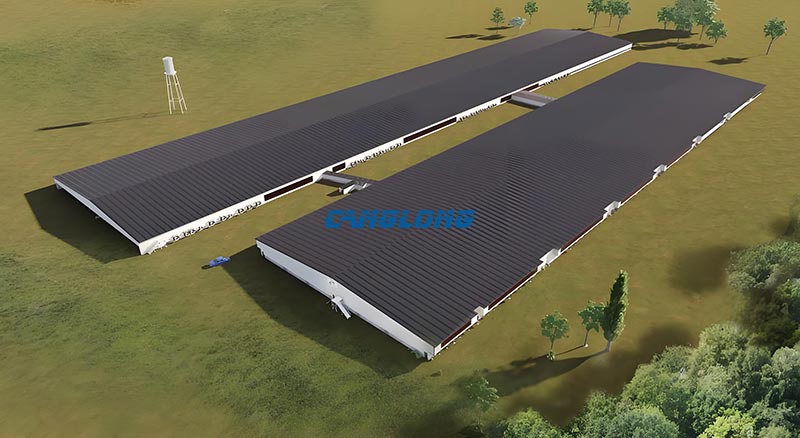
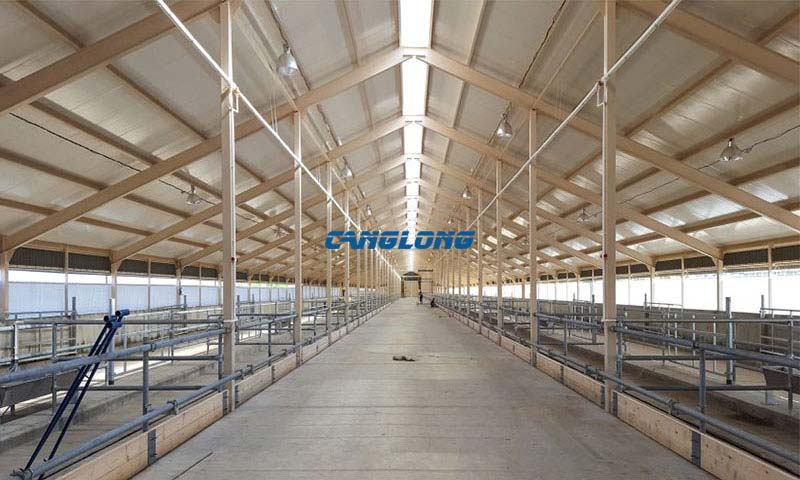
Structure Composition of Livestock Shelter
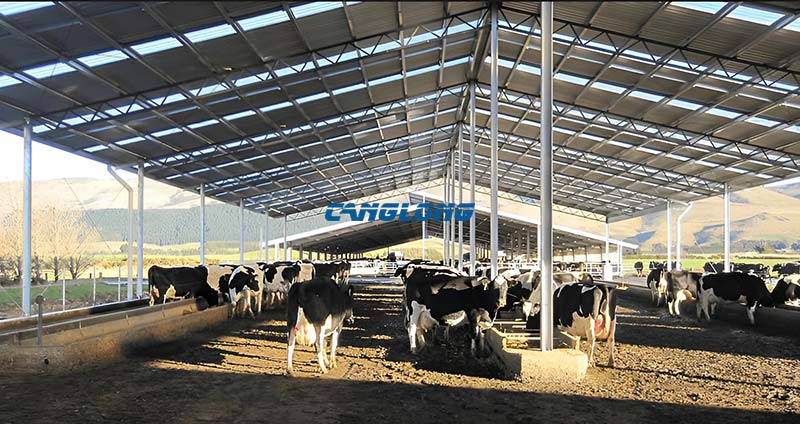
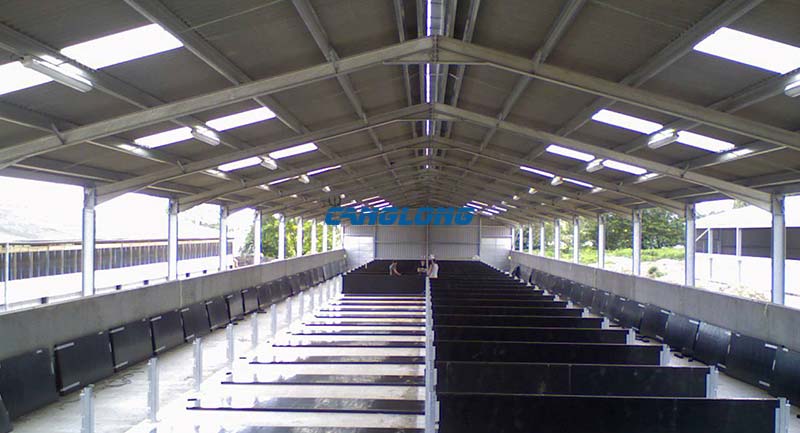
Every Canglong livestock shed is a bolt-together steel building system, fabricated in our factory and assembled on site. The standard package includes:
- Primary frame: welded H-section columns and rafters in Q235 or Q355 steel, sized for your span and local loads.
- Secondary frame: galvanized C or Z purlins, bracing, and tie rods that transfer wind and snow loads into the foundation.
- Roof system: single-skin corrugated sheet, or insulated sandwich panels in EPS, PU, or rock wool for temperature control.
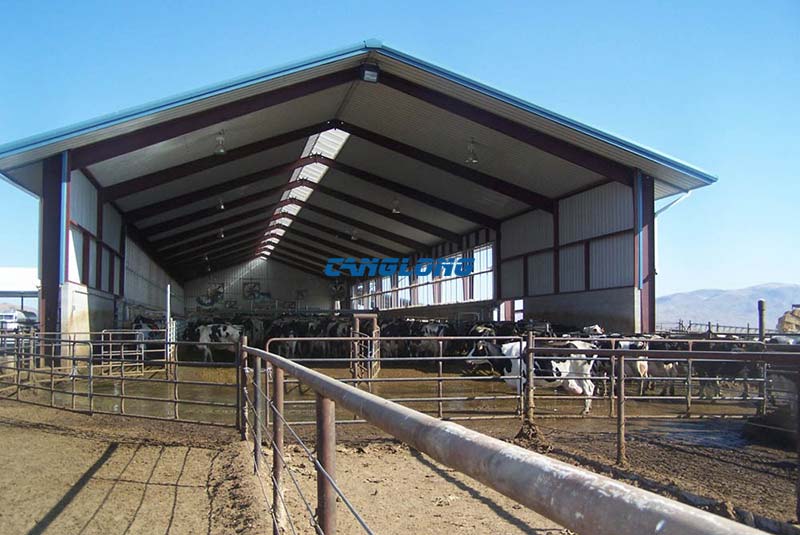
- Wall system: full enclosure, partial enclosure, or open-sided curtain walls depending on climate and animal type.
- Ventilation package: ridge skylights, sidewall vents, and negative-pressure fan openings positioned for continuous air exchange.
- Accessories: sliding or rolling doors, personnel doors, gutters, downpipes, and optional crane beams or mezzanines.
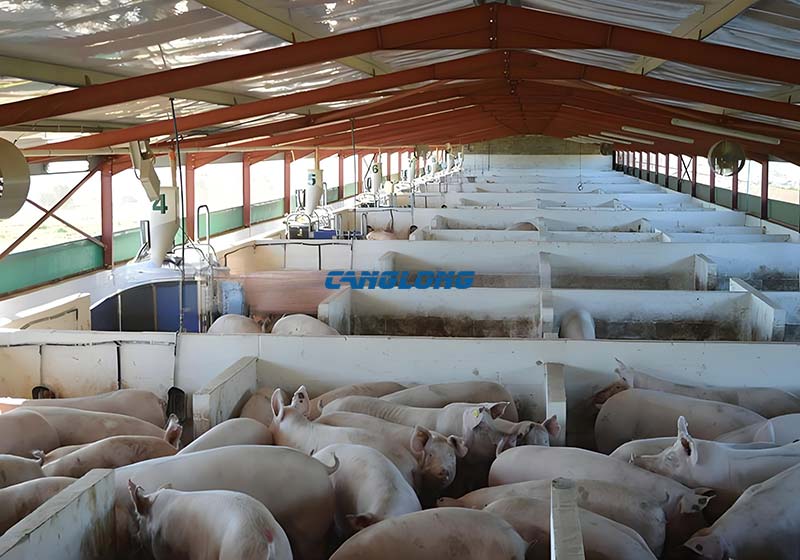
The frame can be left gray, painted, or hot-dip galvanized. For corrosive environments — especially pig and poultry operations where ammonia levels are high — we recommend the galvanized option to protect the steel for the full design life.
Core Advantages
1. One shed, multiple species
The column-free interior gives you freedom to lay out pens, feed alleys, handling lanes, and storage areas for different animals in the same building. If your operation changes, you can reconfigure the partitions without structural modification. That is the main reason buyers choose a multi-species metal livestock shed over a dedicated single-animal barn.
2. Built for harsh farm conditions
Hot-dip galvanizing handles the moisture, manure gases, and cleaning chemicals that destroy timber and corrode unprotected steel. The welded frame is calculated for local wind speed, snow load, and seismic requirements — whether you are building in the Australian outback, the Canadian prairies, or a tropical climate.
3. Faster to build, easier to expand
All major connections are bolted. Components arrive pre-cut, pre-drilled, and marked, so local crews can assemble the shell quickly. When you need more capacity, the modular frame lets you add bays lengthwise or raise a second shed alongside the first with matching geometry.
4. Lower lifetime operating cost
A 25+ year service life, minimal structural maintenance, and a ventilation design that reduces humidity and airborne contaminants all add up to lower cost per animal housed. The building also supports automated feeding, watering, and manure systems if you choose to install them later.
Application Scenarios

A Canglong steel livestock shed can be configured for the following uses. For species-specific engineering — such as farrowing pen layouts, milking parlor integration, or layer cage systems — follow the links to our dedicated application pages.
| Use | Typical Configuration | Dedicated Page |
|---|---|---|
| Mixed cattle and sheep operations | Full or partial enclosure, wide center aisle, partitioned pens | Steel Structure Cattle Shed / Steel Structure Sheep House |
| Pig farms | Sealed envelope, slatted-floor-ready framing, high-rate ventilation | Steel Structure Pig House |
| Poultry farms | Insulated roof and walls, controlled air inlets, fan openings | Steel Structure Chicken House |
| Horse stables | Individual stalls, high ceilings, natural lighting, tack storage | Steel Structure Horse Stable |
| General livestock shelters | Open-front or three-sided cover for equipment, feed, and animal shade | Current page |
Livestock Shed Cost Guide
The price of a steel livestock shed depends on width, length, eave height, cladding choice, insulation, doors, and shipping distance. As a reference, Canglong export-ready pre-engineered metal building shells typically fall in the $8–$15 per square foot range for standard agricultural designs — roughly 30–50% below premium Western brands before local erection and foundation costs.
For a detailed 2026 breakdown by size, region, and building type, see our pre-engineered metal building cost guide. To get an exact number for your farm — including structural calculations, a 3D model, and freight estimate — send us your site dimensions and local wind/snow data.
Real Projects, Proven Performance
Our livestock and agriculture steel buildings have been delivered across six continents.
The cases below show how the same prefabricated steel shed platform adapts to very different climates,
species, and operational requirements:
Canada Cowshed Project
An insulated steel cattle barn engineered for -40°C winters, combining PU sandwich panels with
ground-source heat pump integration for year-round temperature stability.
Australia Egg Processing Warehouse
A temperature-controlled steel building with high-performance PU insulation, designed to meet strict
food safety and hygiene standards.
1,870 m² cage chicken house in Cebu, Philippines
A 1,870 m² poultry house (110 m × 17 m × 5.05 m) built for cage production of broilers or layers. PU sandwich panels on roof and walls hold temperature stable through the brooding period, while tunnel ventilation with a wet curtain moves air down the full 110 m length — the only cooling that works when outside air is already at 32 °C. Double-slope roof for monsoon rainfall, hot-dip galvanized frame for ammonia and humidity, and around 30 days of site installation. See the full chicken shed project.
Production & Delivery Strength
Canglong operates a 100,000+ m² production park with an annual steel output exceeding 200,000 metric tons. For a standard livestock shed, the typical workflow is:
- Requirement review: you share dimensions, local loads, and intended species or use.
- Structural design: our engineers produce fabrication drawings and 3D renderings, usually within 24 hours for initial concepts.
- Component manufacturing: cutting, welding, shot blasting, galvanizing or painting, and pre-assembly marking.
- Quality inspection: dimensional checks, weld inspection, and coating thickness verification.
- Packing & shipping: components bundled by assembly sequence and loaded into containers for sea or rail freight.
- Installation support: drawings, videos, and optional on-site supervision to guide local erection.
Standard delivery is approximately 30 days after deposit confirmation, subject to order size and shipping route.
Why Choose Canglong
- 20+ years as a direct steel structure manufacturer, not a broker.
- ISO 9001, CE, and AISC-compliant materials and processes.
- Annual capacity over 200,000 metric tons — enough for large commercial farms and government tenders.
- Projects delivered to 120+ countries, with installation teams experienced in 30+ countries.
- Free 3D design and structural drawings for qualified inquiries.
- 15-year structural warranty and ongoing technical support.
Frequently Asked Questions
What is a steel livestock shed?
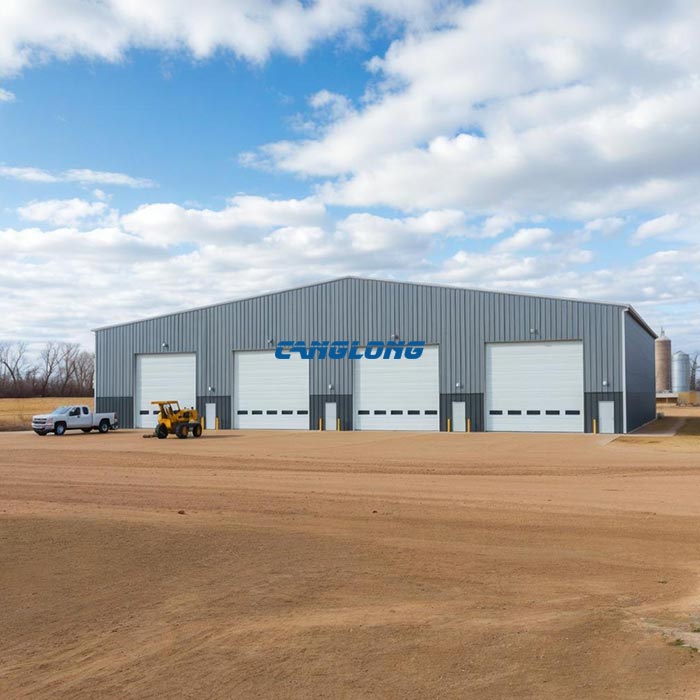
A steel livestock shed is a prefabricated agricultural building with a galvanized or painted steel frame and metal or insulated panel envelope. It is used to house cattle, sheep, pigs, poultry, horses, or farm equipment, and is designed for faster construction and lower maintenance than traditional wood or concrete buildings.
How long does a prefab livestock shed last?
With a hot-dip galvanized frame and proper maintenance of the roof and wall panels, a Canglong steel livestock shed has a design life of 25 years or more. Corrosive environments such as pig and poultry houses benefit from the galvanized coating and sealed panel joints.
Can one shed be used for multiple animal species?
Yes. The clear-span, column-free design lets you partition the interior for different species. We can also engineer the ventilation, insulation, and floor loading to match the heaviest expected use, giving you flexibility to change animals over time.
What sizes are available?
We do not use fixed catalog sizes. Every shed is custom-designed to your length, width, eave height, and local wind/snow loads. Common agricultural spans range from 12 m to 60 m, with larger clear spans available on request.
Do you provide installation?
We provide detailed installation drawings, video guidance, and remote technical support with every order. On-site installation supervisors can be arranged for an additional fee covering travel and accommodation.
How do I get an exact quote?
Send us your building dimensions, location (for load calculations), intended use, and any special requirements such as insulation, doors, or crane beams. We will return a design proposal with 3D renderings and a firm material quote, usually within one business day.
Get Your Livestock Shed Quote
Tell us about your farm — species, herd size, climate zone, and site dimensions — and our engineers will prepare a custom steel livestock shed design with structural drawings and pricing. No obligation, and initial 3D concepts are free.
Contact Canglong today to start your project.
Color Selection of Steel Structures

Steel Building 3D Model Design

Steel Structure Building Kits

Steel Structure Production Equipment

Steel Structure Production Process

Packing And Shipping

Why Choose Us?
- The first and largest steel structure & sandwich panels factory in north of China.
- 20 years experience direct factory with competitive price, stable and controllable quality.
- Over 100 million dollars of annual output.
- More than 100000m2 production industrial park.
- One stop service from design to installation.
- 10 units free 3D designs & 10 units design structural drawings per day.
- Professional installation teams in 30+ countries.
- CE,ISO certificates.
- Supply quality guarantee for 15 years.
- Cooperating with 100+ countries & 2000+ partners.
Get A Free Quote
Your email address will not be published. Required fields are marked *
Global Project Release
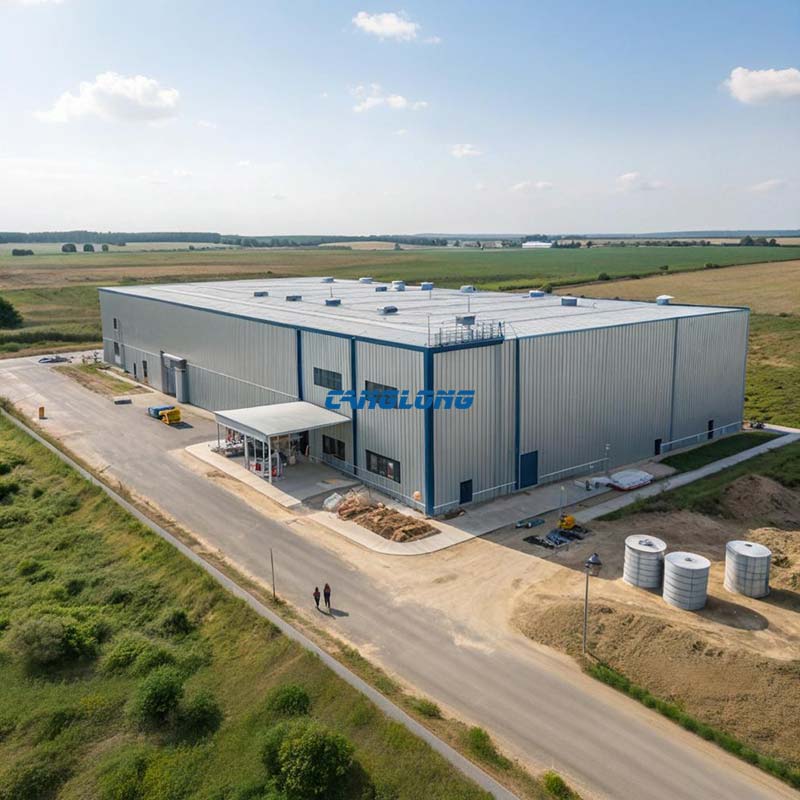
Canglong projects cover more than 120 countries and regions around the world, providing one-stop steel structure building solutions from design to installation.

















