

 October 16, 2026
 September 30, 2026


 September 7, 2026
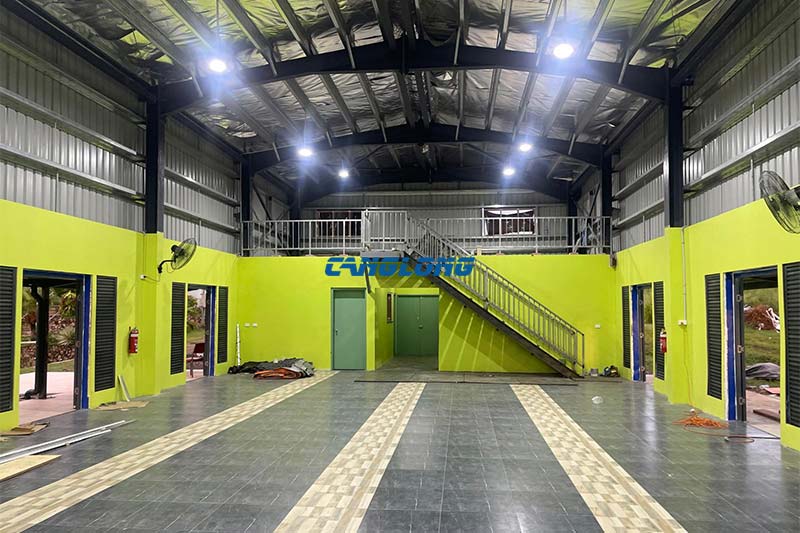
Fiji Church Building
Fiji sits squarely in the South Pacific cyclone belt, and the Central Division — the wet, windward side of the main island where this church stands — takes both halves of that: tropical rain by the metre and salt-laden wind off the Coral Coast. A church here is not a Sunday-only building. It is the community hall, the meeting place and, on this project, the caretaker’s home as well. The 360 m² steel church Canglong delivered — designed, fabricated and shipped as one kit — was put together around those three jobs and that one climate.
The numbers and the reasoning, below.
The project at a glance
| Country | Fiji |
| Project name | Church |
| Project date | 6 July 2026 |
| Location | Central Division, Fiji |
| Building area | 360 m² |
| Frame | Q355B H-section portal frame, bolted connections, C-section purlins |
| Envelope | Brick base walls with steel cladding above; single-skin steel roof over insulation blanket |
| Interior | Clear-span hall plus two independent living quarters with kitchens, roofed over by a steel platform |
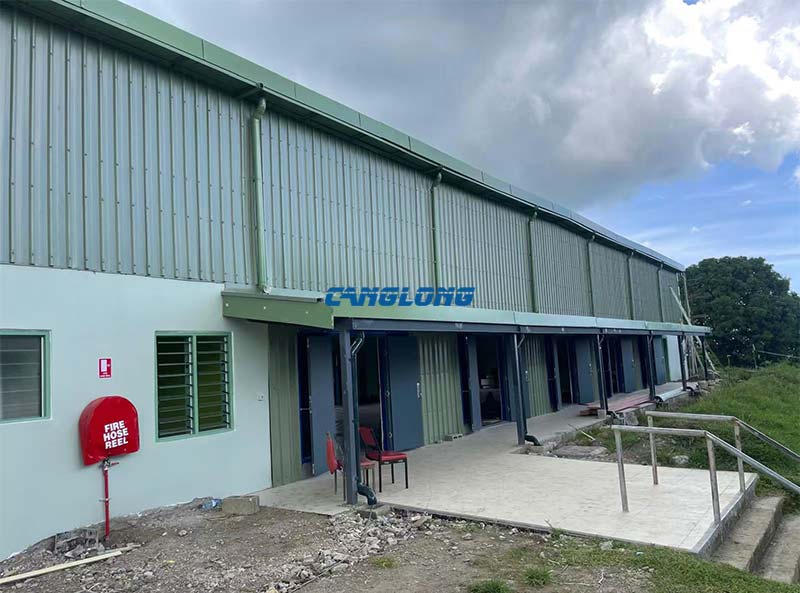
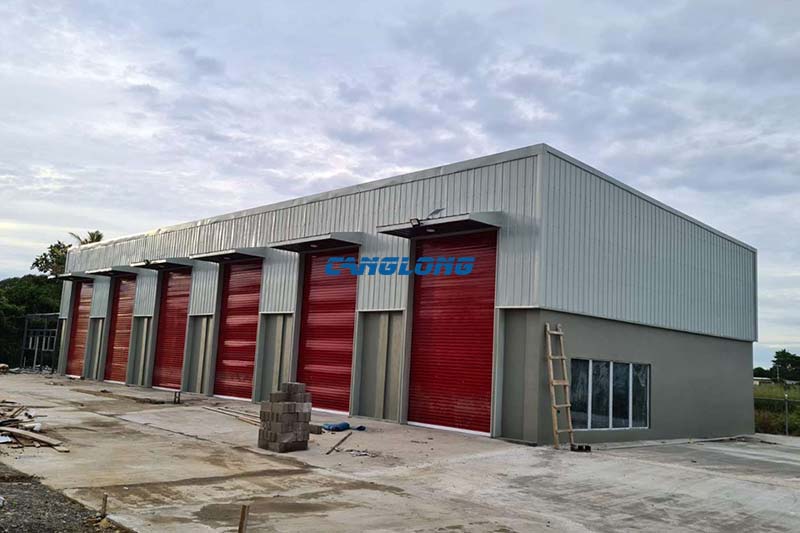
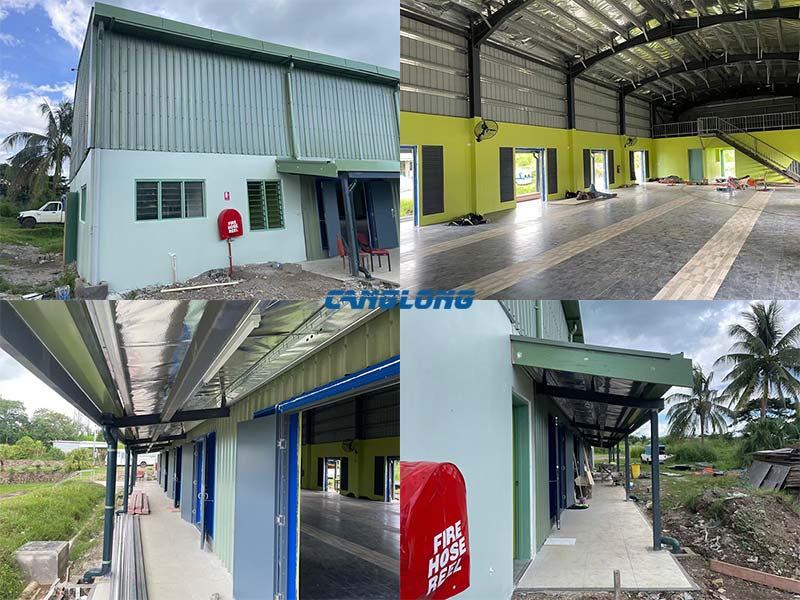
The finished building: masonry base, steel above, and a covered walkway along the front — built for a climate that tests both.
Why steel, on a cyclone coast
Fiji’s building season is shaped by the cyclone calendar: November to April is when the strong systems come through, and Category 5 storms have crossed the country within living memory of everyone on this site. The practical consequence for a small steel building is that the roof edges, sheeting fixings and bracing matter as much as the frame itself. This roof was detailed and fixed down for uplift, not just gravity, and the frame bracing was designed as one system with the purlins and cladding fixings so the wind load has a continuous path into the foundations.
Salt fog is the slower enemy. Corrosion in a coastal tropical climate does not announce itself; it works on the fixings and the coating cut edges first. The frame here is Q355B H-section steel, shot-blasted and shop-coated before shipping, with the purlins in high-rigidity C-section steel finished to the same standard — the specification a marine-exposed site asks for, not the specification a dry inland site can get away with.
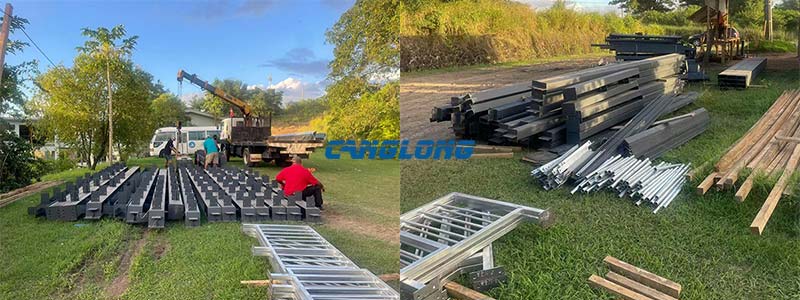
Steel also suits the building programme on an island. Everything arrived prefabricated and CNC-punched, so erection was a bolting exercise for a local crew rather than a welding job that needs equipment the island may not have. For community buildings like this one, that often decides the material before anything else is discussed.
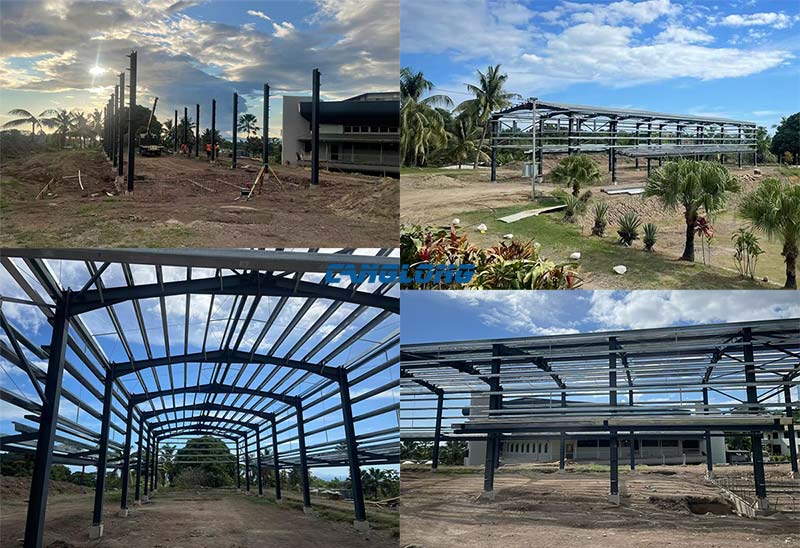

From cleared site to framed hall — the portal frames went up bay by bay with bolted connections throughout.
The frame: a clear-span hall from a portal frame kit
The main hall is a clear-span portal frame — no interior columns between the walls, which is what a congregation actually buys when it buys steel. The frames are Q355B H-section beam–columns, and every site connection is bolted. The same structural language as our portal frame warehouse kits does the work here; a church differs from a warehouse in what the open floor has to hold, not in how the frame is engineered.
One design decision worth flagging: the mezzanine. The two living quarters at the rear of the building needed a roof, and that roof was built as a structural steel platform instead of a throwaway cover — usable as storage, as a covered veranda, or simply as future expansion space. On a 360 m² footprint, treating one roof plane as a working platform is how the building gains area it did not appear to have. It is the same vertical-space logic behind our multi-storey work, scaled down to a community building.
Inside the hall: the frame reads as one clear span, with the mezzanine platform and staircase at the rear.
An envelope built from the base up
The walls are two different materials doing two different jobs. The base is solid brickwork — impact-resistant, moisture-proof and secure, which matters for a building that doubles as a community facility and a home. Above the brick line the walls switch to lightweight color-steel cladding, which keeps the load off the frame and goes up fast. That combination is common in the Pacific for a plain reason: the masonry takes the knocks and the ground-level damp, and the steel takes the roof.
The roof is single-skin steel sheeting over an insulation blanket. On a building of this type the blanket is doing two jobs that matter more than thermal ratings: it takes the drumming noise out of a tropical downpour — a service where people are speaking or singing under the roof — and it blunts the heat load through the ceiling during the middle of the day. The roof plane itself is pitched to clear rain fast, and the gutters and downpipes on this building are oversized for the same reason: in the wet season, water volume is a design load, not a detail.
Two living quarters under one roof
At the rear of the hall, two independent living rooms give the building its second life: privacy for the caretakers or visiting clergy, with kitchens fitted out and walls that separate the domestic side from the congregation side. The photos below are from the delivered building — the kitchens and the two-storey corner where the quarters sit.
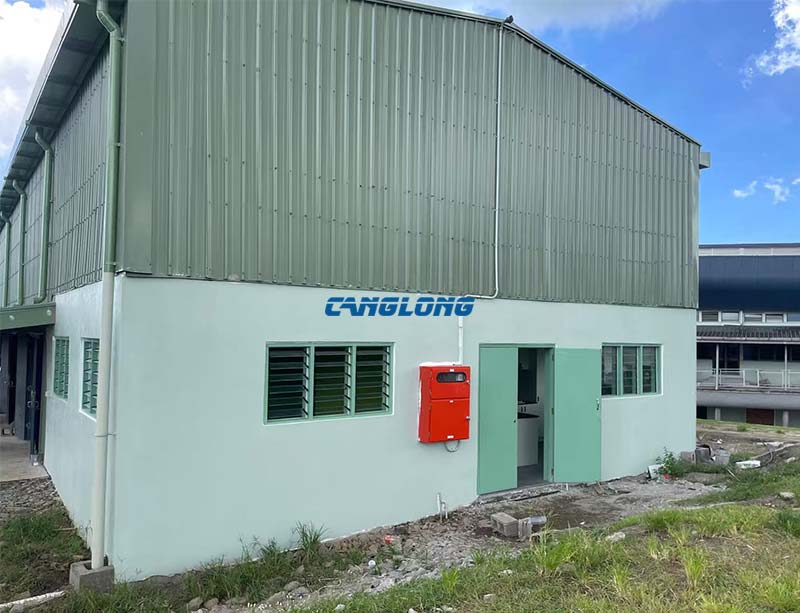
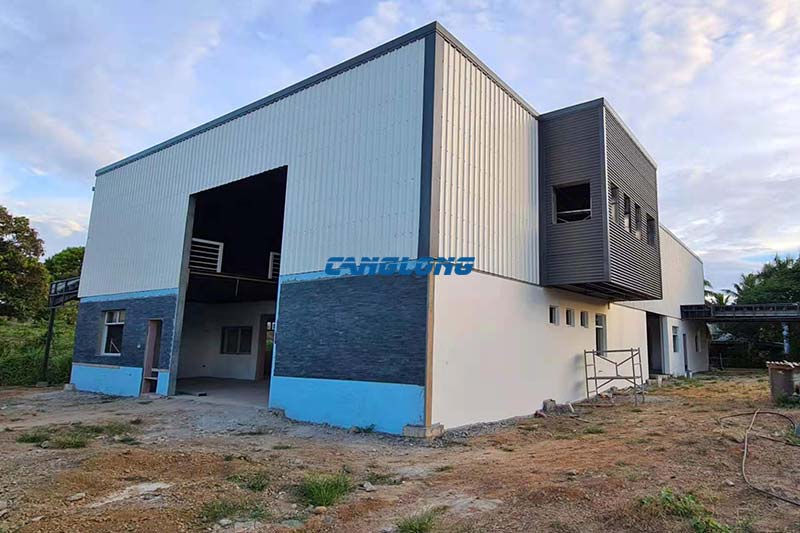
The two-storey corner from the yard — the living quarters sit below the steel platform roofline, kitchen windows on both floors.
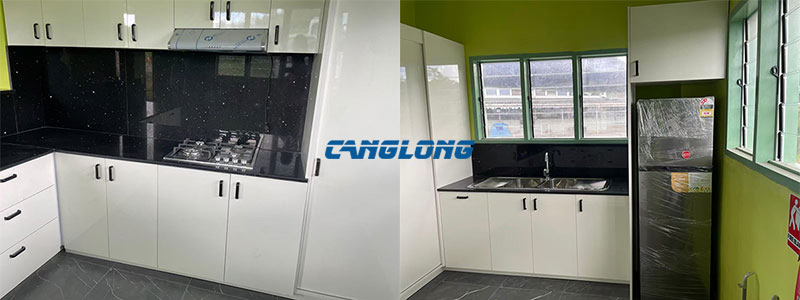
A kitchen with a serving window — the domestic half of a building that works seven days a week.
Deciding early that the building includes living quarters is what made the mezzanine cheap. The platform, the staircase, the extra loads on the rear frames and the service penetrations through the roof plane were all in the fabrication drawings from the start. Adding the same platform after handover would mean touching completed frames and a finished roof — a different, slower conversation.
Shipped as one kit
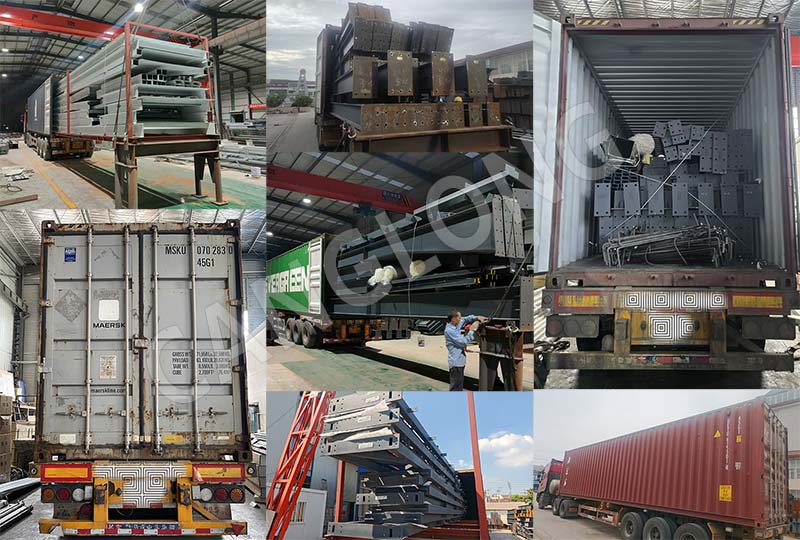
Everything on this building came from one production base in China and travelled in the same containers: primary and secondary steel, cladding sheets, floor decking, the staircase, tie rods and bracing, the large-capacity gutters and downpipes, and every high-strength bolt. Components were CNC-fabricated and hole-punched before dispatch, so nothing on site needed drilling, cutting or improvising. For a Pacific island delivery, the point is not just convenience — it is that a missing bracket cannot be bought around the corner.
Containers coming off at site — one kit, numbered against the assembly drawings.
Fiji is a market we have delivered into more than once: a tea factory and a steel storage warehouse went up on the islands before this church did. The frame platform is the same; the envelope and the interior change with what the building has to do.
Planning a church or community building in the Pacific? Five inputs decide the design
A quote for a building like this is only as good as the information it starts from. These are the five things we ask for first:
- The wind zone of the actual site. Cyclonic wind classification changes the purlin spacing, the sheeting fixings and the bracing. A coastal site and an inland site on the same island can justify different buildings.
- What the hall has to seat, and what else it hosts. Congregation seating, community meetings and events each push the floor layout in different directions. The clear span is cheap; the layout decisions around it are not.
- Whether the building includes living quarters. Kitchens, bedrooms and a mezzanine change the rear frames, the roof plane and the services. Decided at design stage, they cost little; decided after, they cost the roof.
- Who builds it. A bolt-together kit can be erected by a local crew with light equipment and remote guidance. If the client expects to self-build, we detail the drawings accordingly.
- The distance from port to site. Container size, road access and trans-shipment all shape what gets packed and how. On the islands this is a real cost line, not an afterthought.
Equally, this specification is not the answer to everything. A cathedral-scale congregation needing a thousand seats under one roof has outgrown portal frame economics and should be looking at a different structural discussion. A fully enclosed, air-conditioned hall is a different envelope with different running costs. And traditional masonry-dominant church designs with towers and heavy ornament are a mason’s project, not a steel kit — we would rather say that first than quote the wrong building.
Questions buyers ask before a steel church like this
Can a steel building still look like a church?
It looks like whatever the front elevation is detailed to look like. On this project the masonry base, the covered walkway and the window rhythm carry the civic character; the steel is structure, not style. Façade treatments are decided at design stage with the client.
How does the roof survive cyclone season?
Through the fixings, not the sheeting thickness alone. Sheeting is fixed down for uplift at the edges and ridges where the suction peaks, the purlin spacing follows the wind zone, and the bracing ties the load into the foundations. The details are calculated from the site’s design wind speed rather than copied from a catalogue.
Is brick necessary at the base?
On this building it earned its place: security, impact resistance and ground damp are real issues for a community building that also houses people. Where those issues are absent, full-height steel cladding is the cheaper and faster answer — we price both when the site allows the choice.
Can the living quarters be left out or enlarged?
Both. The quarters and the mezzanine platform were in the fabrication drawings from the start, which is what made them economical. The same decision made later means reworking finished frames and roof — possible, but slower and costlier.
How long does delivery to Fiji take?
Fabrication runs to a confirmed drawing set, then shipping to the port and haulage to site. The honest answer depends on the site’s distance from the port and the sailing schedule — tell us the location and we will map the programme before quoting rather than after.
Talk to us about your church or community building
If you are planning a steel church, hall or community building in Fiji or anywhere in the Pacific, send us the site location, the seating plan and whether the building includes living quarters. Our Oceania export consultant Sophia Liu will come back with a frame design and a bill of materials rather than a brochure, through the contact page.
Project Info
Country
Fiji

Project Name
Church
Project Date
2026-7-6
Product Address
Central Region, Fiji
Area
360㎡
Customer Reviews
10.612 Rating
Quality
4.9
Price
4
Design
88
Service
91
Delivery
83
Package
75
Project Details





Contact us Leave a Message
Your email address will not be published. Required fields are marked *
Bringing the steel building to you
Figure out what you want, choose the type of building you need, understand the cost, contact Canglong then go get it!