




 October 16, 2026
 September 30, 2026


 September 7, 2026
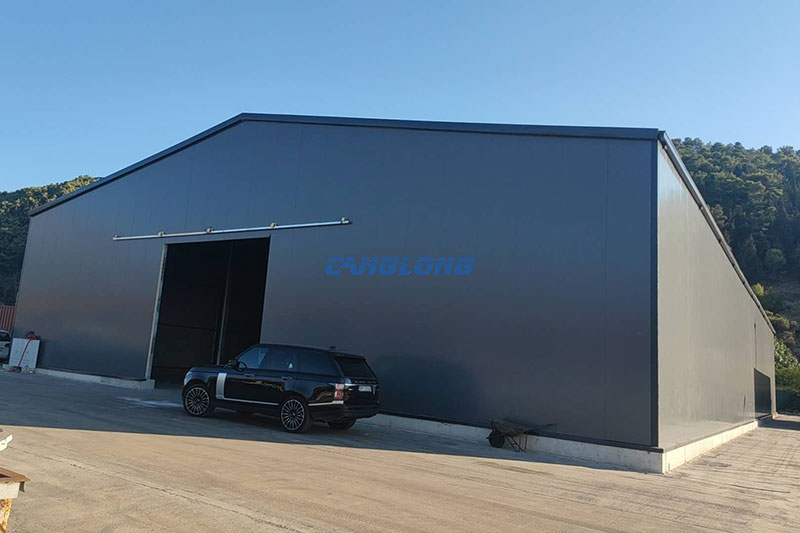
Montenegro Industrial Workshop
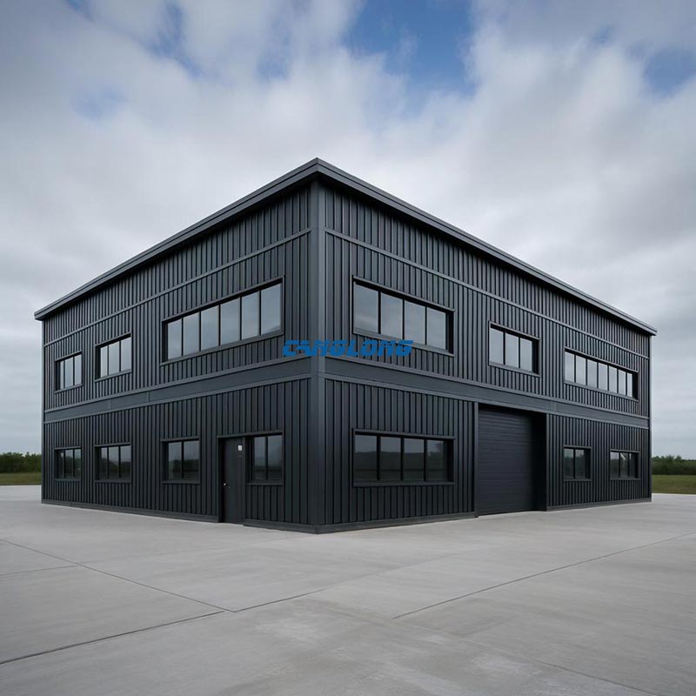
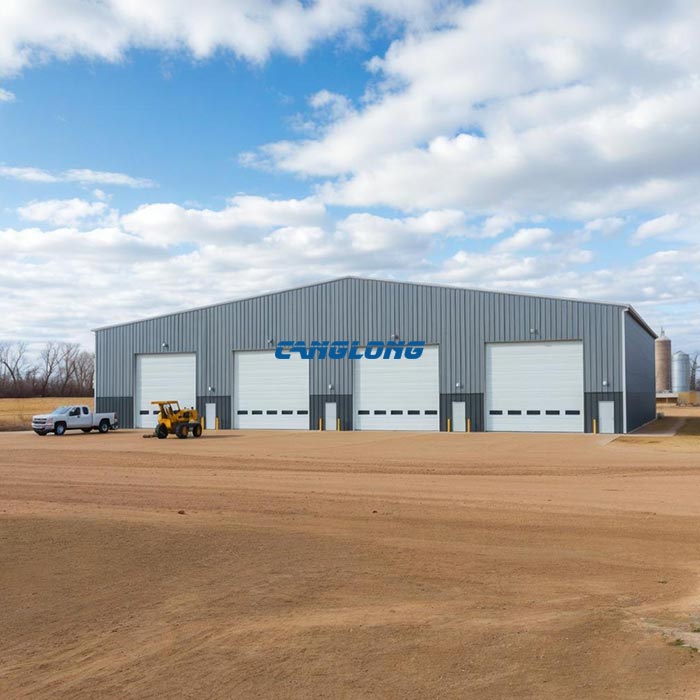
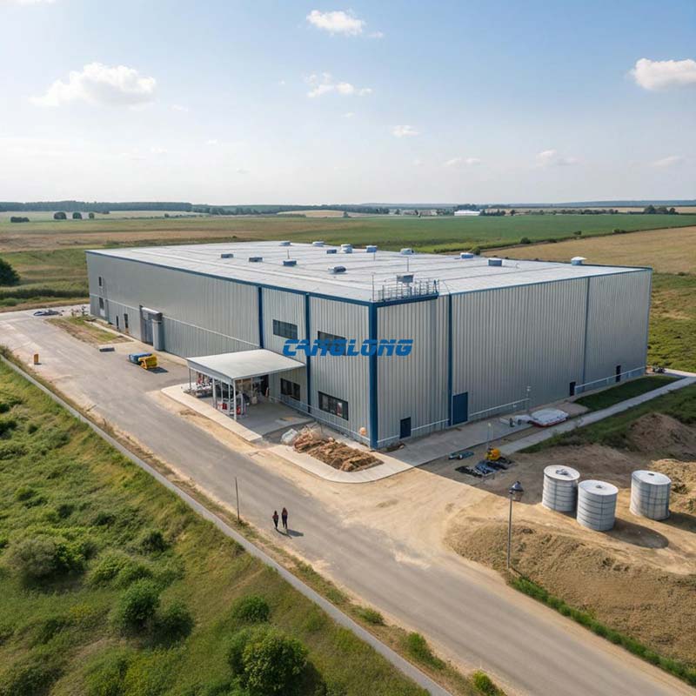
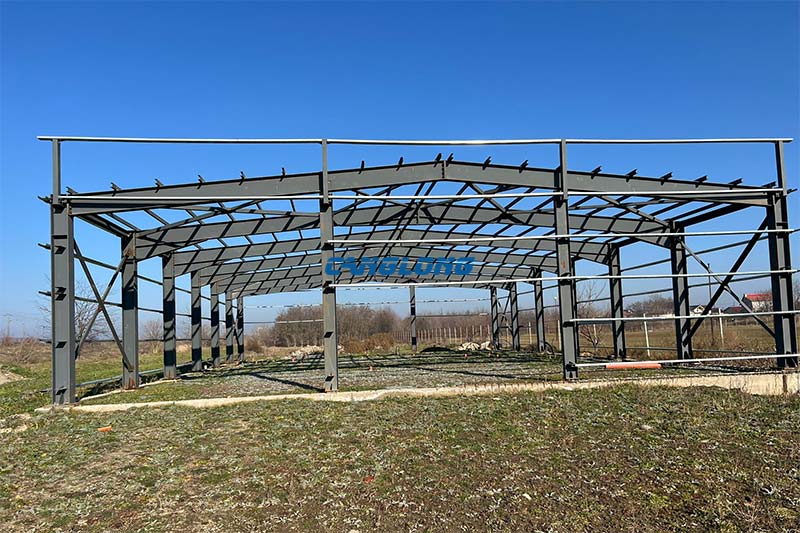
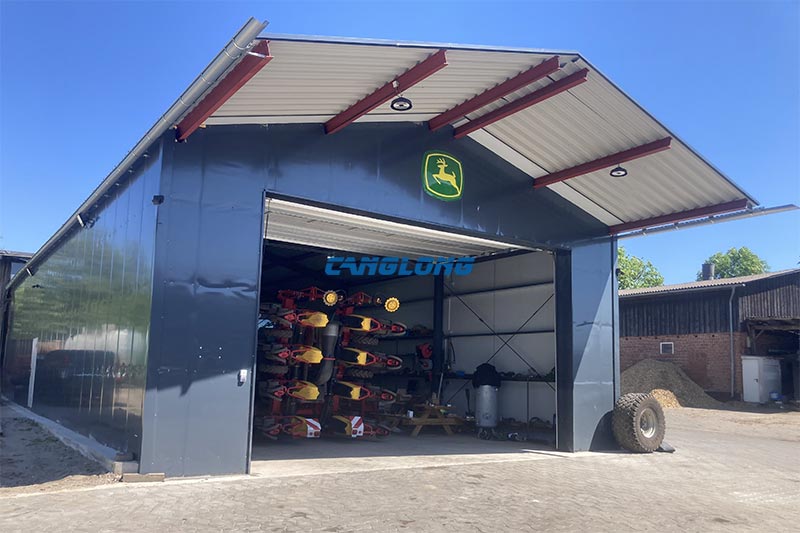
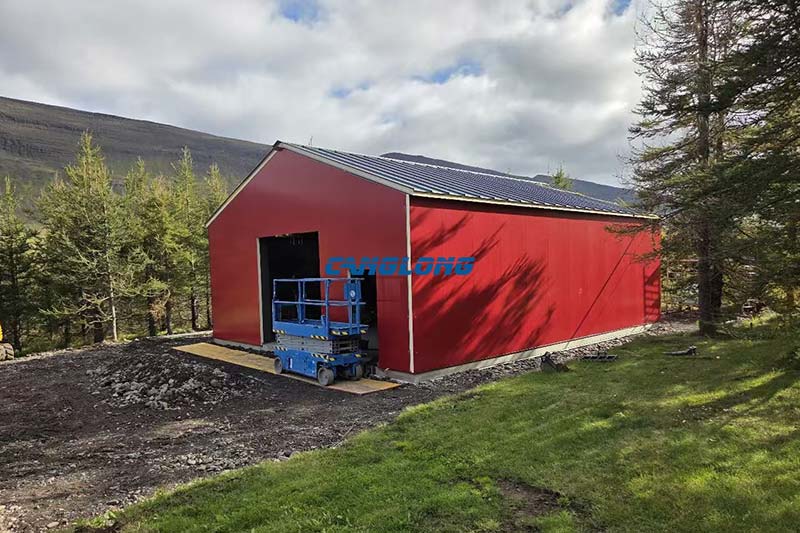
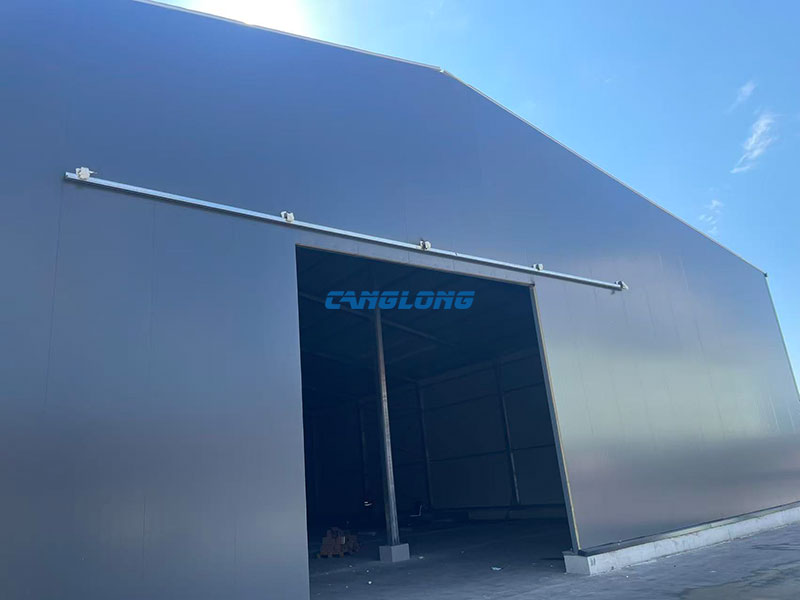
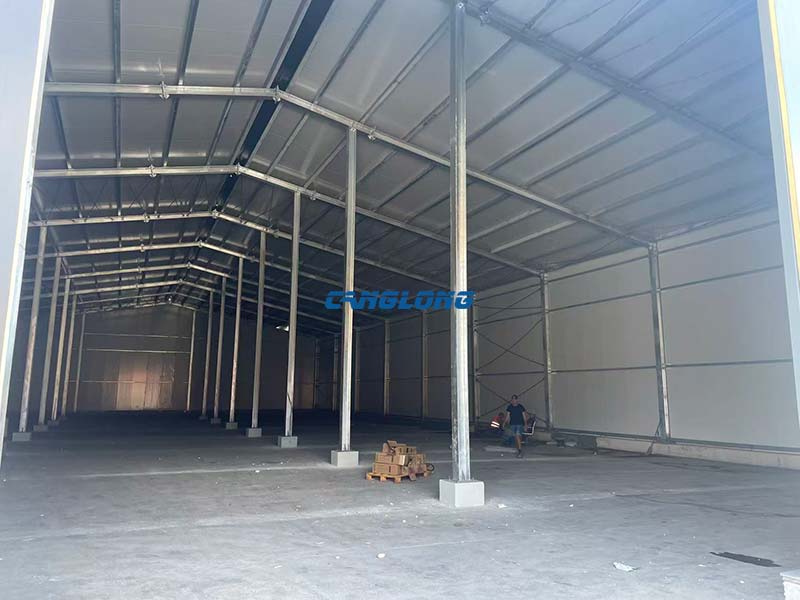
This 1,500 m² industrial workshop stands in Bar, Montenegro — a working port city on the Adriatic. It is built for metal processing: 25 m across, 60 m long, 6.26 m to the eaves, with a double-pitch roof. The frame is hot-dip galvanized steel; the roof and walls are 50 mm polyurethane (PU) sandwich panels.
Two things about that location decide the specification, and neither of them is decoration. Bar is a port, so the air carries salt. And Bar is wet — roughly 1,400 mm of rain a year, most of it falling between October and January, with relative humidity sitting in the high sixties for most of the year. A pre-engineered steel workshop designed for an inland site is not the same building as one designed for this one.
Scope, stated plainly
The steel sections were not ours to choose. The client’s own engineer produced the design and specified the member sizes; we fabricated to his drawings and supplied the enclosure. That is a normal way to work with clients who have a local engineer of record, and it changes what our job actually is — see the section below. We also sent our own engineer to Bar to guide and supervise the installation.
Why hot-dip galvanizing here — and the two places it is the wrong answer
Galvanizing was specified for the atmosphere, not for the process. Those are two separate decisions and it is worth separating them:
- The atmosphere earned it. Salt-laden air off the harbour combined with around 1,400 mm of rain and sustained humidity is an aggressive combination for bare steel. A hot-dip zinc coating protects by sacrificing itself — it corrodes instead of the steel — and at the coating thicknesses standard structural sections receive (ISO 1461), that buys decades before the first maintenance painting. This is the same reasoning behind the galvanized structure we supplied for a seaside hall in Congo: the decision was made by the coastline, not by the building’s use.
- Where it would be wrong — heat. Zinc has a service temperature ceiling. Sustained exposure above roughly 200 °C will cause the coating to spall away from the steel. In a metal workshop, members sitting in the heat-affected zone near furnaces or continuous casting are better served by a high-temperature paint system than by galvanizing. We flag that rather than galvanizing everything by reflex.
- Where it would be wrong — site work. Galvanizing is a shop process, and it is the last thing that happens to a member. Any weld, cut or drilled hole made on site removes the coating at exactly the point where corrosion starts. The fabrication has to be complete before dipping, and any unavoidable site damage gets zinc-rich repair, not ordinary paint.
Building to someone else’s drawings
When the design arrives from the client’s engineer, most of our value moves from calculation to checking. The list we run before anything is cut:
- Connections before sections. Member sizes are usually right; the drawings that fail are the joint details. Bolt grade, bolt spacing, edge distance and the stiffener arrangement at the eaves and apex are where we most often ask for a revision.
- Whether the sections can physically be galvanized. A galvanizing bath has fixed dimensions. A member longer than the bath cannot be dipped in one pass — it needs progressive dipping or a splice designed for it from the start, and that has to be decided before fabrication, not at the dipping plant. Closed sections need vent and drain holes, or they are a safety problem in the bath.
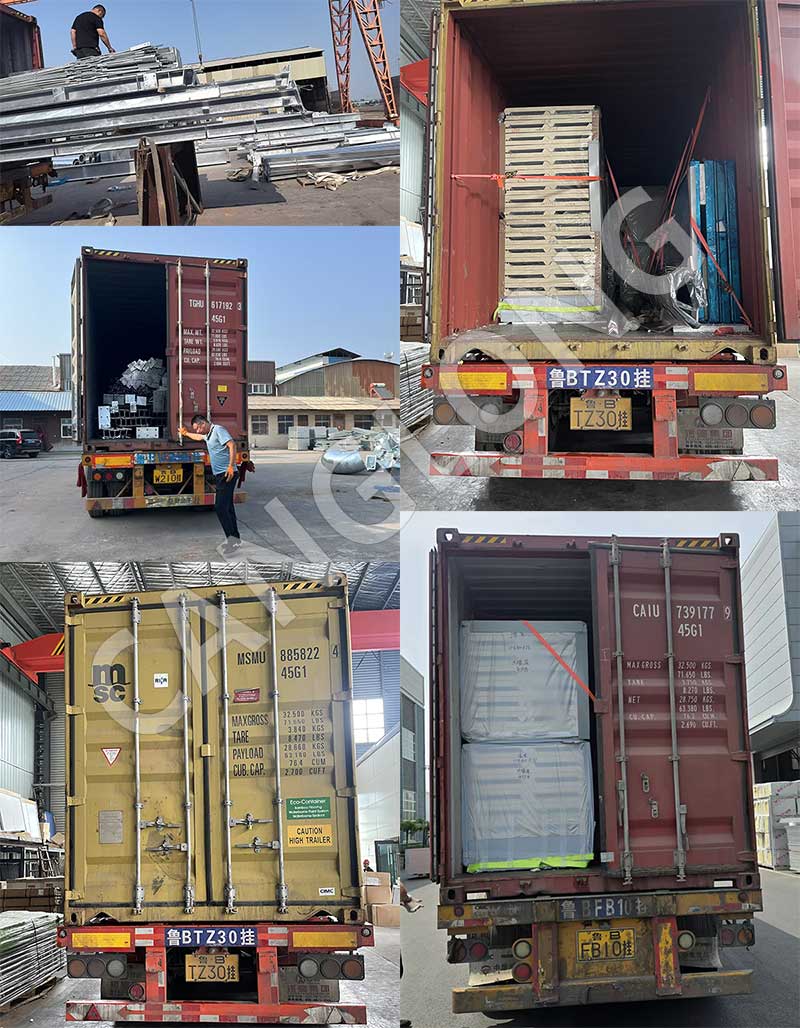
- Shipping splits. Everything had to travel to Bar, so member lengths are set partly by container and truck constraints and partly by the erection sequence.
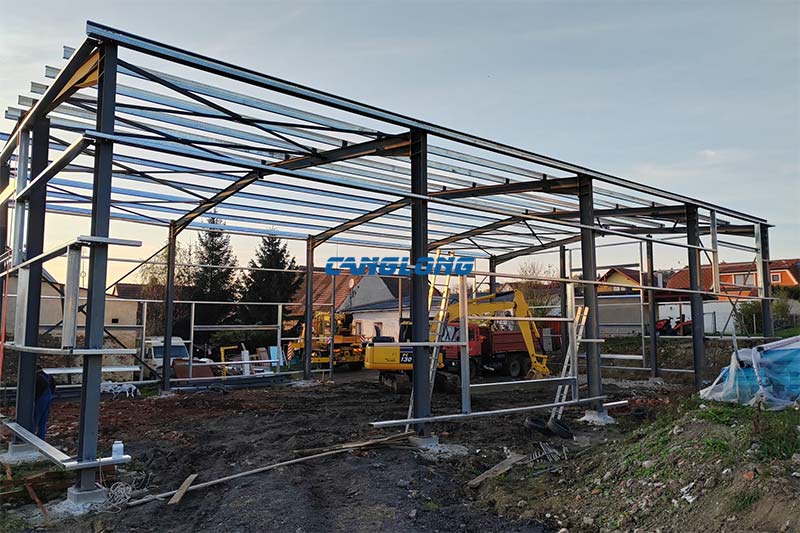
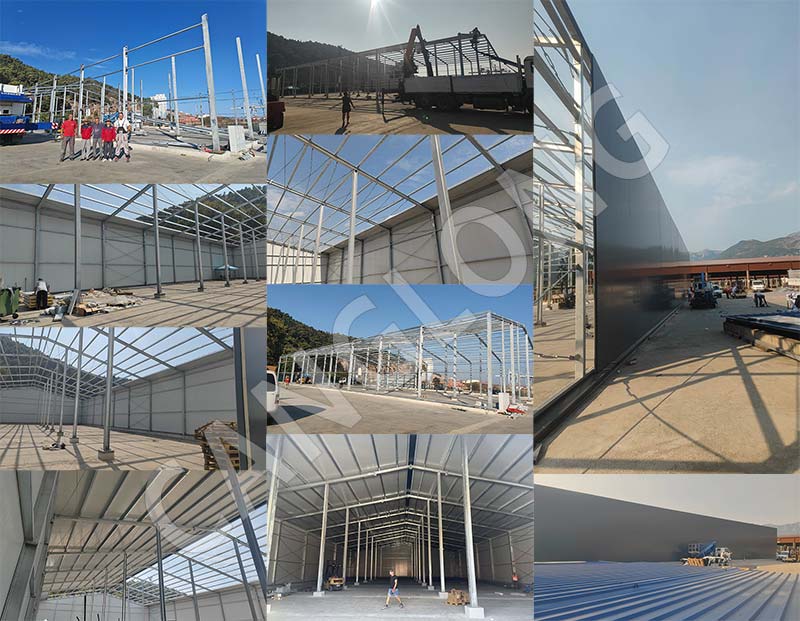
- Erection sequence. The order steel comes off the truck is the order it goes up. That sequence is drawn, not improvised — our fabrication quality control walkthrough covers the checks at each stage.
Why 50 mm of PU is the right thickness here — and where it would not be
Polyurethane core runs at roughly 0.022 W/(m·K), so 50 mm gives a thermal resistance near 2.2 m²K/W. Whether that is enough depends entirely on what the building is protecting against.
Here it is enough, for two reasons. Bar’s winter is mild: the January average low is around 5 °C and freezing nights at sea level are counted in single figures, not weeks. And a metal processing workshop generates its own heat — the process is adding thermal energy the envelope is only partly there to retain. Doubling the insulation would have bought very little.
Put the same building somewhere with a real winter and 50 mm becomes the wrong answer: 100 mm is the normal specification for a heated factory building in a cold climate, and 150–200 mm for anything held below freezing. Insulation thickness follows the climate and the process, not a catalogue.
Two honest caveats on PU in this specific building. First, a PU core is combustible — in a workshop with cutting, grinding and molten metal, the hot zones are better served by a PIR-modified panel or rock wool, and the local fire authority has the last word. Second, the acoustic benefit is real and worth having: 1,400 mm of rain a year falling on a bare steel roof is loud, and the panel takes most of that out of the working environment.
The double-pitch roof is about water, not looks
A 25 m span carrying roughly 1,400 mm of rain a year, with November alone averaging around 180 mm, is a drainage problem before it is an architectural one. The pitch, the gutter capacity and the downpipe positions are sized for the volume of water that arrives in a Mediterranean downpour — not for snow, which is not the governing load at sea level in Bar.
The failure mode to design against is standing water at the panel laps and at the eaves, because standing water finds the one unsealed fastener in a roof. That is a detailing question, and it is cheaper to answer on the drawing than on a finished roof.
What happened on site
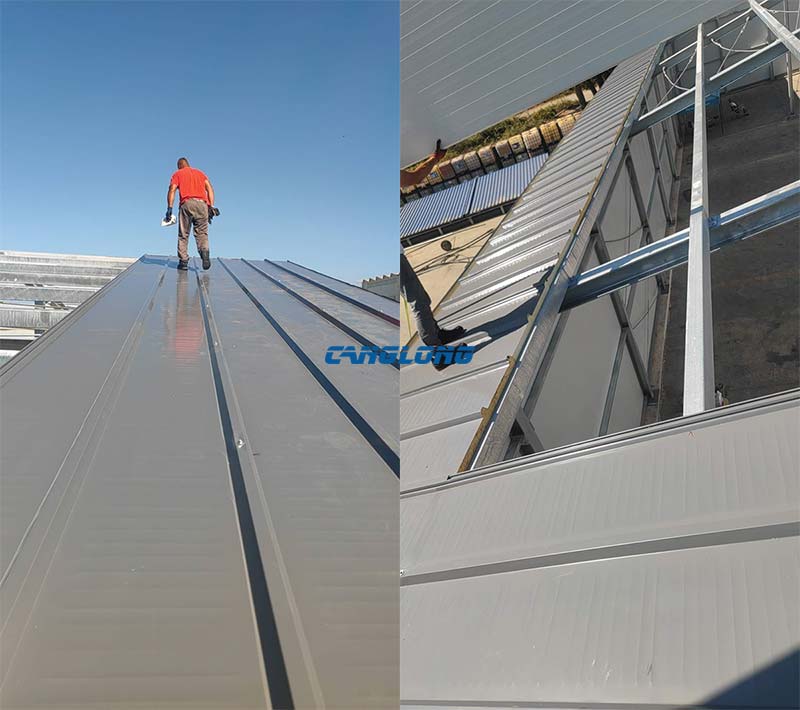
We sent an engineer to Bar to guide and supervise the erection rather than shipping the steel and handing over a set of drawings. In practice that covers four things: checking the setting-out and anchorage before the first column is lifted, the bolt-up sequence and what gets fully tensioned and when, panel handling so the coated faces and panel edges arrive undamaged, and the joint and sealant work at the end. The client’s feedback on the finished workshop has been positive.
What was outside our scope
- The structural design. The client’s engineer of record produced it and carries responsibility for it, as is right for a project where a local engineer has signed off.
- Foundations and all civil works.
- Electrical, mechanical and process services — including the extraction and ventilation a metal processing workshop needs, which is a specialist design in its own right.
- Regulatory sign-off. Compliance is demonstrated to the Montenegrin authority by the local engineer. We supply the material certificates and the fabrication records that go into that file.
Other industrial buildings in Europe
The nearest comparable project in size is a 1,500 m² commercial warehouse in Albania, on the same stretch of Adriatic coast and facing the same salt-and-rain combination. For larger industrial plants in the region, see the industrial plant in North Macedonia.
Questions buyers ask about this project
Why hot-dip galvanizing instead of a paint system?
For this location, the atmosphere. Salt-laden air plus high annual rainfall and persistent humidity is hard on painted steel, because the coating’s life is decided by the quality of the surface preparation at every touch-up. Galvanizing protects the whole member, including the edges and the inside of the sections, and it sacrifices itself slowly. Paint wins instead where members run hot — zinc starts to spall above roughly 200 °C — and it is the usual answer for very large members that will not fit a galvanizing bath.
Is 50 mm PU enough for a workshop in Montenegro?
For a mild coastal winter with a process that generates heat, yes. Bar’s January average low sits near 5 °C and freezing nights are few. The same workshop in a continental or Canadian winter would want 100 mm, and a cold store 150–200 mm. If a supplier quotes one panel thickness regardless of where the building is going, that is worth questioning.
Can you fabricate to drawings we already have from our own engineer?
Yes, and it is a common arrangement where a local engineer of record is required. We check the connection details, whether the sections can be galvanized and shipped as drawn, the shipping splits and the erection sequence, and we tell you what we would change before anything is cut. What we will not do is fabricate silently to a detail we believe is wrong.
Project Info
Country
Montenegro

Project Name
Industrial Workshop
Project Date
2025-8-27
Product Address
Bar City, Montenegro
Area
1500㎡
Customer Reviews
10.612 Rating
Quality
4.8
Price
4
Design
88
Service
91
Delivery
83
Package
75
Project Details
No





Contact us Leave a Message
Your email address will not be published. Required fields are marked *
Bringing the steel building to you
Figure out what you want, choose the type of building you need, understand the cost, contact Canglong then go get it!