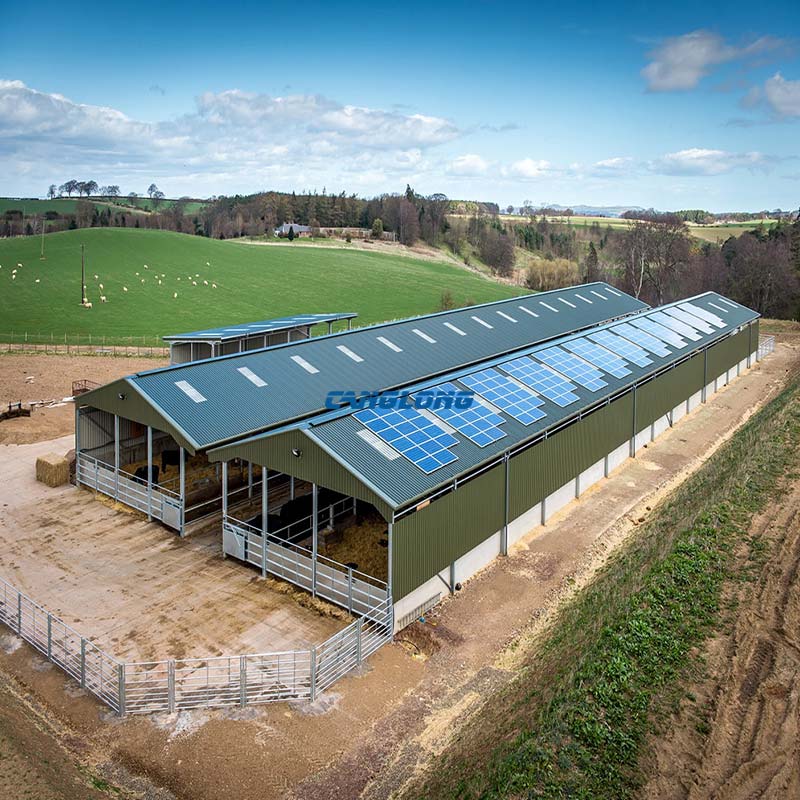
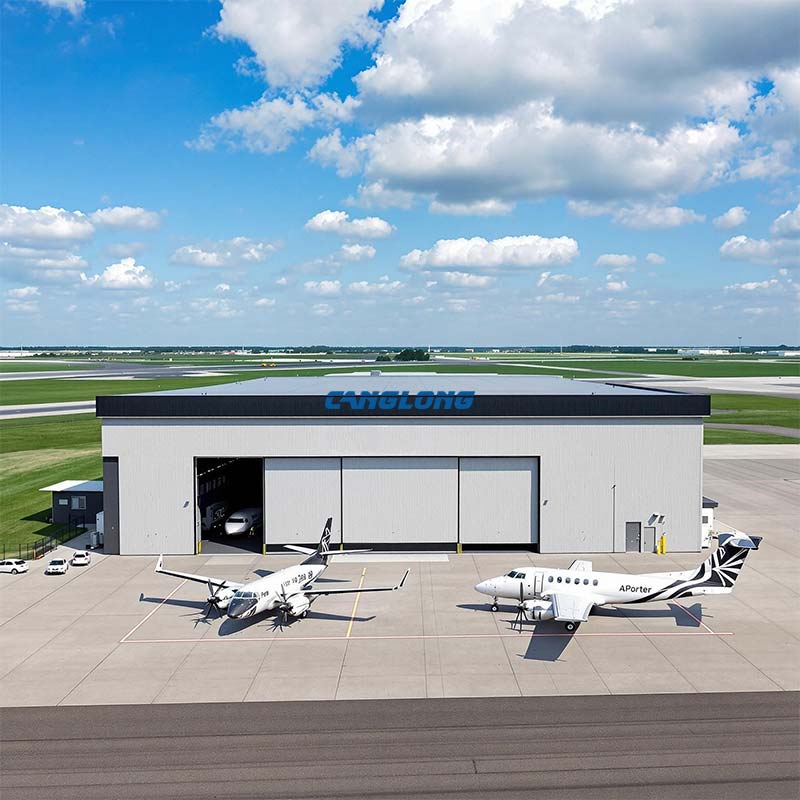
A steel godown shed is the most practical choice when you need secure, weatherproof storage without the cost or lead time of a full-scale warehouse. Canglong manufactures prefab godown sheds and steel storage sheds in sizes from 200 sqm to 5,000 sqm, engineered for agriculture, industry, and commercial use across India, Africa, and Southeast Asia. Every frame is cut, welded, and hot-dip galvanized in our Henan factory, then shipped as a bolt-together kit that local crews can assemble in days—not months. Get a free quote and 3D drawing →
Product Overview: What Is a Godown Shed?
A godown shed is a single-storey, portal-frame steel building designed primarily for storage and inventory protection. Unlike a steel structure warehouse—which is built around high-volume logistics, automated racking, and dock infrastructure—a godown shed focuses on flexible, cost-effective shelter for goods, equipment, and raw materials. It sits between a basic tarpaulin cover and a permanent warehouse in both function and budget.
The term “godown” remains standard commercial English across India, Pakistan, Bangladesh, Nigeria, Kenya, and parts of Southeast Asia. In these markets, buyers search for godown shed when they need an economical, rapid-deployment storage building. In other regions, the same product is searched as warehouse shed or storage shed. Canglong designs all three as the same core system, with regional adaptations for climate, codes, and local foundation practices.
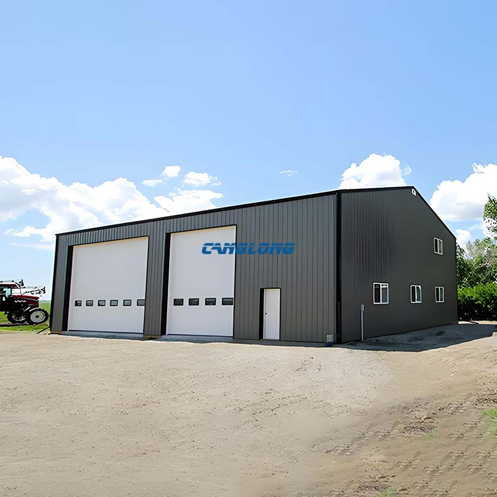
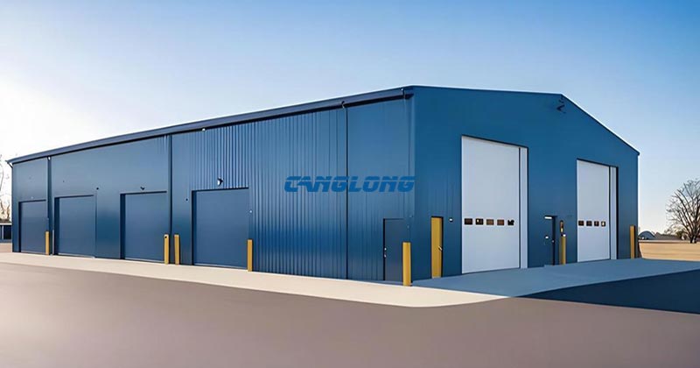
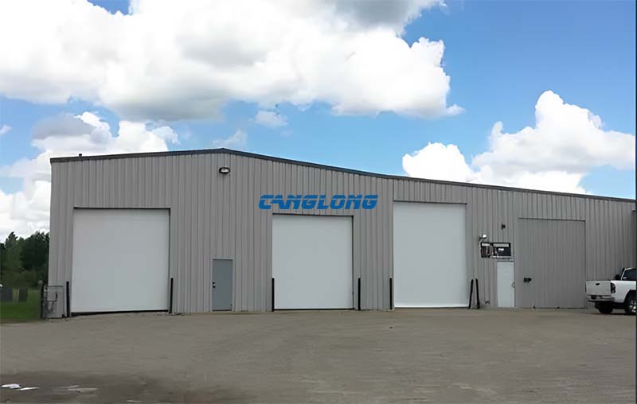
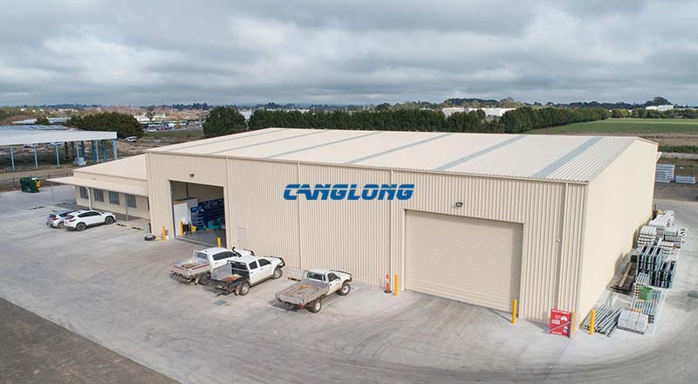
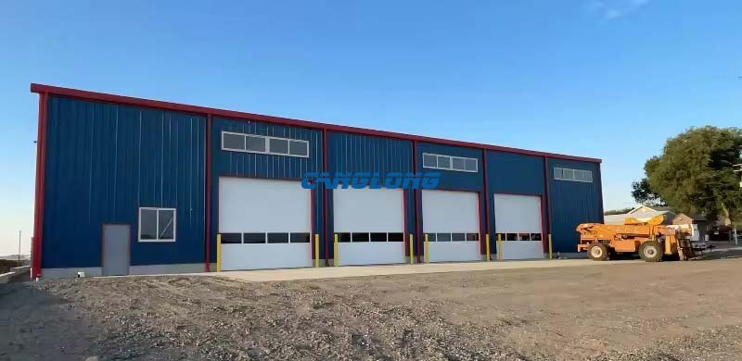
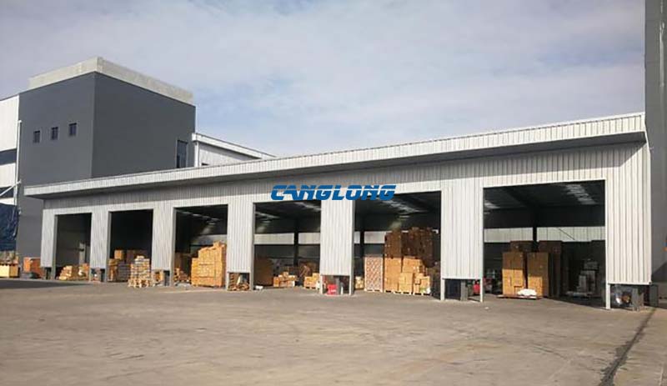
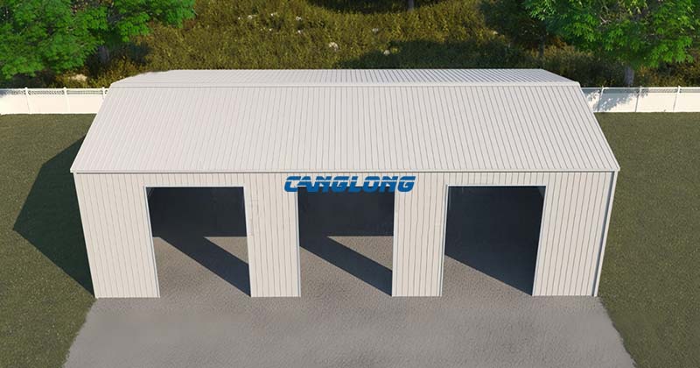
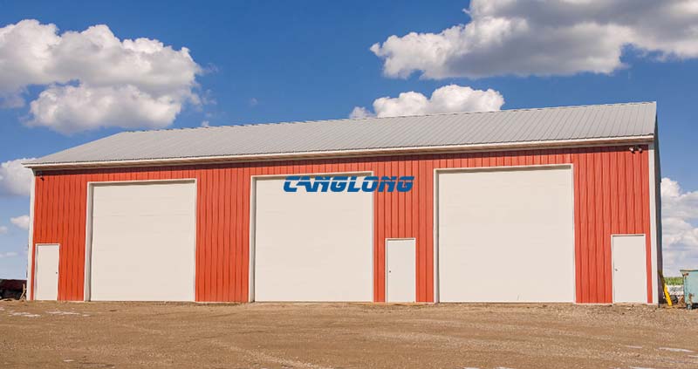
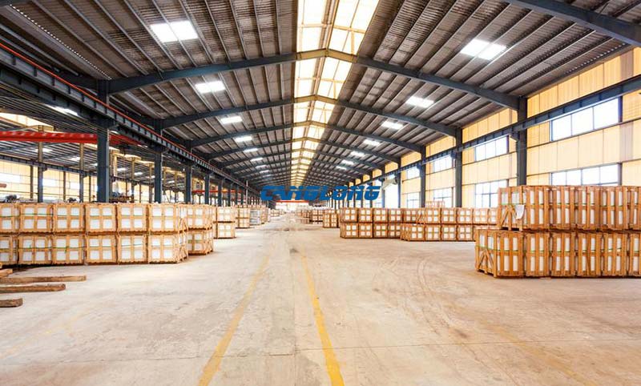
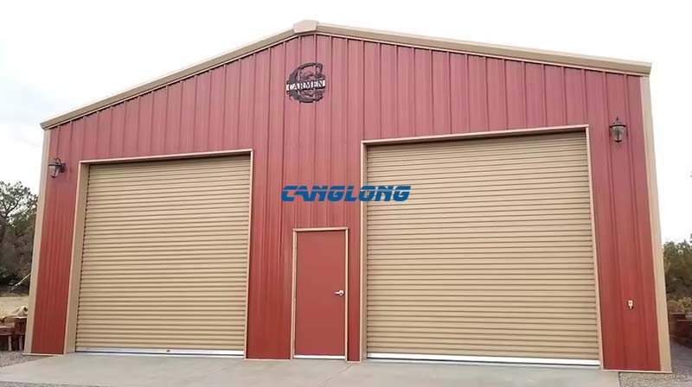
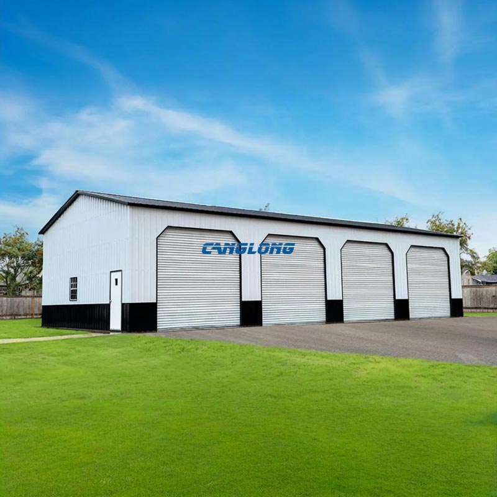
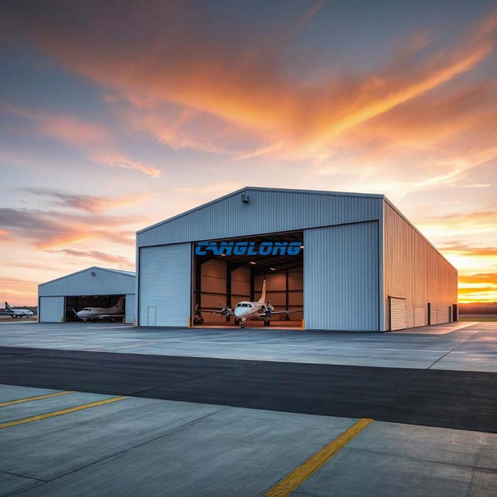
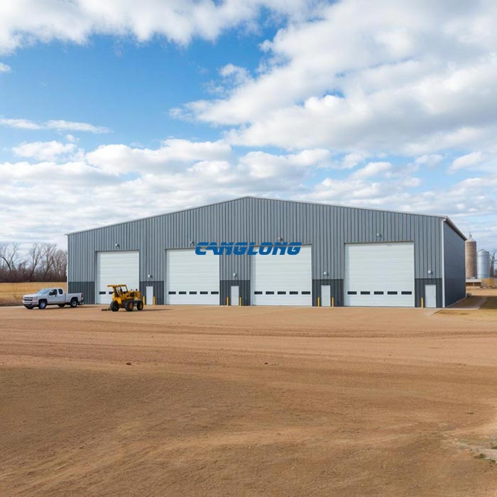
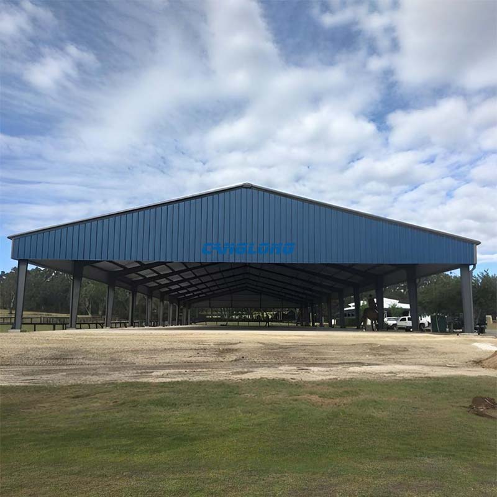
Industrial godown shed with multiple access bays — ideal for forklift and pallet truck circulation.Commercial storage shed with weather-sealed roll-up doors and concrete apron.Aerial view of a 3,200 sqm godown shed with open loading canopy and integrated office wing.
Structure Composition
Every Canglong godown shed is built from the same component logic, whether the final size is 15×20 meters or 40×80 meters. This standardization keeps manufacturing predictable, quality consistent, and assembly straightforward for crews with basic construction experience.
Main Frame
The skeleton consists of welded H-section columns and rafters in Q235B or Q355B steel (ASTM A36 / A572 Gr 50 equivalent). Columns are anchored to concrete footings via pre-welded base plates and chemical or expansion anchors. Rafters are connected to columns with high-strength friction-grip bolts (Grade 10.9), forming a rigid portal frame that resists lateral wind and seismic loads without interior bracing.
Purlins and Girts
Roof purlins and wall girts use C-section or Z-section cold-formed steel (Q235, 1.5–2.5 mm thickness), bolted to the main frame at calculated spacing. Z-purlins are lapped at supports to create continuous load paths, reducing steel weight while maintaining deflection limits under live and wind loads.
Enclosure System
Wall and roof cladding options are selected based on climate and budget:
Single-layer corrugated steel sheet (0.4–0.6 mm, color-coated) — lowest cost, suitable for dry climates and non-conditioned storage.
EPS sandwich panel (50–100 mm core) — basic thermal insulation for moderate climates.
PU / PIR sandwich panel (50–150 mm core) — highest insulation value (U-value ≤ 0.35 W/m²·K), recommended for tropical and cold regions.
Rock wool sandwich panel — fire-rated (Class A) for storage of combustible goods or compliance with strict local codes.
Accessories
Doors, windows, gutters, downspouts, ventilation turbines, skylight panels, and crane beams are all designed as bolt-on modules. This means you can start with a basic shell and add features later without cutting or welding on site.
Technical Parameters
Parameter
Standard Specification
Upgrade Options
Main Steel Grade
Q235B (yield ≥ 235 MPa)
Q355B (yield ≥ 355 MPa) for high wind/snow zones
Column / Rafter Section
Welded H-section, web 6–12 mm, flange 8–20 mm
Box section or tapered welded beams for spans > 30 m
Clear Span
10 m – 40 m (column-free)
Up to 60 m with trussed rafters
Eave Height
4 m – 10 m
Up to 15 m with stepped columns
Roof Slope
1:10 to 1:20 (5%–10%)
Custom slope for snow shedding or architectural match
Surface Treatment
Shot blasting SA 2.5 + hot-dip galvanizing ≥ 80 µm
85–120 µm galvanizing + fluorocarbon paint for coastal / chemical environments
Wind Load
0.45 kN/m² (approx. 35 m/s)
Up to 1.5 kN/m² (50+ m/s) with reinforced bracing
Snow Load
0.30 kN/m²
Up to 2.0 kN/m² with heavier purlins and frame
Seismic Design
Zone 7 (GB 50011)
Zone 9 with BRB or moment-resisting connections
Wall / Roof Panel
0.5 mm color steel sheet or 50 mm EPS sandwich panel
PU, PIR, or rock wool panels; standing seam roof
Design Standards
GB 50017, GB 50009, GB 50011
AISC 360, EN 1993, AS 4100, IS 800, BS 5950
Service Life
25+ years (galvanized frame)
30–50 years with enhanced coating systems
Delivery Time
20–30 days after drawing approval
15-day expedited production available
Core Advantages
1. Lower Total Cost Than Warehouse or Workshop Builds
Because godown sheds use lighter portal frames, simpler foundations, and standard purlin spacing, the installed cost per square meter runs 20–35% below an equivalent steel warehouse or workshop. You are not paying for crane rails, heavy floor slabs, or complex MEP infrastructure that storage-only operations do not need. For buyers in India and Africa where capital efficiency is critical, this cost gap often determines project feasibility.
2. Deployed and Operational in 45–75 Days
Traditional RCC construction for a 2,000 sqm storage building takes 8–12 months in most emerging markets. A Canglong prefab godown shed ships as a bolt-together kit: manufacturing (20–30 days), shipping (15–35 days), and on-site assembly (7–14 days). Total timeline: 45–75 days. For agricultural buyers who need shelter before monsoon season, or industrial buyers who cannot delay production, this speed is not a convenience—it is a business survival factor.
3. Expandable and Relocatable by Design
The bolted portal frame system means you can extend the shed lengthwise by adding frame bays, widen it by installing parallel sheds with shared gutters, or even disassemble and relocate the entire structure if your land lease ends. A 2023 project in Thailand started as a 21×17 m open shed and was doubled to 42×17 m in 12 days without stopping the storage operation inside the original bay.
4. Engineered for Your Local Climate, Not a Global Average
We do not ship catalog frames. Every godown shed is designed for the actual wind gusts, seismic zone, snow drift, and soil bearing of your site. For coastal Southeast Asia, we specify 85 µm galvanizing plus fluorocarbon topcoats against salt spray. For northern India and high-altitude Africa, we increase roof slope and purlin weight to shed heavy snow. For desert Middle East, we add dust-proof louvered vents and reflective roof coatings to reduce internal temperatures by 8–12 °C.
Application Scenarios
Godown sheds are not tied to a single industry. Their value is flexibility—one structure can store fertilizer during planting season, then switch to grain after harvest. Below are the three most common use cases we design for. If your application is not listed, send us your storage requirements and we will configure a shed around them.
Agricultural Storage
Store fertilizer, pesticide, seeds, harvested grain, and mechanized equipment under one roof. The column-free interior allows tractor and combine harvester access without maneuvering around posts. Ventilation turbines and roof skylights maintain airflow and reduce humidity, critical for seed viability and preventing mold in bagged grain. For livestock and feed-specific buildings, see our barn warehouse →
Agricultural godown shed in East Africa — 30×20 m, storing maize and farm machinery.
Industrial Raw Material Stacking
PVC pellets, steel coils, timber stacks, and construction materials need weather protection but not climate control. A single-sheet roof godown shed with open gable ends provides rain and sun shielding while allowing natural ventilation. Floor loadings can be specified up to 5 t/m² for heavy material stacking, with reinforced concrete slabs designed to take forklift and reach-truck traffic.
Interior of a 40×30 m industrial shed — 8 m clear height, 3 t/m² floor loading, no interior columns.
Commercial and E-Commerce Buffer Storage
For retailers and 3PL providers who need overflow space during peak seasons, a godown shed offers a faster alternative than leasing additional warehouse square footage. Install pallet racking along the perimeter, leave the center bay clear for sorting and packing tables, and add a small insulated office module at one end for inventory management staff. For dedicated high-volume logistics centers, see our logistics warehouse →
Commercial buffer storage shed — 50×25 m with four loading bays and integrated security fencing.
Cost Guide & Budget Factors
Price is usually the first question, and it should be transparent. The final cost of a steel godown shed depends on five variables. Understanding them helps you compare quotes accurately and avoid hidden costs that appear only after manufacturing starts.
Factor
Impact on Cost
Typical Range
1. Steel Grade & Gauge
Q355B costs 8–12% more than Q235B but allows lighter sections for the same load. Heavier gauge purlins (2.5 mm vs 1.8 mm) add 5–7%.
$3–$8 / sqm difference
2. Enclosure Type
Single sheet is cheapest. EPS sandwich panel adds 15–20%. PU/PIR adds 25–35% but cuts long-term energy costs by 40%.
$5–$15 / sqm difference
3. Wind / Snow / Seismic Load
Standard 0.45 kN/m² wind design is included. Upgrading to 1.0+ kN/m² adds steel weight and bracing.
$2–$6 / sqm difference
4. Door & Access Configuration
Each motorized roll-up door (5×5 m) adds $800–$1,500. Manual sliding doors cost half. Large hydraulic or folding doors for heavy equipment add $3,000+.
$500–$5,000 total
5. Shipping Distance & Volume
A 40 HQ container holds roughly 1,500–2,000 sqm of shed components. Shipping to West Africa costs 2–3× more than Southeast Asia. Full-container loads (FCL) reduce per-unit freight by 30% versus LCL.
$4–$12 / sqm difference
Bottom-line reference (2026, FOB China, standard configuration):
Economy single-sheet shed: $25–$35 / sqm
Standard insulated shed (EPS panel): $35–$45 / sqm
These figures cover steel structure, panels, bolts, gutters, and standard doors. Foundation, shipping, import duties, and on-site labor are additional and vary by country. For a detailed 2026 cost breakdown including regional variations, read our pre-engineered metal building cost guide. For a quote matched to your exact dimensions and location, submit your project details here and our engineers will return a full bill of materials within 24 hours.
Climate Adaptation by Region
One frame design does not fit all climates. Canglong has delivered godown sheds to 120+ countries, and we have learned that the same 30×20 m shed needs fundamentally different enclosure, ventilation, and corrosion strategies depending on whether it lands in Chennai, Lagos, or Jeddah. Below are the three most common climate profiles we engineer for.
India & Southeast Asia: High Temperature, High Humidity, and Typhoon Exposure
In Chennai, Manila, or Ho Chi Minh City, the shed faces three simultaneous threats: monsoon rain, 90%+ humidity year-round, and typhoon winds that can exceed 45 m/s. Our response:
Structure: Q355B portal frames with cross-bracing in every bay; wind load designed to IS 875 / local wind maps, not generic assumptions.
Corrosion: 85 µm hot-dip galvanizing (not the standard 60 µm) plus a fluorocarbon paint system on exposed surfaces. This combination has shown zero rust after 3 years in a Vietnamese coastal project.
Roof: Standing seam or high-rib profile with anti-capillary side laps to prevent wind-driven rain ingress. PU sandwich panel (50 mm) reduces internal temperature by 6–10 °C compared to single sheet.
Ventilation: Ridge vents plus turbo ventilators create passive stack effect, keeping humidity below 60% inside even when external humidity hits 95%.
Africa: Dust, Intense Sun, and Seasonal Flash Floods
From the Sahel to the Horn of Africa, sheds must survive abrasive dust storms, UV degradation, and foundation washout during sudden downpours.
Foundation: We specify raised plinths (300–500 mm above grade) with perimeter drainage channels, based on satellite rainfall data and local flood history.
Coating: UV-stabilized color coat (SMP or HDP grade, not basic PE) prevents chalking and fading within 18 months. Dark colors are avoided; white or light gray reflects solar gain.
Dust sealing: Brush seals on door bottoms, louvered vents with insect/dust mesh, and sealed ridge caps keep fine particulates out of stored goods.
Lightning: Integrated lightning protection system with copper down conductors bonded to the steel frame, essential in high-storm regions like Nigeria and Uganda.
Middle East: Extreme Heat and Salt Air
In Jeddah, Dubai, or Dammam, ambient temperatures reach 50 °C and coastal salt accelerates corrosion.
Insulation: 100 mm PU sandwich panels with reflective foil facing achieve U-values ≤ 0.30 W/m²·K, keeping internal temperatures within 10 °C of ambient even at peak summer.
Galvanizing: 120 µm hot-dip zinc coating for primary members, exceeding the 80 µm standard. All bolt holes are sealed with zinc-rich paint after drilling to protect cut edges.
Foundation: Deepened footings to resist sand migration; chemical anchors with stainless steel studs for base plate connections.
Production & Delivery Strength
Canglong operates from a 133,200 m² production park in Xinxiang, Henan Province, with six automated production lines dedicated to steel structure fabrication. This is not subcontracted work—every beam, purlin, and panel is cut, welded, and finished under our own quality system.
Manufacturing Capability
Annual output: 100,000+ tons of fabricated steel structures and 8,000,000 m² of sandwich panels.
Cutting: CNC flame and plasma cutting machines handle plates up to 150 mm thickness with ±1 mm tolerance.
Welding: Gantry submerged-arc welding for H-beam flanges; manual MAG welding for connection plates. All welds are inspected by ultrasonic testing (UT) per GB/T 11345.
Surface: Shot-blasting to SA 2.5 cleanliness, followed by hot-dip galvanizing in our own zinc kettle (12 m length capacity) or spray painting in climate-controlled booths.
Panel lines: 10 continuous PU/EPS/rock wool sandwich panel production lines, with panel lengths cut to exact shipping dimensions.
Quality Control
Every production batch is traceable to the raw material mill certificate. We hold CE (EN 1090), ISO 9001, SGS, and TÜV certifications, and we can produce third-party inspection reports (SGS, BV, or CCIC) on request for projects requiring bank financing or government approval.
Packaging and Shipping
Steel components are bundled by type and marked with matching assembly numbers (e.g., “Frame Bay 3, Column C3, Rafter R3”). This labeling system allows an installation crew to sort materials in hours, not days. Panels are edge-protected with foam and plastic film; small parts (bolts, gutters, flashing) are crated in plywood boxes. We ship FCL to minimize handling damage and provide full loading photos and container seal numbers for cargo tracking.
Why Choose Canglong for Your Godown Shed
Criteria
Canglong
Typical Local Contractor
Low-Cost Trading Company
Design & Engineering
In-house team, 10 free 3D designs/day, SAP2000/TEKLA/PKPM
Often outsourced, limited structural verification
No engineering; resells catalog drawings
Manufacturing Control
Own factory, 133,200 m², full QC traceability
Subcontracted to multiple small shops
Brokered to lowest bidder; no QC oversight
Climate Adaptation
Site-specific design for wind, seismic, corrosion, and temperature
Standard local design; may not account for extreme events
One-size-fits-all; no regional adaptation
Installation Support
On-site supervisors in 30+ countries; remote video guidance; local training
Dependent on local labor availability
No support after container delivery
Certification
CE, ISO 9001, SGS, TÜV; third-party inspection available
Local codes only; often no export certification
Faked or outdated certificates common
Project Track Record
8,000+ projects in 120+ countries since 2003
Limited to domestic or regional experience
No verifiable project history
Delivery Timeline
20–30 days manufacturing + shipping
Variable; often delayed by material sourcing
Long lead times due to brokered production
Related Projects
These three projects show how the same core godown shed system adapts to different sizes, climates, and industries. Each was designed, manufactured, and supported by Canglong engineers.
Delivery: 28 days manufacturing, 22 days shipping, 10 days assembly
Southeast Asia Agricultural Shed — 1,500 m² Grain & Equipment Storage
Location: Central Vietnam
Dimensions: 50 m × 30 m × 6 m (L×W×H)
Structure: Q235B frame, 50 mm PU sandwich panel, turbo ventilators
Use: Rice and maize storage during harvest season; tractor and combine shelter off-season
Climate adaptation: Typhoon-rated bracing (45 m/s), ridge vents for humidity control, anti-capillary roof laps
See our full project portfolio for 8,000+ completed builds across 120 countries.
Frequently Asked Questions About Steel Godown Sheds
What is the difference between a godown shed and a warehouse?
A godown shed is a smaller, more economical storage structure—typically 500–5,000 sqm—designed for flexible, short-to-medium-term storage of goods, raw materials, or equipment. It uses lighter portal frames, requires simpler foundations, and can be deployed in 4–8 weeks. A steel warehouse is a larger, purpose-built facility (5,000+ sqm) optimized for high-volume logistics, automated racking, dock infrastructure, and continuous throughput. If your operation needs basic weather protection and inventory shelter without complex material handling systems, a godown shed is the more capital-efficient choice.
How much does a steel godown shed cost per square meter?
In 2026, prefabricated steel godown sheds range from $25–$65 per square meter FOB China, depending on steel grade, enclosure type, and load requirements. Economy single-sheet sheds start at $25/sqm. Standard insulated sheds with EPS panels run $35–$45/sqm. Premium climate-adapted sheds with PU insulation and enhanced corrosion coatings reach $45–$65/sqm. Foundation, shipping, import duties, and local labor are additional. For a detailed regional cost breakdown, see our 2026 steel building cost guide. For an exact quote on your project, submit your dimensions and location here.
Can a godown shed be expanded after initial construction?
Yes. Canglong godown sheds use modular portal frames with bolted connections, so expansion does not require cutting or welding existing steel. You can extend lengthwise by adding identical frame bays, increase width by installing parallel sheds with shared gutters, or raise clear height by replacing columns and extending wall panels. In 2023, a Thai client expanded a 21×17 m open shed to 42×17 m in 12 days while continuing to use the original bay for storage.
What wind and snow loads can your godown shed withstand?
Standard designs resist wind speeds up to 35 m/s (Category 12 typhoon equivalent) and snow loads of 0.5 kN/m². For high-risk regions—coastal Southeast Asia, northern India, or high-altitude Africa—we engineer frames up to 50 m/s wind resistance and 2.0 kN/m² snow load with reinforced cross-bracing and heavier gauge purlins. All designs comply with local standards including IS 875 (India), EN 1991 (Europe), ASCE 7 (Americas), and GB 50009 (China).
How long does it take to manufacture and install a godown shed?
Manufacturing: 15–25 days after final drawing approval. Shipping: 15–35 days depending on destination (Southeast Asia is fastest; West Africa and Latin America take longest). On-site assembly: 7–14 days for a 1,000–3,000 sqm shed with a 6–8 person crew, assuming foundation is ready. Total timeline: 45–75 days from deposit to handover. Expedited production (15-day manufacturing) is available for urgent projects.
Do you provide installation support for godown sheds in Africa, India, and Southeast Asia?
Yes. Canglong maintains supervised installation capability in 30+ countries including Nigeria, Kenya, Ghana, India, the Philippines, Vietnam, Thailand, and Indonesia. We offer three support tiers: (1) on-site supervision by our Chinese engineers, (2) remote video guidance with daily progress check-ins, and (3) local contractor training at our Henan factory. Installation manuals are available in English, Spanish, French, and Arabic. For remote projects, we pre-label every component with assembly numbers so local crews can erect the frame without guesswork.
Get a Quotation or Technical Specification
Every storage requirement is different. Send us your intended dimensions, location, and what you plan to store, and our engineers will return a custom design, full material list, and delivered price within 24 hours. No obligation, no hidden fees.
Canglong projects cover more than 120 countries and regions around the world, providing one-stop steel structure building solutions from design to installation.