




 October 16, 2026
 September 30, 2026
 September 7, 2026

Steel Factory Building Solutions for Modern Industrial Production
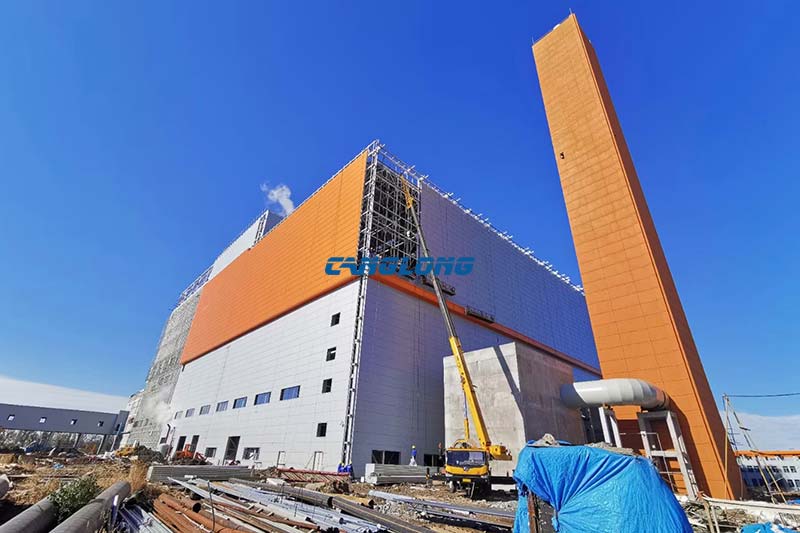
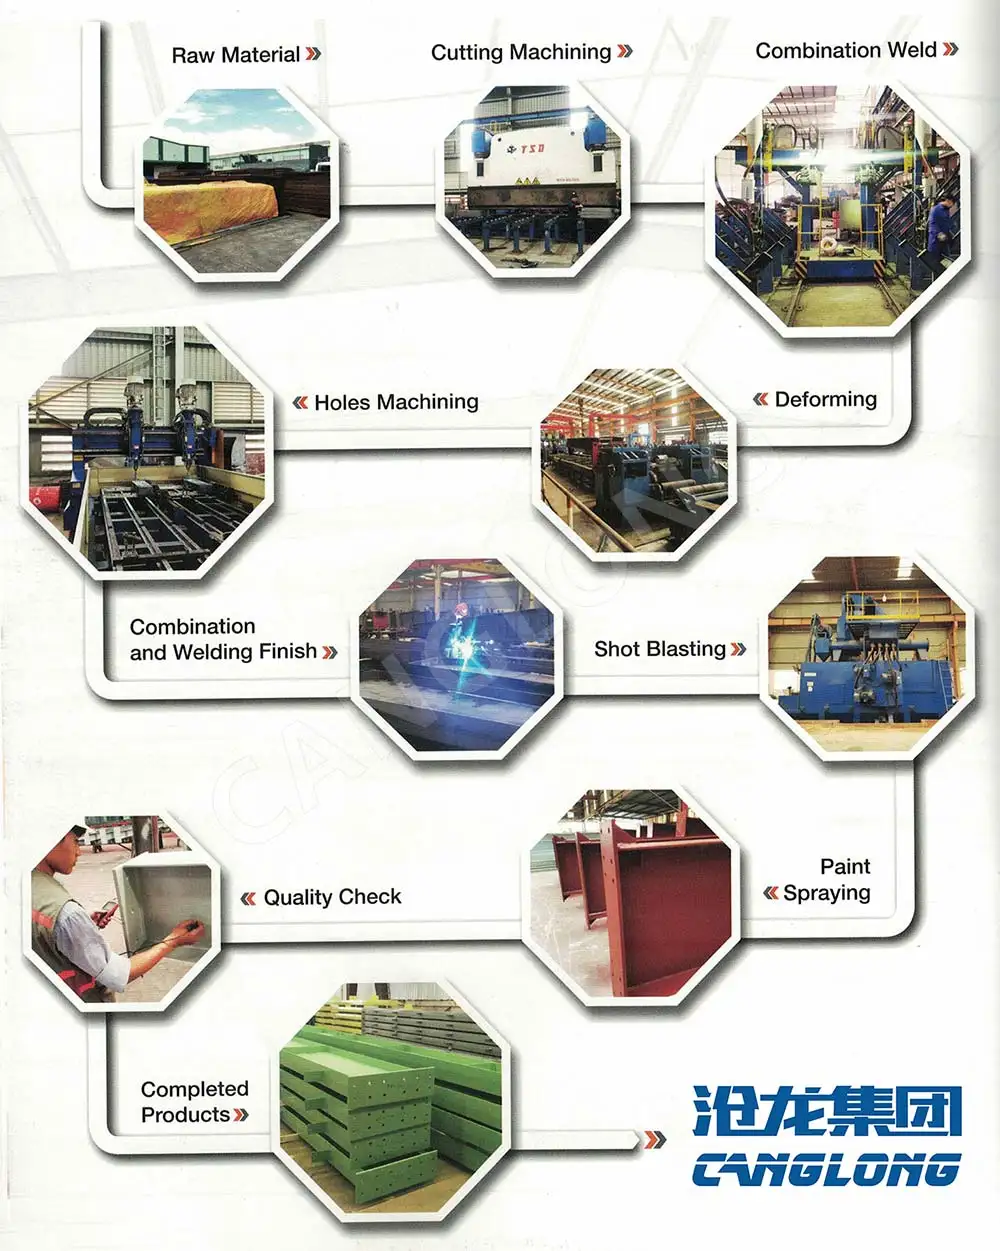
Building a new production facility usually comes with three pressing challenges: a tight construction schedule, the need for wide column-free spans for production lines and overhead cranes, and long-term durability under heavy daily use. A complete steel factory building solution addresses all three at once. As a turnkey industrial steel building supplier, Canglong Group delivers the full system — structural design, steel fabrication, enclosure panels and on-site installation — for manufacturing, processing and heavy industry projects in over 120 countries.


Steel Factory Building Solutions by Industry
Every production process places different demands on a building. Instead of pushing a single product, we configure the main frame, secondary steel, enclosure system and accessories around how your facility will actually operate:
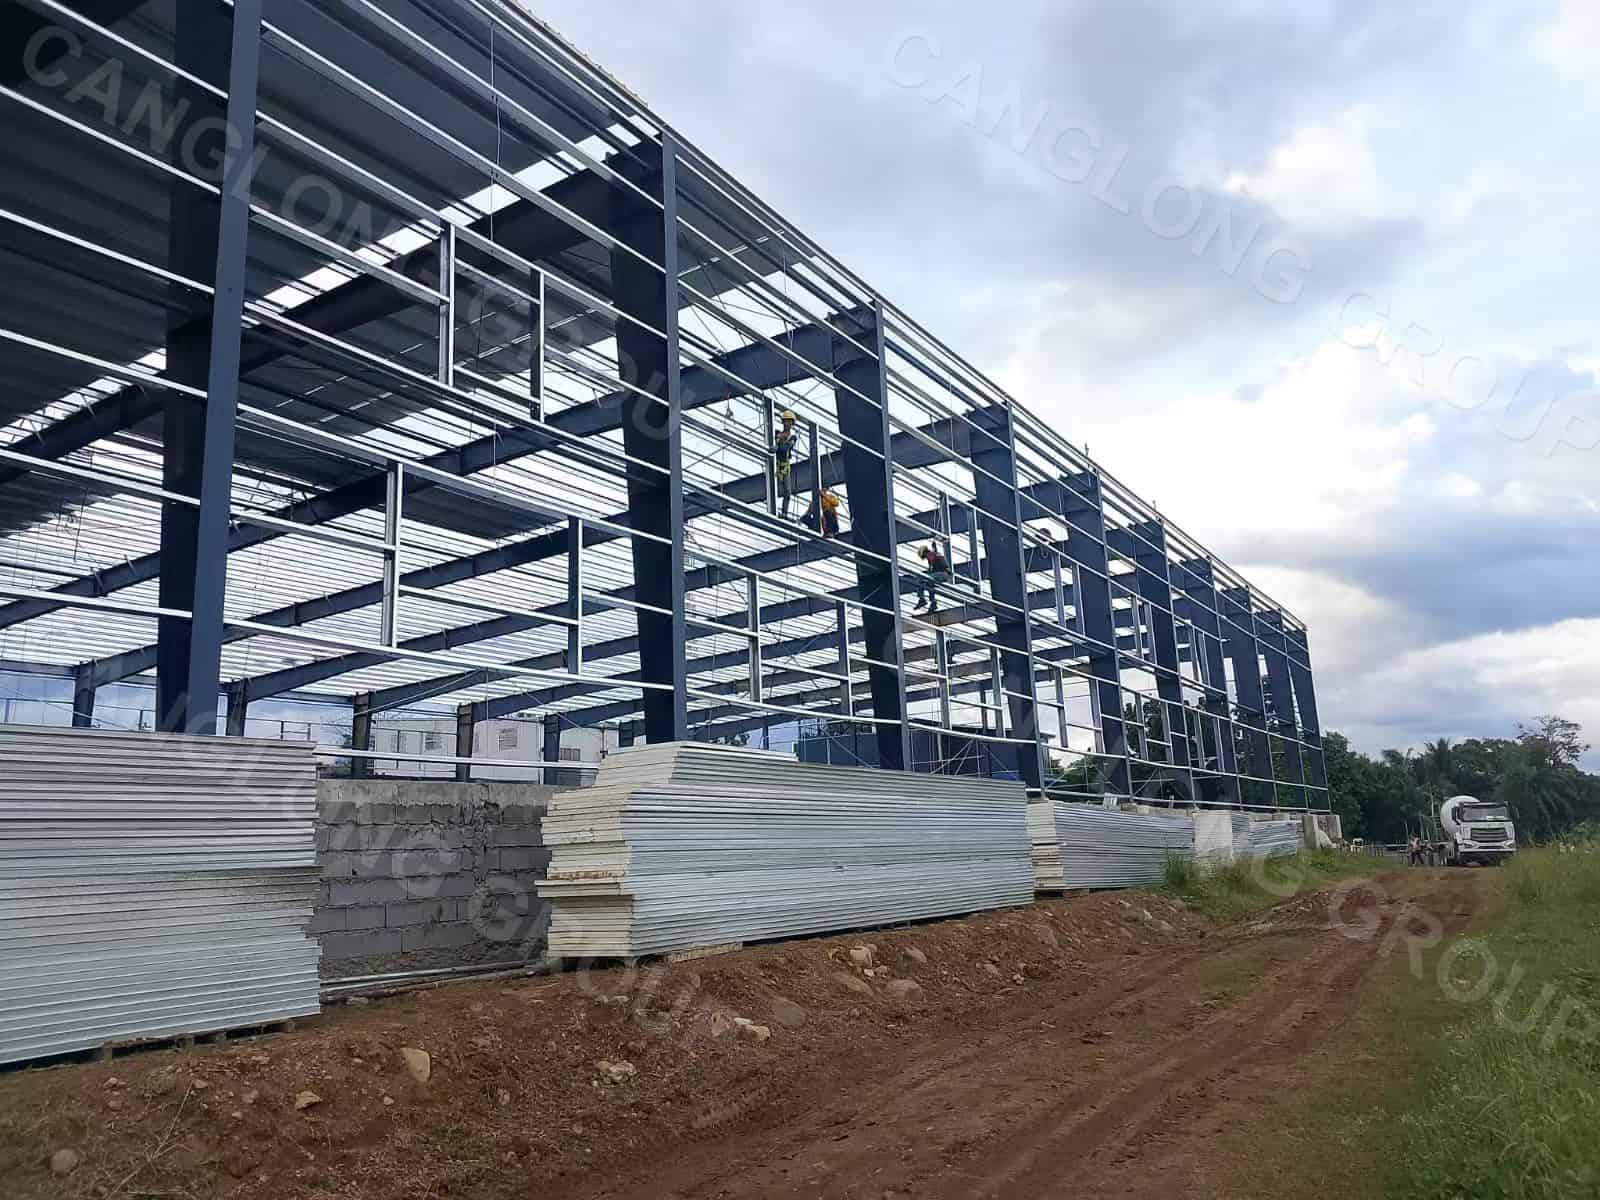
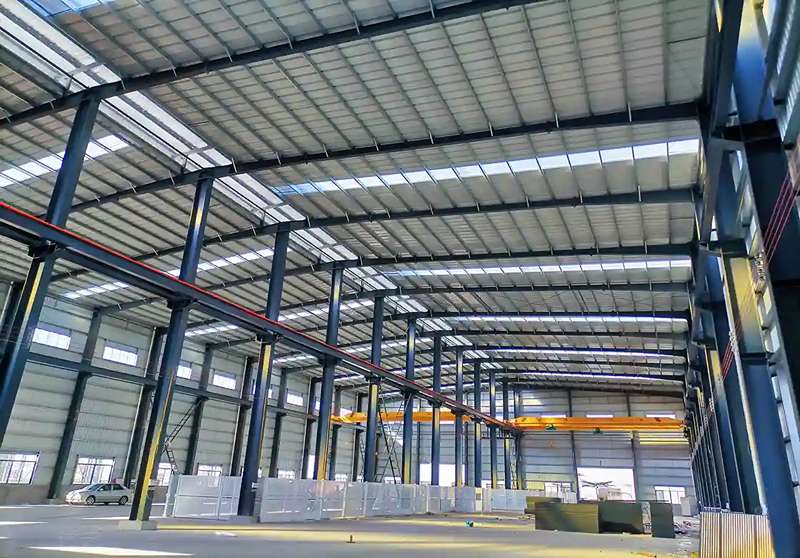
- Manufacturing & processing: portal steel frame buildings with crane beams (5–50 t capacity), large industrial sliding doors and skylight layouts for auto parts, machinery and appliance production. See our single-story factory building system for typical configurations.
- Food & beverage production: easy-clean sandwich panel walls, ventilation louvers and drainage details that meet hygiene requirements.
- New energy & battery plants: dust-controlled enclosure combinations and precise tolerance control for sensitive production environments.
- Heavy industry & metallurgy: high-strength Q355/welded box sections and truss systems for spans above 30 m and heavy equipment loads.
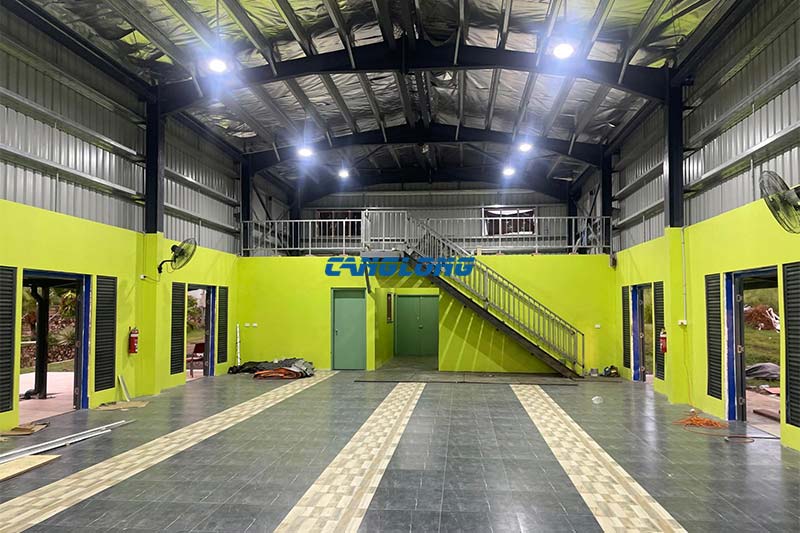
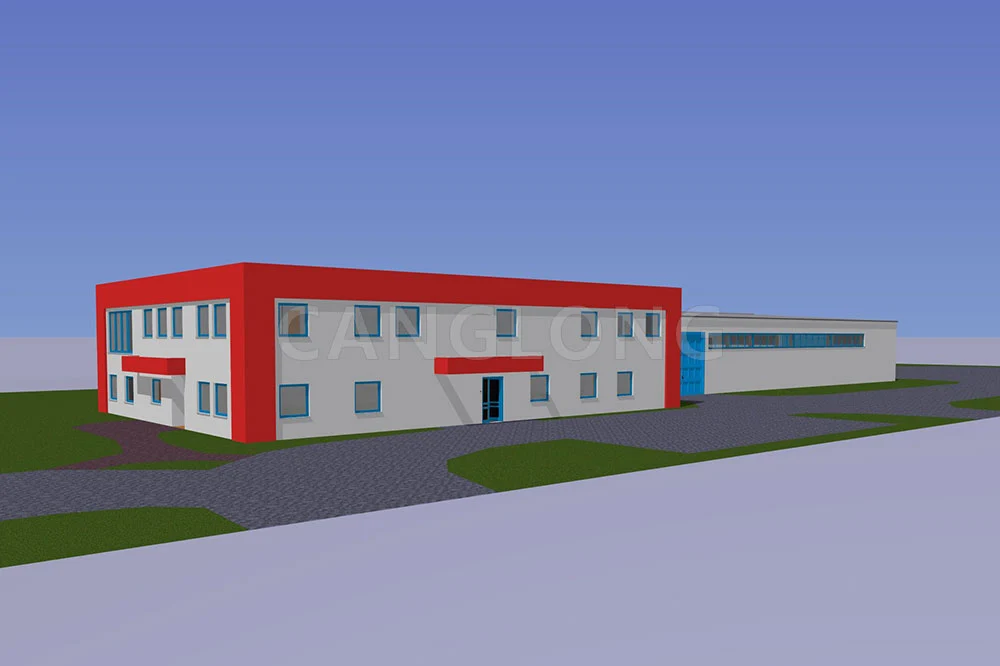
- Multi-level production & R&D hubs: where land is limited, our multi-storey steel factory building stacks production, warehousing and office space vertically.
How We Configure Your Factory Building System
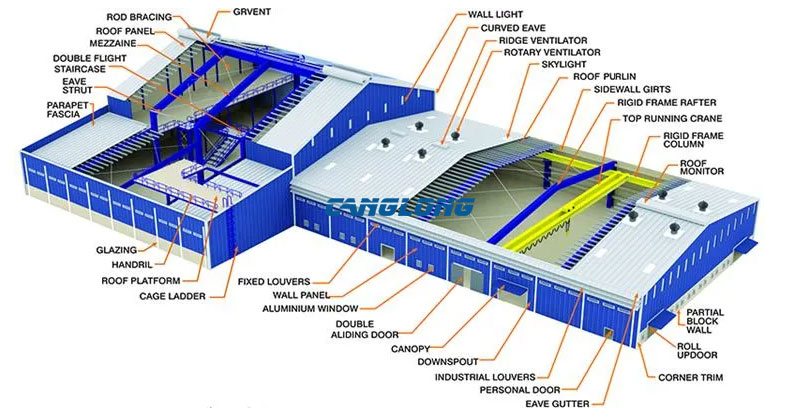
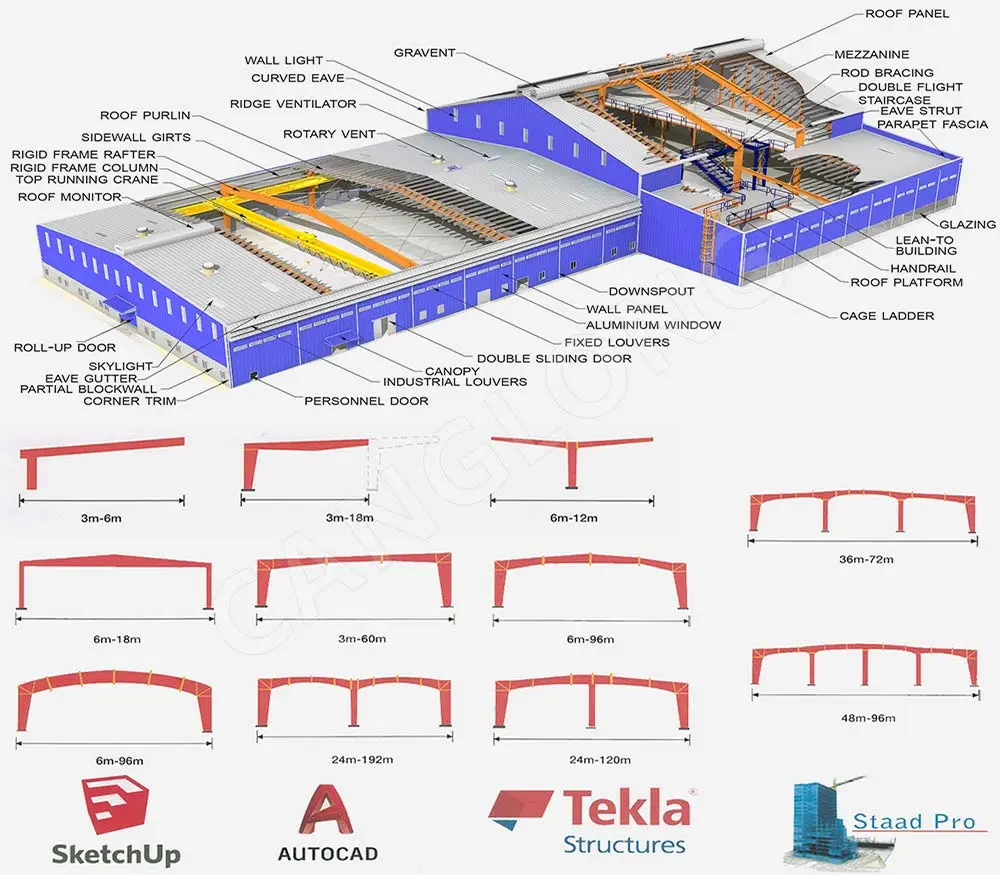
A factory building is a coordinated system, not a pile of components. For each project we engineer four layers to work together:
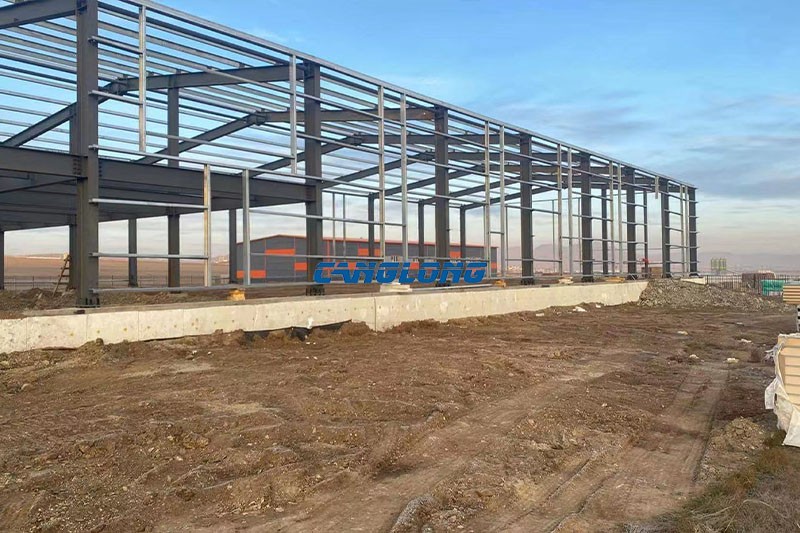
- Main structure: Q235/Q355 hot-rolled H-section columns and beams, or welded box sections for heavy spans, calculated to local wind, snow and seismic codes.
- Secondary steel: C/Z-section purlins, girts and bracing that tie the frame into a stable whole.
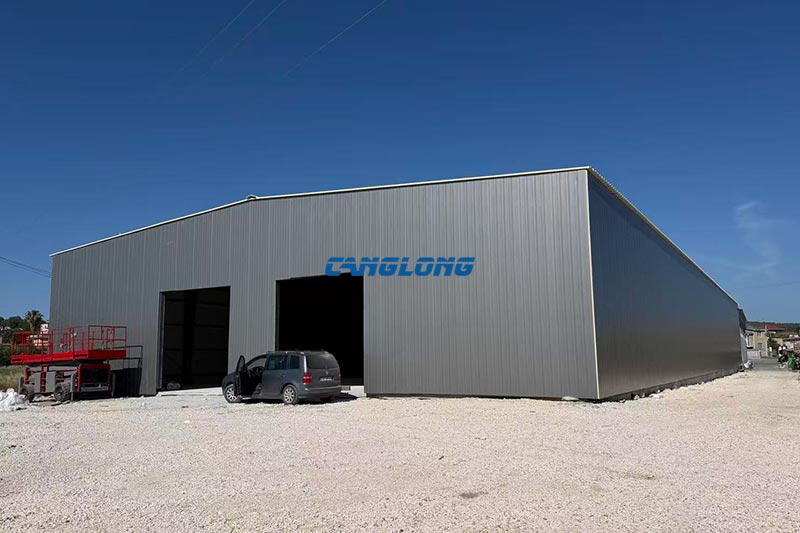
- Enclosure system: single-layer profiled steel sheets or EPS/PU/rock wool sandwich panels, with brick walls, ventilation louvers or curtain walls combined where the process requires it.
- Functional accessories: daylighting strips, ridge/rotary ventilators, crane runways, industrial doors and windows — all pre-detailed in the drawings before fabrication.
Key Design Considerations Before You Build
- Span and crane loads: confirm the largest equipment, line layout and crane tonnage first — they decide the frame type and column grid.
- Local standards: wind and snow loads (e.g. coastal/hurricane regions), seismic fortification, and fire ratings for steel and panels must be locked in at design stage.
- Corrosion environment: hot-dip galvanizing or high-performance coatings for coastal, tropical or high-humidity sites.
- Future expansion: end-wall and column positions can be reserved so the building can grow with your output.
Core Advantages of a Steel Factory Building Solution
1. The construction is fast and the cost is controllable: the components are prefabricated in the factory and bolted on site. The construction is less affected by the weather. The construction period is 30%-50% shorter than that of traditional buildings, which significantly reduces the comprehensive construction cost and capital occupation.
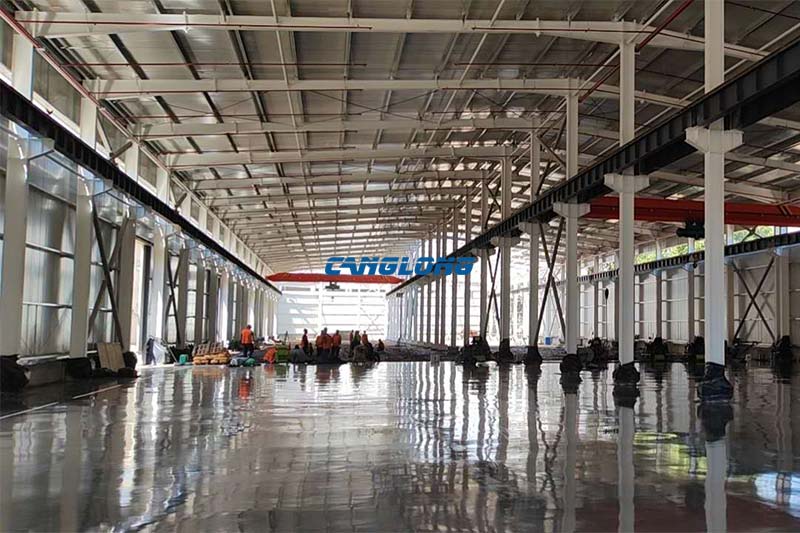
2. Open space and flexible layout: large span, large space design, no or few columns inside, extremely high space utilization, which facilitates flexible layout and future adjustment of production lines and large equipment.
3. Stable structure, safe and durable: The steel material has good homogeneity, accurate structural calculation, and excellent earthquake and wind resistance. Through professional anti-corrosion and fire protection treatment, the building has a long service life and is easy to maintain.
4. Green and environmentally friendly, with strong sustainability: less wet work during the construction process and low noise and dust pollution. Building materials can be recycled and reused, in line with the green building concept.
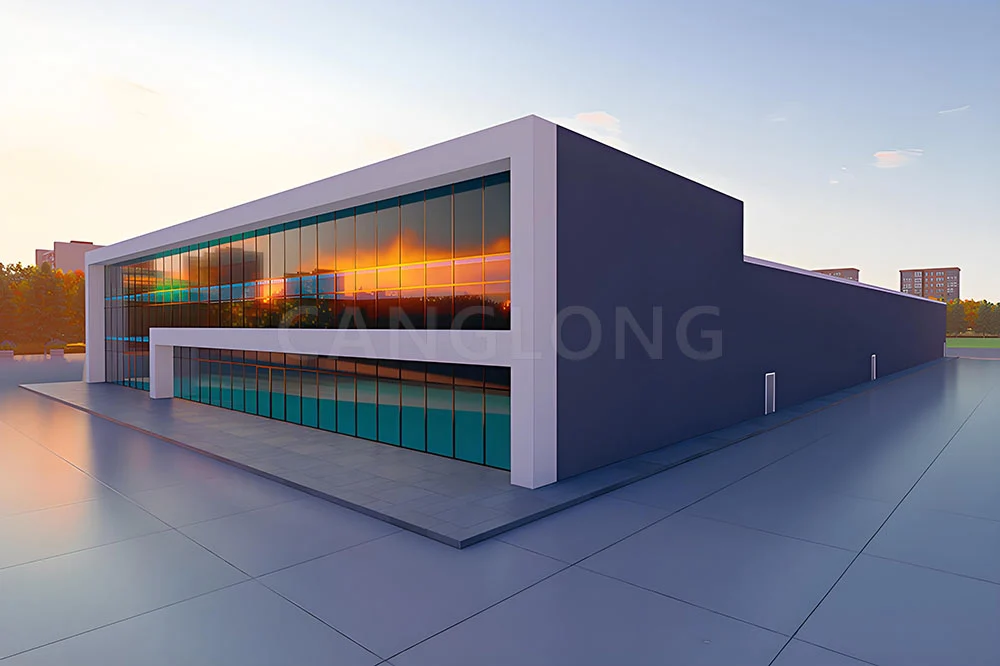
5. Modern appearance and strong plasticity: The appearance is simple and powerful, the appearance color and shape can be customized according to the corporate image, and it is easy to expand and upgrade.
For the product-level specification — steel grades, spans, envelope options and delivery — see our industrial factory building page.


Related Factory Building Projects
- Tanzania Cashew Factory: a 2,250 m² food processing plant with a double-pitched roof and H-beam main frame, built for tropical rainfall conditions.
- Burkina Faso Factory: an 80.5 × 40.2 m multi-span steel structure factory delivered from design to installation.
- Mali Factory Building: a hybrid brick-and-steel scheme with H-beam roof supports for high-temperature, high-wind climates.
Factory Building FAQ
How much does a steel factory building cost per square meter?
The cost depends on span, crane requirements, enclosure type and local wind/snow loads. A standardized portal frame with single-layer panels is the most economical; sandwich panels and crane beams add cost. Send us your dimensions and location for a detailed quotation within 24 hours.
What clear span can a steel factory building achieve?
A standard portal steel frame can economically span 20–36 m without interior columns. For wider production halls, truss or rigid-frame systems can exceed 50 m while still supporting overhead cranes.
How long does it take to build a prefab steel factory?
Production typically takes 30 days after deposit, and on-site assembly is 30%–50% faster than concrete construction. Most single-story factories are ready for equipment installation within 3–6 months of order confirmation.
Can the building be designed to my local building codes?
Yes. Our engineering team designs to IBC, EN, AS/NZS and other regional standards, and selects steel grades (Q235/Q355, ASTM A36/A572, S355JR) and coatings to match local requirements.
Can the factory be expanded in the future?
Yes. We can pre-design end-wall frames and column spacing so a future extension bolts on directly, without interrupting production in the existing bay.
Ready to plan your factory? Discuss your project with our engineers and get a complete steel factory building proposal — drawings, material list and budget — tailored to your production needs.
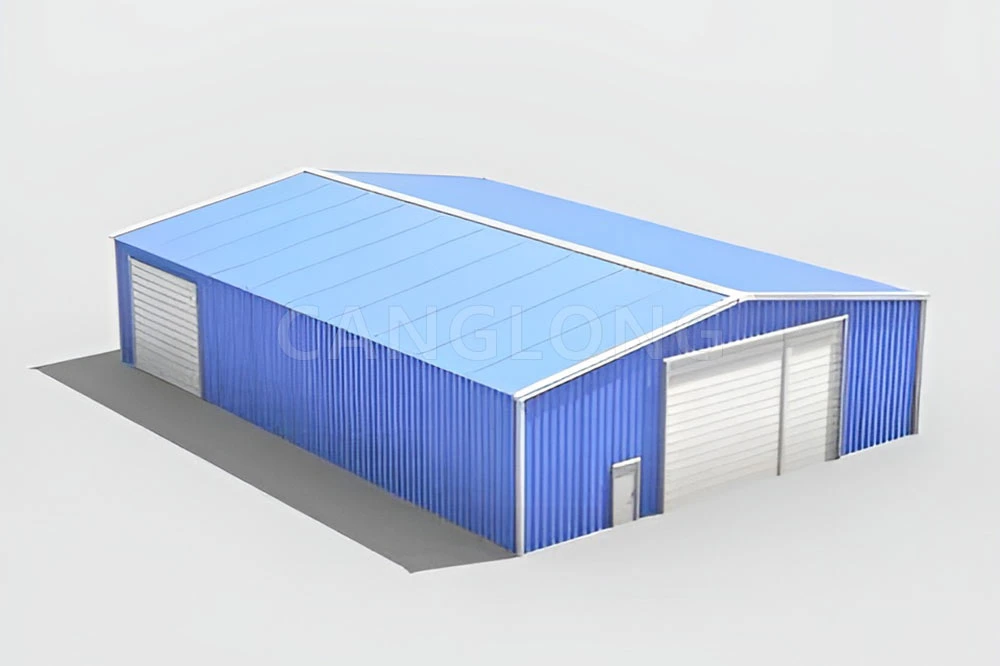
- The first and largest steel structure & sandwich panels factory in north of China.
- 20 years experience direct factory with competitive price, stable and controllable quality.
- Over 100 million dollars of annual output.
- More than 100000m2 production industrial park.
- One stop service from design to installation.
- 10 units free 3D designs & 10 units design structural drawings per day.
- Professional installation teams in 30+ countries.
- CE,ISO certificates.
- Supply quality guarantee for 15 years.
- Cooperating with 100+ countries & 2000+ partners.
Why Choose Us?
Get A Free Quote
Your email address will not be published. Required fields are marked *
Bringing the project to you
Canglong projects cover more than 120 countries and regions around the world, providing one-stop steel structure building solutions from design to installation.
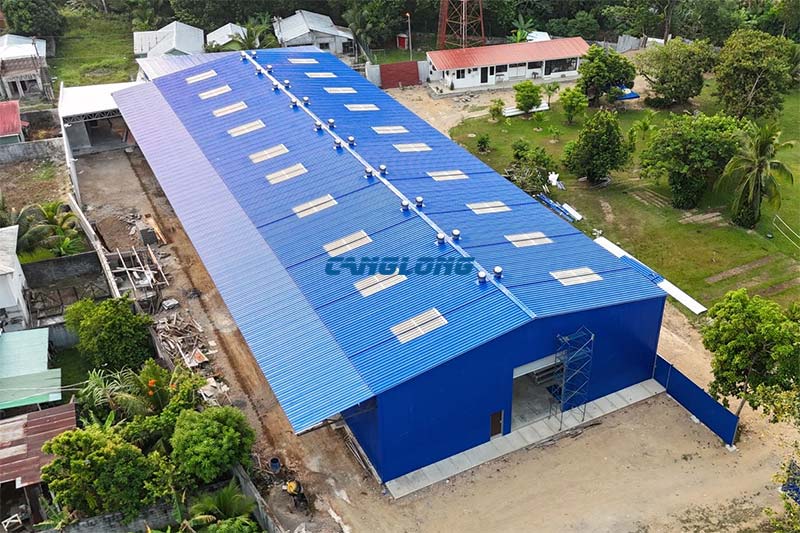
Francisco Morazán Department, Honduras
See Details

In July 2024, Canglong Group completed a 1,200 m² warehouse shed for a…
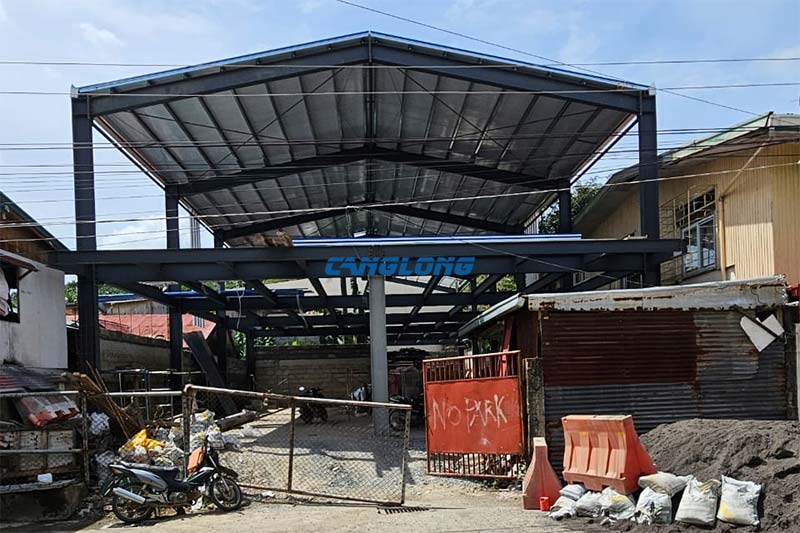
Central Luzon District, Philippines
See Details

Canglong Group successfully completed a customized two-story warehouse project for a client in…
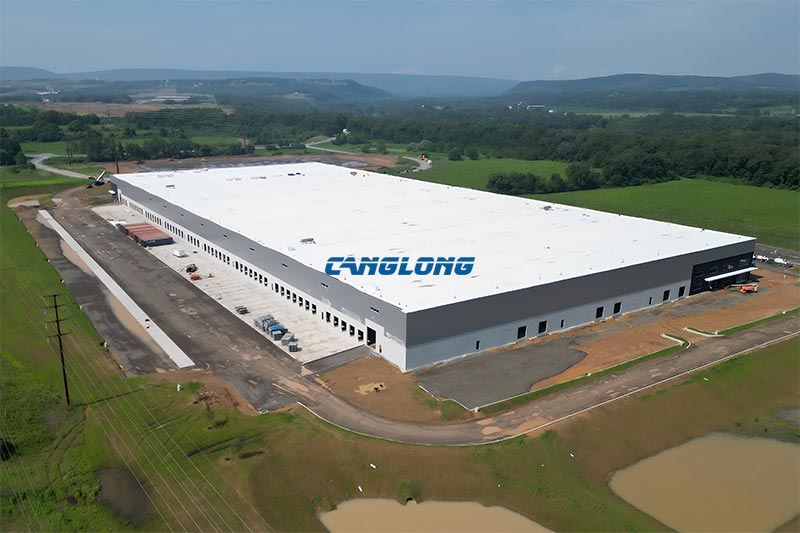
Miami, Florida
See Details

Canglong Group has completed a large-scale industrial plant enclosure system construction project for…
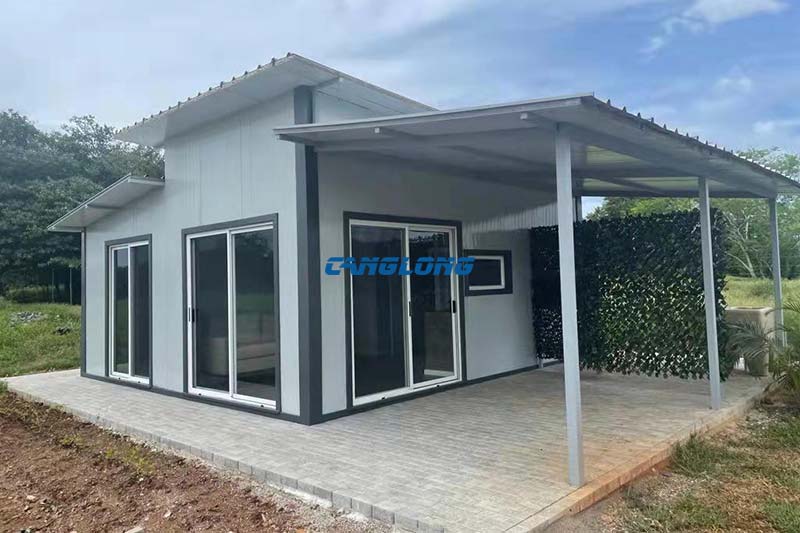
San Jose, Costa Rica
See Details
This residential home project is located in Costa Rica and is provided with…
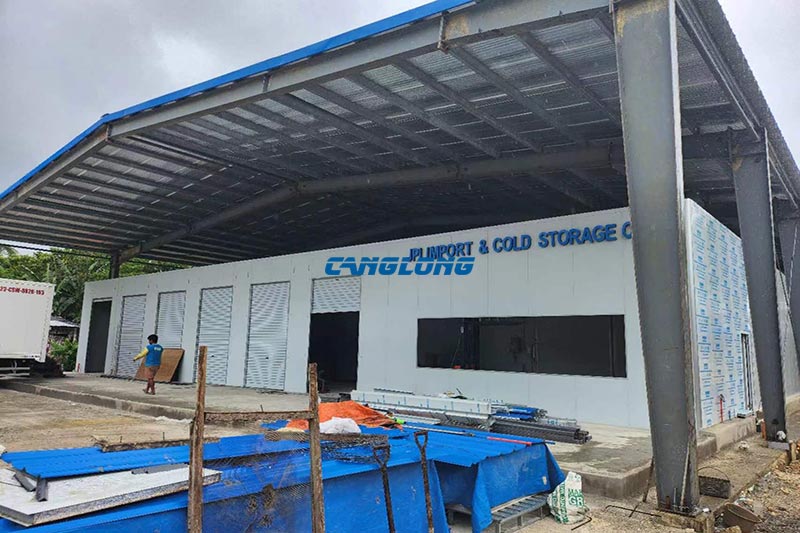
Misamis Oriental, Philippines
See Details
Project Case Study · Cebu, Philippines This 26.6 × 42 m steel shed…
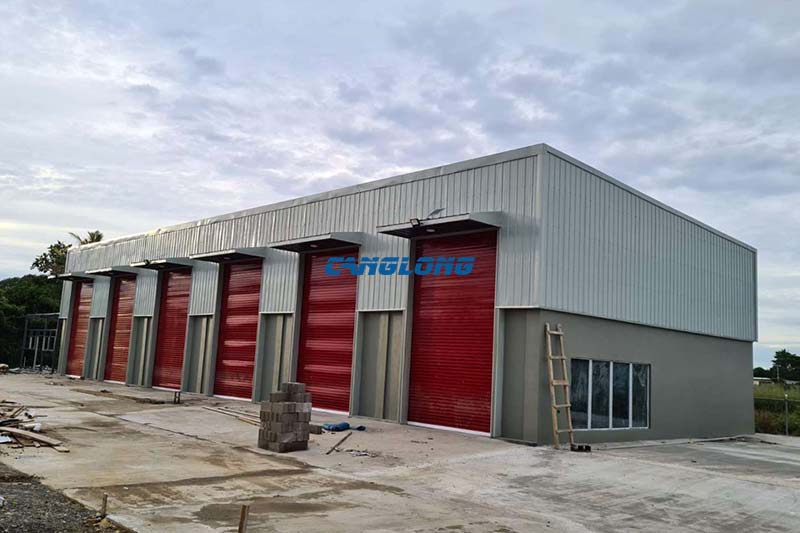
East coast of Suva Bay, Viti Levu
See Details
Canglong Group has successfully completed the delivery of a modern storage warehouse project…
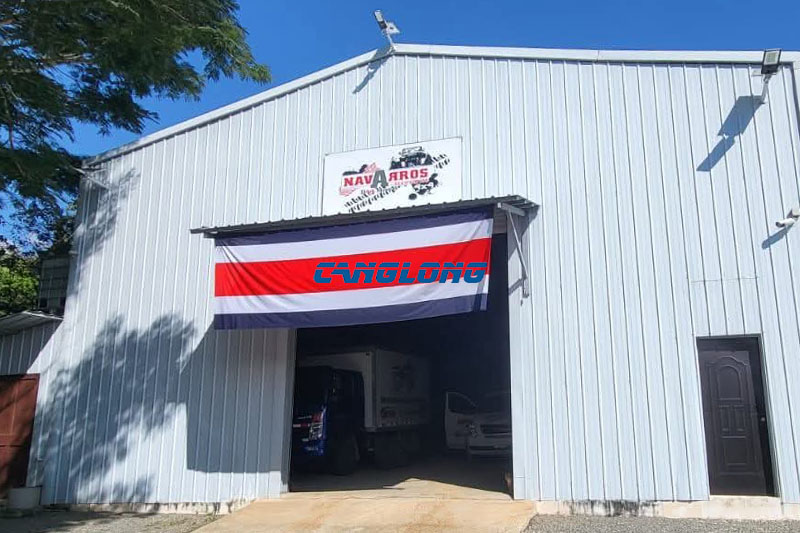
Coco Island, Puntarenas Province
See Details
Project Overview Canglong Group completed a customized small steel warehouse project for a…