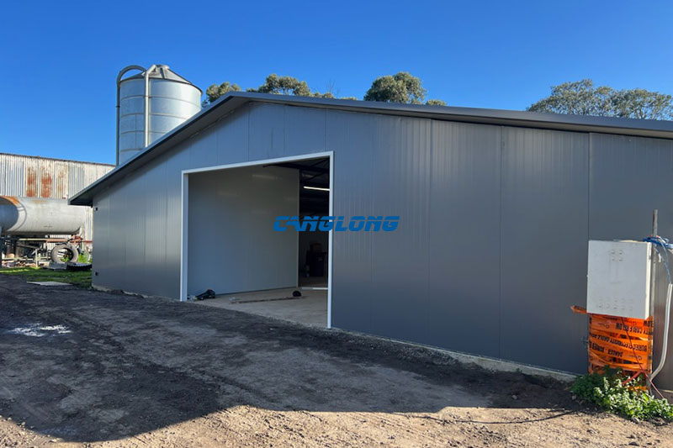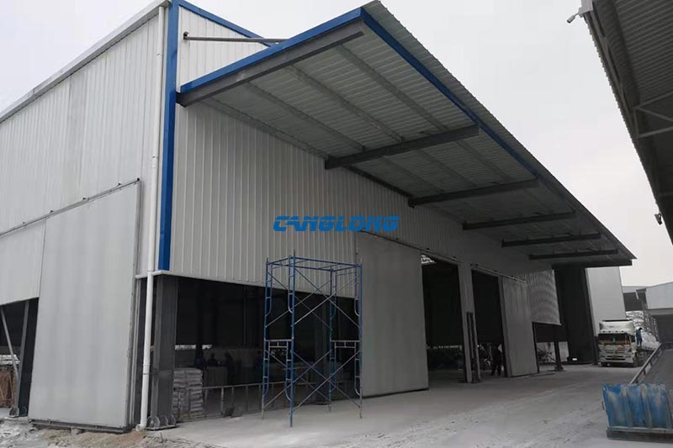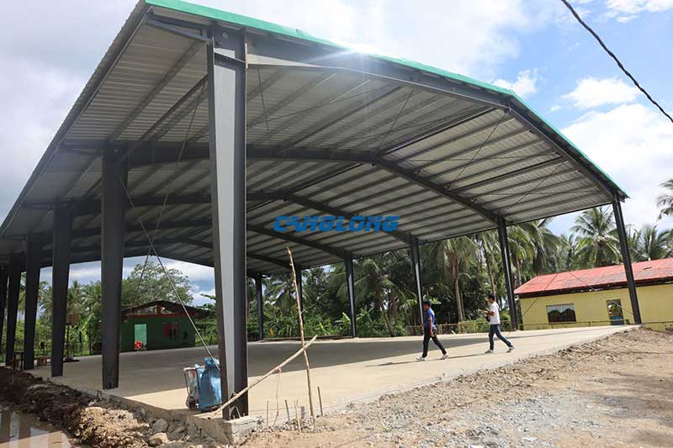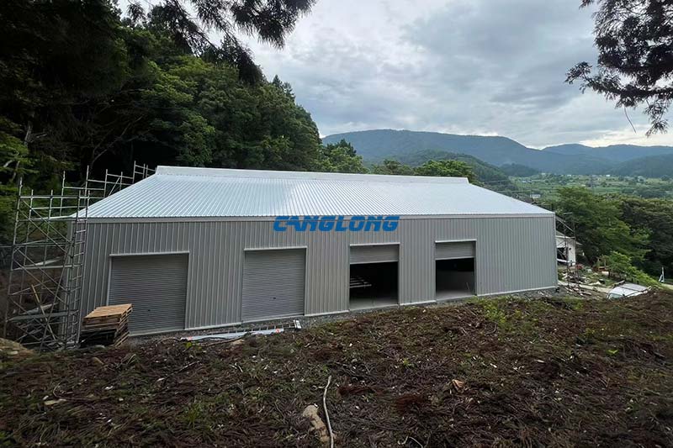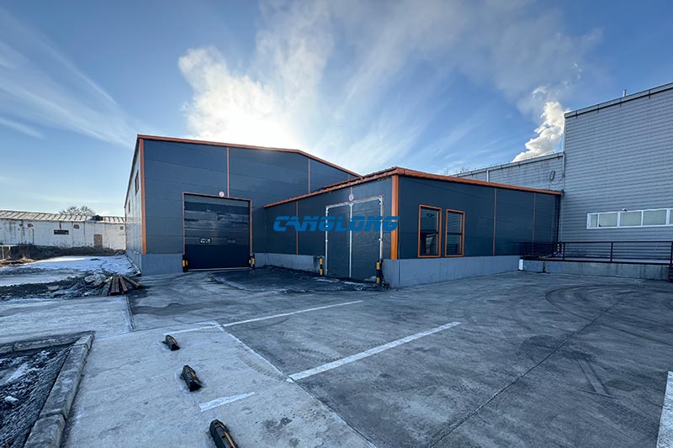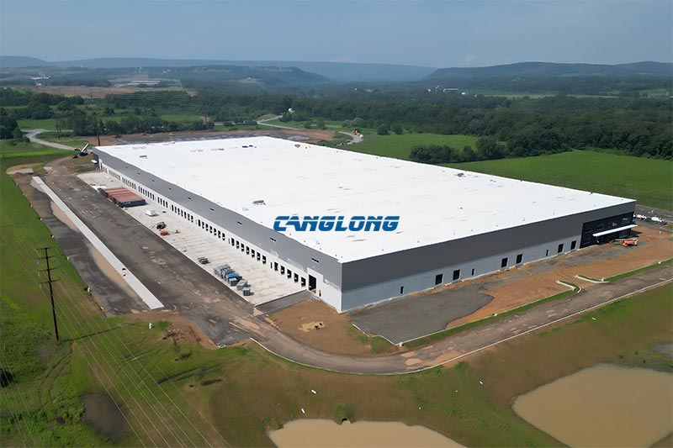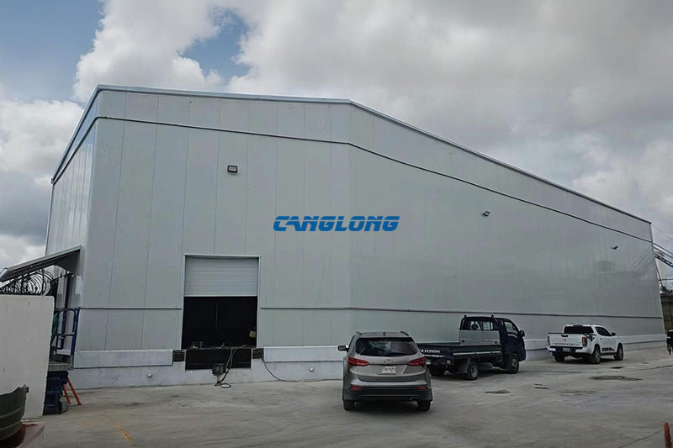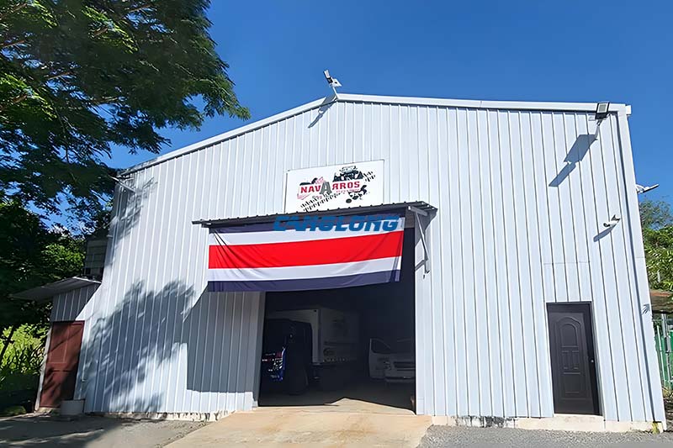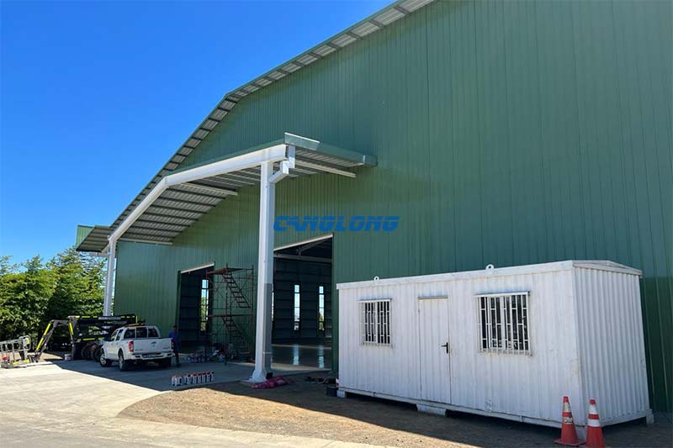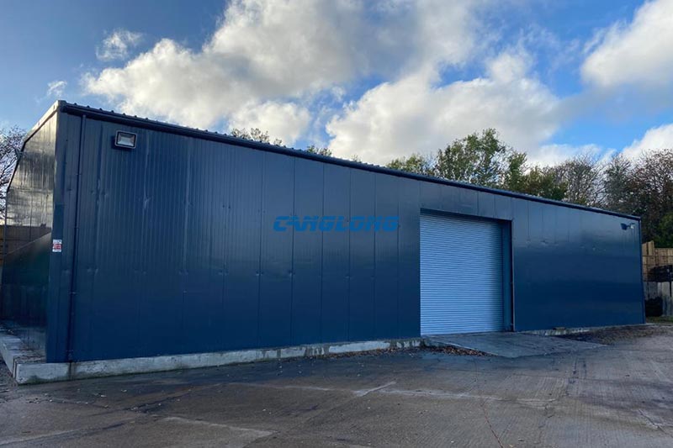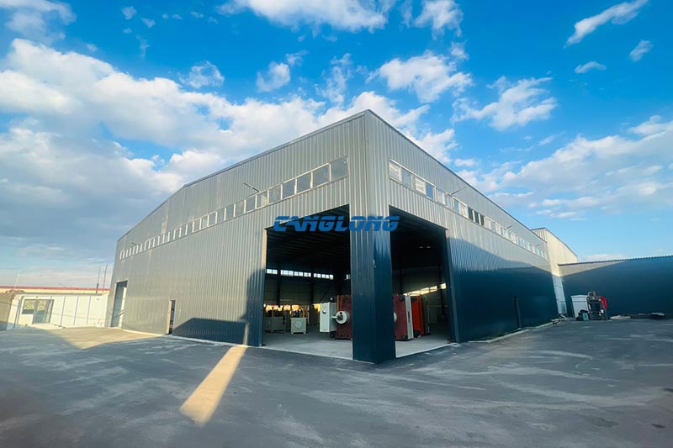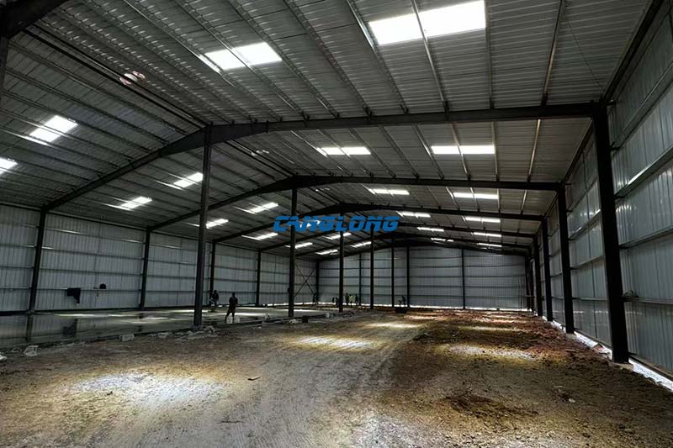
Industrial Factory Building
Structural Composition
Main Structural
Steel Structure
Steel Materials
Q235/Q355 Grade Steel
Beam/Column
H-Shaped Steel
Purlins
C/Z Section Steel
Wall/Roof System
Insulation Panel (EPS/PU/Rock Wool), Metal Sheet
Accessory
Crane, Drainage Pipe, Door, Window
Service Life
Over 25 Years
Delivery Time
30 Days After Receiving the Deposit
Payment
T/T, L/C, PayPal
An industrial factory building is decided long before the first steel member is cut. The frame has to be planned around the production line it will house: the footprint and weight of the largest machine, the cranes that feed it, the height the process needs under the hook, and the loads at the site. When those inputs are confirmed early, steel tonnage stays predictable and the building serves the process for decades. When they are guessed, the corrections show up later — at detail design, during fabrication, or worst of all, after the building is already standing.
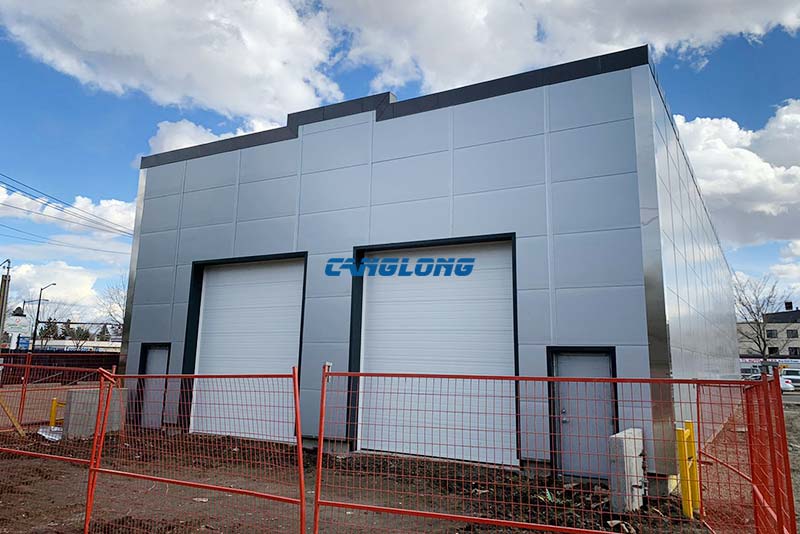
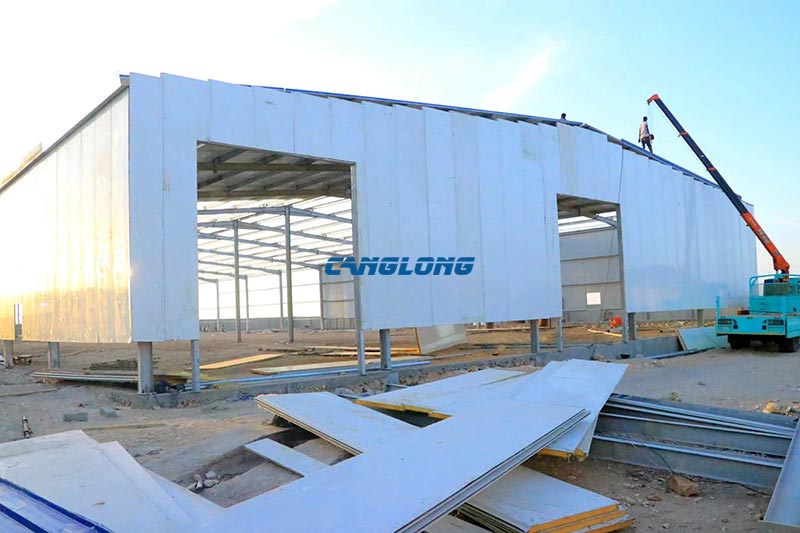
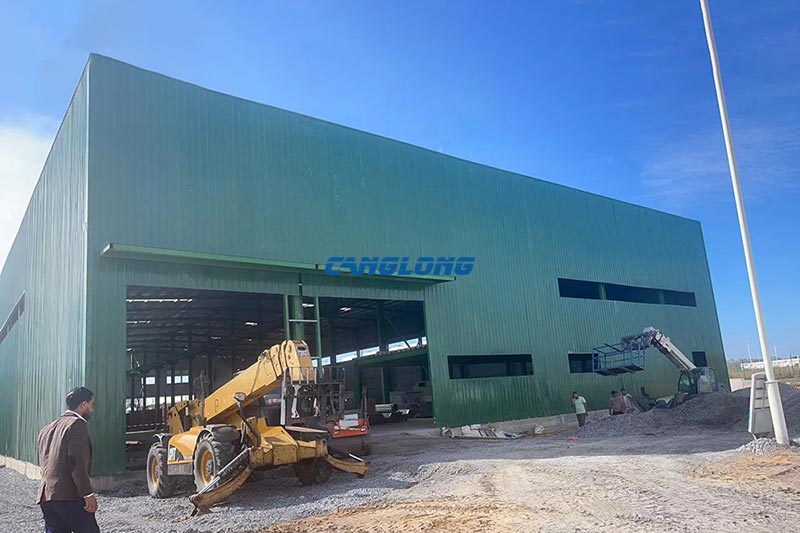
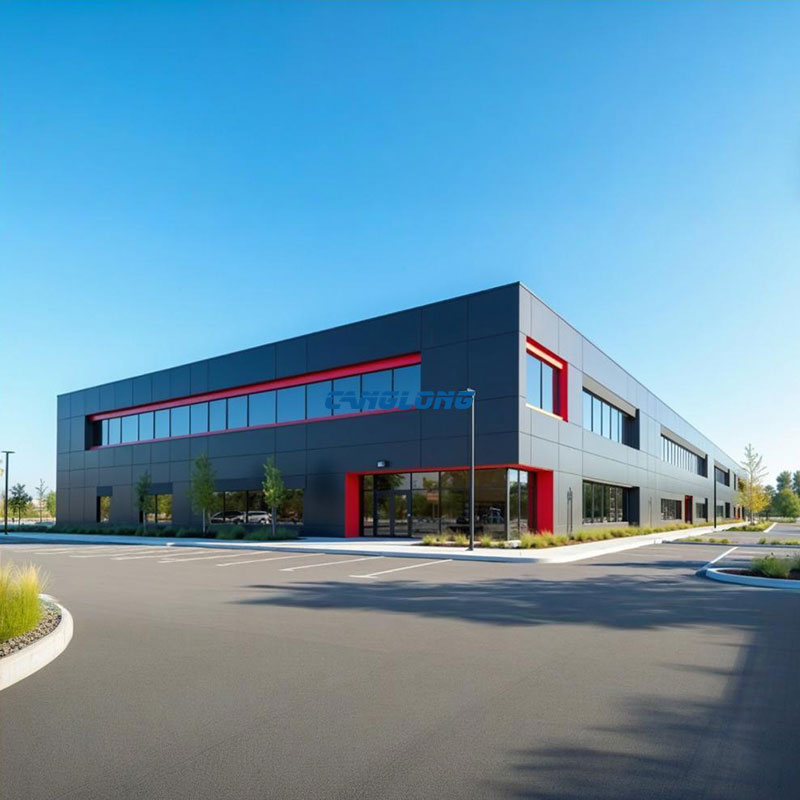
Canglong Group designs and supplies steel structure factory buildings for manufacturing plants across more than 20 export markets. A typical frame is a single-storey portal frame in Q235B or Q355B steel, with clear spans from 18 m to 36 m and eave heights from 6 m to 12 m, enclosed with insulated sandwich panels, pressed steel sheet, or site-built brick walls depending on climate and process. This page explains what we need from you to design one, which decisions move cost and schedule the most, and what finished buildings look like in three of our delivered projects.

What Counts as an Industrial Factory Building
In our product range, the dividing line is the production process. An industrial factory building is designed around manufacturing: machine foundations, overhead cranes or process loads, utilities, and often an office or quality-control block inside the same footprint. A prefabricated workshop building is the lighter version — assembly and processing shops without heavy equipment loads. A warehouse is a storage building, where the floor is empty and the racking defines everything.
Within the factory category, different needs point to different pages on this site. If your design can follow a proven, repeatable layout, our standard factory building range is the faster route. If the process is defined by overhead lifting, see the factory building with overhead crane. Long production lines that need several parallel bays belong on the multi span workshop page, and factories that integrate a two-storey office block relate to our multi-storey factory building. This page covers the engineered factory building: the version where the process is specific enough that the structure has to be designed around it.
The Five Inputs We Design From
Every factory building quote we produce starts with the same five questions. Sending these with your inquiry gets you a meaningful design and price in the first round instead of a guess:
1. Production line layout
The footprint of the largest machine, its weight, and whether it sits on an isolated foundation. Machine layout sets the column grid — a grid that ignores it usually ends in relocated columns and re-rolled steel.
2. Crane data
Capacity, number of cranes, and hook travel. If you are not installing a crane now but may add one within a few years, say so at design stage. Retrofitting a crane runway onto a finished frame means strengthening columns and foundations — the expensive version of the same decision.
3. Clear height
Height under the hook, or under the roof if there is no crane. Every extra metre of eave height adds column weight and wind load across the whole frame, so this number should come from the process, not from habit.
4. Span and bay spacing
Clear span is what the production floor needs, not what looks symmetric on a drawing. A 36 m clear span is routine for us, but two 18 m bays with an internal column line can be lighter per square metre if the layout allows columns.
5. Site conditions
Design wind speed (typhoon exposure matters — our Philippine projects are designed around it), snow load, seismic zone, and soil bearing capacity. These decide bracing, base design, and how much steel goes into the foundation instead of the frame.
Structural Composition
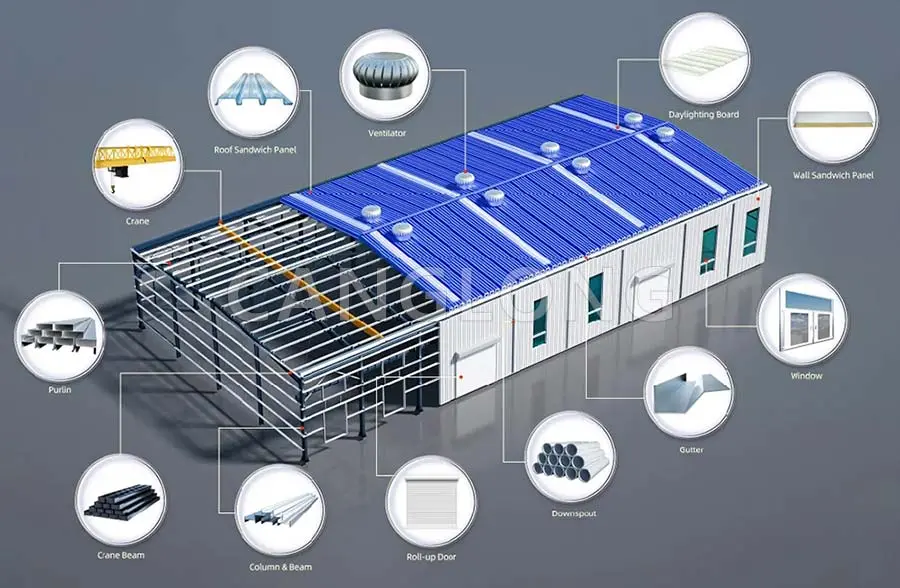
Main frame. H-section columns and rafters in Q235B or Q355B steel, selected by span, crane class and site loads. All members are shot-blasted to Sa2.5 before coating; for coastal and humid sites we supply hot-dip galvanized frames — the Mauritius factory below uses galvanized H-section steel for exactly this reason.
Secondary steel. C and Z section purlins with a Z180–Z275 g/m² galvanized coating. Coating weight is the difference between purlins that last 15–20 years in a humid plant and light-galvanized purlins that need replacing around year 7 — worth checking before you compare quotes on price alone.
Crane runway. Where the process includes overhead cranes, runway beams and the associated column strengthening are designed into the frame from the start, based on your crane supplier’s wheel loads.
Envelope. Roof and wall options are covered in the climate section below — the right answer depends on where the building stands and what the process emits.

Technical Specifications
| Main structural steel | Q235B / Q355B H-section steel, shot-blasted Sa2.5, epoxy primer or hot-dip galvanized |
|---|---|
| Secondary steel | C/Z section purlins and girts, galvanized Z180–Z275 g/m² |
| Typical clear span | 18–36 m, multi-bay layouts on request |
| Eave height | 6–12 m standard, higher heights engineered to process requirements |
| Roof system | 50–100 mm EPS / PU / rock wool sandwich panel, or steel sheet with insulation |
| Wall system | Sandwich panel, 0.6 mm pressed steel sheet with insulation, or brick infill walls |
| Crane provision | Overhead crane runway beams designed to your crane supplier’s wheel loads |
| Design codes | GB, ASTM/AISC, EN/Eurocode, or AS/NZS as the project requires |
| Drawings supplied | 3D model, structural calculations, fabrication and erection drawings |
| Delivery | 30 days after receiving the deposit and drawing approval |
| Service life | Over 25 years with the coating system maintained |
| Payment terms | T/T, L/C, PayPal |
Design Decisions That Move Cost and Schedule
Span is not linear. Rafter weight grows faster than span. When the process allows an internal column line, two shorter bays are usually lighter per square metre than one clear span. When it does not — mobile equipment, overhead conveyor lines — we design the clear span and price the steel honestly.
Height and cranes compound. A taller building carries more wind load on more column, and a crane adds wheel loads that travel into the foundation. Both numbers belong in the first conversation. The most costly version of getting this wrong is the crane or process hanging points that get added to a finished roof after handover.
Inherited drawings get checked. A large share of the projects we receive come with drawings from a previous building or a previous supplier. The item we most often end up revising is the anchor bolt setting-out — it does not match the new column bases, and it is far cheaper to fix on paper than on a cast foundation.
The model comes before the steel. Changes that take an hour in the 3D model become change orders once members are fabricated, and become claims once steel has shipped. On the Sydney equipment factory below, the frame was coordinated in 3D with load analysis before a single member was cut — standard practice for us on large industrial buildings.

Envelope Choices by Climate
The enclosure is where a factory building either saves or loses energy for the next twenty years. We select it against the site, not against a catalogue:
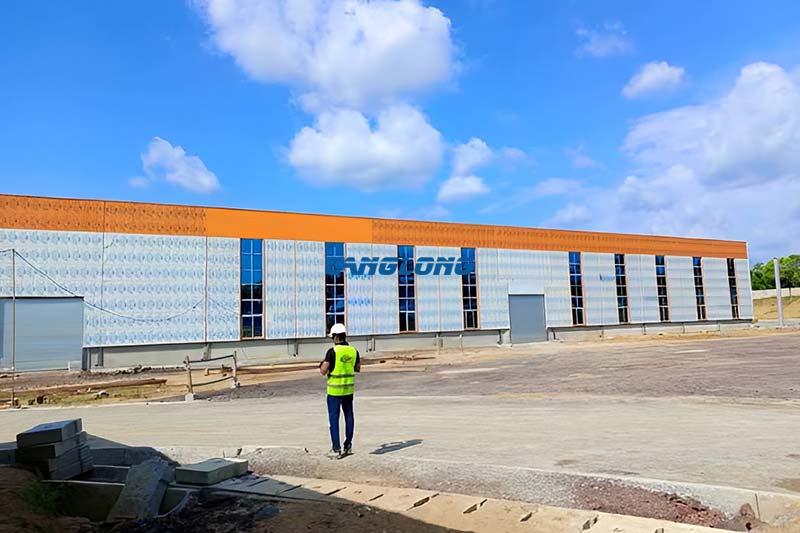
Hot production environments. Where machinery and roof heat load dominate, we specify 75–100 mm polyurethane roof panels — the Sydney equipment factory uses this build-up over 21,000 m² of production space.
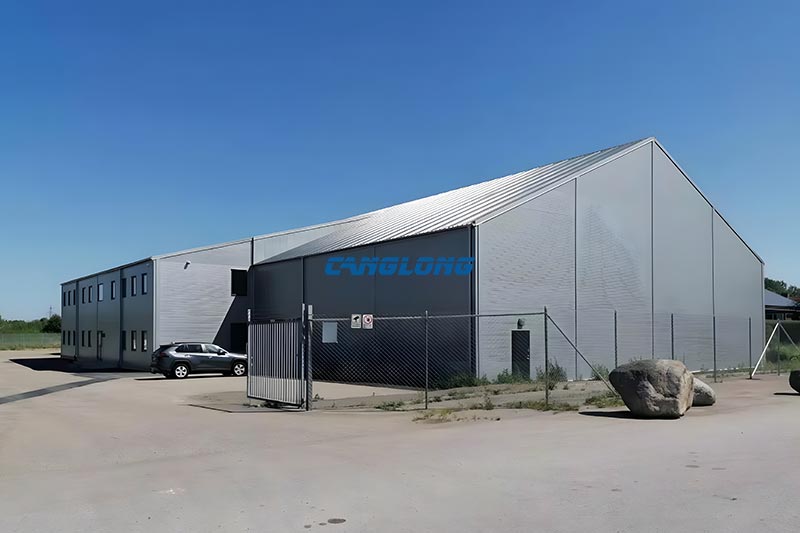
Tropical and coastal sites. Heavy rainfall pushes the roof toward a double-slope configuration with sized gutters, and humidity pushes the frame toward galvanizing. The Mauritius factory pairs its galvanized frame with brick infill walls and metal roof panels — a straightforward envelope that handles a marine climate without maintenance surprises.
Budget-led enclosures. Where the process does not demand insulation performance, a 50 mm EPS roof is a legitimate choice: the Davao food factory runs 2,700 m² under a 50 mm EPS roof, inspected by SGS before shipment.
Fire performance. Where the process or local code requires non-combustible insulation, rock wool core panels replace EPS and PU in the roof and walls.
Delivered Factory Buildings
Three projects that show the range of what this product covers — all figures match the full project pages:
Equipment factory — Sydney, Australia
21,000 m² of production space, approximately 270 tons of Q355B structural steel, polyurethane roof panels at 75–100 mm, and a frame planned around the equipment layout before fabrication. Read the Sydney equipment factory project.
Food factory — Davao, Philippines
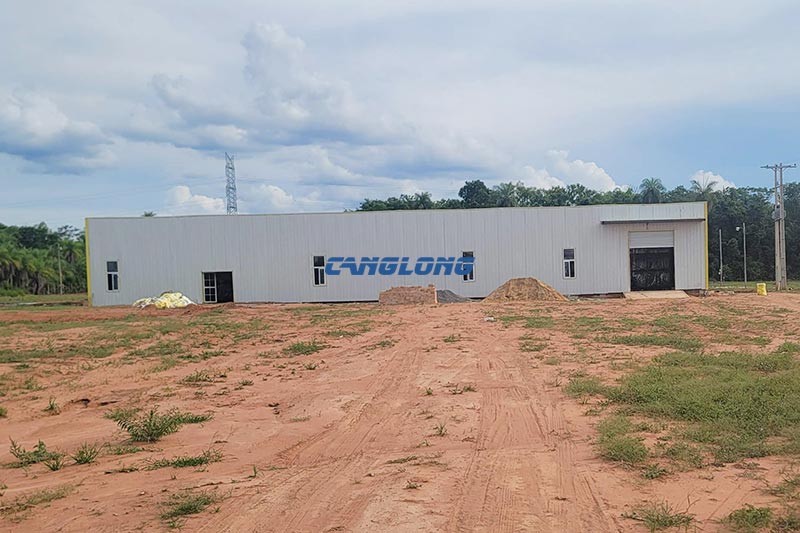
75 m × 36 m single-slope portal frame, 2,700 m² of column-free floor under a 36 m clear span, 50 mm EPS roof panels, SGS inspection before shipment, erected by the client’s own crew from two shipments. Read the Davao food factory project.
Factory with integrated offices — Mauritius
130 m × 78 m, 10,140 m² total area, 8 m eave height, double-slope roof for heavy tropical rain, galvanized H-section frame, brick walls with metal roof panels, and a two-storey office area built into the factory footprint. Read the Mauritius factory building project.
For industry-level planning — how factories for steel processing, machinery and other heavy industries are organised — our steel factory building solutions page covers the application side, and the industrial plant steel building page covers larger plant complexes.
Manufacturing, Inspection and Delivery
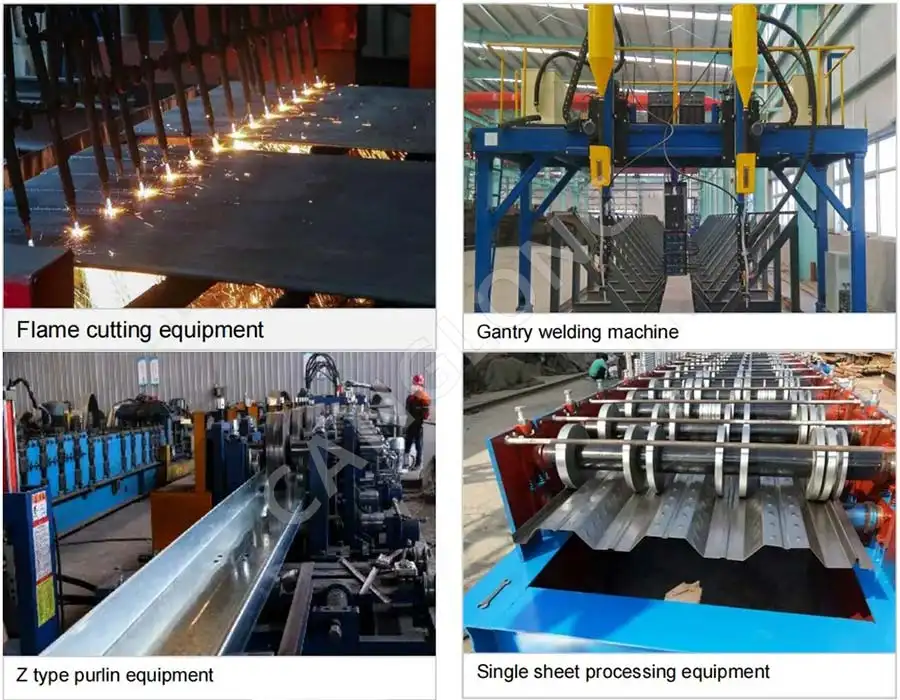
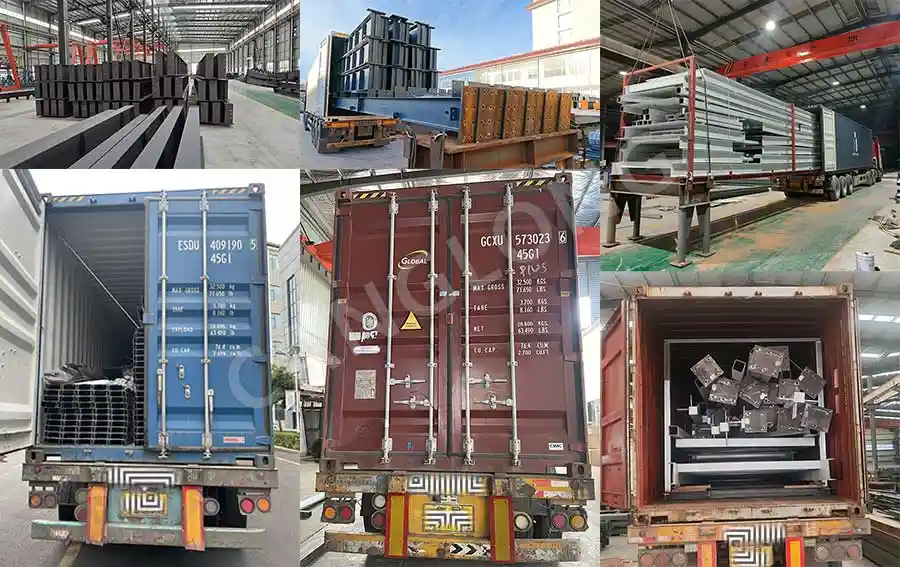
Frames are fabricated in our own production park — over 100,000 m² with 20 years of steel structure manufacturing behind it. We release 10 free 3D designs and 10 structural drawing sets per day for active projects, produce under CE and ISO-certified processes, and dispatch professional installation teams to more than 30 countries. Third-party inspection before shipment (SGS or your nominated inspector) is standard on export orders where the contract requires it, and every order ships with erection drawings sized for either our crew or yours — the Davao factory was erected entirely by the client’s team following our drawings.

When an Industrial Factory Building Is Not the Right Product
We would rather place you in the right product than sell you the wrong one. Four situations where this page is not what you need:
Pure storage. If the building holds goods and forklifts and nothing else, a portal frame warehouse gives you the same enclosure for less steel. Factory frames pay for cranes and process loads; a warehouse does not carry them.
Light assembly work. Benches, light machinery, no suspended loads — a prefabricated workshop building covers this at a lower tonnage, and repeating the same layout across sites is exactly what it is built for.
Very small footprints. Under roughly 300 m², an engineered factory frame is usually overkill; the engineering effort does not scale down well. There are exceptions, but they are exceptions.
Processes that outgrow the frame quickly. If your production plan doubles in three years and you know it now, say it at design stage. Expansion bays are designed in — end walls, column bases and purlin runs prepared for the second phase — for a fraction of what retrofitting costs. What we avoid doing is designing a frame so generic that it serves no process efficiently.
Frequently Asked Questions About Industrial Factory Buildings
How long does design and delivery take?
Design and structural drawings start immediately once the five inputs above are confirmed — we produce 10 free 3D designs and 10 structural drawing sets per day for active projects. Fabrication takes about 30 days after the deposit is received and drawings are approved, followed by shipping time to your port.
Can an overhead crane be added to the building later?
It can be done, but it is the expensive version of the decision: retrofitting a crane runway means strengthening columns and checking foundations on a standing building. If a crane is possible within a few years, tell us at design stage — the runway provision designed in from the start costs far less than a retrofit, even if the crane itself is installed years later.
Q235 or Q355 — which steel grade will my building use?
It depends on span, crane class and site loads, not on preference. Lighter frames in moderate climates run Q235B; longer spans, heavier cranes and higher wind or snow zones justify Q355B, which carries more load per kilogram. The Sydney project used Q355B across 270 tons of steel; smaller frames frequently do not need it. The design calculations will show which grade the numbers require.
How are factory buildings handled in typhoon and high-wind regions?
Wind design starts from the site’s basic wind speed, and typhoon-exposed locations such as the Philippines add terrain and gust factors on top. Bracing, connections and roof fixing are then engineered to those numbers. The Davao food factory was designed for its wind environment and shipped after SGS inspection confirmed the specification.
Can we erect the building with our own crew?
Yes. Every shipment includes complete erection drawings, and most of our export clients self-erect with local labour under our supervision by video or on request with an on-site team — we have installation teams working in more than 30 countries. The Davao factory was erected entirely by the client’s own crew from our drawings, in two shipments.
Get an Industrial Factory Building Quote
Send us the five inputs — production line layout, crane data, clear height, span and bay spacing, and site conditions — together with any drawings you already have. You will receive a 3D model, structural calculations and a price based on the actual design, not a per-square-metre guess. Start your factory building inquiry here.
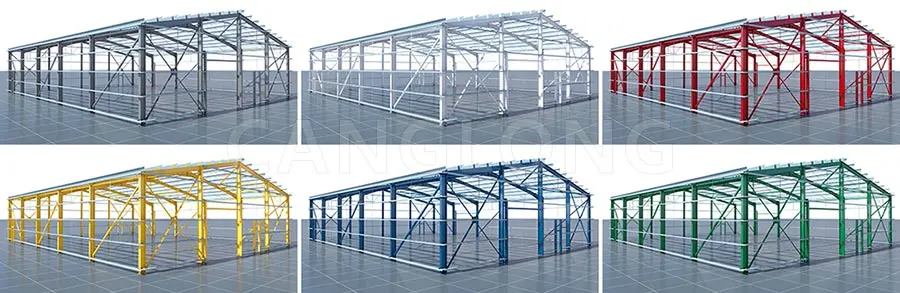
Color Selection of Steel Structures
Steel Building 3D Model Design
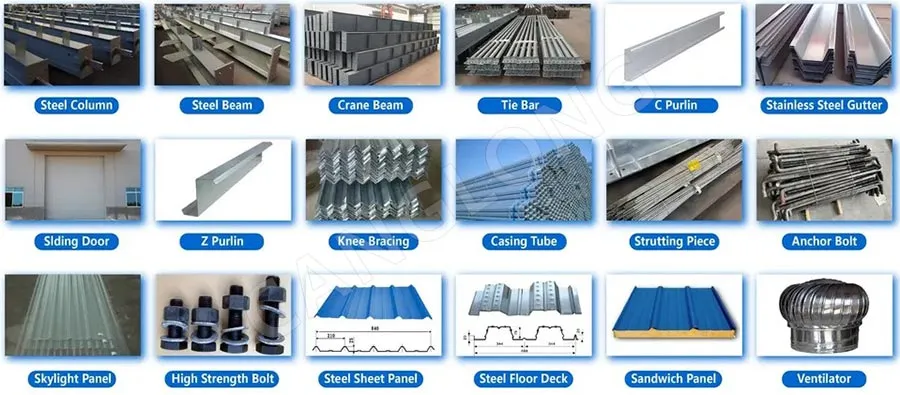
Steel Structure Building Kits
Steel Structure Production Equipment
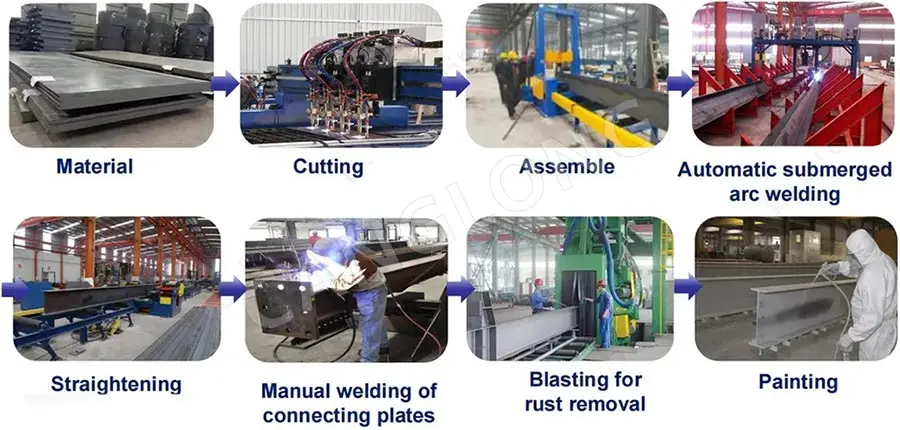
Steel Structure Production Process
Packing And Shipping
Why Choose Us?
- The first and largest steel structure & sandwich panels factory in north of China.
- 20 years experience direct factory with competitive price, stable and controllable quality.
- Over 100 million dollars of annual output.
- More than 100000m2 production industrial park.
- One stop service from design to installation.
- 10 units free 3D designs & 10 units design structural drawings per day.
- Professional installation teams in 30+ countries.
- CE,ISO certificates.
- Supply quality guarantee for 15 years.
- Cooperating with 100+ countries & 2000+ partners.
Get A Free Quote
Your email address will not be published. Required fields are marked *
Global Project Release
Canglong projects cover more than 120 countries and regions around the world, providing one-stop steel structure building solutions from design to installation.