




 October 16, 2026
 September 30, 2026


 September 7, 2026
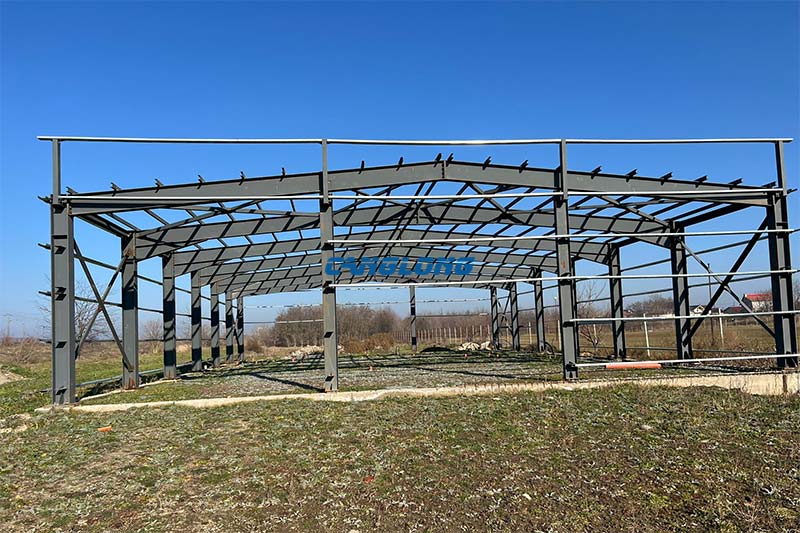
Romania Steel Warehouse
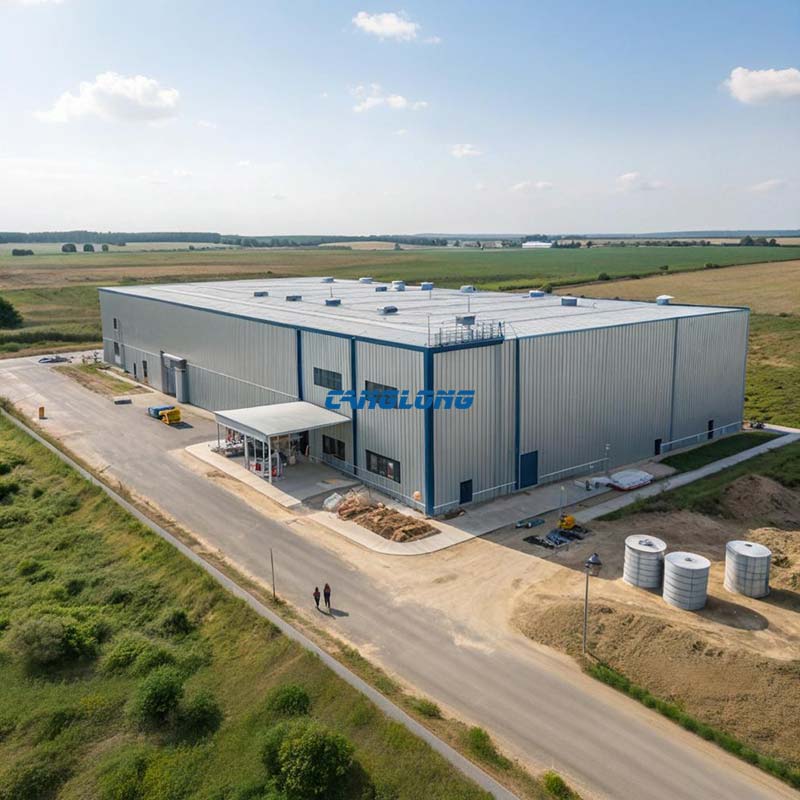
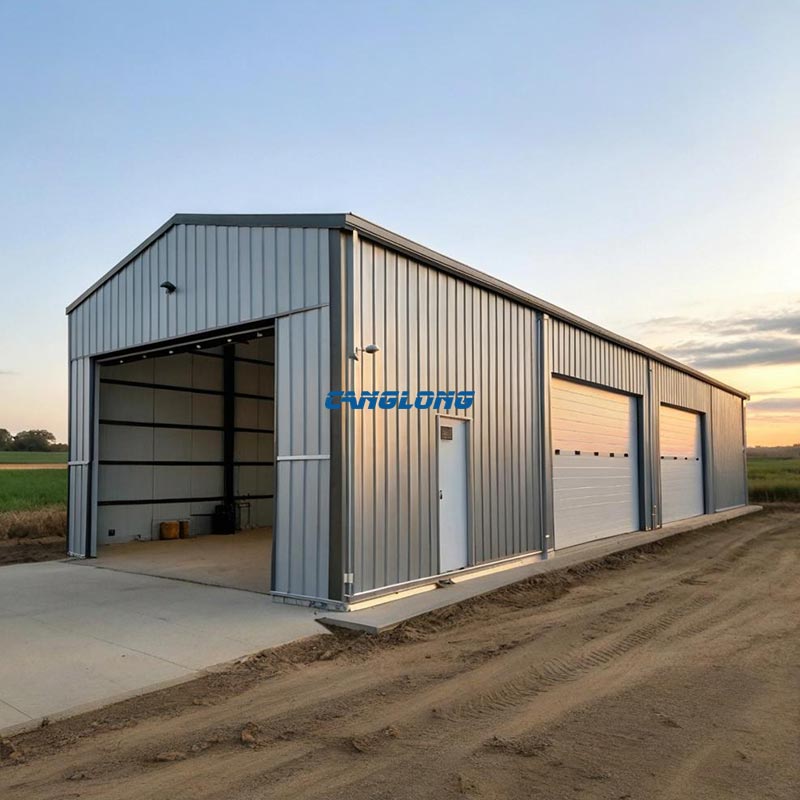
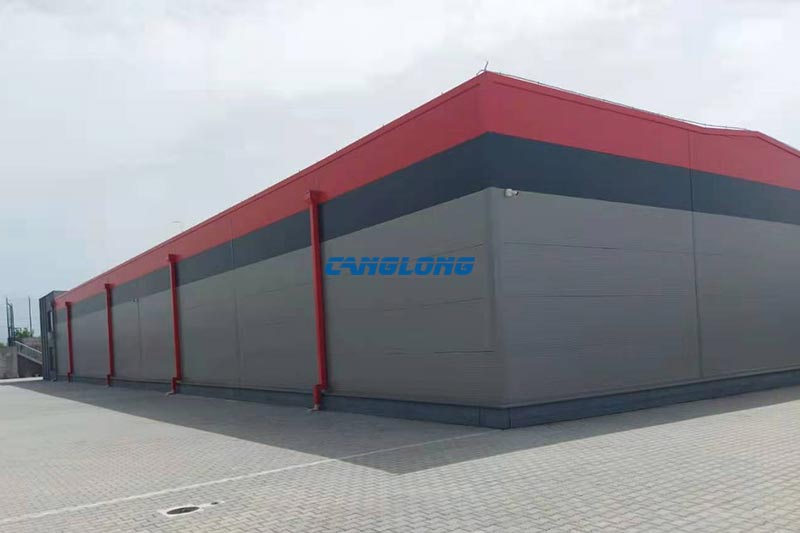
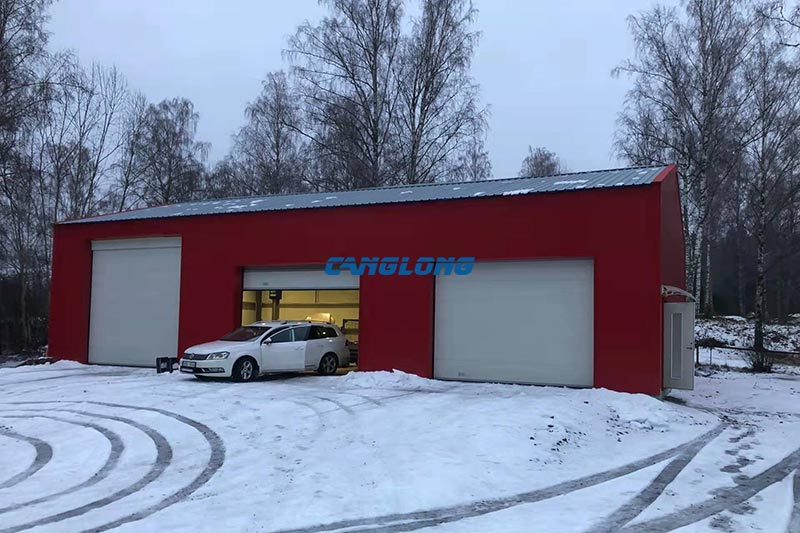
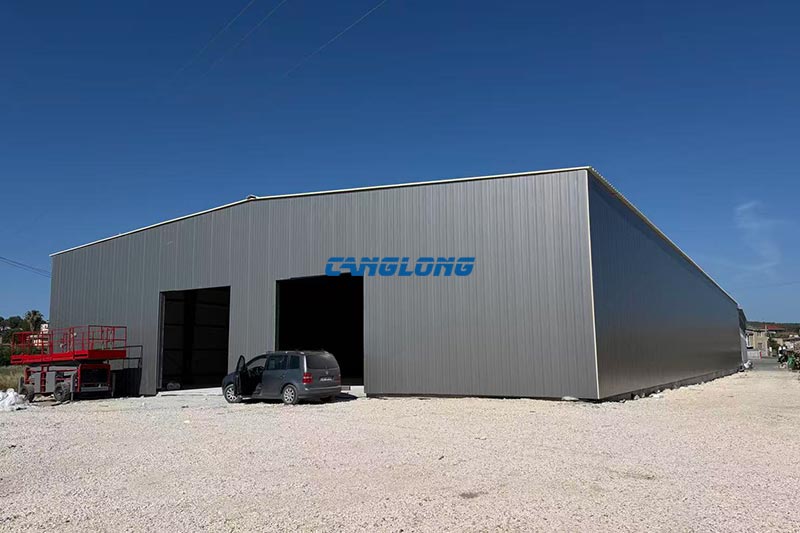
This steel warehouse project, located in Gorj County, Romania, demonstrates how a precision-engineered prefab warehouse Europe solution can deliver fast, cost-effective, and code-compliant storage capacity for the European market. Constructed by Canglong Group, this metal warehouse building provides 442 square meters of clear-span storage space, designed to withstand Romania’s continental climate while meeting the structural expectations of European engineers and investors.
For businesses searching for warehouses in Romania or across Eastern Europe, steel structures offer a compelling alternative to traditional masonry construction—delivering shorter build times, larger internal spans, and lower foundation costs without compromising on durability or thermal performance.
Project Overview: 442㎡ Steel Warehouse in Gorj County, Romania
Canglong Group designed, fabricated, and delivered a complete steel warehouse Romania solution for a client in Gorj County, situated in the southwestern region of Romania. The project specifications are as follows:
- Location: Gorj County, Romania
- Building dimensions: 26 meters (length) × 17 meters (width)
- Eaves height: 4.2 meters
- Total construction area: 442 square meters
- Roof design: Classic double-slope (gable) roof
- Structural system: Portal frame warehouse with rigid moment connections
- Primary use: General storage and warehousing
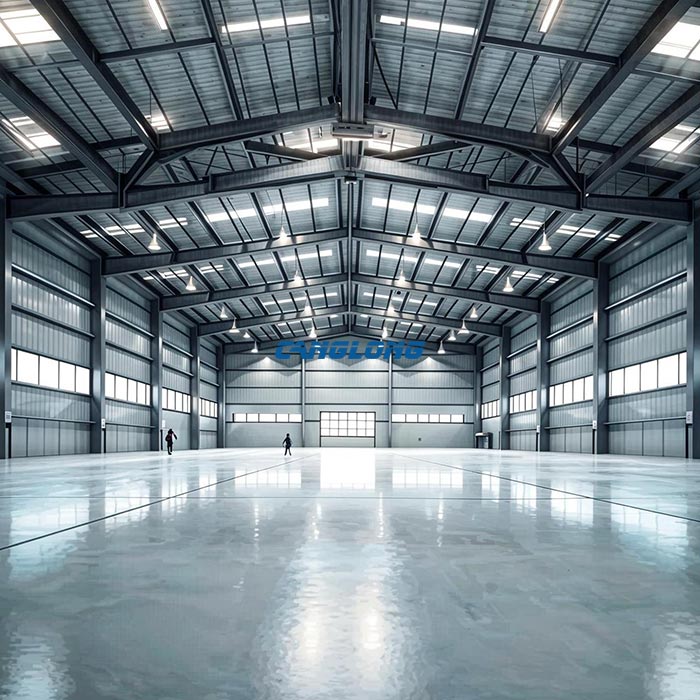
The clear span warehouse design eliminates internal columns across the full 17-meter width, maximizing usable floor space for racking, material handling, and vehicle maneuvering. This is a critical advantage for logistics warehouse steel applications where operational efficiency depends on unobstructed internal circulation.
Technical Specifications & European Standards Compliance
Primary Frame: Q355 H-Shaped Steel (S355 Equivalent)
The main load-bearing structure utilizes high-strength Q355 H-shaped steel beams and columns. For European clients and engineers, it is important to note that Q355 is the Chinese GB/T 1591 standard designation that is directly equivalent to European S355JR structural steel under EN 10025-2. Both grades share a minimum yield strength of 355 MPa, comparable tensile strength (470–630 MPa), and similar chemical composition limits.
This equivalency means that Q355B steel satisfies the mechanical requirements of S355JR for typical industrial warehouse applications in temperate climates, while Q355D matches S355J2 for projects requiring enhanced low-temperature toughness. Canglong Group provides full Mill Test Certificates (MTC) with chemical and mechanical test data, ensuring that every beam and column meets the specified grade and can be documented for European project compliance.
Secondary Framing: Galvanized C-Section Purlins
The roof and wall purlins are fabricated from galvanized C-shaped steel, hot-dip galvanized to provide long-term corrosion protection in Romania’s variable climate. Galvanization creates a sacrificial zinc coating that protects the underlying steel from rust, extending service life beyond 25 years with minimal maintenance. For European environments, Canglong applies coating systems appropriate to the target corrosion class—ranging from C2 (dry indoor) to C4 (coastal/high humidity) under ISO 12944 standards.
Roof Design: Double-Slope for Rapid Drainage
The classic double-slope (gable) roof design serves both aesthetic and functional purposes. The pitched roof ensures rapid drainage of rainwater and melting snow, preventing ponding and leakage. In Gorj County, where winter temperatures regularly drop below freezing and snowfall accumulates, the roof structure is engineered to handle local snow load requirements in accordance with Eurocode EN 1991-1-3. The slope angle and purlin spacing are calculated to support both dead loads and asymmetric snow drifts without excessive deflection.
Wall & Roof Enclosure: Insulated Metal Sandwich Panels
The insulated warehouse building envelope uses high-quality metal sandwich panels for both walls and roof. These panels combine lightweight construction with high strength and excellent thermal insulation performance—critical for maintaining stable internal temperatures in Romania’s continental climate, where summer temperatures can exceed 30°C and winter temperatures fall below -10°C.
The panel core is typically EPS (expanded polystyrene) or mineral wool, selected based on the client’s fire safety and thermal requirements. For European projects requiring enhanced fire ratings, rock wool core panels can be specified to meet stricter EU fire classifications. The steel skins are pre-painted with durable color coatings that resist UV degradation and atmospheric corrosion.
Engineered for Romania’s Continental Climate
Snow Load & Cold Climate Performance
Romania experiences significant seasonal temperature variation and winter snowfall, particularly in Gorj County and the Carpathian foothills. This cold climate warehouse is engineered with snow load calculations based on Eurocode EN 1991-1-3, accounting for ground snow load, roof shape coefficients, and thermal factors. The portal frame geometry and purlin spacing are optimized to prevent snow accumulation and ensure structural safety under maximum expected loads.
Thermal Efficiency & Energy Compliance
With Romania’s cold winters and warm summers, thermal performance directly affects operating costs. The insulated sandwich panel envelope delivers U-values that help maintain stable interior temperatures, reducing heating demand in winter and preventing overheating in summer. This aligns with European Energy Performance of Buildings Directive (EPBD) principles, helping clients control long-term energy expenditure.
Wind & Seismic Resistance
The steel structure is designed to resist wind loads per Eurocode EN 1991-1-4, with bracing systems and rigid connections engineered for the wind exposure category of the Gorj County site. Romania’s moderate seismicity is addressed through ductile frame design and proper connection detailing, ensuring the warehouse performs reliably under combined loading scenarios.
Applications: From Storage to Industrial Steel Halls
This steel warehouse Romania project exemplifies the versatility of prefabricated steel structures for European industry. Canglong Group’s warehouse building kit Europe solutions serve a wide range of applications:
- General Storage & Warehousing: Raw materials, finished goods, and seasonal inventory storage with flexible racking layouts.
- Logistics & Distribution Centers: Logistics warehouse steel structures with wide clear spans for loading bays, sorting areas, and high-density pallet racking.
- Industrial Steel Halls: Manufacturing support buildings, assembly areas, and production annexes requiring robust structural capacity.
- Agricultural Storage: Grain, equipment, and livestock feed storage buildings benefiting from corrosion-resistant galvanized framing.
- Workshops & Service Buildings: Vehicle maintenance, equipment repair, and light manufacturing with overhead crane potential.
Whether you need a single storage building steel structure or a multi-unit logistics complex, the portal frame system scales efficiently from 200 m² to 10,000+ m² while maintaining consistent engineering quality.
One-Stop Warehouse Building Kit — From Design to Delivery
Canglong Group provided a complete warehouse building kit Europe package for this Romania project, demonstrating our capability to deliver full-process international services. The scope of supply included:
- Complete structural steel design and fabrication drawings
- Q355 (S355 equivalent) H-beam columns and rafters
- Galvanized C/Z-section purlins and girts
- Insulated metal sandwich panels for walls and roof
- Flashings, gutters, and downspouts
- Anchor bolts, connection plates, and high-strength bolts
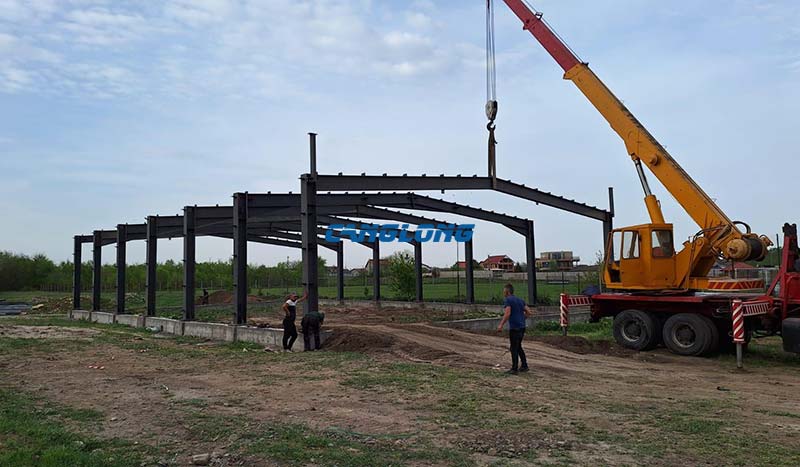
- Detailed assembly drawings and installation guidance
- Mill Test Certificates (MTC) and material traceability documentation
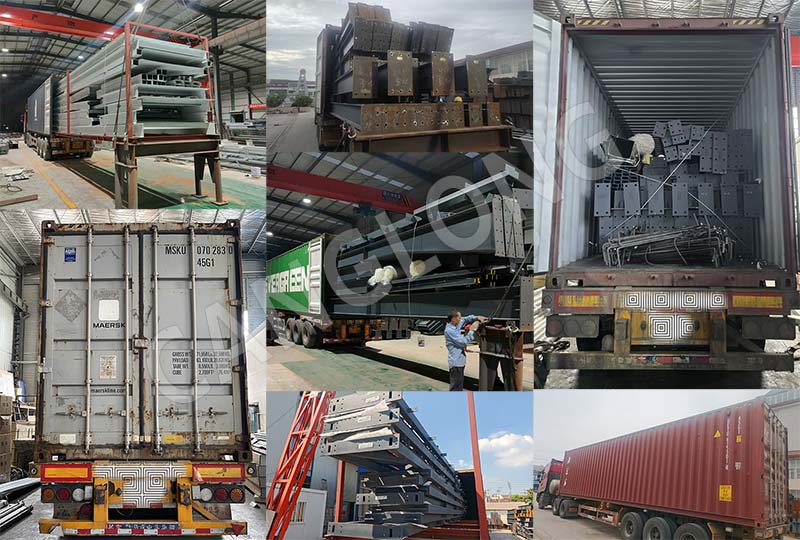
All components were precision-manufactured in our factory, quality-inspected before shipment, and packed in sea-worthy containers for delivery to the Romanian port. This integrated approach eliminates procurement fragmentation, ensures component compatibility, and accelerates on-site assembly.
Steel Structure Warehouse Europe — Serving Romania, Germany, Italy & Beyond
This Gorj County project is part of Canglong Group’s growing portfolio of steel structure warehouse Europe deliveries. In addition to warehouses in Romania, we have supplied steel buildings to clients in Germany, Italy, Poland, and across Eastern Europe—adapting each project to local building codes, climate conditions, and client specifications.
European buyers choose Canglong because we understand that success in this market requires more than competitive pricing. It demands technical documentation, material traceability, compliance awareness, and realistic delivery planning. Our engineering team is experienced in working with Eurocode-based specifications and can provide structural calculations, welding procedures, and coating specifications that align with European project expectations.
Frequently Asked Questions About Steel Warehouses in Europe
How much does a prefab warehouse cost in Europe?
Prefab warehouse costs in Europe typically range from €60 to €120 per square meter for the steel structure kit (supply only), depending on span, height, load requirements, and panel specifications. A standard 442 m² warehouse like this Romania project generally falls between €26,000 and €53,000 for the complete steel and panel kit, excluding foundation, transport, and local labor. Compared to conventional concrete construction, prefab steel warehouses often reduce total project cost by 20–35% when factoring in faster completion and smaller foundations. Contact Canglong Group for a detailed quotation tailored to your site and specifications.
Is Q355 steel equivalent to European S355?
Yes. Q355 (GB/T 1591-2018) is technically equivalent to European S355 (EN 10025-2) in terms of minimum yield strength (355 MPa), tensile strength range (470–630 MPa), and chemical composition. Q355B corresponds to S355JR for general applications, while Q355D matches S355J2 for projects requiring sub-zero toughness. The primary differences lie in standard nomenclature and delivery conditions, not in structural performance. Canglong provides full Mill Test Certificates verifying that supplied steel meets the specified grade requirements.
How long does it take to build a steel warehouse in Europe?
For a typical 400‑500 m² steel warehouse in Europe: Our controlled lead‑time from drawing confirmation to goods arriving at European port is 9‑12 weeks, including Eurocode engineering, factory fabrication and ocean shipment. On‑site erection takes 2‑3 weeks with ready‑made foundation. Building permit approval, site survey and foundation work are local responsibilities and may take several months, which is not included in our timeline.
Is steel better than concrete for warehouses in Europe?
For most warehouse and industrial applications in Europe, steel offers distinct advantages: 50% lighter weight (reducing foundation costs), 50%+ faster construction (dry bolted assembly vs. concrete curing), superior seismic performance due to ductility, large clear spans without internal columns, and full recyclability at end of life. Concrete offers better inherent fire resistance and acoustic damping but requires longer construction timelines, heavier foundations, and offers less flexibility for future modification. For land-constrained European industrial parks requiring rapid vertical expansion, steel is increasingly the preferred choice.
What corrosion protection do you provide for European climates?
Canglong Group applies corrosion protection systems matched to the project’s environmental classification per ISO 12944. For typical Romanian and Central European inland sites (C2–C3 environments), we use hot-dip galvanization (minimum 80 µm zinc coating) combined with an epoxy primer and polyurethane topcoat system. For coastal or high-humidity sites (C4 environments), we upgrade to thicker galvanization or multi-coat epoxy systems. The correct specification can add 10–15 years to building life compared to inadequate protection.
Can you deliver steel warehouses to other European countries besides Romania?
A: Yes. Canglong Group ships prefabricated steel warehouse kits for Europe to major ports including Constanța (Romania), Hamburg (Germany), Gdańsk (Poland), Koper (Slovenia), and Genoa (Italy). We handle full‑set export documentation and containerized shipping logistics, and supply mill test certificates for raw steel materials. Based on customer‑specified project requirements, our engineering team can perform structural calculations aligned with Eurocode and relevant National Annexes. Final local building permit approval shall be completed by locally‑registered qualified engineers.
What foundation is required for a steel warehouse?
A reinforced concrete slab or isolated column footings with embedded anchor bolts are standard. For this Romania project, each portal frame column sits on a reinforced concrete footing with base plates bolted into the foundation. The relatively light weight of steel—typically 50% less than equivalent concrete structures—reduces foundation size and soil bearing requirements, often resulting in significant cost savings on sites with poor soil conditions.
Start Your Steel Warehouse Project in Europe
This Gorj County project proves that a steel warehouse Romania solution can deliver European-grade structural performance, thermal efficiency, and corrosion resistance—while maintaining the cost and speed advantages of prefabricated construction. Whether you are planning a steel warehouse in Germany, an industrial steel hall in Italy, a storage facility in Poland, or a logistics center anywhere in Eastern Europe, Canglong Group provides the engineering, fabrication, and documentation support to make your project successful.
Contact Canglong Group today for a free consultation and detailed quotation on your European steel warehouse project. We deliver complete building kits from our factory to your site—engineered for local codes, built for long-term performance.
Project Info
Country
Romania

Project Name
Storage Warehouse
Project Date
2025-1-22
Product Address
Gorj County, Romania
Area
442㎡
Customer Reviews
10.612 Rating
Quality
4.6
Price
4
Design
88
Service
91
Delivery
83
Package
75
Project Details
No
No





Contact us Leave a Message
Your email address will not be published. Required fields are marked *
Bringing the steel building to you
Figure out what you want, choose the type of building you need, understand the cost, contact Canglong then go get it!