
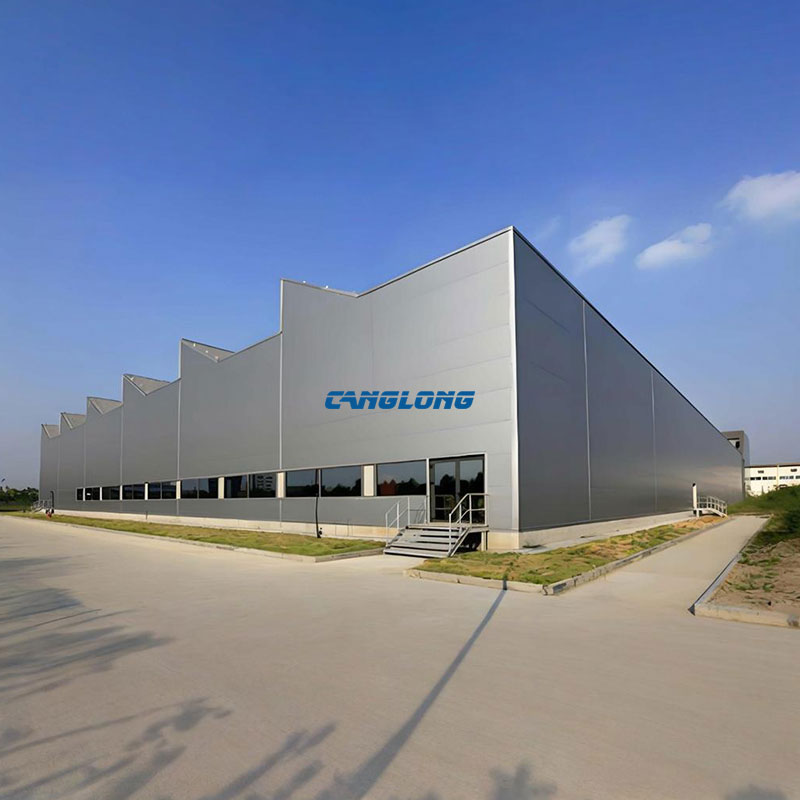
Prefabricated Workshop Building
Structural Composition
Main Structural
Steel Structure
Steel Materials
Q235/Q355 Grade Steel
Beam/Column
H-Shaped Steel
Purlins
C/Z Section Steel
Wall/Roof System
Insulation Panel (EPS/PU/Rock Wool), Metal Sheet
Accessory
Crane, Drainage Pipe, Door, Window
Service Life
Over 25 Years
Delivery Time
30 Days After Receiving the Deposit
Payment
T/T, L/C, PayPal
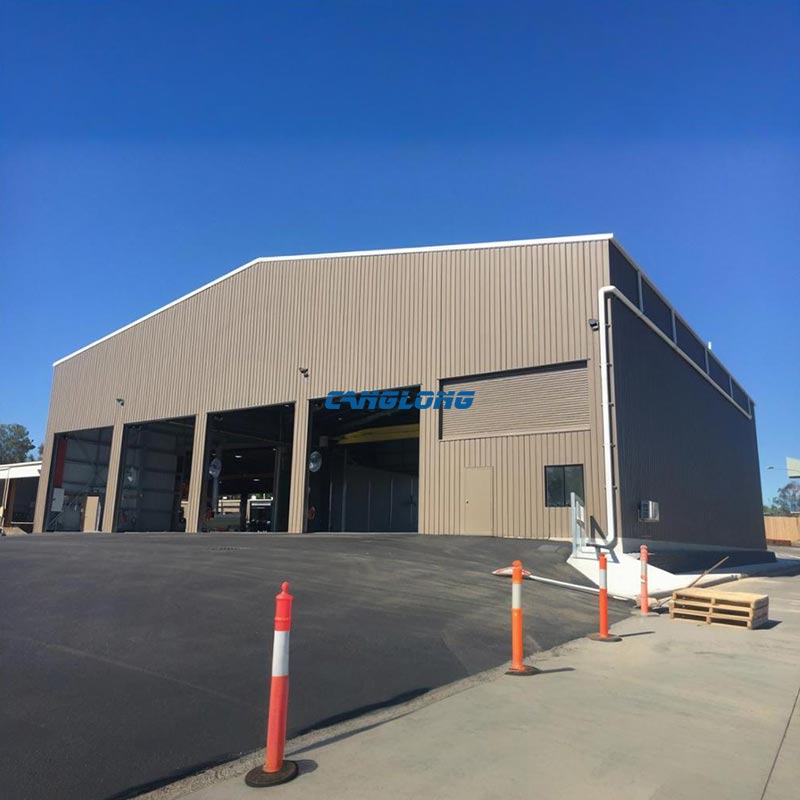
In modern manufacturing, a well-designed production facility directly impacts operational efficiency, equipment safety, and long-term capital returns. A prefabricated workshop building built on pre-engineered steel structure (PEMB) technology delivers column-free spans, rapid on-site assembly, and full customization of layout, height, and crane capacity — all at a lower total installed cost than conventional concrete construction. Canglong Group manufactures pre-engineered steel workshop building kits using welded H-section columns and rafters in Q235B or Q355B grade steel, with hot-dip galvanized or painted surface treatment, engineered for industrial loads, crane systems, and environmental conditions across global markets.
Technical Specifications
| Parameter | Standard Specification | Customization Range |
|---|---|---|
| Main Frame Material | Q235B or Q355B welded H-section steel (column + rafter) | Q355B recommended for spans > 30m or crane capacity > 10T |
| Secondary Frame | Q235B galvanized C-section / Z-section purlins and girts | Spacing adjustable per roof/wall load |
| Clear Span | 15–36 meters single span without intermediate column | Up to 60 meters with trussed or hybrid rigid frames |
| Eave Height | 4.5–12 meters (standard) | Up to 20+ meters for heavy industrial or high-bay storage |
| Bay Spacing | 6–9 meters (standard) | Customized for crane runway, mezzanine, or equipment layout |
| Roof Slope | 1:10 to 1:20 (standard double slope) | Single slope or multi-gable per drainage and aesthetic requirements |
| Surface Treatment | Shot blasting SA 2.5 + epoxy zinc-rich primer + finish coat | Hot-dip galvanized (≥80 μm) for high-corrosion environments |
| Connection Type | High-strength bolts Grade 10.9S | Field-bolted assembly; no on-site welding required |
| Roof Cladding | Corrugated steel sheet or sandwich panel (EPS / rock wool / PU, 50–150mm) | Insulation thickness and core material selected by climate zone |
| Wall Cladding | Corrugated steel sheet or sandwich panel (same options as roof) | Brick veneer, concrete block, or composite panels for lower 1–3m impact zones |
| Crane System | Optional: overhead bridge crane 5–30 ton capacity | Runway beam and column reinforcement designed per crane load and lift height |
| Design Wind Load | Engineered to site-specific wind speed (typically 0.3–0.8 kN/m²) | Up to 1.5 kN/m² for hurricane/typhoon zones |
| Seismic Resistance | Designed per local seismic code (typically 7–8 degree intensity) | Up to 9 degree with enhanced bracing and connection detailing |
| Live Load on Roof | 0.3–0.5 kN/m² (standard non-accessible roof) | Up to 1.5 kN/m² for maintenance access or equipment platforms |
| Service Life | 50 years (primary steel structure) | Extended with periodic inspection and protective coating renewal |
| Delivery Form | Pre-cut, pre-drilled, pre-welded components; numbered for assembly | Complete building kit including steel frame, cladding, fasteners, trim, and assembly manual |
Structural Composition
Primary Frame — Welded H-Section Portal Frame
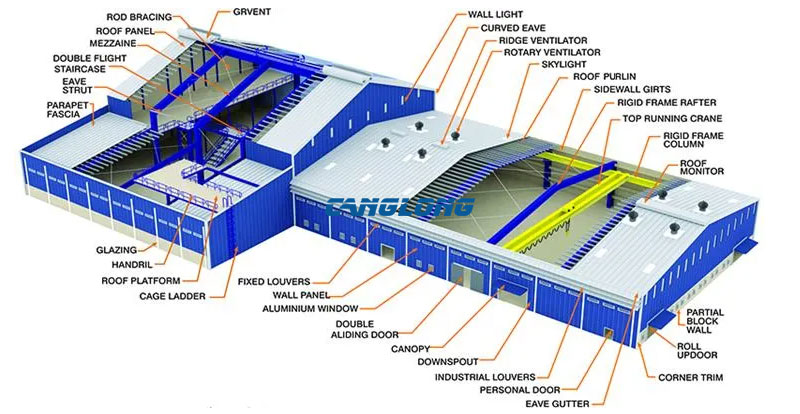
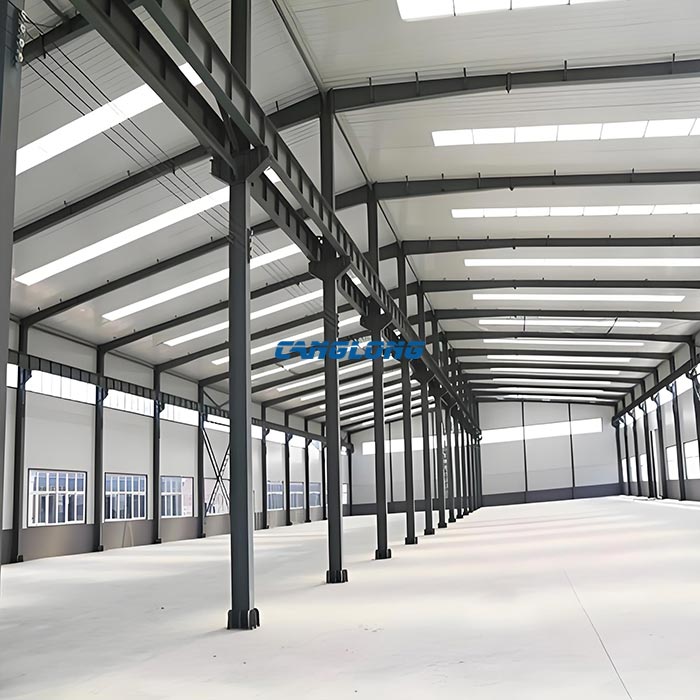
The skeleton is built from Q235B or Q355B welded H-sections, CNC-cut and SAW-welded for consistent quality. The rigid moment frame carries gravity, wind, and seismic loads through bolted knee and apex connections—no interior columns up to 36 meters. When overhead cranes are required, column sections are reinforced and runway beams are integrated directly into the primary frame.
Secondary Frame — C/Z Purlins, Bracing, and Tie Rods
Roof purlins and wall girts are roll-formed from Z275-galvanized Q235B steel, spaced at 1.2–1.5 m to support cladding and channel local wind and snow loads. Round-bar or angle-steel bracing provides longitudinal stability; tie rods prevent purlin roll under uneven loading. Everything is pre-punched for fastener alignment, so field assembly is straightforward.
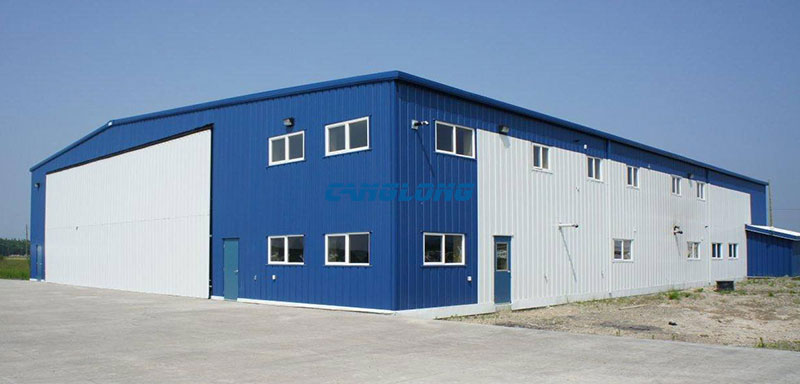
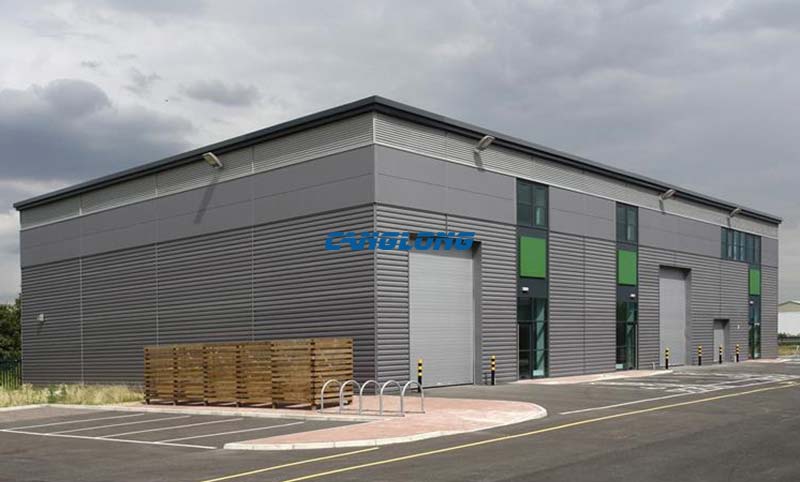
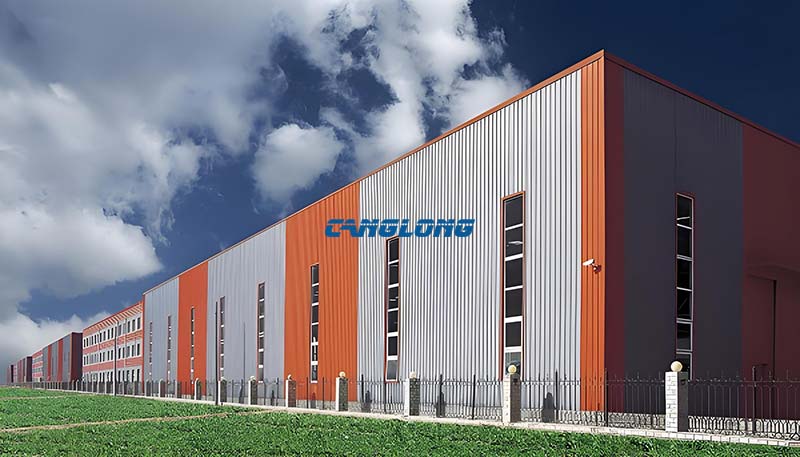
Envelope System — Roof and Wall Cladding
Choose pre-painted corrugated sheets or insulated sandwich panels depending on your climate and budget. Single-skin steel with glass wool works well in temperate zones. For extreme temperatures or noise-sensitive areas, 50–150 mm PU or rock wool sandwich panels deliver thermal resistance, fire rating, and acoustic dampening. Skylights, ventilators, and ridge caps are pre-cut and pre-flashed to the roof profile—no on-site fabrication needed for a weather-tight seal.
Accessories — Doors, Windows, and Crane Interface
Doors, windows, and crane hardware are pre-engineered to drop into the steel shell. Sliding or roller shutter doors (3–6 m) come with wind-resistant frames. Aluminum or PVC windows use safety glazing. Crane runway beams include bolted connection plates for straightforward integration. Every opening is trimmed with reinforced steel to prevent cladding distortion and maintain seal integrity over the long term.
Core Product Advantages
1. Factory-Built, Bolt-Together Precision
Every steel member is CNC-cut and machine-welded under factory conditions, then delivered pre-drilled and numbered. On-site work is limited to bolting—no weather delays, no field welding variability, no guesswork.
2. Clear Spans to 36 Meters
Welded H-section portal frames eliminate interior columns up to 36 m, giving you uninterrupted floor space for production lines and forklift traffic. Need crane coverage? Multi-bay layouts support 5–30 ton overhead cranes without sacrificing bay efficiency.
3. Crane-Ready by Design
Standard warehouse frames can’t handle dynamic crane loads. Our workshop buildings are engineered from the ground up for vertical, lateral, and longitudinal crane forces—no deflection, no fatigue issues across the 50-year design life.
4. Deploy in Half the Time
A 5,000 m² workshop goes from foundation to weather-tight shell in 60–90 days. Factory fabrication (6–8 weeks) and site assembly (4–6 weeks) run parallel with foundation work, cutting total project duration by roughly 50 % compared with cast-in-place concrete.
5. Lower Lifetime Cost
Lightweight frames (25–40 kg/m²) reduce foundation and earthwork costs. Factory precision cuts material waste. With a 50-year structural life and low-maintenance galvanized finishes, total cost of ownership beats masonry or concrete alternatives.
6. Built Around Your Process
Column spacing, eave height, wall openings, and floor loads are tailored to your equipment and workflow—whether you’re machining, assembling, warehousing, or running light manufacturing. The structure adapts to you, not the other way around.
7. Fully Recyclable, Future-Proof
Steel is 100 % recyclable. Factory fabrication minimizes on-site waste and noise. Insulated envelope options cut HVAC loads, and the modular frame can be extended, disassembled, or relocated—protecting your capital investment long-term.
Applicable Industries & Scenarios
The prefab steel workshop system is widely used across industrial sectors. For detailed scenario analysis and product combinations, see our dedicated application pages:
Steel Industry Factory Building Solutions — heavy manufacturing with crane loads and high-bay clear height.
Steel Frame Industrial Building Applications — multi-purpose industrial facilities with flexible bay layouts.
Commercial and Retail Steel Structures — large open floor plates with aesthetic cladding options.
Production Capacity & Delivery
Monthly Output: 15,000+ tons of fabricated structural steel
Lead Time: 2–4 weeks for quotation and conceptual design; 4–6 weeks for detailed engineering and drawing approval; 6–8 weeks for fabrication and surface treatment; 2–4 weeks for ocean freight (depending on destination port)
Packaging: Main steel frames loaded naked or on steel pallets; cladding and accessories packed in bundles with protective film; all components labeled with element numbers matching the assembly manual
Quality Control: Raw material mill certificates verified; weld inspection by ultrasonic testing (UT) and magnetic particle testing (MPT); dimensional check on assembly jigs; surface treatment thickness verified by coating gauge; pre-shipment loading supervision available
Project Example: EPS Wall Panels for a New York Steel Warehouse
A prefabricated workshop does not always have to be purchased as a complete building package. Depending on the project, customers may need the complete steel structure and building envelope, or only specific components such as roof and wall panels.
For example, Canglong Group supplied 50 mm EPS wall panels for a steel structure warehouse in New York, USA. The building measures 46 m × 20 m × 7.3 m, covering approximately 920 m², and the wall panels were installed horizontally on site.
This project is a practical example of how the building envelope can be specified separately according to the customer’s requirements. View the New York warehouse wall panel project to see the application in more detail.
If you are planning a new workshop and need a complete prefabricated building, Canglong Group can coordinate the steel structure, roof and wall systems as one building package. If you already have the structural frame, individual wall or roof components can also be discussed.
Planning a workshop or warehouse? Send us your building dimensions, location and intended use, and we can help you work out the appropriate structural and wall system before fabrication.
Certifications & Standards Compliance
Our production and quality systems are audited, tested, and certified for global markets.
Quality Management
✓ ISO 9001:2015 — certified by NOA
✓ Chinese Grade A Qualification — Steel Structure Engineering Design & Contracting
Product Compliance
✓ CE Marking — EN 1090-1 for structural steel components in the European Economic Area
✓ ICR Verification of Conformity — structural steel products
✓ ISET Certificate of Compliance — CE-marked construction products
Design & Welding Standards
✓ Design codes: GB 50017, AISC 360, Eurocode EN 1993, AS/NZS 4100
✓ Welding procedures qualified per AWS D1.1 / EN ISO 3834
Testing & Third-Party Inspection
✓ Material and product testing by MA / CNAS-accredited laboratories
✓ Third-party inspection available: SGS, Bureau Veritas (BV), TÜV
Trademarks
✓ Registered in the United States (USPTO) and Australia
Related Products & Reference Projects
Related Product Systems:
Double-Slope Warehouse Buildings — same portal frame technology optimized for storage and logistics clear spans.
Single-Span Warehouse Structures — simplified frame for standard-width industrial and agricultural buildings.
Aircraft Hangar Steel Structures — oversized clear spans (30–60m) demonstrating our capacity for extreme single-span engineering.
International Project Experience
- Egypt Industrial Factory Project — heavy manufacturing facility with integrated crane systems.
- USA Factory Workshop Project — pre-engineered steel workshop delivered for North American industrial use.
- Philippines Food Factory Project — hygienic steel frame with insulated envelope for food processing.
- UK Processing Workshop Project — precision steel structure workshop engineered for modern processing operations in Europe.
- Chile Workshop Building Project — durable steel workshop built to withstand diverse South American climate conditions.
- Panama Carport Workshop Project — versatile steel carport workshop combining vehicle shelter with open working space.
Frequently Asked Questions About Prefabricated Workshop Buildings
What is the difference between Q235B and Q355B steel for workshop frames?
Q235B has a minimum yield strength of 235 MPa and is suitable for light to medium workshops with spans under 25 meters and no heavy cranes. Q355B has a minimum yield strength of 355 MPa, offering 50% higher load capacity, and is recommended for large spans (>30m), heavy crane loads (>10T), high wind zones, or seismic areas. Both grades are weldable and can be hot-dip galvanized; Q355B is the default choice for most industrial applications due to its superior strength-to-weight ratio.
What is the maximum span without interior columns?
Standard welded H-section portal frames achieve 15–36 meters economically without interior columns. For spans of 40–60 meters, we introduce trussed rigid frames or hybrid systems while maintaining the portal frame aesthetic and bolted assembly method. Beyond 60 meters, space frames or truss systems are typically more efficient.
Can the workshop accommodate overhead cranes?
Yes. Our prefabricated workshop buildings are routinely designed with 5–30 ton overhead bridge cranes. The primary frame is engineered for dynamic crane loads including vertical wheel loads, lateral surge, and longitudinal traction. Crane runway beams are integrated into the column line, with bolted connection plates for precise alignment. Eave height and column depth are increased accordingly to maintain structural safety and serviceability.
What foundation is required for a prefab steel workshop?
The lightweight steel frame (typically 25–40 kg/m²) allows simpler foundation systems than concrete buildings. Most workshops use reinforced concrete spread footings or isolated column pedestals. For poor soil conditions, pile caps or raft foundations may be required. We provide anchor bolt layouts, embedment depths, and foundation reaction forces to your local civil engineer for foundation design.
How is the building protected against corrosion?
Primary steel receives shot blasting to SA 2.5 cleanliness, followed by an epoxy zinc-rich primer (≥60 μm) and alkyd finish coat (≥40 μm), providing 15–25 years of protection in moderate environments. For coastal, chemical, or high-humidity environments, hot-dip galvanizing (≥80 μm zinc thickness) is recommended, offering 30–50 years of corrosion resistance. Secondary galvanized purlins and girts use Z275 coating (275 g/m²) as standard.
What insulation options are available for the roof and walls?
We offer four core materials: EPS (economical, R-value ~0.7 m²·K/W per 50mm), glass wool (fire-resistant, R-value ~0.9 m²·K/W per 50mm), rock wool (high fire rating, R-value ~0.8 m²·K/W per 50mm), and PU/polyurethane (highest thermal performance, R-value ~1.8 m²·K/W per 50mm). Thickness ranges from 50 mm to 200 mm, selected based on local climate, energy code, and budget. All panels are pre-cut to frame dimensions with factory-sealed edges.
Can the workshop be expanded in the future?
Yes. Portal frames are inherently modular. End-wall frames can be designed as “expandable frames” with bolted connection plates, allowing future longitudinal extension by simply adding more bays. This protects the initial investment and avoids the cost of building oversized capacity upfront. Vertical expansion (adding a mezzanine or second floor) is also feasible if the primary frame is designed for the additional load during the initial engineering phase.
Do you provide installation support or supervision?
We supply a comprehensive assembly manual with 3D exploded diagrams, element numbering, and step-by-step bolting sequences. For complex projects or first-time clients, we can dispatch an experienced supervisor to guide the local erection crew during the critical frame-raising and envelope-installation phases. Remote video support is also available for real-time troubleshooting.
What drawings and documents are included in the delivery?
Each project includes: architectural layout drawings; structural calculation summary; fabrication drawings for all steel components; anchor bolt layout and foundation reaction table; cladding and accessory cutting lists; assembly manual with 3D diagrams; and material mill certificates. Drawings can be produced in English, Spanish, French, or Russian upon request.
What is the typical cost per square meter?
Pricing depends on span, height, crane load, cladding specification, and destination logistics. As a reference, standard configurations (Q235B frame, single-skin cladding, no crane, moderate wind load) typically range from $35–$60 per square meter FOB China. Q355B frames with insulated sandwich panels and crane capacity increase to $60–$90 per square meter. Contact us with your specific span, height, and load requirements for an accurate quotation.
Get a Quotation or Technical Specification
Whether you are planning a light assembly workshop, a heavy machining facility with overhead cranes, or a multi-bay industrial complex, our engineering team can evaluate your load requirements, process layout, and site conditions to propose an optimized prefabricated workshop building solution.
Get A Quote — Submit your project dimensions, crane requirements, and site location for a detailed quotation with fabrication drawings and delivery schedule.
Color Selection of Steel Structures

Steel Building 3D Model Design

Steel Structure Building Kits

Steel Structure Production Equipment

Steel Structure Production Process

Packing And Shipping

Why Choose Us?
- The first and largest steel structure & sandwich panels factory in north of China.
- 20 years experience direct factory with competitive price, stable and controllable quality.
- Over 100 million dollars of annual output.
- More than 100000m2 production industrial park.
- One stop service from design to installation.
- 10 units free 3D designs & 10 units design structural drawings per day.
- Professional installation teams in 30+ countries.
- CE,ISO certificates.
- Supply quality guarantee for 15 years.
- Cooperating with 100+ countries & 2000+ partners.
Get A Free Quote
Your email address will not be published. Required fields are marked *
Global Project Release
Canglong projects cover more than 120 countries and regions around the world, providing one-stop steel structure building solutions from design to installation.

















