



 September 30, 2026
 September 7, 2026
Macedonia Industrial Plant
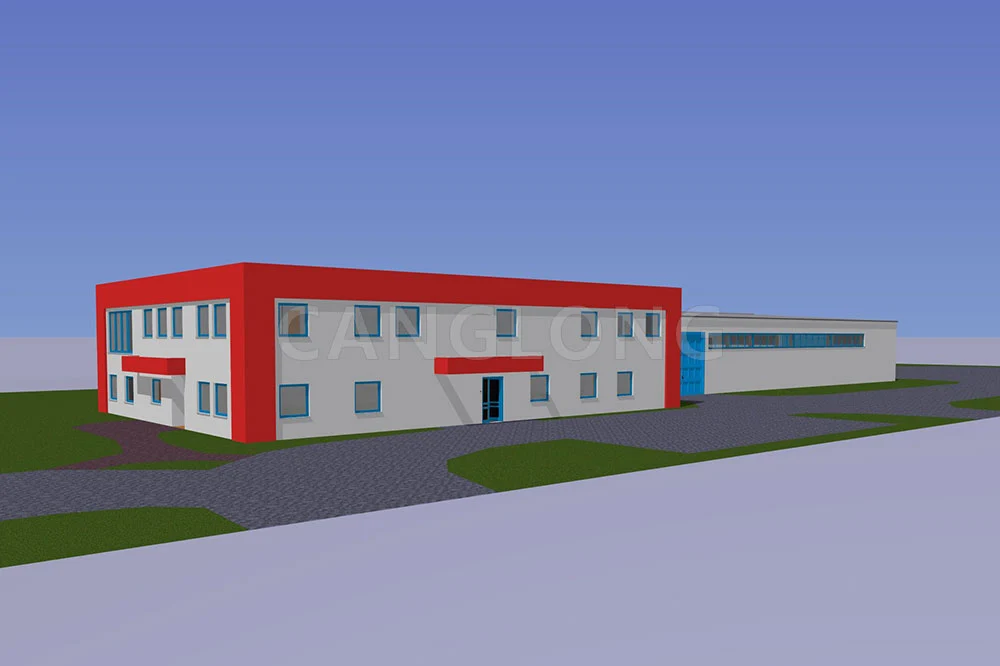
Skopje is the capital and largest city of North Macedonia, built along the Vardar river, and a city whose structural rules were rewritten after the earthquake of 26 July 1963. It is not the simplest place to put up a large building with a lot of glass in it — and that is precisely what this project asked for.
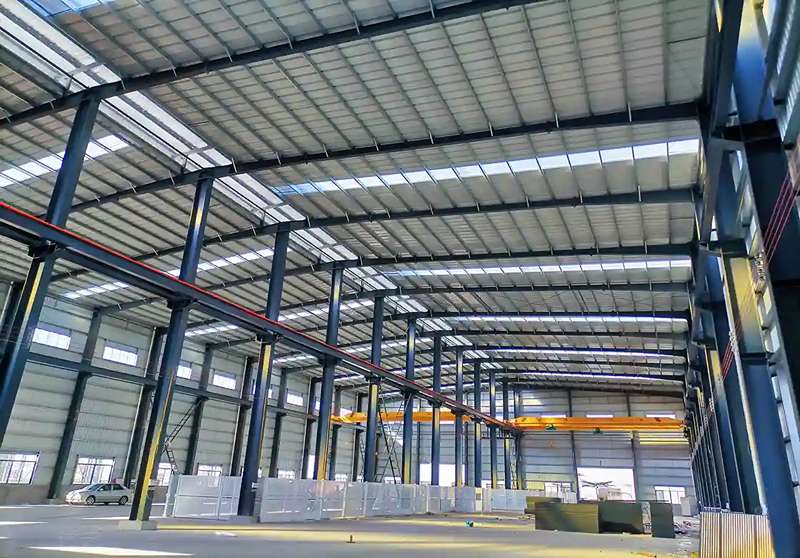
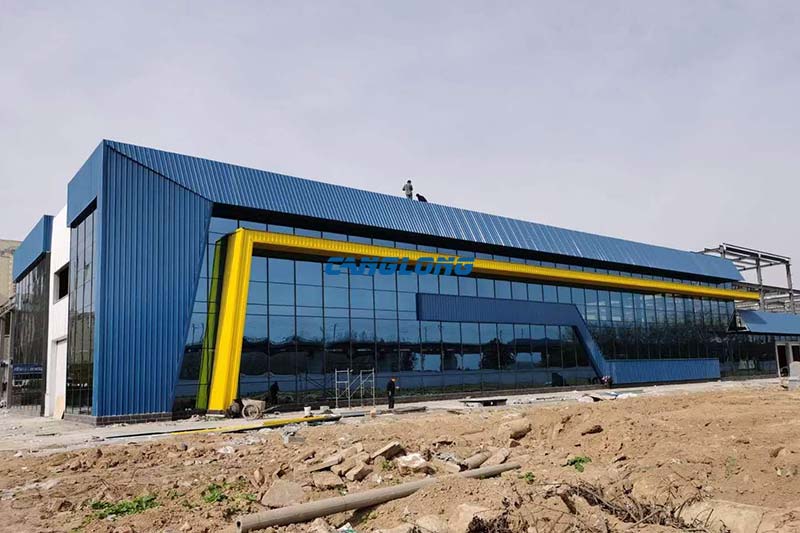
In Sintar District, Skopje City, we delivered a 5,400 m² industrial plant for a North Macedonian client, completed in February 2021. The building is a Q235 H-section steel frame under a double-slope roof, with the exterior wall handed over as a full glass curtain wall system. It went out as one steel industrial building package: design, steel, roof, glazing system and installation handled by the same team, from the first foundation drawing to the last glazing gasket.
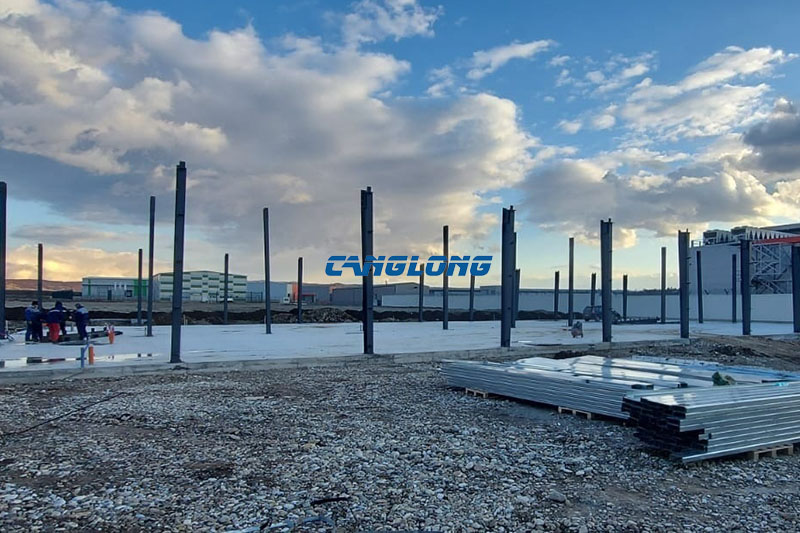
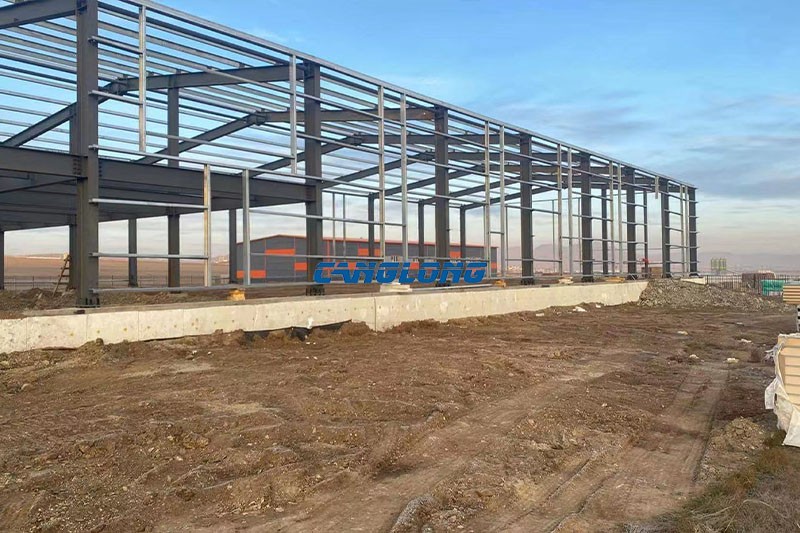
Columns plumbed and braced on the slab — the first frames of the Skopje plant go up.
The project at a glance
| Country | North Macedonia |
| Location | Sintar District, Skopje City |
| Building | Industrial plant |
| Floor area | 5,400 m² |
| Primary frame | Q235 H-section steel (GB standard), double-slope roof |
| Exterior wall | Full glass curtain wall system |
| Corrosion protection | EU-specification surface treatment |
| Design service life | 50 years |
| Completed | February 2021 |
The frame: Q235 steel, in terms a European engineer can check
The primary frame is national-standard Q235 H-section steel. For a European reviewer, the useful reference is that Q235B sits in the same bracket as S235JR under EN 10025-2 in yield strength, tensile range and chemistry — 235 MPa minimum yield, which is what the section sizes were calculated from. Mill Test Certificates travel with every consignment, so each heat number can be checked against the specification rather than accepted on the grade stamp alone.
The steel was shot-blasted and finished with a corrosion protection system specified to European practice, matched to the environment the building sits in. That coating specification, not the steel grade, is what stands behind the 50-year design service life: in a continental Balkan climate the structure sees wet winters, road salt and summer UV, and the coating system is chosen for that rather than for a factory paint line.
Everything was fabricated to drawing in the factory and bolted on site — the same approach we use on portal frame warehouse projects, scaled up to a plant footprint. Bolted connections also meant the client could take delivery in stages and start erection on the section of slab that was ready first.
Why the exterior wall is glass
A full curtain wall on an industrial building is a decision, not a default, and on this project it was the client’s. Three things follow from it.
- Daylight over a 5,400 m² floor plate. A glazed perimeter changes the lighting load across the whole plant, not just along the walls — the deepest parts of the floor still need artificial light, but the lit area shrinks substantially, and that is a running cost the client keeps paying for the life of the building.
- A façade that reads as a modern industrial facility. The client wanted the building to look like the investment it was, on a site where neighbours and visitors see it every day.
- An envelope that has to be detailed properly. This is the honest part: glazing is the highest-maintenance element of any building. It needs a real thermal break in the framing, a solar-control strategy for a south-facing elevation, and a cleaning schedule. Where a plant has heavy internal heat gains, a glazed perimeter usually earns its cost; for a cold process area, it has to be justified one room at a time rather than applied across the whole floor.
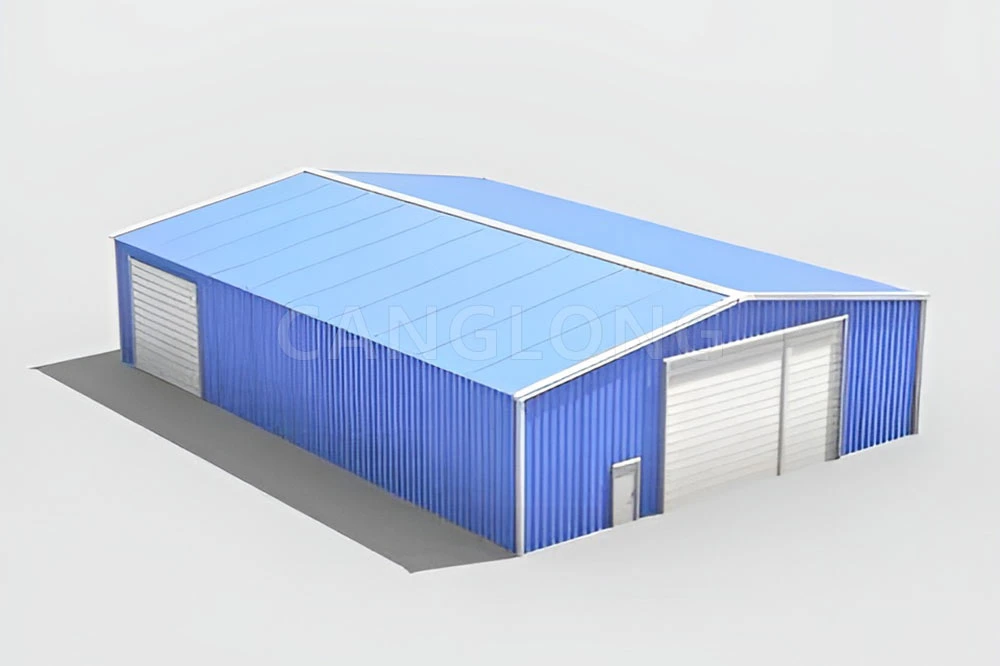
The roof works the other way. The double-slope geometry sheds rain and snow to both eaves instead of relying on a flat roof and internal drainage, and it does that without adding height to the mid-span of the structure.
Designing for Skopje
Snow and rain on a double-slope roof
Skopje winters are cold and wet, with snow that can sit on the roof for days. A double-slope roof handles that in two ways: the pitch moves water and meltwater off the surface rather than letting it pond, and the drainage is external and visible, so a blocked outlet shows itself instead of backing up inside a concealed gutter. Snow, wind and rain actions were taken from the project’s structural calculations for the site within the EN 1991 action framework, rather than from a generic regional figure.
Seismic detailing — and what it means for glass
This is the part of the design that Skopje forces you to take seriously. The 1963 earthquake destroyed most of the city and started the code lineage that now runs through Eurocode 8, which North Macedonia formally adopted as a national standard in September 2020 (Official Gazette No. 211) with its own national annex and seismic zoning. This plant was delivered shortly after, so the structural calculations were prepared to EN-based actions so the client’s reviewing engineer could verify them against the applicable national provisions.
For a glazed building, the seismic question is not only the frame. A curtain wall is a non-structural skin; the design work is in the joints that let the frame move without loading the glass. Frames were braced in both directions, and the façade supports were detailed to accommodate inter-storey drift so that movement goes into the connections instead of into the panes.
Protecting steel to European practice
Corrosion protection was specified the way a European project office expects to see it: surface preparation, coating system and dry-film thicknesses matched to the corrosivity category of the site, documented so the client’s engineer can check the specification against the delivered product. Alongside that, the project was run to satisfy both the Chinese national standard for fabrication and the European CE requirements the client’s engineers worked to.
Erection: steel first, glass last
The sequence on site followed the logic of the building — everything that can scratch or break goes in last.
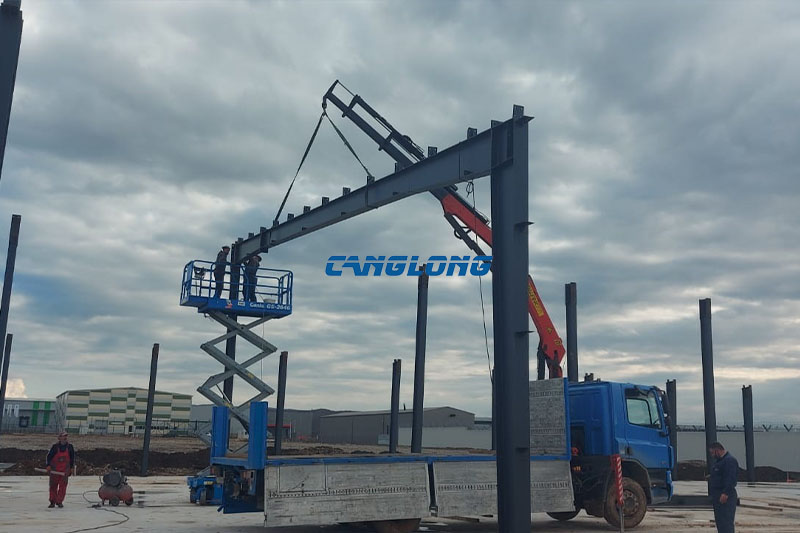
A truck-mounted crane sets a rafter while the crew works the connection from a scissor lift.
Columns were plumbed and braced in pairs, then rafters were lifted one frame at a time and bolted at the ridge and haunches. Secondary framing — purlins, girts and the bracing that ties the system together — followed the frames, and the roof was sheeted so the interior was dry before the façade works started.
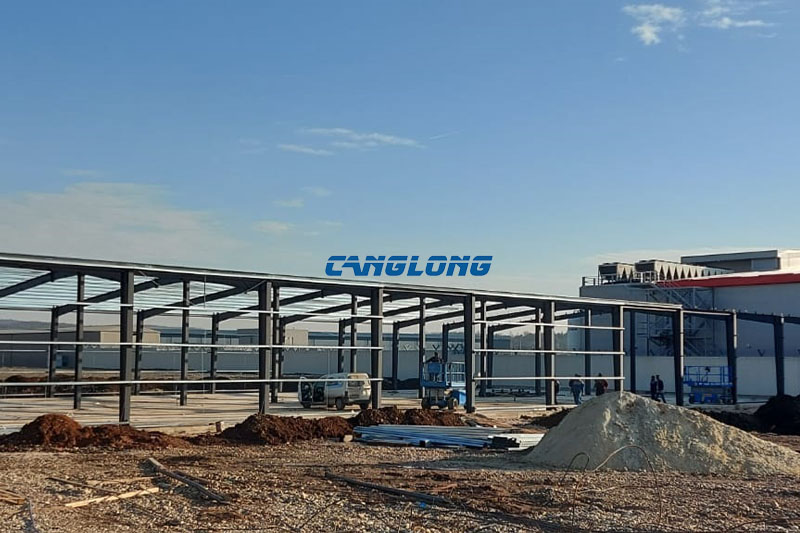
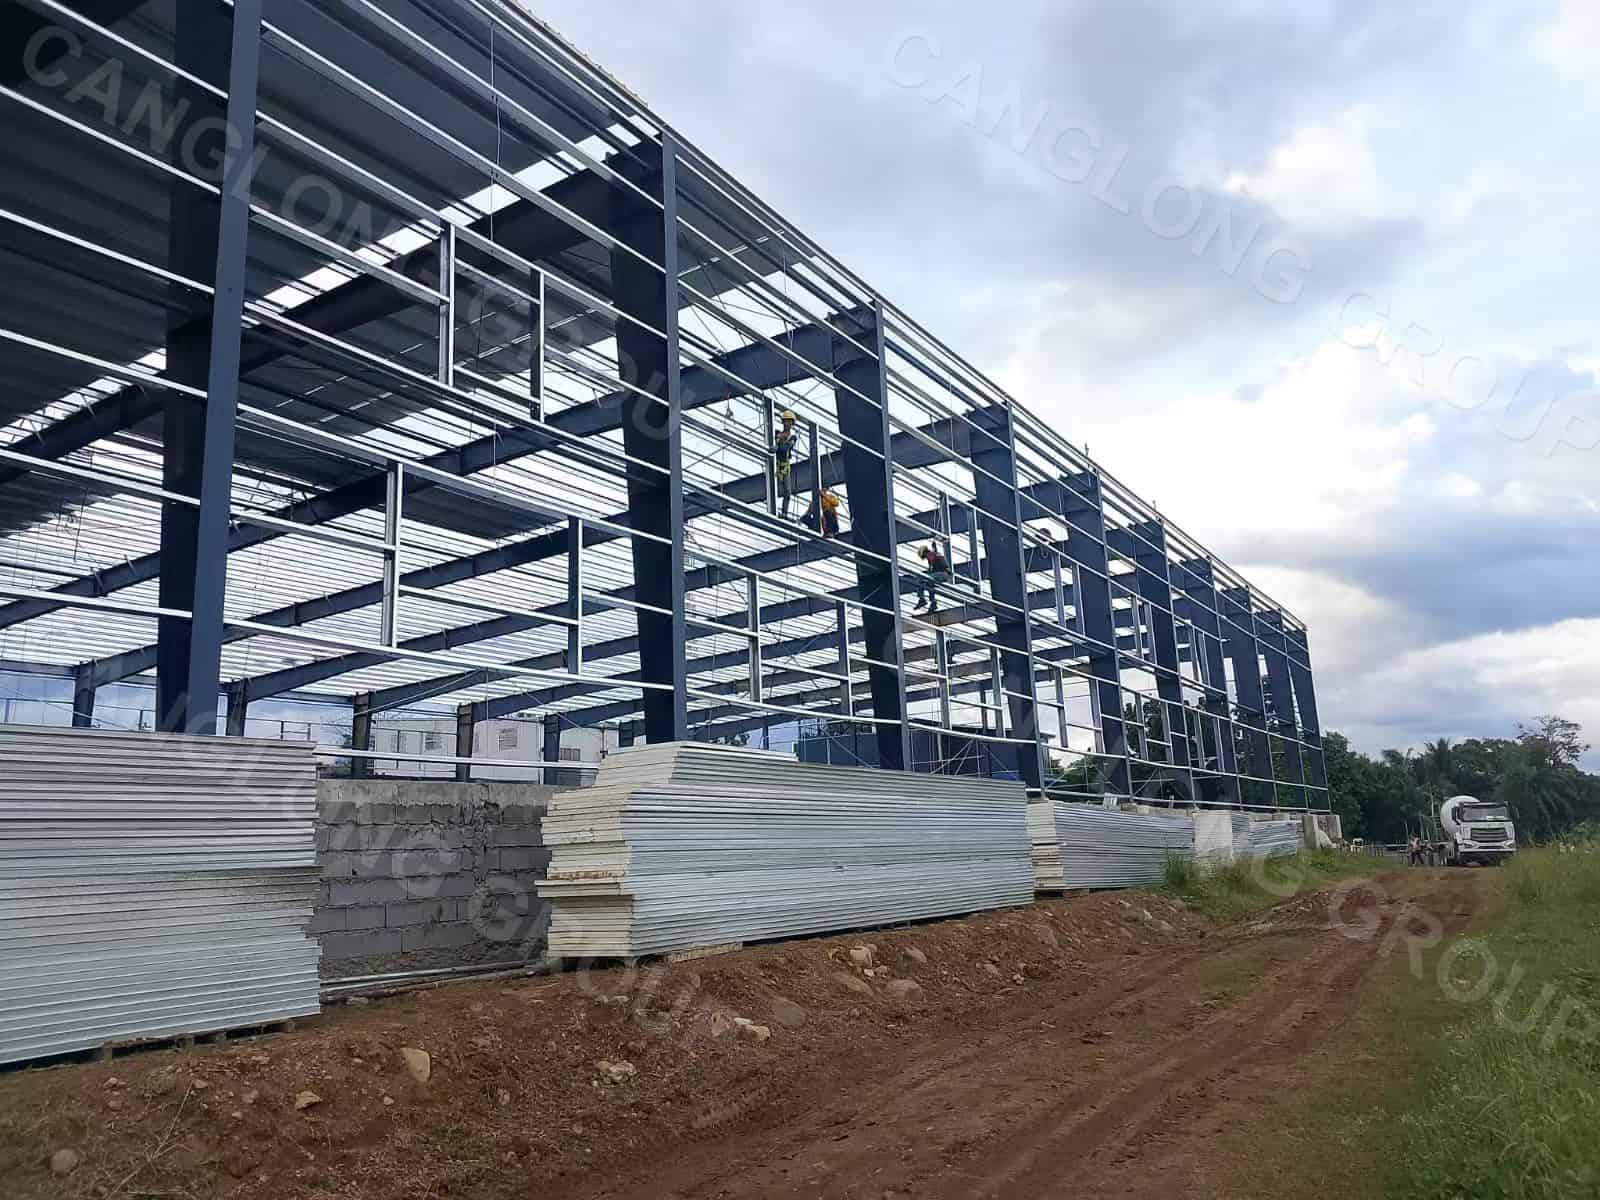
Frame complete and secondary steel going in, before any cladding or glazing arrives on site.
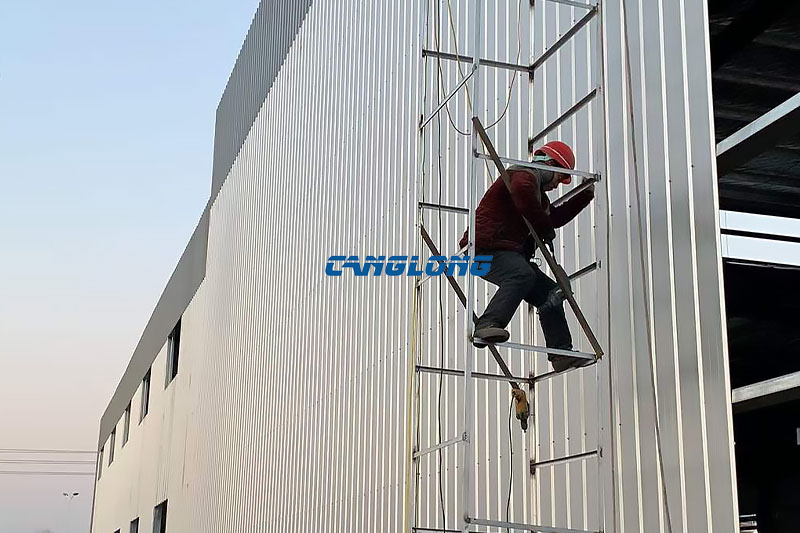
Wall build-up going onto the girts from a mobile platform.
Glazing is the last trade on a job like this, and it is also the longest-lead item in the package — glass for a curtain wall should be released for production as soon as the structural drawings are frozen, not after the frame is standing.
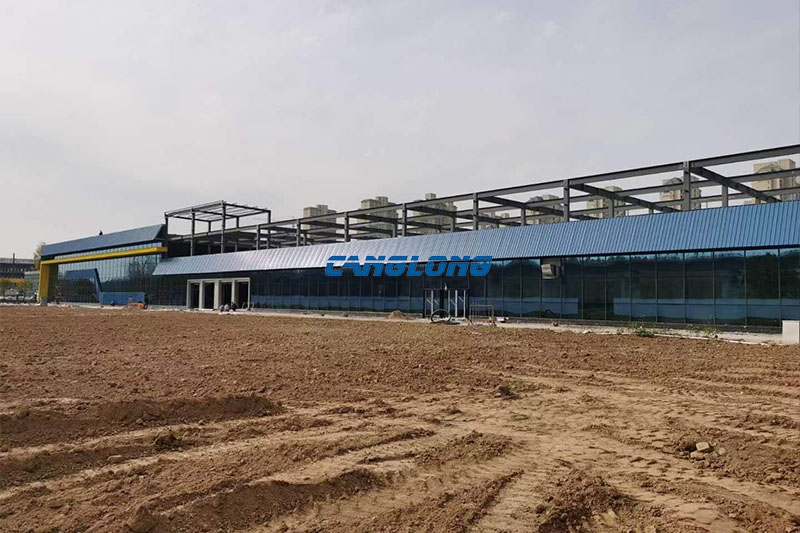
Roof sheeting and the curtain wall advancing together on the front elevation.
One logistics point that shapes the schedule: North Macedonia is landlocked. Containers discharge at a Greek port and travel the last few hundred kilometres by road, so pack sizes and crate order matter more than they would on a port-side site — crates should come off the truck in erection order, not in shipping order.
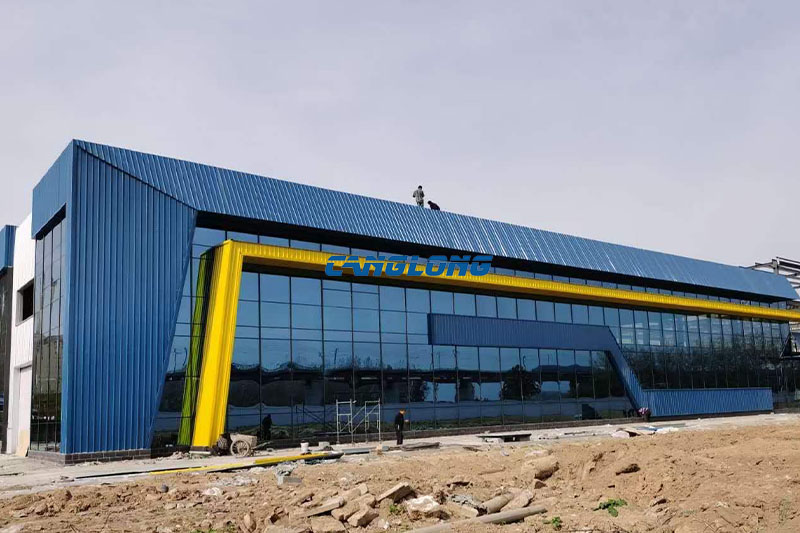
Completed front elevation — the full-height glazing the brief was built around.
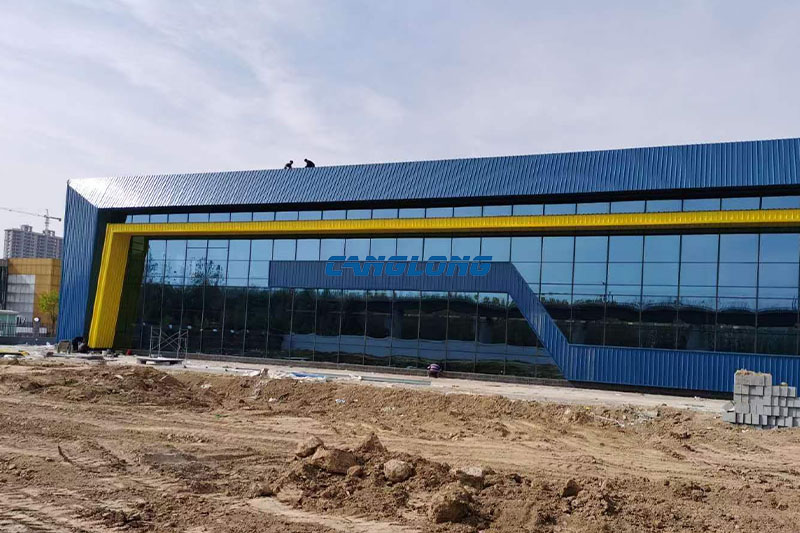
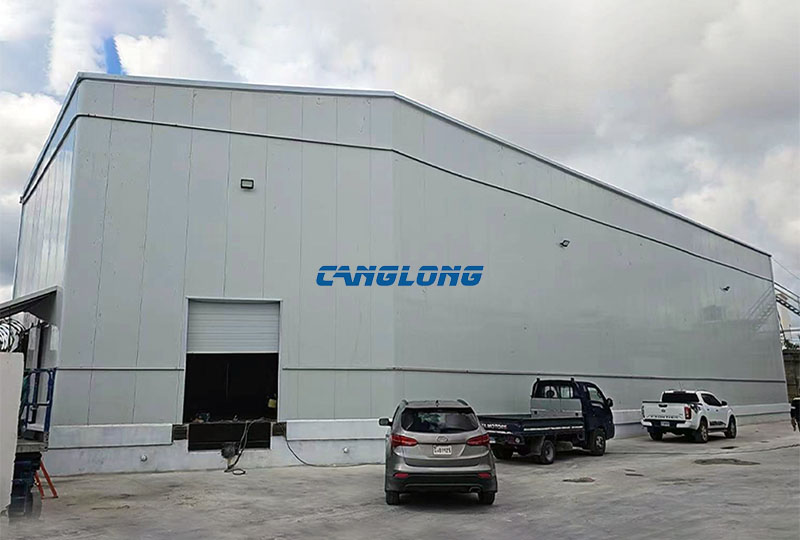
The finished plant from the approach road.
The building was completed in February 2021 and has been in industrial use since.
What we flag before you build in North Macedonia
On every project in this market, a handful of items decide the schedule more than steel tonnage does:
- The permit and its reviewer are local. We supply design, calculations, coating specifications and material certificates; a locally licensed engineer verifies the project against the standards your authority applies. Budget time for that review before steel is released to production.
- The standards situation is recent. North Macedonia adopted the Eurocodes in September 2020 with a coexistence period alongside earlier national rulebooks, so confirm with your permit authority which version your reviewer works to — it changes the load annexes we design the frame to.
- Foundations are local works. Slab, footings and anchor bolts were built by a local contractor to our setting-out drawings. Bolts set accurately is the single cheapest way to keep erection quick.
- A curtain wall needs a competent installer and an owner who will maintain it. Glass is unforgiving of a rushed installation, and a glazed façade has a cleaning and seal-checking regime for its whole life. Decide who owns that before the tender, not after handover.
- Order glass early. Curtain wall glazing has the longest lead time in the package; if it is ordered after the frame is up, it will be the reason the building finishes late.
Frequently asked questions
Is Q235 steel acceptable for a project in North Macedonia?
In engineering terms, yes: Q235B corresponds to S235JR under EN 10025-2 on yield strength, tensile range and chemical limits, and Mill Test Certificates are provided with every shipment. Acceptance for permitting is decided by the locally licensed engineer who verifies the design, which is why the calculation package is prepared to EN-based actions from the start.
Can you design to the Eurocodes with the North Macedonian national annex?
Yes. Our engineering team works to the EN 1990–1998 framework, with snow, wind and seismic inputs taken from the project’s site data. Final verification for the building permit is performed by a locally registered engineer, and we support that review with calculations, drawings, coating specifications and material certificates.
How is a glass curtain wall detailed for earthquake movement?
The façade is treated as a non-structural skin. The frame is braced in both directions, and the façade supports are detailed with movement capacity so inter-storey drift goes into the connections rather than into the glass. That detailing is done at design stage with the glazing system supplier, not improvised on site.
How long does a 5,400 m² industrial plant take to build?
As planning figures: structural design and drawing approval first, then roughly 25–35 days of fabrication for a plant of this size, ocean freight and road haulage to the site, and several weeks of bolted erection with the foundations ready. Permits, site preparation and concrete works are local and sit outside those numbers.
Do you supply documentation for a European engineer to review?
Yes — Mill Test Certificates for the steel, coating system specifications with dry-film thicknesses, welding procedures, and erection drawings. The project was run to satisfy both the Chinese national fabrication standard and the European CE requirements the client’s engineers worked to.
Start your industrial plant project
Planning an industrial building in North Macedonia or elsewhere in the Balkans? Send us your floor area, span requirements and intended process, and we will come back with a framing proposal, a steel weight estimate and the documentation your local engineer needs for permitting.
Other projects in the region: the industrial workshop we delivered in Montenegro and a steel warehouse in Romania.
Project Info
Country
Macedonia

Project Name
Industrial Plant
Project Date
2021-2-19
Product Address
Sintar District, Skopje City
Area
5400㎡
Customer Reviews
10.612 Rating
Quality
4.7
Price
4
Design
88
Service
91
Delivery
83
Package
75
Project Details
The project adopts an innovative double slope overpass structure design, and the main steel structure is made of national standard Q235 H-beam. Through precise load calculation and EU standard anti-corrosion treatment, the structural safety and 50 year service life are ensured under complex climate conditions in the Balkan Peninsula.
The breakthrough exterior wall adopts a full glass curtain wall system, which not only meets the functional requirements of industrial space, but also greatly improves the efficiency of natural lighting and gives the building a modern and technological appearance. The double slope roof design effectively diverts rain and snow loads, and together with the glass curtain wall, forms an energy-saving and environmentally friendly enclosure system, significantly reducing long-term operating costs for customers.
No
No


Contact us Leave a Message
Your email address will not be published. Required fields are marked *
Bringing the steel building to you
Figure out what you want, choose the type of building you need, understand the cost, contact Canglong then go get it!