
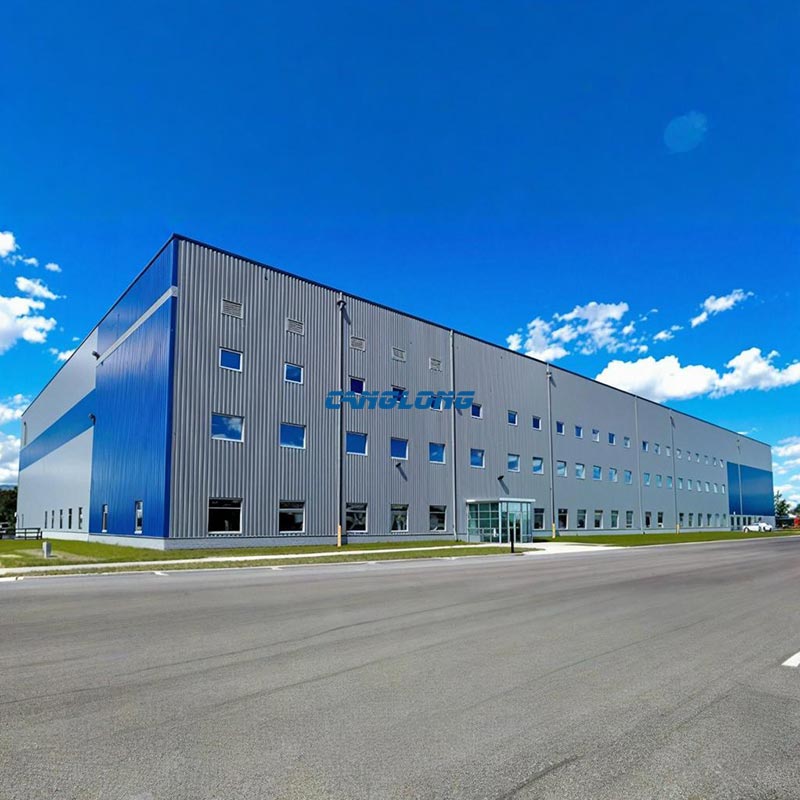
Multi-storey Factory Building
Structural Composition
Main Structural
Steel Structure
Steel Materials
Q235/Q355 Grade Steel
Beam/Column
H-Shaped Steel
Purlins
C/Z Section Steel
Wall/Roof System
Insulation Panel (EPS/PU/Rock Wool), Metal Sheet
Accessory
Crane, Drainage Pipe, Door, Window
Service Life
Over 25 Years
Delivery Time
30 Days After Receiving the Deposit
Payment
T/T, L/C, PayPal
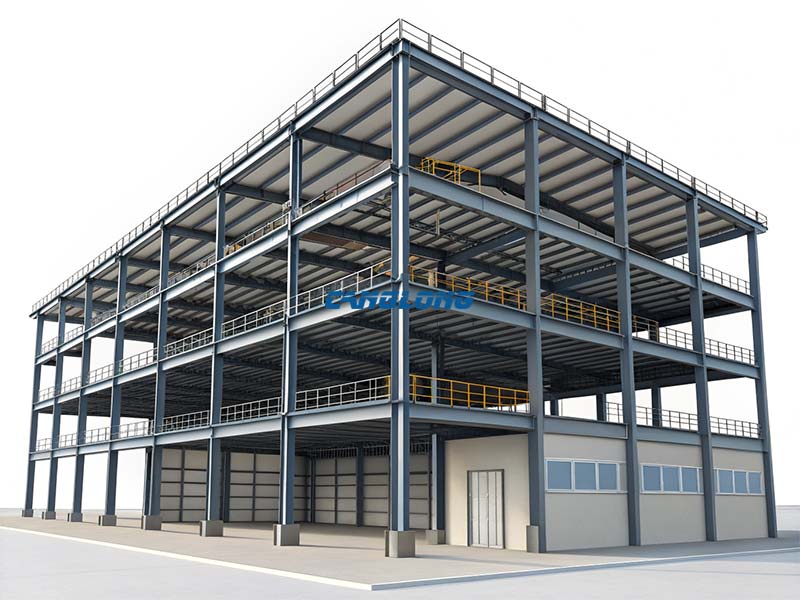
A multi-storey factory building is a production facility with three or more usable floors, built on a steel frame instead of the portal frames used in single-storey plants. The frame carries floor slabs between columns, so the same plot of land produces three, four, or five times the floor area. For buyers building inside a crowded industrial park, on an island with little buildable land, or in a city where every square meter of ground carries a real price, this is usually the difference between affording the site and walking away from it.
Canglong Group fabricates the complete package for multi-storey steel buildings: rigid-frame columns and beams in Q235B/Q355B steel, composite floor systems, secondary framing, wall and roof cladding, stairs and elevator shaft supports, all engineered to the wind, seismic, and soil conditions of your plot. This page explains how the building works, what it costs in land and steel, and where a multi-storey layout makes sense for a factory.
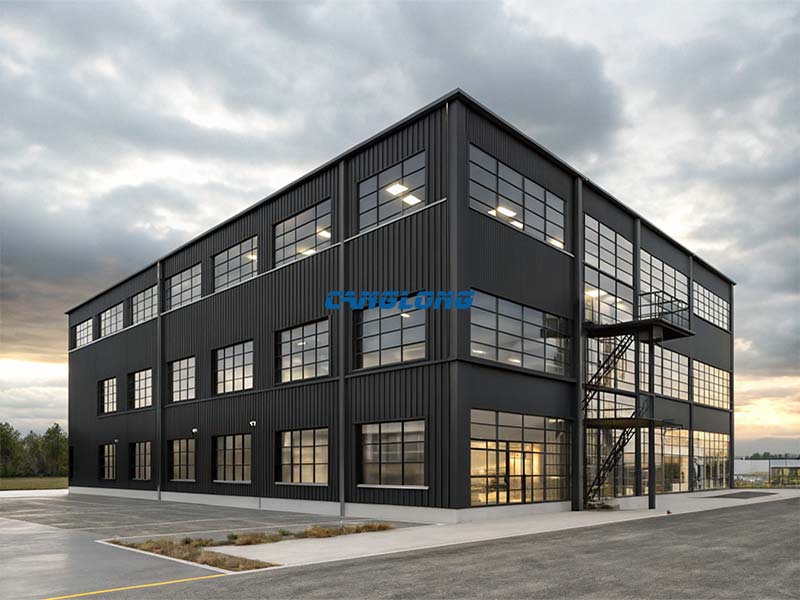
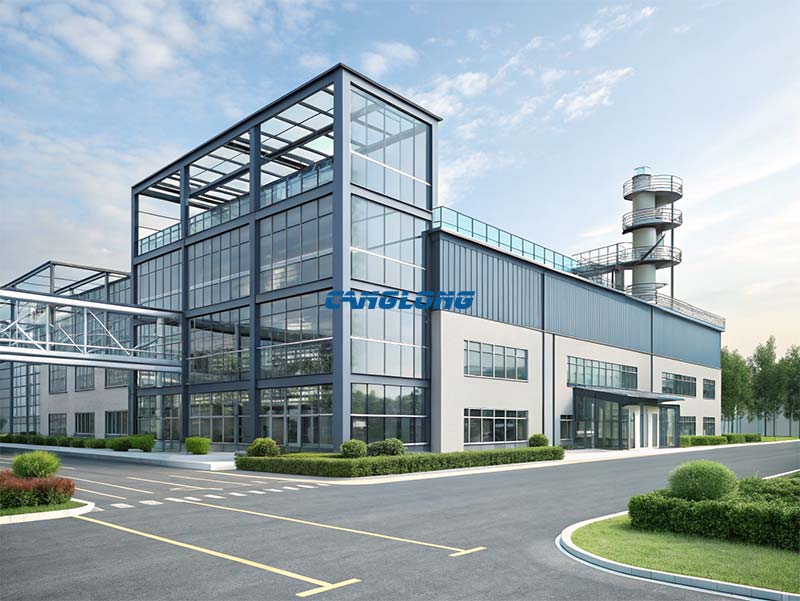
What Counts as a Multi-Storey Factory Building?
A multi-storey factory building starts at three production levels. Below that, a double-layer factory building covers two-floor layouts with a lighter and cheaper structure.
The structural difference matters more than the floor count. A single-storey plant resists wind and seismic loads through portal frames and roof bracing. A multi-storey building uses a rigid frame system: columns and beams are moment-connected in both directions, and each floor slab acts as a stiff horizontal diaphragm that transfers lateral loads into the frames. The column grid is therefore tighter, typically 6–9 meters, because the columns carry stacked floor loads instead of only roof loads. This is the same structural principle used in multi-storey steel frame buildings for offices and laboratories, adapted to industrial floor loads.
Technical Parameters
| Main Frame | Welded H-section columns and beams, rigid moment connections |
| Steel Grade | Q235B / Q355B, confirmed by structural calculation |
| Column Grid | 6–9 m typical, adjusted to production line layout |
| Floor Height | 4–8 m per level, depending on equipment and ventilation |
| Floor System | Composite metal deck with concrete topping / precast slabs / steel grating |
| Floor Live Load | 500 kg/m² standard; 1,000+ kg/m² engineered for heavy equipment |
| Lateral System | Rigid frames plus bracing, designed to local seismic and wind codes |
| Vertical Transport | Freight elevator shafts, stair cores, and floor openings coordinated with the layout |
| Wall / Roof Cladding | EPS / PU / rock wool sandwich panels or profiled metal sheets |
| Design Standards | GB, ASTM/AISC, EN, or AS/NZS according to the project location |
| Service Life | Over 25 years with standard maintenance |
| Fabrication Time | 30 days after deposit for typical configurations |
| Payment | T/T, L/C, PayPal |
Floor System Options: The Part That Decides Everything
In a single-storey building the floor is the ground. In a multi-storey factory building, the floor system is the most consequential choice you make, because it sets the load capacity, vibration behavior, construction speed, and cost of every level above the ground. We offer three options:
1. Composite metal deck with concrete topping. Steel decking spans between floor beams and acts as permanent formwork; concrete is poured on top and, with shear studs, works compositely with the steel. This is the standard choice for production floors. It gives a stiff, quiet floor, accepts heavy equipment and racking, and provides 2-hour fire separation between levels when specified. Live loads of 500–1,000+ kg/m² are routine.
2. Precast concrete planks on steel beams. Faster to install in markets where precast supply is available, with predictable quality. A common choice for mixed buildings where the lower floors are production and upper floors are offices or laboratories.
3. Open steel grating. The lightest option, used for platforms, mezzanines inside a taller hall, and utility levels where ventilation and light pass through. Not suitable for main production floors with racking or forklift traffic.
For a factory, we default to composite floors. If your project has an office or R&D component stacked above production, we combine floor types level by level rather than paying for capacity you do not use.
The Land Math: Why Going Up Often Wins
Put numbers on it. A 10,000 m² factory on three floors needs a footprint of roughly 3,600 m² once you add stairs, elevator shafts, and a light well. A single-storey building with the same area needs 10,000 m² of land, plus parking and truck circulation around it. On industrial land priced at USD 100–180 per m², the plot saving alone reaches several hundred thousand dollars before construction starts.
This is not a theoretical argument. In southern Vietnam, industrial land rents averaged around USD 175 per m² for the remaining lease term in 2024 (CBRE data), and ready-built multi-storey factories in Hanoi, Hai Phong, and Ho Chi Minh City were effectively fully leased. In land-tight markets across Southeast Asia, going vertical has become the default for light manufacturing and assembly, not a niche choice. The buyers who build their own multi-storey factories keep the 25-year asset instead of paying rent for it.
A multi-storey steel building also weighs less than a concrete frame of the same size, roughly 30–50% lighter. On soft coastal soil, common in island and delta markets, that means smaller foundations, which is often where a large share of the budget disappears.
Multi-Storey or Single-Storey: A Quick Check
| Multi-storey | Single-storey | |
| Best for | Light manufacturing, assembly, electronics, garments, food processing, R&D, warehousing with lifts | Heavy machinery, overhead cranes, large-span logistics |
| Land use | 3–5x floor area on the same plot | Full footprint required |
| Column grid | 6–9 m frame grid | 15–36 m clear spans |
| Overhead cranes | Ground floor only, or light monorails | Full crane support available |
| Foundation | Lighter load per column, smaller footings | Larger footprint of foundations |
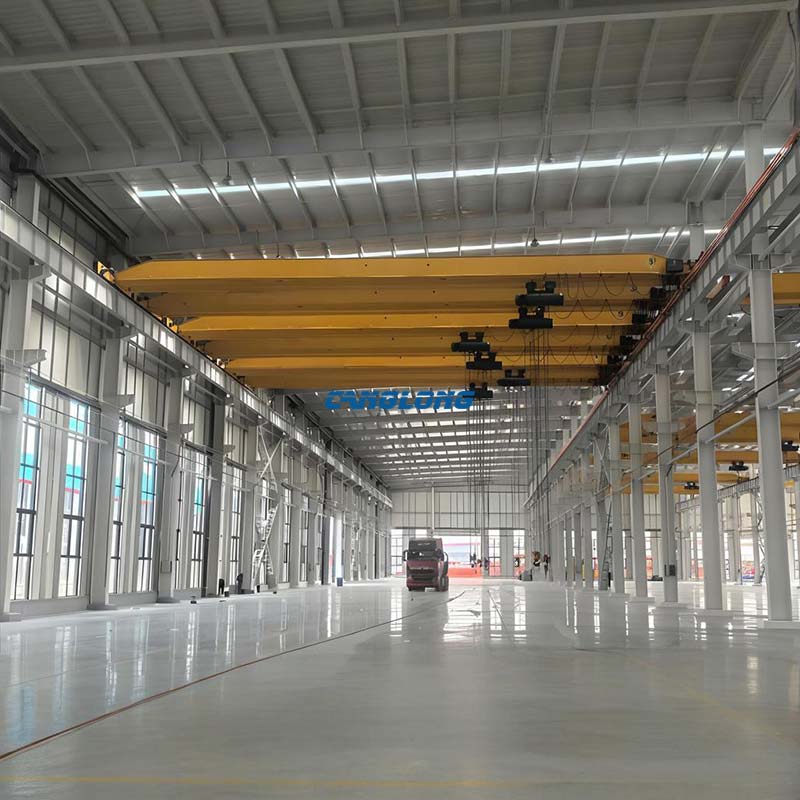
If your process depends on overhead cranes or very large clear spans, a factory building with crane or a single-story factory building is the better match, and we will tell you so in the quotation stage. Honesty here saves both sides months of redesign.
Where Multi-Storey Factories Make Sense
Southeast Asia. Vietnam, the Philippines, and Indonesia combine scarce industrial land with fast-growing manufacturing investment and, in the Philippines and Indonesia, high seismic requirements that favor ductile steel frames over masonry construction. We have delivered factory projects in the region, including a 5,380 m² factory building in the Philippines, and our engineering team regularly designs to local wind and seismic conditions in this market.
Island economies. On islands such as Mauritius, buildable land is limited and coastal corrosion is real. Our Mauritius project pairs a galvanized H-section frame sized for a marine climate with a local two-storey office section built on composite floor slabs — a compact example of the same floor technology used throughout our multi-storey buildings.
Urban industrial parks anywhere. Wherever the plot is smaller than the production program, vertical stacking with freight elevators and floor-by-floor zoning keeps the business in place instead of relocating.
Core Advantages
Vertical logistics designed, not assumed. A multi-storey factory lives or dies by its internal flow. We plan freight elevator positions, floor loading zones, and stair/fire-escape cores into the frame design at the drawing stage, so raw material comes in on the ground floor and finished goods leave from the same dock level without crossing production.
Dry construction in occupied areas. All members arrive numbered and bolted. Assembly is a crane-and-wrench operation with no wet trades on the frame, low noise and dust, and no long curing periods between levels — useful when building inside an operating industrial park.
Lighter structure, cheaper ground works. The steel frame’s weight advantage reduces foundation cost, which on soft or reclaimed soil is often 15–25% of the total build.
Built to grow upward. Column bases and connections can be detailed for a future additional floor at the design stage. When the business expands, the extension is a fabrication order, not a new building.
Production and Delivery
Every multi-storey project is modeled in Tekla Structures 3D by our in-house engineering team before fabrication, and every component is numbered against that model for bolt-together site assembly. Fabrication takes about 30 days after deposit for typical configurations; components ship in containers with loading plans, and our installation teams or remote guidance support the site crew through assembly. We have installation teams working in 30+ countries.
Certifications and Standards
CE EN 1090 execution, ISO 9001 quality management, ISO 14001 environmental management, and GB structural design standards. Structural calculations are issued for the specific wind, snow, seismic, and soil data of your site, to GB, ASTM/AISC, EN, or AS/NZS codes as required.
Frequently Asked Questions About Multi-Storey Factory Buildings
How many floors can a steel factory building have?
For production use, three to five floors is the practical range, with 4–8 m floor heights. Steel frame systems can go higher for office or warehousing use; beyond about six levels, elevator and fire-evacuation requirements start to dominate the design and a dedicated high-rise solution makes more sense.
What floor load can the upper levels carry?
Standard production floors are engineered for 500 kg/m² live load, which covers light assembly, garments, electronics, packaging, and office use. Floors for heavy equipment or dense racking are reinforced to 1,000 kg/m² and above. The floor system, not the frame, is usually the cost driver at these levels, so we price each level to its actual duty.
Is steel or concrete better for a multi-storey factory?
Steel wins on speed (months faster), weight (smaller foundations), and future modification — floors, openings, and even extra levels can be changed later. Concrete wins on vibration damping for ultra-sensitive equipment and on local material cost in some markets. For most light-industrial programs, steel is the better overall investment; we will say so plainly if your process points the other way.
Can overhead cranes be used in a multi-storey factory?
Ground-floor bays can be engineered for overhead cranes, and light monorails or jib cranes can serve upper floors. Full runway-beam cranes across upper floors are generally not economical because the whole frame would need to carry the crane loads; if lifting is central to your process, consider a single-storey crane building.
Can you design to my country’s standards?
Yes. We design and calculate to GB, ASTM/AISC, EN Eurocodes, and AS/NZS, and we have delivered projects across Asia, Africa, the Americas, and Oceania. Send your local wind speed, seismic zone, and soil report where available, and the design will be issued against them.
What information do you need for a quotation?
Number of floors and floor areas, intended use per level, required floor loads, project location, and any known site conditions (seismic zone, wind, soil). With those, we can return a preliminary configuration and price; a free 3D design follows once the layout is agreed.
Reference Project
Mauritius Factory Building — 10,140 m². A 130 × 78 m coastal factory with a galvanized H-section frame specified for marine corrosion, a double-slope roof for tropical rainfall, and a local two-storey office area built on composite floor slabs. Canglong supplied the full package: steel structure, enclosure, and floor systems.
Get a Multi-Storey Factory Building Quotation
Send us your floor count, floor areas, intended use per level, and project location. Our engineers will come back with a recommended configuration, a 3D design, and a quotation — and an honest answer if a single-storey building would serve you better.
Request a Free 3D Design and Quotation
Color Selection of Steel Structures

Steel Building 3D Model Design

Steel Structure Building Kits

Steel Structure Production Equipment

Steel Structure Production Process

Packing And Shipping

Why Choose Us?
- The first and largest steel structure & sandwich panels factory in north of China.
- 20 years experience direct factory with competitive price, stable and controllable quality.
- Over 100 million dollars of annual output.
- More than 100000m2 production industrial park.
- One stop service from design to installation.
- 10 units free 3D designs & 10 units design structural drawings per day.
- Professional installation teams in 30+ countries.
- CE,ISO certificates.
- Supply quality guarantee for 15 years.
- Cooperating with 100+ countries & 2000+ partners.
Get A Free Quote
Your email address will not be published. Required fields are marked *
Global Project Release
Canglong projects cover more than 120 countries and regions around the world, providing one-stop steel structure building solutions from design to installation.

















