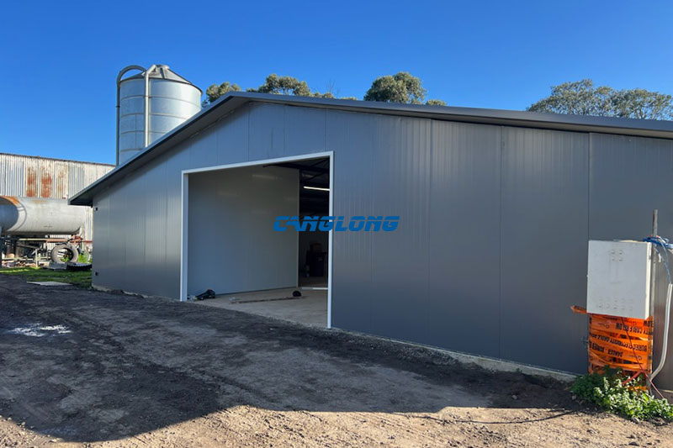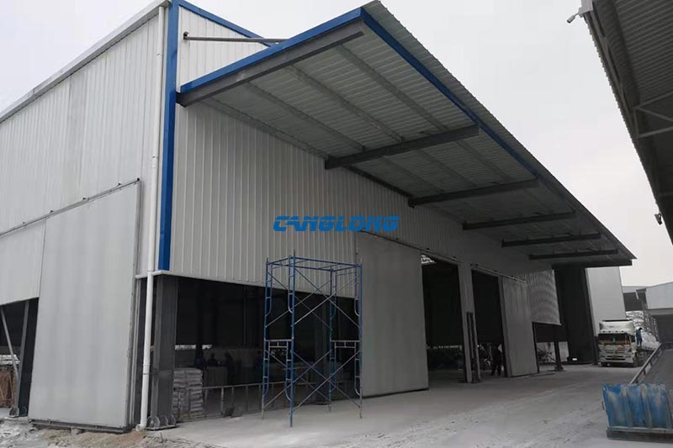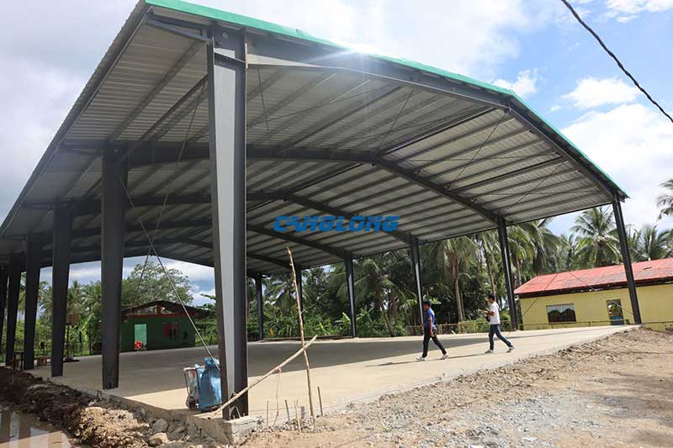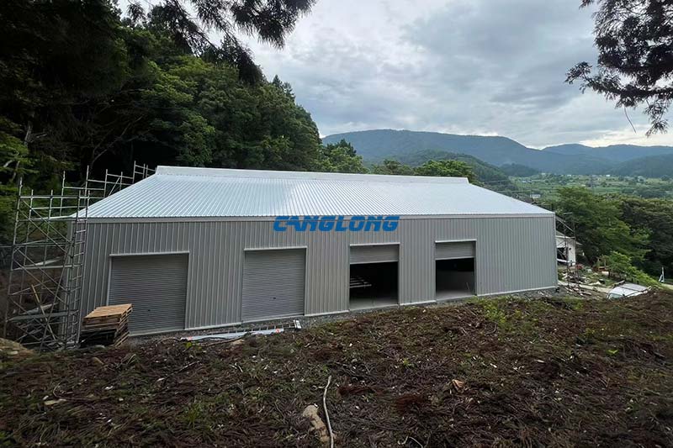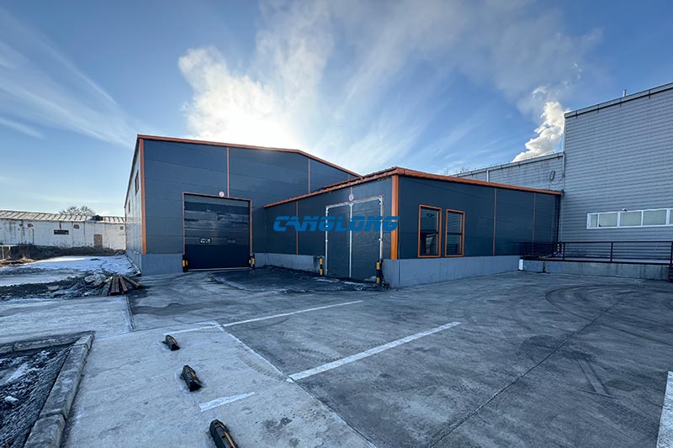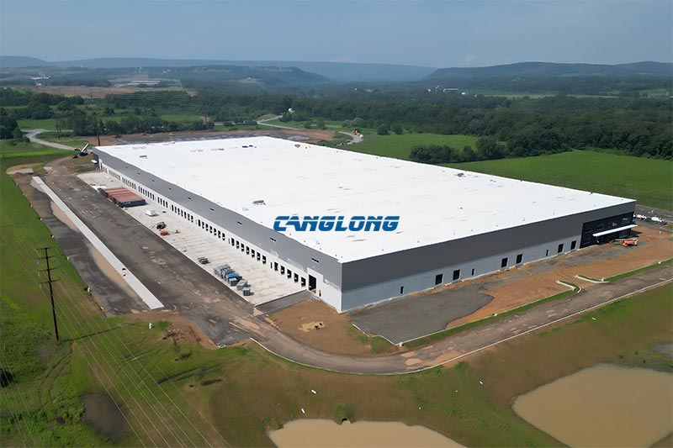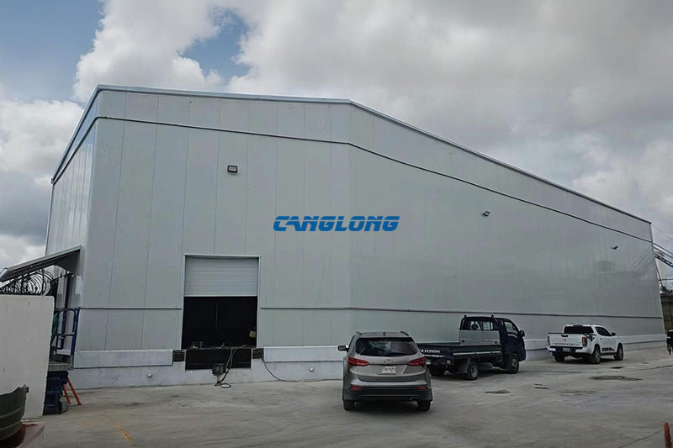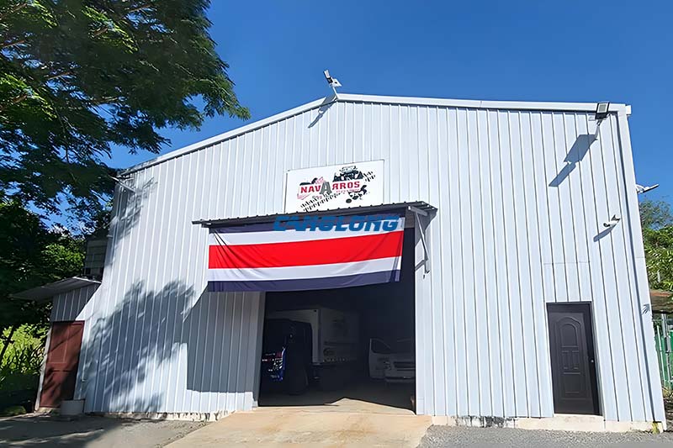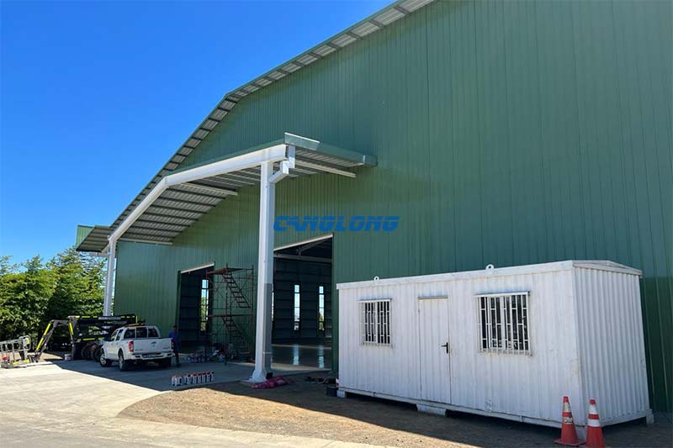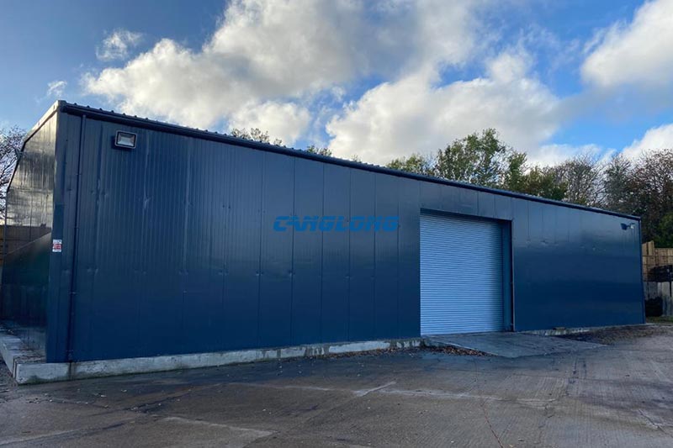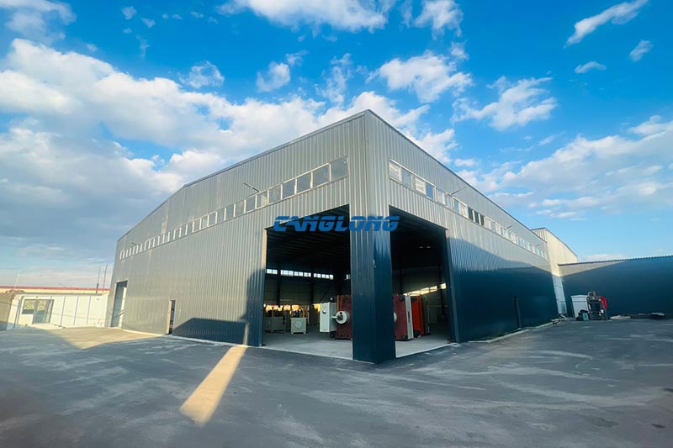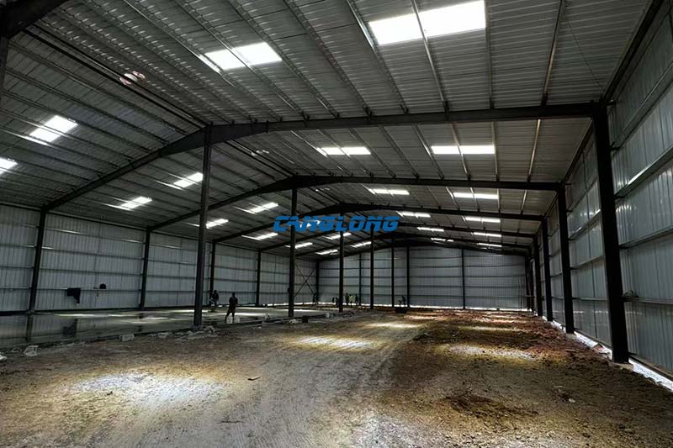
Standard Factory Building
Structural Composition
Main Structural
Steel Structure
Steel Materials
Q235/Q355 Grade Steel
Beam/Column
H-Shaped Steel
Purlins
C/Z Section Steel
Wall/Roof System
Insulation Panel (EPS/PU/Rock Wool), Metal Sheet
Accessory
Crane, Drainage Pipe, Door, Window
Service Life
Over 25 Years
Delivery Time
30 Days After Receiving the Deposit
Payment
T/T, L/C, PayPal
A standard factory building is designed for buyers who want a proven starting configuration rather than a completely bespoke structure. Canglong’s standard factory building system uses a steel portal-frame structure with established span, bay-spacing, height, and enclosure options, while the project-specific loads and dimensions are adjusted during engineering.
This approach gives manufacturers, processors, assembly companies, and other industrial buyers a clearer route from an initial building requirement to engineering, fabrication, shipment, and site assembly. The building is standardized where repetition improves efficiency, but the parts that depend on your site and operation are still engineered for the project.

What Makes This a Standard Factory Building?
“Standard” does not mean that every building leaves the factory with identical dimensions. It means the building starts from a proven structural configuration instead of being developed from zero for every quotation.
For a typical project, the main structural arrangement, connection approach, secondary steel system, and common span options can be selected from established configurations. The engineering team then adjusts the building to the conditions that actually change from one project to another, such as wind and snow loads, seismic requirements, building length, eave height, openings, insulation requirements, and equipment loads.
This distinction is important for overseas buyers. A standardized starting point can simplify the early quotation and design process without turning the finished factory into a generic building.
Standard Configuration
The following parameters represent common configurations for this building system. Final dimensions and member sizes are confirmed through structural engineering for each project.
| Main Frame | Welded H-section steel columns and rafters |
| Steel Grade | Q235B / Q355B, subject to structural design requirements |
| Secondary Structure | Galvanized C/Z section purlins and girts with bracing and tie systems |
| Common Clear Spans | 15 m / 18 m / 21 m / 24 m / 27 m / 30 m / 36 m |
| Common Bay Spacing | Approximately 6–9 m, depending on structural design |
| Common Eave Heights | Approximately 6–12 m |
| Roof Form | Single-slope or double-slope configurations according to the project layout |
| Roof & Wall Cladding | Insulated sandwich panels or profiled steel sheets, selected according to climate and building requirements |
| Openings & Accessories | Industrial doors, windows, gutters, downpipes, ventilation components, skylights, and other required accessories |
| Crane Provision | Crane-supporting structural provisions can be incorporated when required by the production process |
| Design Basis | Engineering based on applicable international standards and the project’s local wind, snow, seismic, and other design conditions |
What Is Standard — and What Is Adjusted?
The value of a standard factory building is not that every project uses the same drawing. It is that the repeatable parts of the building do not need to be reinvented for every project.
| Typically standardized | Adjusted for the project |
| Portal-frame structural arrangement | Local wind, snow, and seismic loads |
| Common clear-span options | Building length and final dimensions |
| Typical bay-spacing options | Eave height and roof geometry |
| H-section primary framing | Member sizes after structural calculation |
| C/Z-section secondary framing | Doors, windows, openings, and equipment interfaces |
| Common roof and wall systems | Insulation, ventilation, lighting, and drainage requirements |
This is also why a standard configuration should not be confused with an off-the-shelf building. The structure still has to work for the site where it will be erected.

Structural System of the Standard Factory Building
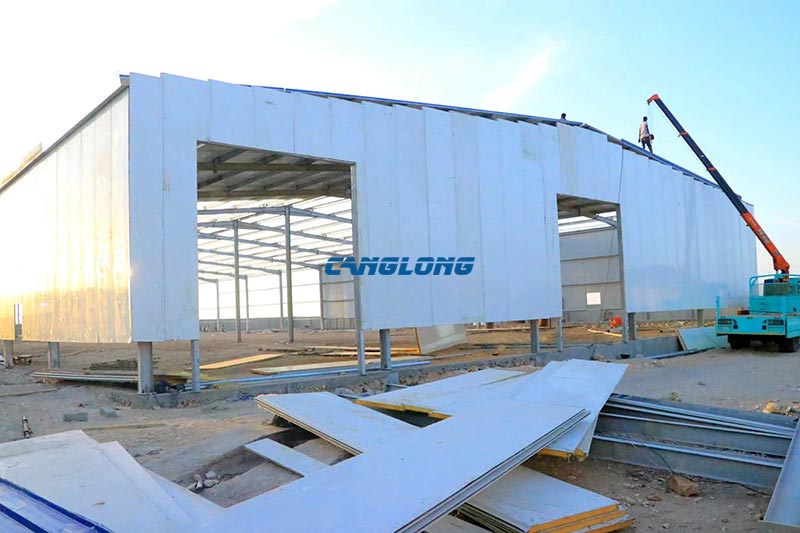
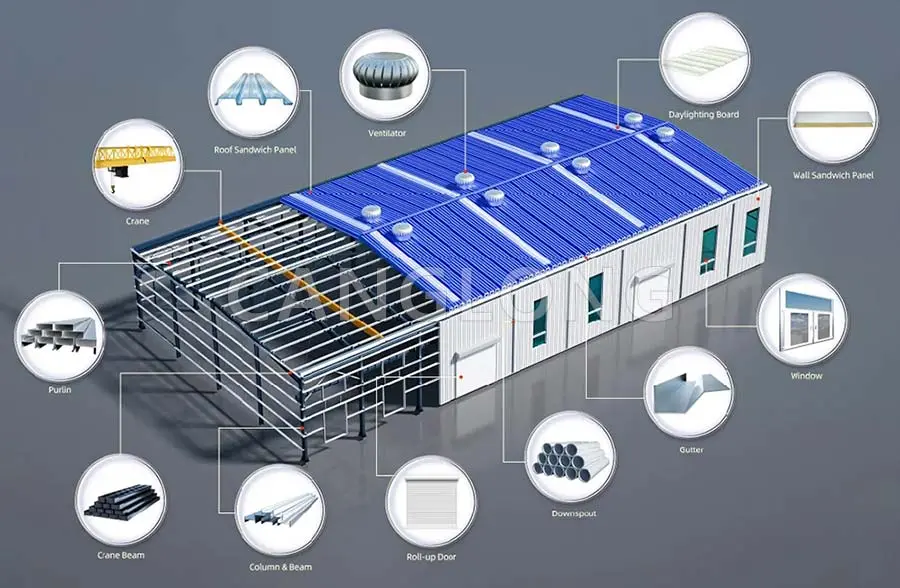
The building uses a portal-frame structural arrangement formed by primary steel columns and rafters. Secondary C/Z purlins and girts connect the main frames and support the roof and wall cladding.
The primary members are fabricated according to the approved structural drawings before shipment. Connections are arranged for efficient site assembly, while bracing and secondary members provide the stability required for the completed structure.
The enclosure is selected separately from the structural frame. Depending on the project, the factory can use insulated sandwich panels or profiled steel sheets. This allows the same basic structural system to serve projects with different climate, insulation, appearance, and operational requirements.

When a Standard Factory Building Makes Sense
A standardized factory configuration is particularly useful when the basic building requirement is already clear but the buyer does not need a completely unusual structural arrangement.
- New manufacturing facilities: A clear-span steel frame can provide open floor space for production lines, material handling, and equipment.
- Assembly and processing facilities: The building dimensions and openings can be coordinated around the movement of people, materials, and finished products.
- Industrial storage areas: The same structural approach can provide enclosed space for materials, finished goods, or equipment when the project does not require a dedicated warehouse configuration.
- Business expansion: A repeatable structural system can make it easier to plan additional bays or future extensions where the site allows.
The building type should still be selected according to the actual operation. For example, a project with substantial lifting requirements may be better served by a dedicated factory building with crane, while a project that primarily requires warehouse storage may be better matched to a portal frame warehouse.
From Standard Configuration to Project Engineering
The purchasing process starts with information that is more useful than simply asking for a building price.
For an initial quotation, buyers should provide the approximate building length and width, required height, intended use, project location, preferred doors or openings, and any known equipment or crane requirements.
Canglong can then use the standard configuration as the starting point for the preliminary design. Once the project requirements are confirmed, structural calculations determine the final member sizes, connections, bracing arrangement, and other engineering details.
This creates a more practical procurement process: the buyer is not paying for a completely new structural concept before the basic requirements are understood, while the final building is still engineered for its actual site conditions.
21,000 m² Factory Building Project in Australia
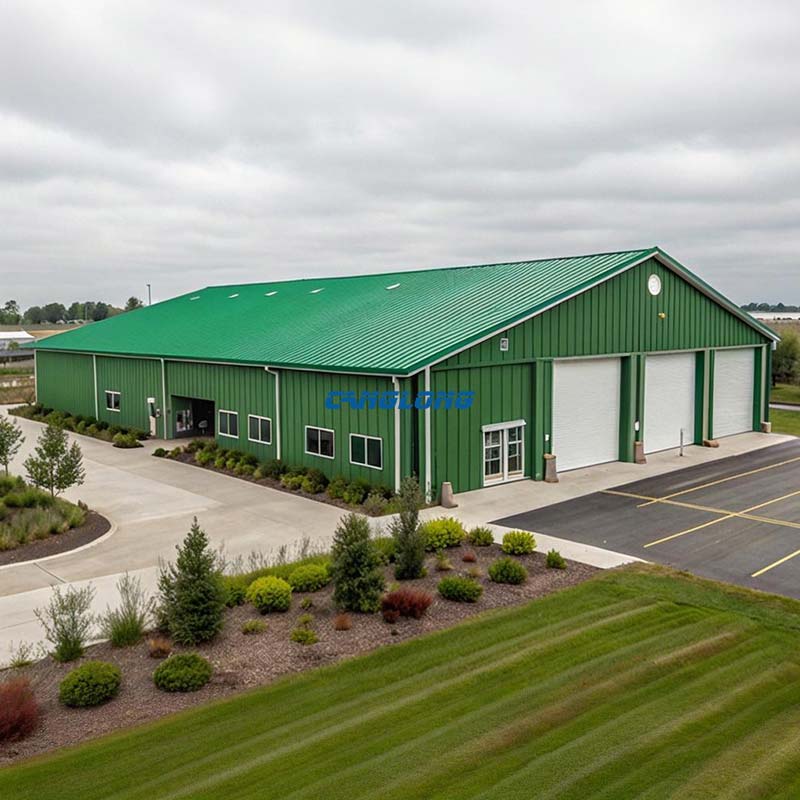
A standard factory building does not mean a one-size-fits-all structure. The basic steel building system can be adapted to the building size, production layout, local requirements and insulation needs of each project.
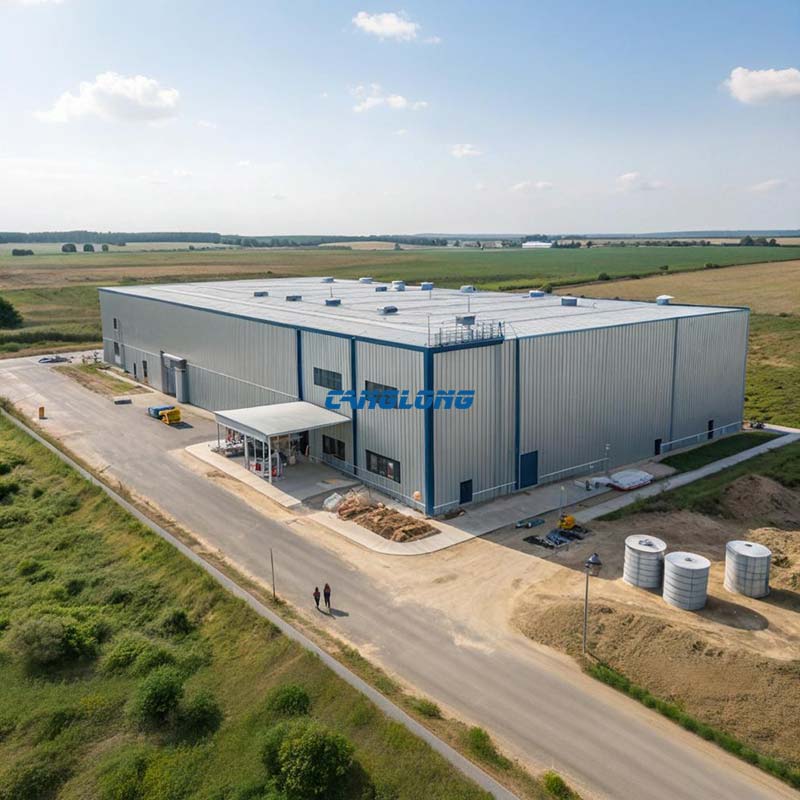
A good example is this 21,000 m² equipment factory in Sydney, Australia. The project used approximately 270 tons of Q355B structural steel together with insulated polyurethane roof panels and an insulated wall system.
The project shows how a practical factory building system can be scaled for a large industrial facility while allowing the structural frame and building envelope to be adjusted to the customer’s actual requirements.
Planning a factory of your own? Send us your building dimensions, location and intended use. We can help you determine whether a standard factory building configuration is suitable for your project and what needs to be customized before fabrication.
Roof, Wall, and Building Envelope Options
The steel frame is only one part of a factory building. The enclosure affects indoor temperature, daylight, weather protection, maintenance, and the working environment.
Depending on the project, roof and wall systems can use insulated sandwich panels or profiled steel sheets. Insulation materials can be selected according to the local climate and the operational requirements of the facility.
Industrial doors, windows, ventilation components, skylights, gutters, downpipes, and other accessories can be coordinated with the structural and enclosure drawings instead of being treated as unrelated additions after the frame has been designed.

What Buyers Should Confirm Before Ordering
A standard factory building is easier to quote when the buyer provides the information that affects the structure. Before requesting a final quotation, it is useful to confirm:
- Project location and applicable building requirements
- Building length, width, and approximate eave height
- Production, assembly, storage, or other intended use
- Required clear-span area and any internal column restrictions
- Large doors, loading doors, windows, and other openings
- Overhead crane or other lifting equipment requirements
- Insulation and roof/wall enclosure requirements
- Known wind, snow, seismic, or other site conditions
- Possible future extension requirements
These details are more useful for an engineering quotation than simply requesting a price per square meter. They allow the supplier to understand what the structure actually needs to support.
Standard Factory Building vs. Other Factory Building Options
Canglong offers several factory building configurations because different production requirements call for different structural priorities.
- Standard Factory Building: A proven starting configuration for buyers who want a straightforward, repeatable industrial building system.
- Single-story Factory Building: Suitable when the project specifically requires a single-level factory layout. See our single-story factory building.
- Multi-storey Factory Building: More appropriate where the project needs multiple usable levels or greater floor area within a limited site. See our multi-storey factory building.
- Factory Building With Crane: Designed around production processes that require overhead lifting equipment. See our factory building with crane.
- Prefabricated Workshop Building: Better suited to buyers whose primary requirement is a workshop-oriented building configuration. See our prefabricated workshop building.
These options are not simply different names for the same building. The appropriate configuration depends on how the space will be used, what equipment it must accommodate, and how the building may need to change in the future.
FAQ About Standard Factory Buildings
What does “standard factory building” mean?
It refers to a factory building system based on established structural configurations and commonly used dimensions. The starting design is standardized, while project-specific loads, dimensions, openings, and other requirements are engineered for the actual site.
Is a standard factory building the same as an off-the-shelf building?
No. A standard configuration reduces unnecessary redesign, but the final structure still requires project-specific engineering. Building dimensions, loads, member sizes, openings, and enclosure requirements are confirmed for each project.
Can the size of a standard factory building be changed?
Yes. Common configurations provide a starting point, while the building length, width, height, openings, enclosure system, and other requirements can be adjusted within the limits of structural engineering.
Can a standard factory building have a clear-span interior?
Yes. The standard configurations include clear-span options. The appropriate span depends on the building use, structural loads, site conditions, and the required internal layout.
Can an overhead crane be added?
Yes. Crane requirements should be identified during the engineering stage so that the primary frame, runway support, and related structural components can be designed for the required lifting equipment.
How do I request a quotation for a standard factory building?
Send the project location, approximate building dimensions, intended use, required height, and any known crane, door, insulation, or other special requirements through our contact and quotation page. These details allow the engineering team to recommend a suitable configuration rather than quoting a generic building.
Start With a Proven Factory Building Configuration
A standard factory building is most useful when the buyer wants to move forward from a proven structural starting point without giving up project-specific engineering.
Share your building dimensions, intended use, project location, and key requirements with Canglong. Our team can review the basic information, recommend a suitable configuration, and develop the project from preliminary design through steel fabrication and delivery.
Request a Standard Factory Building Quote
Color Selection of Steel Structures
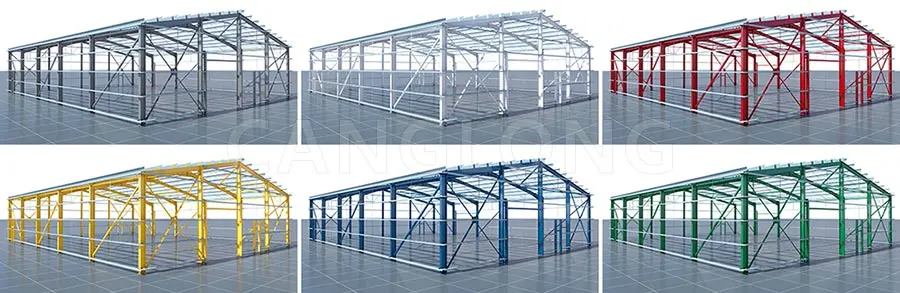
Steel Building 3D Model Design
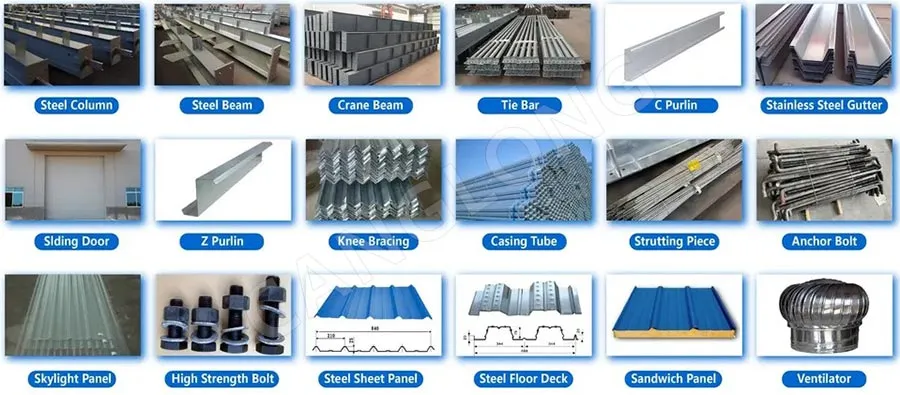
Steel Structure Building Kits
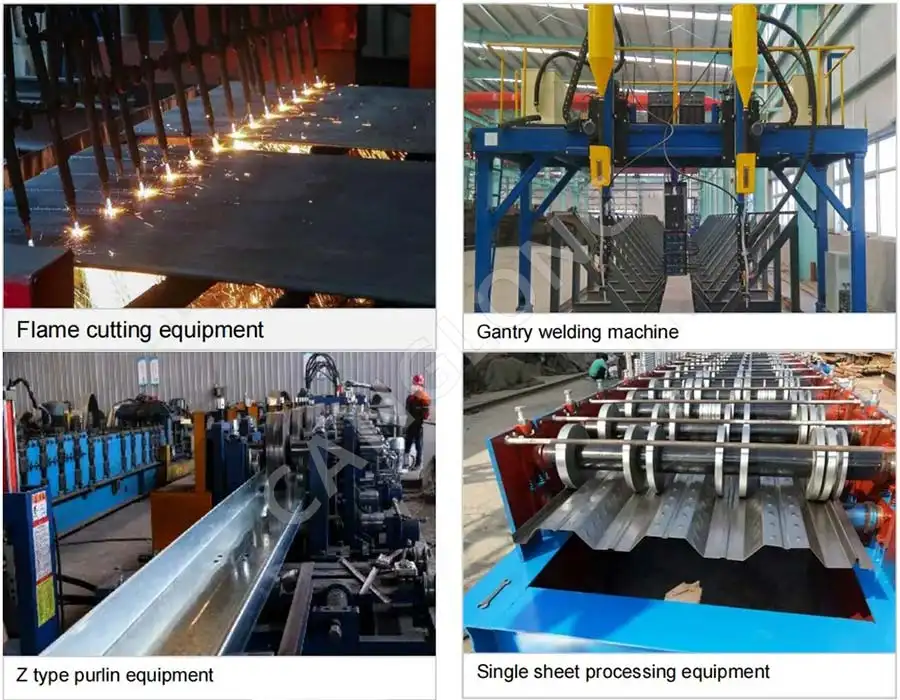
Steel Structure Production Equipment
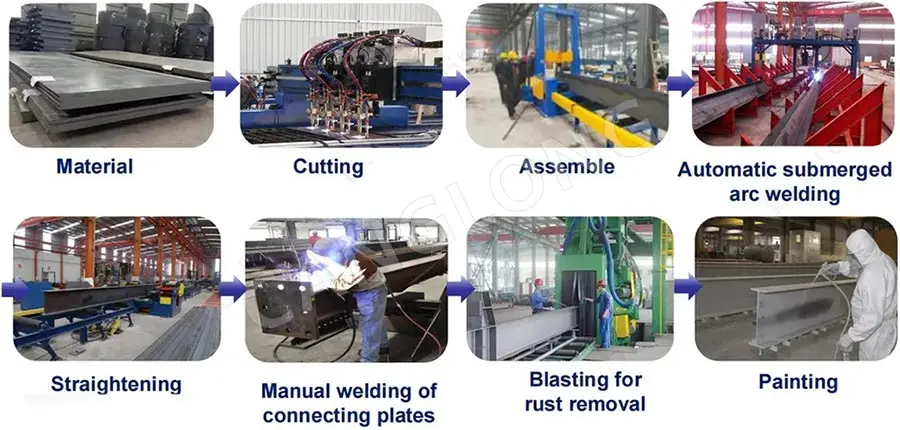
Steel Structure Production Process
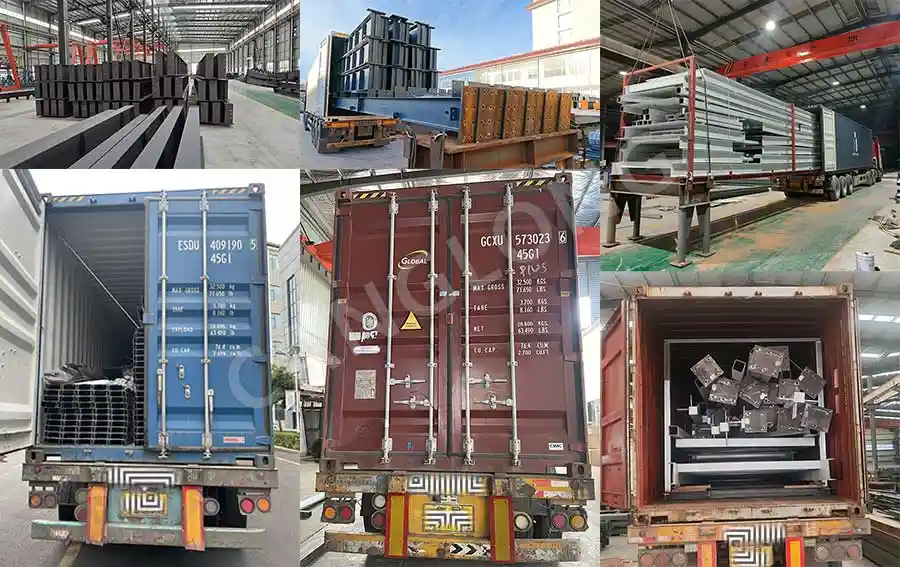
Packing And Shipping
Why Choose Us?
- The first and largest steel structure & sandwich panels factory in north of China.
- 20 years experience direct factory with competitive price, stable and controllable quality.
- Over 100 million dollars of annual output.
- More than 100000m2 production industrial park.
- One stop service from design to installation.
- 10 units free 3D designs & 10 units design structural drawings per day.
- Professional installation teams in 30+ countries.
- CE,ISO certificates.
- Supply quality guarantee for 15 years.
- Cooperating with 100+ countries & 2000+ partners.
Get A Free Quote
Your email address will not be published. Required fields are marked *
Global Project Release
Canglong projects cover more than 120 countries and regions around the world, providing one-stop steel structure building solutions from design to installation.