




 October 16, 2026
 September 30, 2026


 September 7, 2026

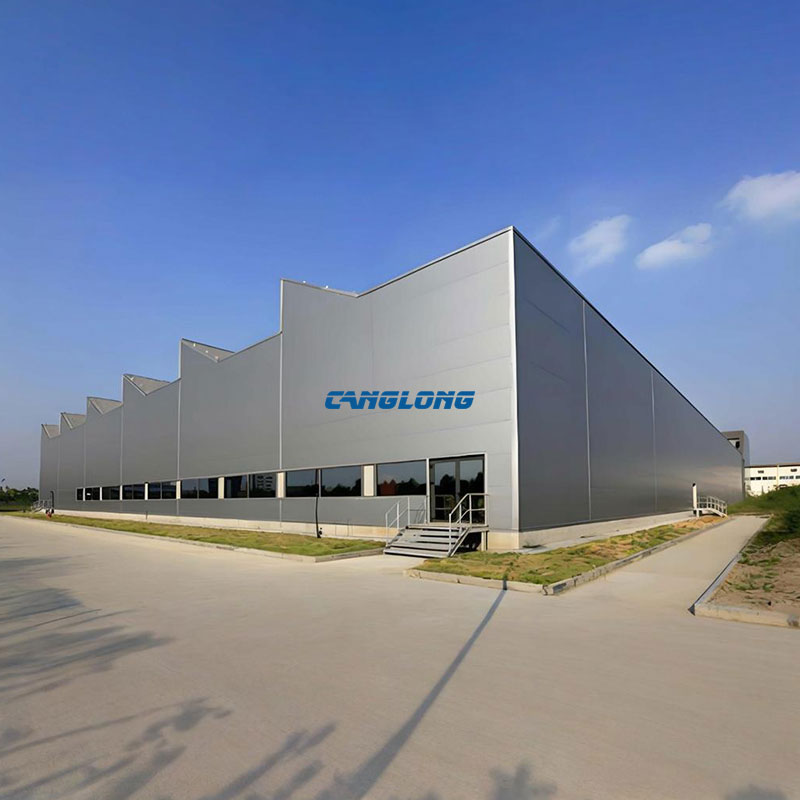
Japan Furniture Warehouse
Project Case Study · Kanagawa, Japan
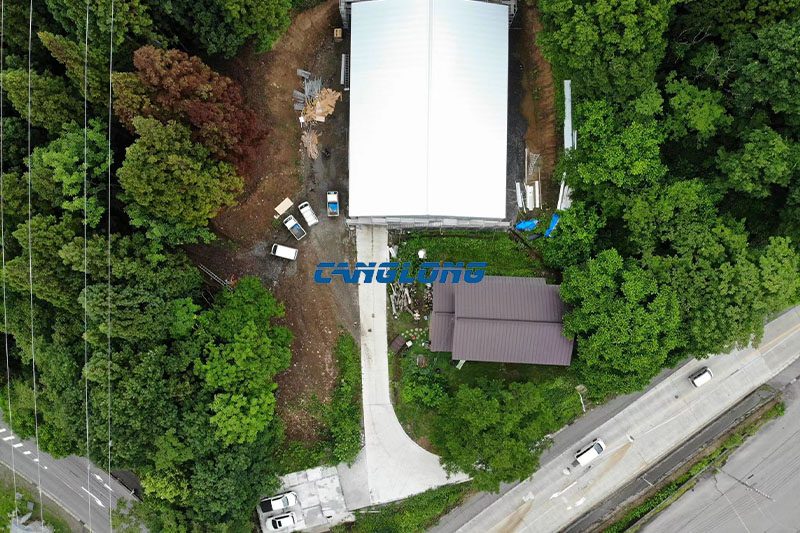
Land in Japan’s Kanagawa Prefecture is expensive, building approvals are careful, and the ground does not stay still. For a small warehouse operator who needed dry, secure storage near the mountains, those three facts shaped every decision. The building had to be compact enough to fit the site, strong enough for the seismic zone, and simple enough that a local crew could put it up without a Canglong supervisor standing next to them.
The result is a 28 m × 21 m × 5 m prefabricated steel warehouse built on a portal frame, shipped in one 40′HQ container, and erected by the client’s own team with remote guidance. This is how the project moved from an Alibaba inquiry to a finished building.
- Location: Kanagawa Prefecture, Japan
- Steel complete: Mid-2024
- Building: 28 m × 21 m × 5 m
- Floor area: 588 m²
588 m²
Floor area
28 m
Clear span
5 m
Eave height
3+
Drawing revisions
1 × 40′HQ
Shipping container
The Project at a Glance
| Building type | Prefabricated steel warehouse for storage and light handling |
| Dimensions | 28 m length × 21 m width × 5 m eave height |
| Structural system | Portal frame steel structure with H-section columns and rafters |
| Roof & walls | Single-skin metal cladding; V900 roof profile, V840 wall profile |
| Coating | Epoxy zinc-rich primer + polyurethane topcoat |
| Loads | Seismic design for Japan; snow load increased through larger steel sections |
| Field installation | Client’s own crew, guided remotely by Canglong |
| Shipment | 1 × 40′HQ container to Japan |
| Schedule | Design and approvals: several rounds of drawing revisions; steel erection completed in roughly three months from foundation to weathertight shell |
Why Japan, and Why a Steel Warehouse
Japan is not an easy place to import a building. The country updates its seismic codes regularly, local authorities review structural calculations carefully, and a first-time importer faces paperwork that goes well beyond a purchase order. At the same time, steel makes sense here: it is light compared with reinforced concrete, it can be engineered for high seismic response, and a prefabricated kit keeps the on-site construction window short.
Our client runs a small storage and distribution business in Kanagawa Prefecture, south of Tokyo, where winter brings snow and the ground is never far from the next tremor. He needed a building that would cover 588 m² on a tight site, leave the interior open for racking and forklift movement, and not require a specialized Japanese steel contractor to fabricate the frames locally. Price mattered, but compliance mattered more.
A First Inquiry from an Alibaba Listing
The first message came through Alibaba. It was short: dimensions, location, and a question about whether we had ever shipped to Japan. Abby Peng, who handles export inquiries for Canglong, replied the same day. The early conversation was not about specifications; it was about proof: factory photos, past Japanese projects, quality certificates, and whether the drawings would be accepted by the local building department.
Abby sent the client a factory video, a set of reference drawings from a previous Japanese warehouse, and a step-by-step breakdown of how the approval documents would be prepared. The client then scheduled a video call with our engineering team before placing the order. What convinced him was not the lowest quote — it was seeing that we had already solved the approval problem for Japan before.
Designing for Earthquakes, Snow, and a Local Crew
The site dictated a compact footprint, so the design had to work hard inside a small box:
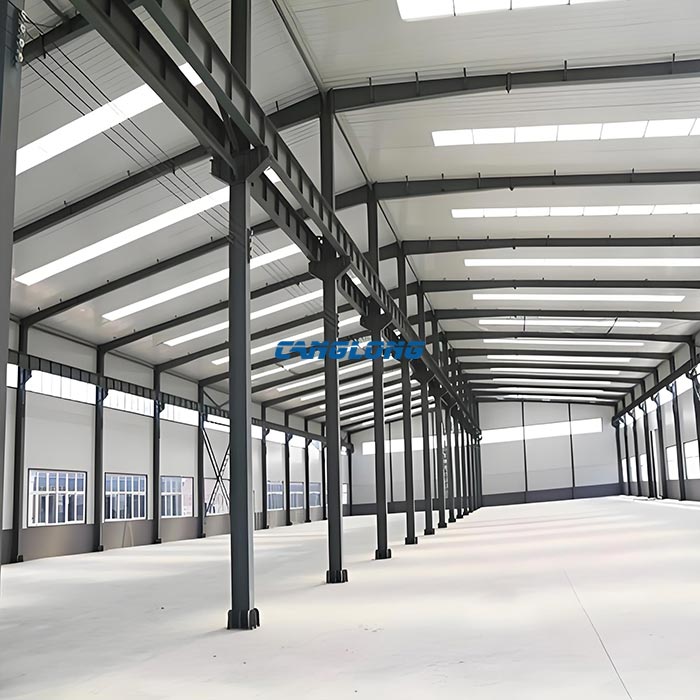
- 21-metre clear span. The portal frame carries the full width without interior columns, leaving the 588 m² floor open for storage racking, pallets, and forklift turning.
- 5-metre eave height. Enough headroom for stacked goods and small handling equipment while keeping the overall scale modest.
- Seismic detailing. Connection details and bracing were sized for Japan’s seismic requirements, not a generic international standard.
- Snow load upgrade. The engineer increased steel sections after checking the local ground snow load, rather than using the lightest section that would pass a standard calculation.
- V900 / V840 metal profiles. The roof and wall sheets were selected for straight lines, good water runoff, and straightforward overlap details that a local crew could install.
- Epoxy zinc-rich primer plus polyurethane topcoat. A corrosion system suited to Japan’s humid summers and road-salt exposure in winter.
The Approval Dance: Three Rounds of Drawings
The biggest obstacle was not the steel. It was the approval documents. The local authority wanted calculations, connection details, and drawings that matched Japanese documentation conventions. The first submission was close, but not close enough. We revised the drawing set. The second round addressed comments on the foundation and bracing layout. The third round cleared.
By the time the container left our factory, the client had a full set of stamped drawings, a structural calculation package, and an anchor-bolt setting plan he could hand directly to his foundation contractor. That upfront work is what made the rest of the project quiet.
What changed because of this: for Japanese projects, we now prepare a dedicated approval drawing package — including calculations, anchor-bolt plans, and Japanese-format detail sheets — as standard, not as an afterthought. The extra day in the office saves weeks on site.
What Happened on Site
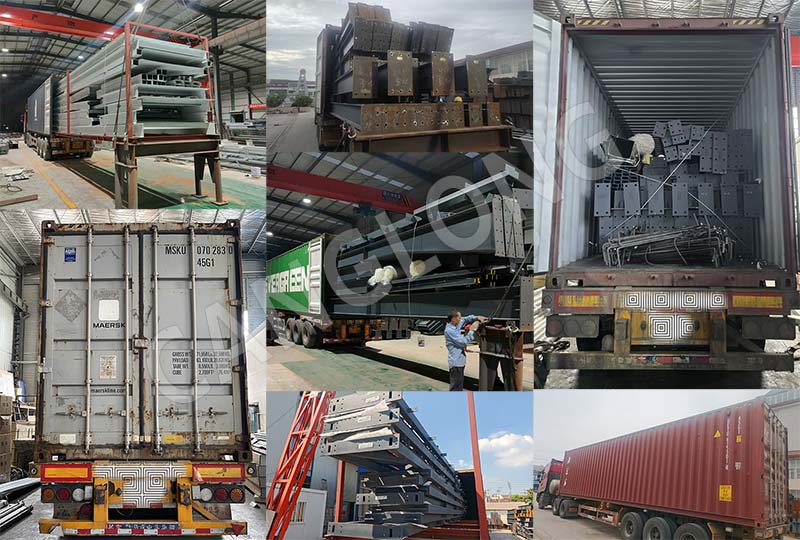
The building kit arrived in one 40′HQ container: primary frames, purlins, girts, roof and wall sheets, doors, trims, bolts, and flashing. The client chose to erect the warehouse with his own crew, supported by Canglong engineers through video calls and annotated photos.
Two things slowed the crew down more than the steel itself:
- Trim and flashing. The crew had not installed metal building trims before. We sent marked-up detail photos showing the sequence for corner trim, rake trim, and eaves flashing.
- The rolling doors. Door alignment and track fixing needed closer guidance than the main frame. We walked the crew through the installation step by step on a call.
The main frame went up in about two months. The roof and wall panels followed, and the building was weathertight within the planned three-month window.
The Timeline
- ● First inquiryClient contacts Canglong through Alibaba from Kanagawa, Japan.
- ● Design & engineeringPortal frame designed for seismic and snow loads; sections upgraded for local conditions.
- ● Approval drawingsThree rounds of revisions to match local authority requirements.
- ● FabricationFrames, purlins, cladding, doors, trims, and bolts produced and packed into 1 × 40′HQ.
- ● Shipment to JapanContainer arrives on site; unloading and inventory check completed.
- ● FoundationAnchor bolts set to the approved setting plan before the concrete pour.
- ● ErectionClient crew raises the portal frame under remote guidance; main frame up in about two months.
- ● Weathertight shellRoof and wall panels installed, doors hung, building complete within the three-month window.
How It Landed
The client rated the project 10 out of 10 in our post-completion follow-up. The score is high, but the context matters more: the approval process was harder than expected, the crew had never built a steel kit before, and the project still finished on time. The client specifically noted that the drawing revisions and remote support made the difference.
For Canglong, the project reinforced something we already suspected: exporting a steel warehouse to Japan is not a product challenge. It is a documentation challenge. Solve the drawings, calculations, and approval format correctly, and the steel part becomes routine.
Watch the Build
Planning a Steel Warehouse in Japan?
If you are looking at a prefabricated steel warehouse for Japan, the difference between a smooth project and a stalled one is usually the drawing package. Talk to the person who guided this build through the approval rounds, the container shipment, and every remote installation call.
Talk to Abby About Your Project
AP
Abby Peng
Export Consultant · Canglong Group
Export Consultant · Canglong Group
Abby handled this Japanese warehouse project from the first Alibaba message through the final remote installation call. Send her your site size, location, and approval requirements for a tailored proposal.
Related pages
- Steel Warehouse Buildings — prefabricated and custom steel warehouse designs for storage, logistics, and distribution.
- Portal frame steel structure system — the engineering behind clear-span warehouses and industrial buildings.
- Steel building projects in Asia — more Canglong case studies across Japan and the region.
Project Info
Country
Japan

Project Name
Furniture Warehouse
Project Date
2024-7-10
Product Address
Kanagawa Prefecture, Japan
Area
588㎡
Customer Reviews
10.612 Rating
Quality
4.9
Price
4
Design
88
Service
91
Delivery
83
Package
75
Project Details
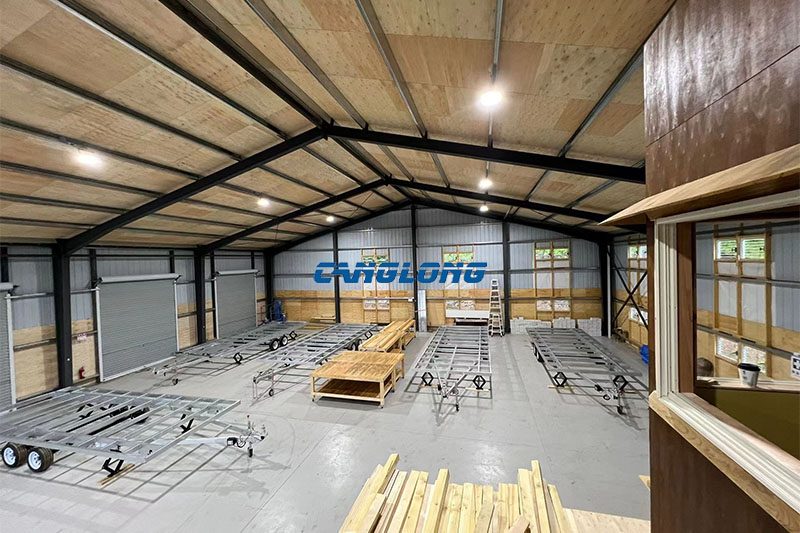
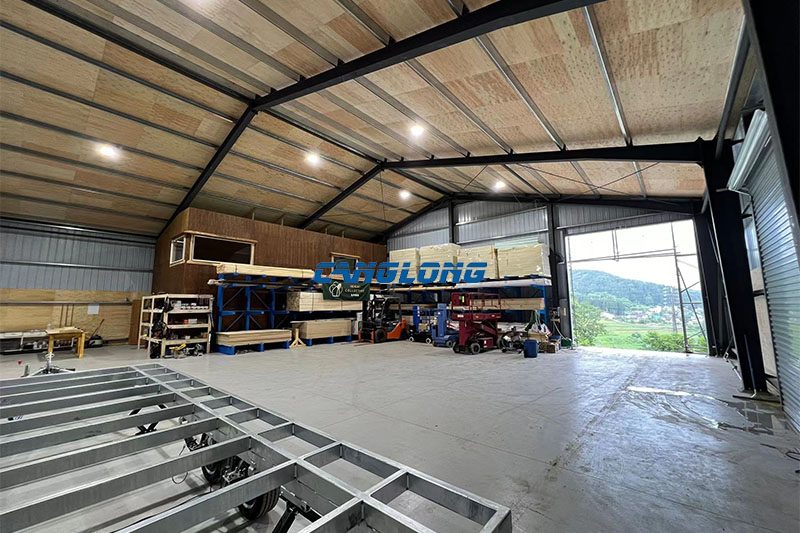
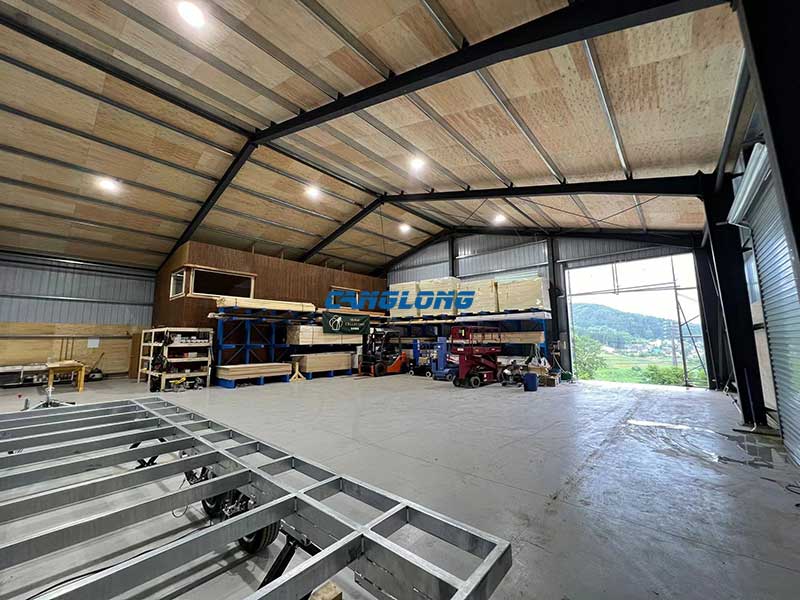
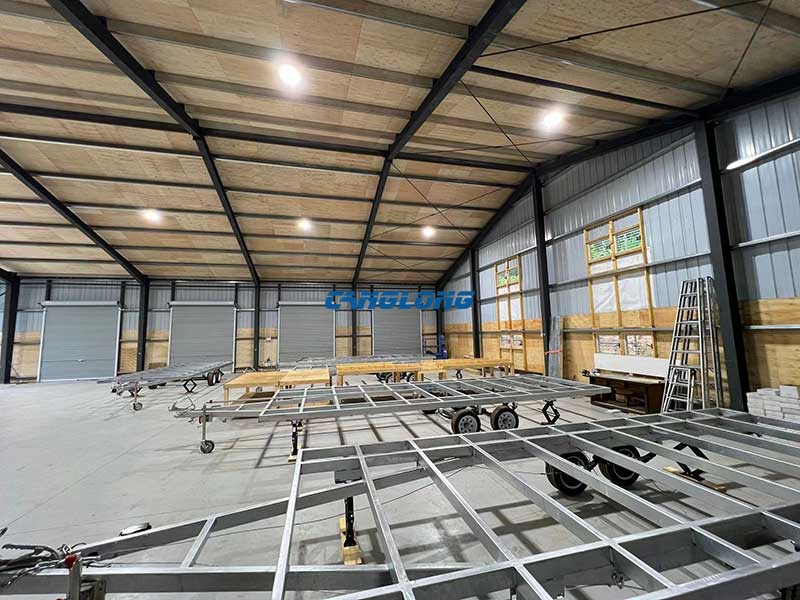
The main body of the warehouse building is constructed with sturdy H-shaped steel beams and columns, ensuring excellent stability and seismic performance of the overall structure, strictly complying with Japan’s strict building regulations. The roof purlin system adopts corrosion-resistant galvanized C-shaped steel, providing solid secondary support for the roof and ensuring long-term durability.
The enclosure system uses high-performance metal plates, balancing aesthetics and practicality. It is worth mentioning that the roof is specially laid with a wooden base layer under the metal plate, which greatly enhances the overall stiffness and flatness of the roof, while providing excellent moisture and heat insulation performance, creating a dry, stable and high-quality environment for furniture products stored inside.
No





Contact us Leave a Message
Your email address will not be published. Required fields are marked *
Bringing the steel building to you
Figure out what you want, choose the type of building you need, understand the cost, contact Canglong then go get it!