
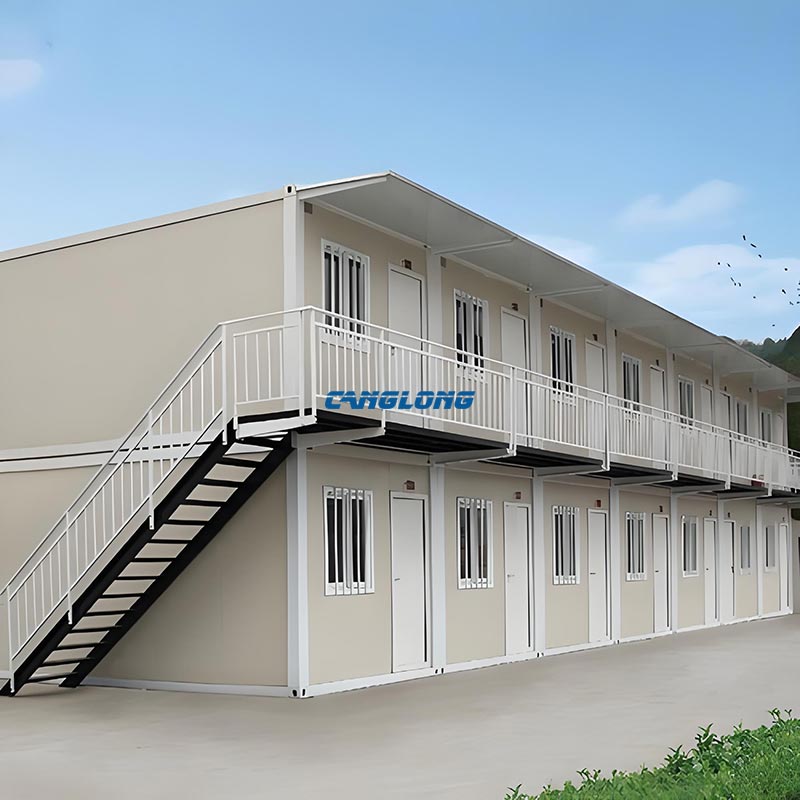
Container Dormitory
Structural Composition
Main Structural
Steel Structure
Steel Materials
Q235/Q355 Grade Steel
Beam/Column
H-Shaped Steel
Purlins
C/Z Section Steel
Wall/Roof System
Insulation Panel (EPS/PU/Rock Wool), Metal Sheet
Accessory
Crane, Drainage Pipe, Door, Window
Service Life
Over 25 Years
Delivery Time
30 Days After Receiving the Deposit
Payment
T/T, L/C, PayPal
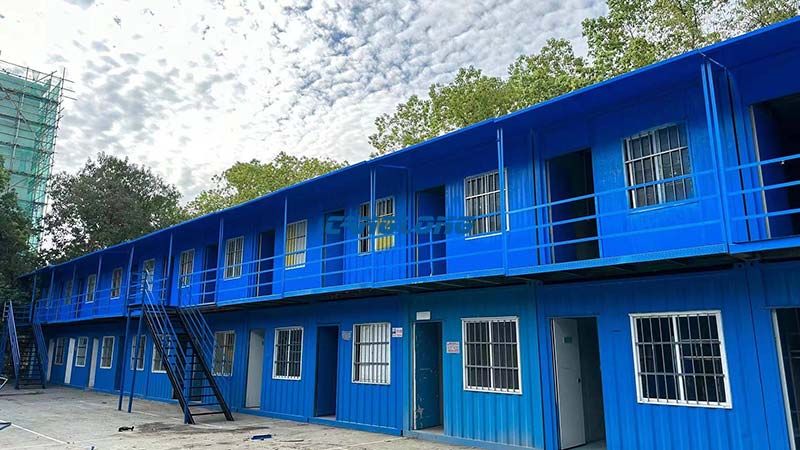
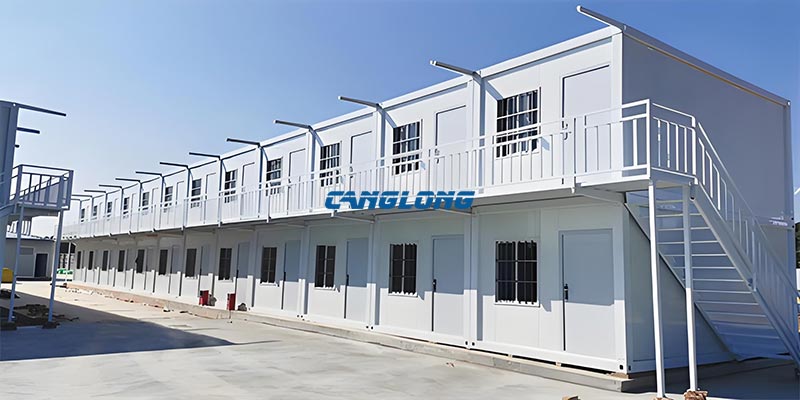
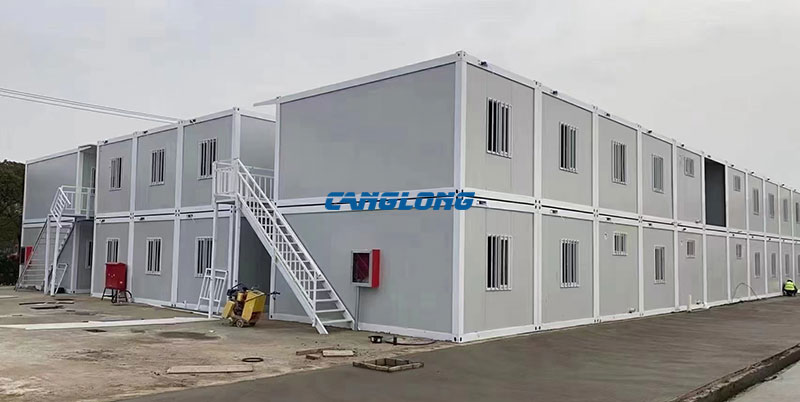
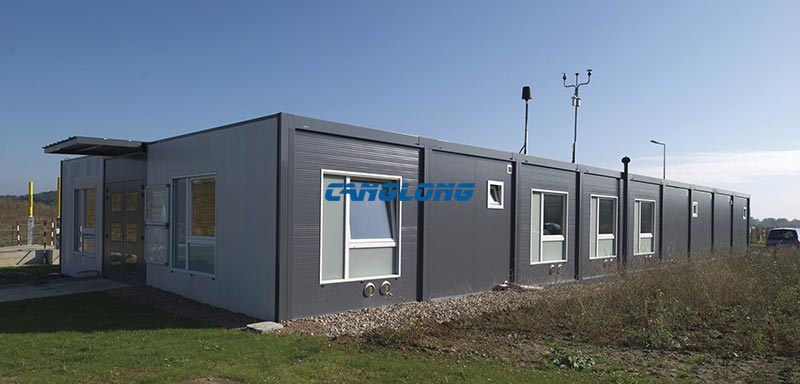
To address the global demand for rapid-deployment workforce and emergency accommodation, Canglong Group delivers a modular container dormitory system built on certified ISO shipping container architecture. Engineered for plug-and-play installation, each unit is fully fitted at the factory and ready to house workers, students, rescue teams, or event staff within hours of delivery. Whether deployed as a single sleeping unit or stacked into a multi-story site camp, our portable dormitory container provides a safe, climate-controlled, and cost-effective alternative to permanent construction.
Technical Specifications & Standard Configuration
| Parameter | Standard Specification | Customization Range |
|---|---|---|
| Base Structure | ISO standard 20 ft or 40 ft corten steel container frame, reinforced corner castings | High-cube (2.9 m internal height) or custom dimensions for multi-unit camps |
| Insulation | 50 mm rock wool or EPS sandwich panel in walls, roof, and floor (fire-rated Class A) | 75–150 mm PU/rock wool for extreme cold (–30 °C) or tropical climates |
| Interior Finish | Fireproof, moisture-proof PVC or magnesium oxide board wall panels; non-slip vinyl flooring | Upgrade to melamine plywood or ceramic tile for premium projects |
| Electrical | Pre-wired to CE/UL standard: LED lighting, sockets, switches, exhaust fan, distribution box | Air conditioning pre-installation, USB outlets, smart meter integration |
| Doors & Windows | Insulated steel security door; aluminum sliding window with mosquito screen and burglar bars | Escape windows, additional entry doors, or floor-to-ceiling glass facade |
| Sleeping Capacity | 20 ft: 4–6 persons; 40 ft: 8–12 persons (bunk bed configuration) | Private single-room layout, family suite, or open-bay barracks style |
| Bathroom Option | Dry-separated wet-area module: shower, flush toilet, washbasin (optional add-on) | Shared ablution block or ensuite bathroom per unit |
| Stackability | Engineered for 2–3 story stacking with integrated corner posts and locking mechanisms | External steel staircases, corridors, and balcony modules |
| Surface Treatment | Container body shot-blasted + epoxy primer + marine-grade paint | Hot-dip galvanized frame or custom RAL color branding |
| Wind / Seismic Load | Designed for 0.45 kN/m² wind load and 8-degree seismic intensity | Up to hurricane/typhoon-rated anchoring and bracing systems |
| Service Life | 15–20 years structural life with standard maintenance | Extended lifespan with periodic recoating and seal replacement |
| Delivery Form | Single-unit turnkey delivery, fully fitted and factory-tested | Flat-pack knock-down (CKD) for bulk shipping cost reduction |
Structural & Interior Composition
Primary Shell — Reinforced Container Frame
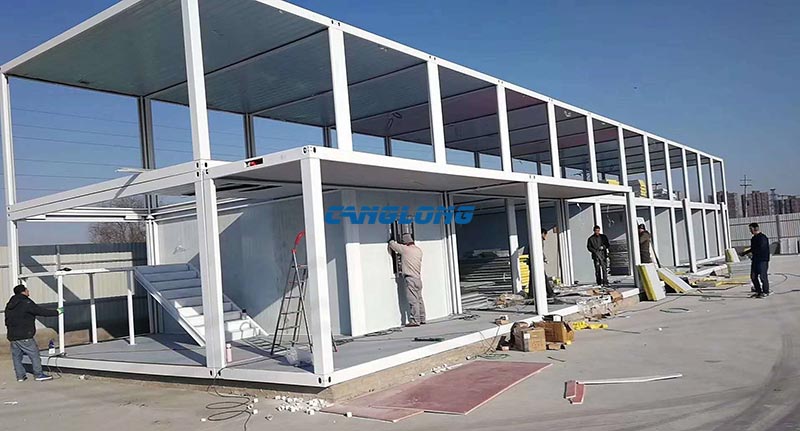
The backbone is a retired or new-build ISO-standard steel container, structurally reinforced at corner posts and rails to handle stacking loads and transport stresses. Wall and roof apertures are CNC-cut and edge-reinforced with steel boxing to maintain torsional rigidity. Every unit is leak-tested and weather-sealed before interior fit-out begins.
Thermal & Acoustic Envelope
Wall, roof, and floor cavities are fully packed with non-combustible insulation. In temperate zones, 50 mm rock wool achieves an R-value of approximately 0.8 m²·K/W. For sub-zero or desert deployments, 100 mm PU core panels reduce thermal bridging and cut HVAC energy demand by up to 40 %. Acoustic insulation is available for high-noise sites such as mining or highway corridors.
Interior Fit-Out — Ready to Occupy
Wall panels are screw-fixed to internal steel studs, creating a smooth, washable surface. Flooring is a layered system: moisture barrier, insulation board, and wear-resistant vinyl or plywood finish. Electrical conduits are surface-mounted in protective trunking for easy maintenance. The result is a move-in-ready site accommodation container that requires only a power and water connection on arrival.
Optional Integrated Modules
Doors, windows, and utility interfaces are pre-engineered to drop into the container shell. Sliding or steel security doors come with wind-resistant frames. Aluminum windows use safety glazing with mosquito screens. Bathroom pods include bolted connection plates for straightforward plumbing integration. Every opening is trimmed with reinforced steel to prevent panel distortion and maintain seal integrity over the long term.
Core Product Advantages
1. Factory-Built, Plug-and-Play Deployment
Every worker accommodation container is fully assembled, wired, and tested before shipping. On-site work is limited to positioning, leveling, and utility hook-up—no wet trades, no construction delays, no weather risk.
2. Rapid Camp Scalability
Units can be placed side-by-side or stacked up to three stories with bolt-together stair and corridor modules. A 100-person site camp can be operational in 48 hours, compared with weeks for prefab block construction.
3. Global Logistics Compatibility
Standard 20 ft and 40 ft dimensions mean transport by container vessel, flatbed truck, or rail without oversize permits. For remote projects, flat-pack (CKD) versions reduce shipping volume by 70 % and assemble with hand tools.
4. Climate Adaptability
Insulation thickness and core material are selected per destination climate. From the deserts of the Middle East to the snow zones of Central Asia, the envelope maintains habitable interior conditions with minimal energy input.
5. Lower Total Cost of Ownership
Compared with on-site masonry or permanent modular buildings, the portable sleeping quarters system cuts capital expenditure by 30–50 %. Relocatable assets retain resale value; at end-of-life, the steel frame is 100 % recyclable.
6. Safety & Compliance by Design
Fire-rated wall panels, emergency escape windows, non-slip flooring, and earth-leakage electrical protection come as standard. Units are engineered for wind, seismic, and snow loads per local building codes.
7. Human-Centric Layout
Unlike basic shelter, our dormitory design optimizes air circulation, privacy partitioning, and daylighting. Workers sleep better, students focus longer, and rescue teams recover faster—directly improving operational outcomes.
Applicable Scenarios
The modular dormitory container system is deployed across six core sectors. For detailed scenario analysis and product combinations, see our dedicated application pages:
Construction & Infrastructure Sites
Provide centralized, secure, and sanitary workforce housing for road, rail, and energy projects. Improve worker retention and productivity by replacing informal shacks with dignified, weatherproof accommodation.
Educational Institutions
Deploy temporary student housing or on-site teacher accommodation during campus expansion or renovation. Units can be relocated to new campuses when permanent dormitories are complete.
Emergency Relief & Humanitarian Response
After earthquakes, floods, or conflicts, rapidly establish organized displacement camps with proper ventilation, locking doors, and gender-segregated facilities—restoring privacy and security for affected families.
Military & Security Camps
Create mobile forward-operating bases or border-post housing. Stackable, camouflage-painted, and blast-mitigation options available for defense-sector procurement.
Remote Resource Projects
Support mining, oil, gas, and forestry operations in isolated regions. Self-contained units with solar power and water recycling minimize dependency on fragile local infrastructure.
Large-Scale Events & Festivals
Serve as temporary staff housing, volunteer dormitories, or backstage accommodation for sporting events, music festivals, and expos. Post-event, units are removed without trace.
Production Capacity & Delivery
Monthly Output: 500+ fitted container dormitory units (single-shift basis; scalable for large tenders)
Lead Time: 2–3 weeks for standard configuration; 4–6 weeks for custom layout and finishes; 6–8 weeks for bulk camp orders with coordinated delivery
Packaging & Shipping:
– Single units: Loaded as standard containers on vessel or truck
– Flat-pack bulk orders: Components banded and stretch-wrapped; 4–6 units per 40 HQ container volume
– All units labeled with project ID, room number, and assembly sequence
Quality Control:
– Container body structural inspection (no cracks, no severe corrosion)
– Welding and reinforcement check
– Electrical continuity and insulation resistance testing
– Water-tightness spray test on roof and wall joints
– Pre-shipment photos and loading supervision available
Certifications & Standards Compliance
Our container dormitory production adheres to the same audited quality systems as our steel building division.
Quality Management
✓ ISO 9001:2015 — certified by NOA
✓ Chinese Grade A Qualification — Steel Structure Engineering Design & Contracting
Product & Safety Compliance
✓ CE Marking — EN 1090-1 for structural steel components
✓ Electrical components: CE / UL / SAA compliant (destination-market specific)
✓ Fire-rated insulation: Class A non-combustible per GB 8624 / EN 13501
Design & Construction Standards
✓ Container body: ISO 668 / ISO 1496-1 structural integrity
✓ Modular building: Designed per local temporary structure codes
Testing & Third-Party Inspection
✓ Material and product testing by MA / CNAS-accredited laboratories
✓ Third-party inspection available: SGS, Bureau Veritas (BV), TÜV
Related Container Systems:
Workforce Camp Projects — Modular site accommodation for construction and resource extraction.
Emergency Shelter Deployments — Rapid-response housing for disaster relief and humanitarian aid.
Frequently Asked Questions About Container Dormitory Units
What is the difference between a container dormitory and a standard container house?
A standard container house is a broad category that can mean anything from a storage box to a family home. A container dormitory is purpose-engineered for high-density sleeping accommodation, with optimized ventilation, bunk configurations, fire exits, and shared sanitary facilities. It is the specialist solution for workforce and emergency housing.
How many workers can one container dormitory accommodate?
A 20 ft unit typically sleeps 4–6 people in bunk-bed configuration. A 40 ft unit sleeps 8–12. For management-grade accommodation, the same footprint can be partitioned into 2–4 private single rooms with ensuite bathrooms.
Can container dormitories be stacked for multi-story camps?
Yes. The corner posts are reinforced to carry stacked loads. We supply external steel staircases, landing platforms, and covered corridors that bolt directly to the container frame. Three-story camps are standard; higher stacks require engineering review.
What foundation is required on site?
Minimal. On firm ground, units rest on concrete pads or compacted gravel at each corner. On soft soil, ground beams or screw piles may be needed. No heavy crane is required for single-story placement; a forklift or telehandler is sufficient.
How are plumbing and sewage managed?
Units with bathroom pods include waste outlets that connect to site sewer lines, septic tanks, or portable waste-holding tanks via standard PVC piping. For large camps, we design centralized ablution blocks that serve multiple sleeping units, reducing per-capita plumbing cost.
Is the container dormitory suitable for extreme climates?
Absolutely. Insulation thickness ranges from 50 mm for temperate zones to 150 mm for arctic or desert conditions. Air conditioning, diesel heaters, and double-glazed windows can be pre-installed. The envelope is tested for air tightness to minimize thermal loss.
Can the layout be customized for specific projects?
Yes. While standard configurations offer the fastest delivery and lowest cost, we customize bed count, partition walls, furniture spec, electrical load, and exterior branding. Provide your headcount and site plan, and our team will optimize the camp layout.
What is the typical cost per bed space?
Pricing depends on unit size, insulation spec, bathroom inclusion, and shipping distance. As a reference, standard 20 ft dormitory units without bathroom typically range from $2,500–$4,000 FOB China, equating to roughly $400–$800 per bed space. Contact us with your destination and configuration for an exact quotation.
Get a Quotation or Camp Layout Design
Whether you need a single modular dormitory container for a small site or a fully integrated 500-person workforce camp with dining, ablution, and recreation modules, Canglong Group can engineer a turnkey solution matched to your headcount, climate, and project duration.
Get A Quote — Submit your required bed count, site location, and deployment timeline for a detailed quotation including layout drawings and delivery schedule.
Color Selection of Steel Structures

Steel Building 3D Model Design

Steel Structure Building Kits

Steel Structure Production Equipment

Steel Structure Production Process

Packing And Shipping

Why Choose Us?
- The first and largest steel structure & sandwich panels factory in north of China.
- 20 years experience direct factory with competitive price, stable and controllable quality.
- Over 100 million dollars of annual output.
- More than 100000m2 production industrial park.
- One stop service from design to installation.
- 10 units free 3D designs & 10 units design structural drawings per day.
- Professional installation teams in 30+ countries.
- CE,ISO certificates.
- Supply quality guarantee for 15 years.
- Cooperating with 100+ countries & 2000+ partners.
Get A Free Quote
Your email address will not be published. Required fields are marked *
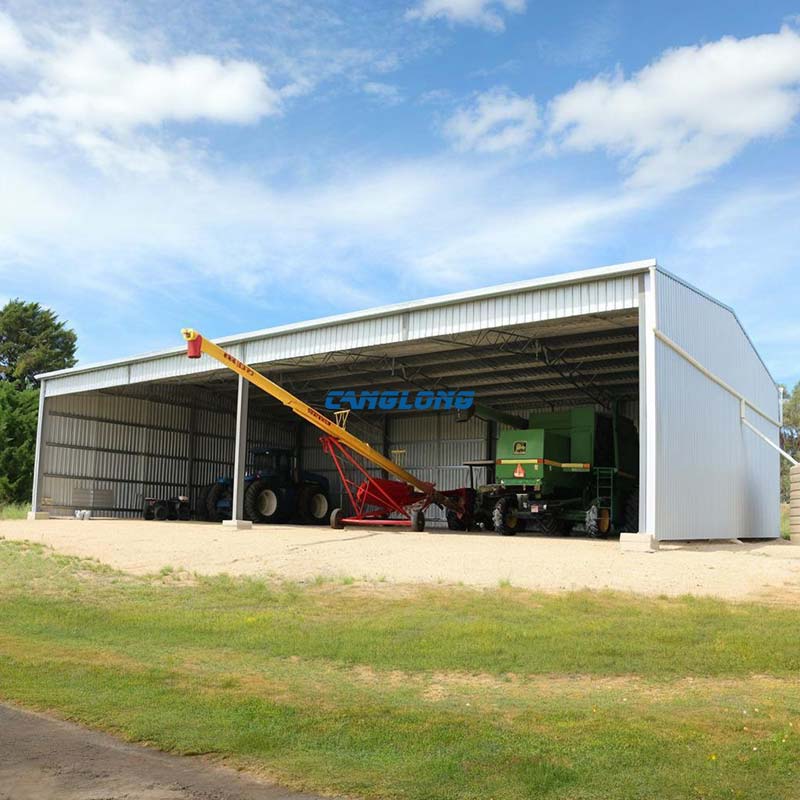
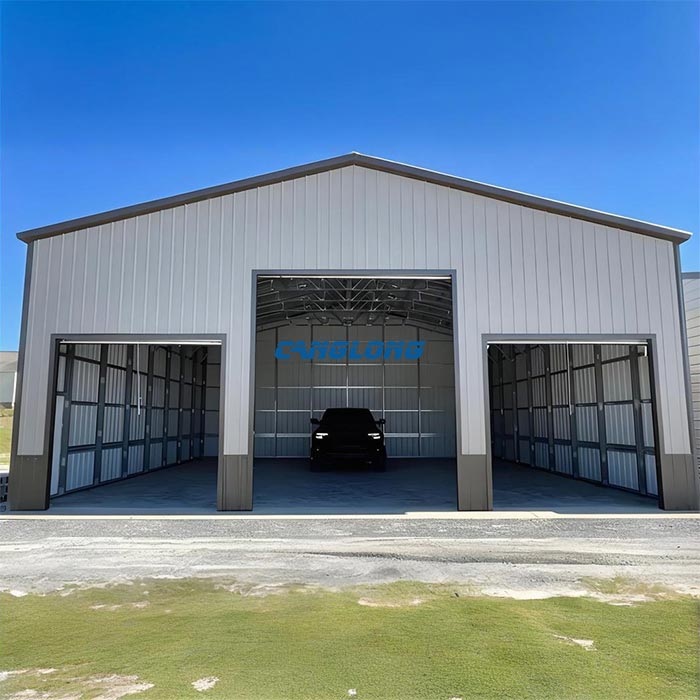
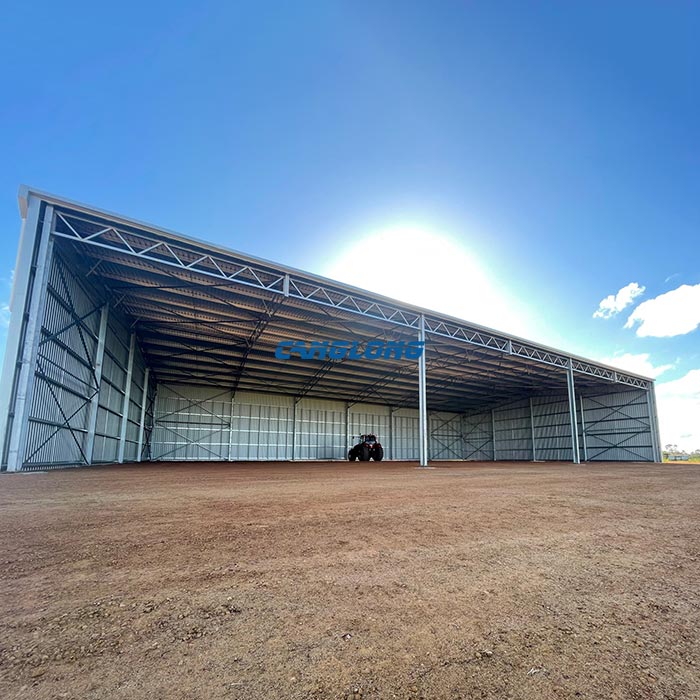
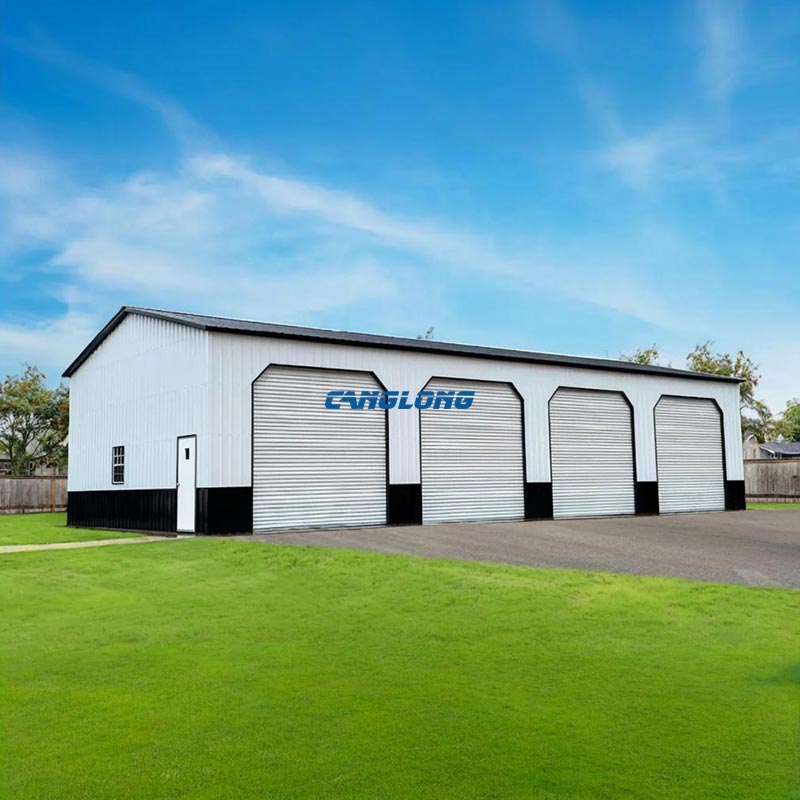
Global Project Release
Canglong projects cover more than 120 countries and regions around the world, providing one-stop steel structure building solutions from design to installation.

















