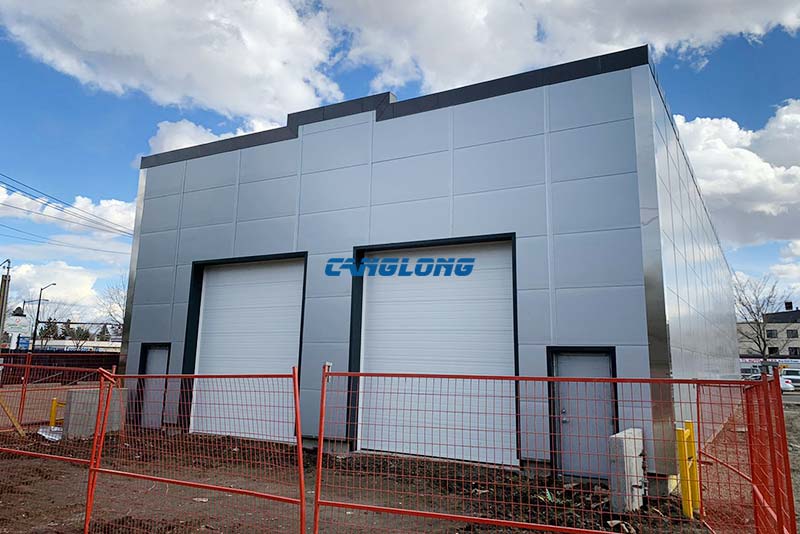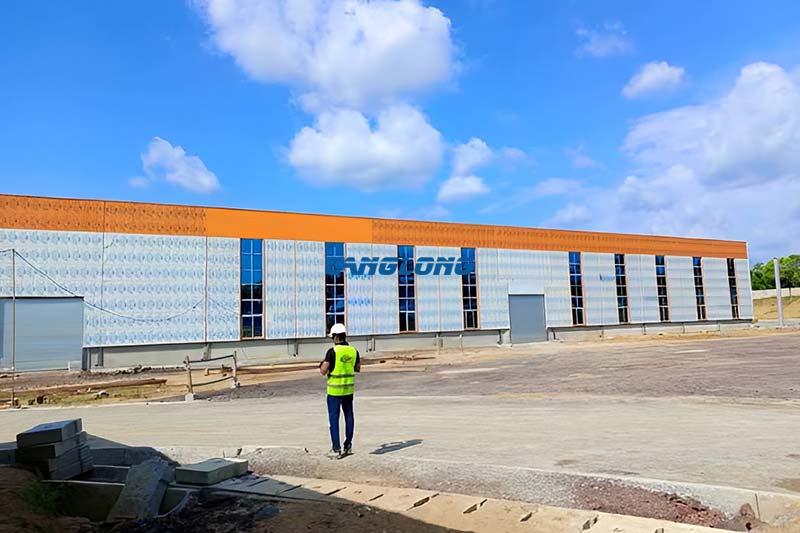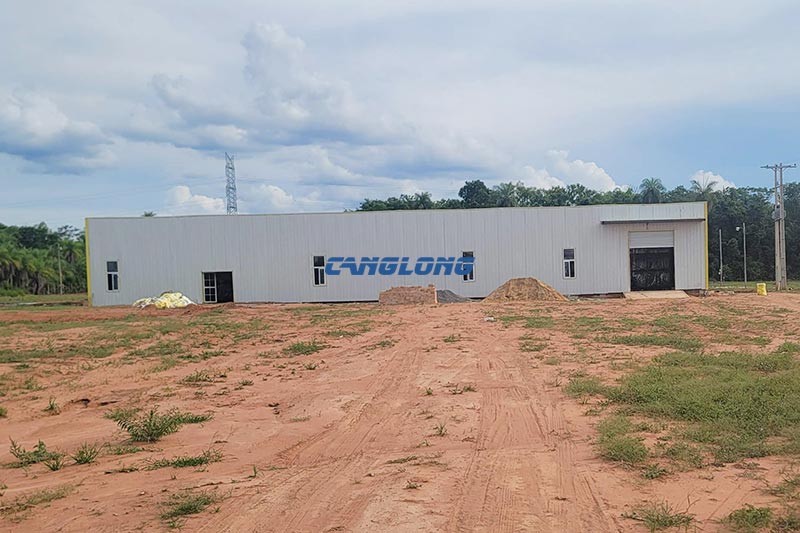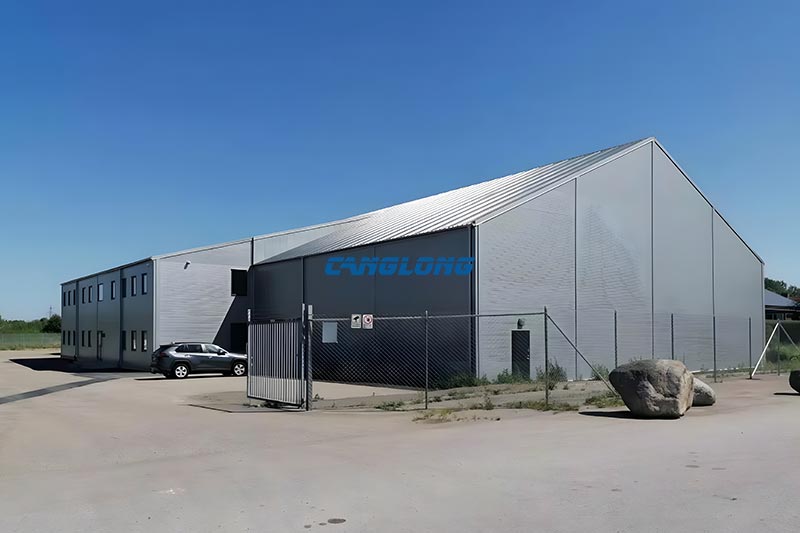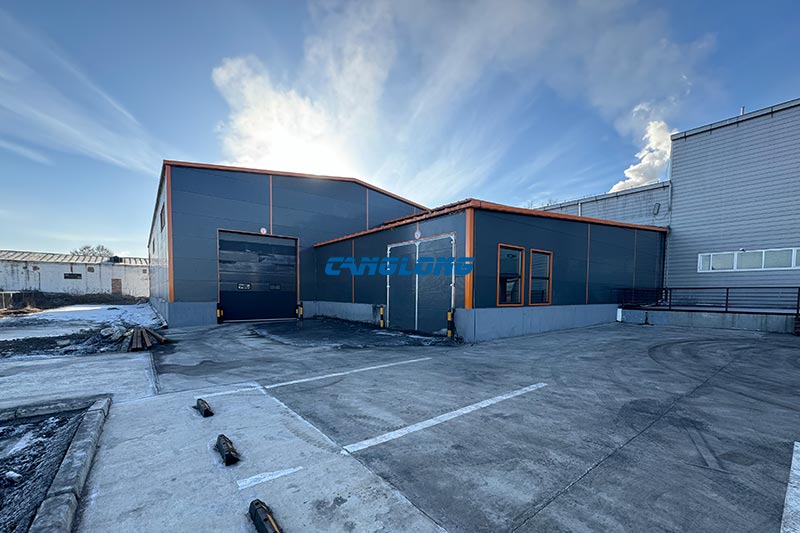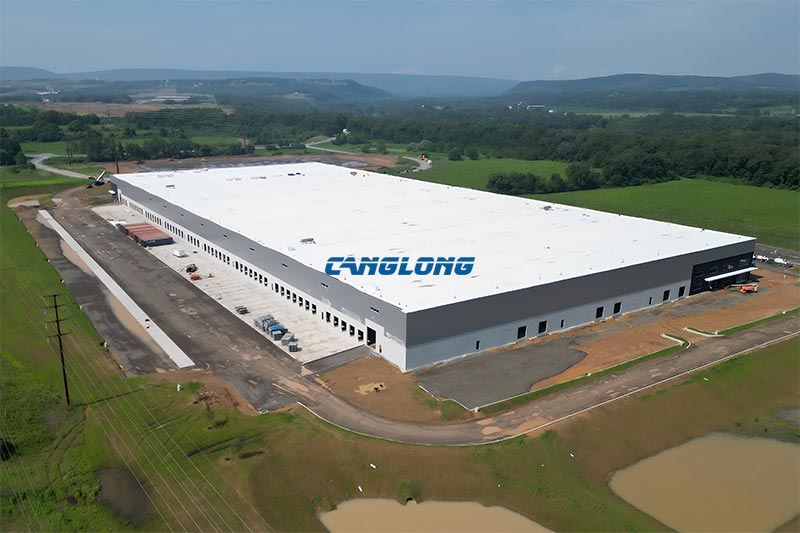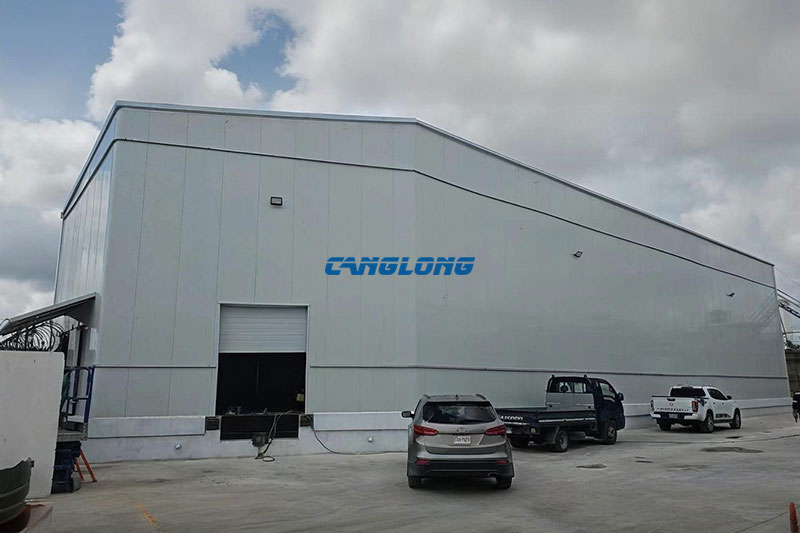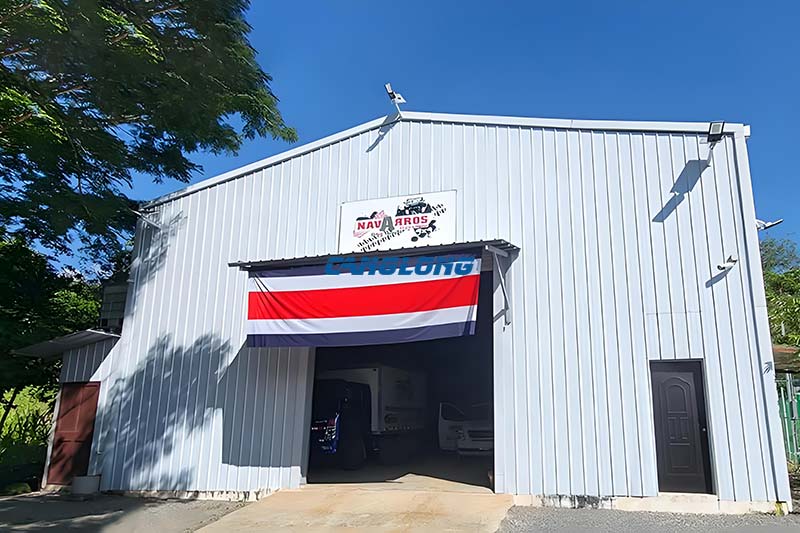
Container Store
Structural Composition
Main Structural
Steel Structure
Steel Materials
Q235/Q355 Grade Steel
Beam/Column
H-Shaped Steel
Purlins
C/Z Section Steel
Wall/Roof System
Insulation Panel (EPS/PU/Rock Wool), Metal Sheet
Accessory
Crane, Drainage Pipe, Door, Window
Service Life
Over 25 Years
Delivery Time
30 Days After Receiving the Deposit
Payment
T/T, L/C, PayPal
Product Overview
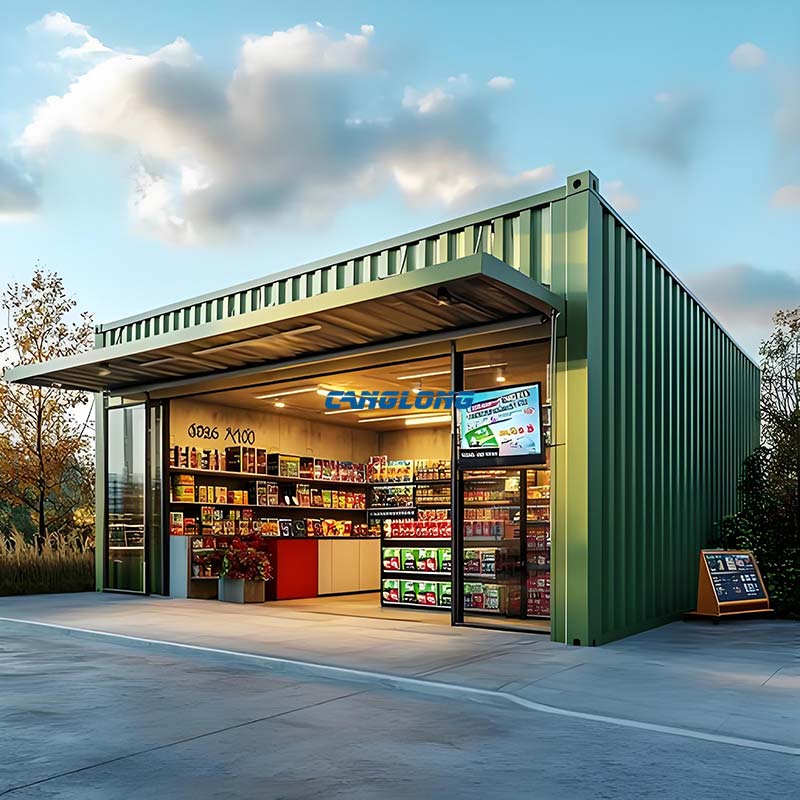
Two different products get sold as a “shipping container shop“, and mixing them up is the most expensive mistake a buyer makes on this category. One is a converted ISO shipping container — a used or one-trip box, cut open, reinforced and fitted out. The other is a factory-built flat-pack module — a steel frame manufactured to container dimensions, with container corner castings so it can be lifted, stacked and shipped the same way. Search the phrase container store and you will find both of these, plus a large American home-storage retail chain that has nothing to do with either. They look similar in a photograph. They behave very differently once you start cutting holes in them, and once you try to get a building permit.
Canglong builds both. Whether you are buying a single pop up container shop for one season or twenty units for a national rollout, which route you take depends on three things: how much wall you want to remove, what your local authority will accept, and how many units you are ordering. The sections below are written to let you answer those three questions before you ask us for a price — because the price changes by a factor of two or more depending on the answers, and a quote given without them is not worth much.
A single 20ft module gives you roughly 14 m² of internal floor, which after a counter, a store room and a customer aisle leaves somewhere in the region of 8–11 m² of actual sales floor. A 40ft module roughly doubles that. Join two 40ft boxes side by side and remove the shared walls and you get a genuine shop of about 50 m². That is the practical ceiling of this product. If you need 300 m² of column-free floor, you are not shopping for a container shop — you want a steel-frame retail building, and there is a page for that: custom metal store buildings.


Structure Composition
Eight subsystems make up a container shop. Six of them are structural or envelope; two are the ones buyers forget and then pay for twice — the vapour control layer and the electrical rough-in. Here is what each one actually does.
| Subsystem | What it is | Why it matters in a retail unit |
|---|---|---|
| Base frame & corner castings | Perimeter steel frame with ISO corner castings at all eight corners | This is the lifting and stacking interface. Every crane, spreader and twistlock in the world fits it. If you remove or cover them you lose the ability to move the unit. |
| Corner posts | Four vertical members carrying the load from roof to base | The primary load path. Never cut them. This is the single rule that governs the shopfront design. |
| Wall build-up | External corrugated steel + insulation core + internal liner panel | Decides your cooling bill and whether the inside skin sweats. See the thermal section below. |
| Roof | Container roof panel, or a new insulated roof deck | Bare container roofs pond water and transfer heat. Retail units usually get a new deck with a fall and, in the tropics, a ventilated cavity above the ceiling. |
| Floor | Original marine plywood, or replaced with cement board / steel deck + finish | Used containers often have fumigated plywood floors. For food retail we normally replace them. Shelving point loads also need checking. |
| Openings & glazing | Serving hatch, glass shopfront, personnel door, roll-up shutter | Every opening is a structural event, not a decoration. See the cutting section below. |
| Services rough-in | Pre-installed conduit, cabling, sockets, lighting, plumbing chases, AC sleeve | Fitted in the factory where it is dry and lit. Retro-fitting services on site is where budgets go to die. |
| Coating system | Blast clean + primer + intermediate + topcoat to ISO 12944 | A container shop in a coastal town is a corrosion problem first and a shop second. Ask for the category, not the colour. |
Technical Parameters
Dimensions, tare weights and gross ratings below are ISO container standards (ISO 668 / ISO 1496-1) and hold regardless of supplier. Everything marked project-specific is engineered against your site data — wind speed, seismic zone, ground bearing and fit-out weight — and is stamped on the drawings, not quoted from a brochure.
| Parameter | 20ft | 40ft | 40ft High Cube |
|---|---|---|---|
| External L × W × H | 6,058 × 2,438 × 2,591 mm | 12,192 × 2,438 × 2,591 mm | 12,192 × 2,438 × 2,896 mm |
| Internal L × W × H (approx.) | 5,898 × 2,350 × 2,390 mm | 12,032 × 2,350 × 2,390 mm | 12,032 × 2,350 × 2,695 mm |
| Gross internal floor | ≈ 13.9 m² | ≈ 28.3 m² | ≈ 28.3 m² |
| Realistic sales floor after counter / store / aisle | 8–11 m² | 20–24 m² | 20–24 m² |
| Tare weight | ≈ 2,200 kg | ≈ 3,750 kg | ≈ 3,900 kg |
| Maximum gross mass | 30,480 kg (67,200 lb) — ISO rating for all three | ||
| Insulation core | 50 / 75 / 100 mm — rock wool (Class A), PU, PIR, EPS, XPS | ||
| Wall U-value | Project-specific. λ values: rock wool 0.035–0.040, EPS 0.035–0.040, XPS ≈ 0.030, PU 0.022–0.026, PIR 0.022–0.026 W/(m·K) | ||
| Corrosion category | ISO 12944 C3 / C4 / C5-M — selected by site, dry film thickness | ||
| Design wind speed | Project-specific. State your site wind speed and exposure category with the enquiry | ||
| Roof imposed load | Industry range 1.5–4.5 kN/m²; rooftop terrace or AC plant is designed separately | ||
| Floor live load | Retail occupancy commonly 4.0–5.0 kN/m²; confirm if you plan heavy shelving or a mezzanine | ||
| Design service life | 15–25 years depending on coating category and maintenance | ||
| Electrical | Pre-wired to — specify voltage, frequency and plug standard per destination | ||
Converted ISO Box or Factory Flat-Pack Module?
This is the decision that drives everything downstream, and most suppliers will not raise it because they only sell one type. If you are comparing quotes, check which route each one is pricing — a converted-box quote and a flat pack container shop quote are not comparable, and the cheaper one is often the one you cannot cut open the way your design needs. The honest answer depends on your order size and on how much steel you want to remove.
| Route A — Converted ISO container | Route B — Factory flat-pack module | |
|---|---|---|
| Structure | Existing box: corrugated shell is a stressed skin | New frame built to container dimensions, non-load-bearing panels |
| How much wall you can cut | Limited. Every cut removes stiffness from a working structure | Far more freedom — openings are designed in from the start |
| Coating control | Unknown history on used boxes; you are coating over what is there | Blast-cleaned to Sa 2.5 and coated in controlled conditions |
| Shipping density | 1 unit per 40ft slot — the unit is the cargo | 8–16 units per 40ft high cube depending on design |
| On-site work | Crane set-down, connect services, open the door | 3–4 people, 3–4 hours per unit, plus service connection |
| Best for | One or two units, minimal openings, tight budget, local conversion rules that accept an ISO box | Three or more units, large glazed openings, branded fit-out, food service, anything needing documented coating |
The economics flip hard with quantity. A pre-assembled box occupies roughly the same ship volume whether it is empty or fully fitted, so you pay for around 33 m³ of vessel space regardless. Flat-pack units collapse into a fraction of that — industry figures put sea freight from China to the US West Coast as low as USD 500–800 per flat-pack unit, which is a number a whole-box shipment cannot approach. On a single unit the difference is annoying. On a twelve-unit rollout it is the difference between a viable project and a cancelled one.
Cutting Openings: What the Steel Actually Allows
Every attractive container shop photograph is a picture of steel that has been removed. This is where badly-made units fail, and it is the part no brochure explains. Four rules govern it.
1. Corner posts and corner castings are not negotiable. They carry everything. Any design that cuts a corner post to widen a doorway is not a modification, it is a demolition, and it needs a full replacement frame designed by an engineer.
2. A corrugated side wall is a stressed skin. In a converted ISO box the corrugation profile is doing structural work. Cutting a serving hatch removes some of it. Cutting a full-height glass wall removes all of it on that side.
3. Full side removal turns the box into a frame. The glass-walled café is achievable, but the moment you take out a whole side the unit stops behaving like a container and starts behaving like a steel frame with container cladding. That is a design job with calculations, not a grinder job. Budget for it and tell us upfront.
4. Joining boxes doubles the problem. Side-by-side units opened into one space means cutting two walls, adding a connection detail, and accepting that you have removed the stiffness both walls provided. Stacking a second unit on top adds a load path through the lower unit’s corner posts — which, if the lower unit is heavily cut, are no longer as strong as they were.
To engineer any of this we need five inputs from you: site wind speed and exposure, seismic zone, ground bearing capacity, the weight of the fit-out you plan to install, and the opening layout you want. Give us those and the drawing set is straightforward. Without them, any quote is a guess.

Thermal Performance, Condensation and Corrosion
Heat. An uninsulated steel box in summer sun can run 10–15 °C hotter inside than the air outside. That is not a comfort problem, it is a product problem — chocolate, cosmetics, dairy and anything electronic will not survive it. 50 mm of insulation is the usual starting point; 75–100 mm for tropical or desert sites.
Condensation is the failure everybody misdiagnoses. Steel conducts heat at roughly 50 W/(m·K). Insulation sits at 0.022–0.040 W/(m·K). The panels are rarely the weak point — the weak points are the steel frame, the welded brackets holding your sign, and any place the insulation is compressed or missing. Warm humid air reaches cold steel, water forms on the inside skin, and six months later the liner panel is stained and the floor is rotting. The fix is a continuous insulation layer, a vapour control layer on the correct side for your climate, and thermal breaks at penetrations. In hot-humid tropics we ventilate the cavity rather than seal it.
Corrosion. Ask for an ISO 12944 category, not for “anti-rust paint”. C3 covers urban and light industrial. C4 covers coastal and industrial — most port cities in Central America, the Caribbean and Southeast Asia. C5-M is offshore and high-salinity.
Core Advantages
1. Modules that scale without redesign. Start with one 20ft unit on a leased plot. Add a second, or join two 40ft boxes, or stack. The corner casting interface is standard, so the engineering you paid for on unit one carries over to unit twelve.
2. Work done in a factory, not on your site. Wiring, plumbing chases, glazing, liners and finishes are installed indoors under controlled conditions. On-site time for a flat-pack unit is around 3–4 hours with three or four people. Compare that with a conventional fit-out measured in weeks, during which the site is a dust zone and the opening date moves.
3. The asset stays yours. Because it keeps ISO corner castings, any container handler can lift it onto a truck. If the lease ends or the footfall moves, the shop moves with you. A built-in-place shopfront is a sunk cost; this is equipment.
4. Documented structure and coating. You get a calculation, a coating specification and material certificates — not a yard paint job and a handshake. That documentation is what a building department and an insurer will ask for.
Certifications & Standards
Units are built and documented against: ISO 668 / ISO 1496-1 (container dimensions, ratings and testing), ISO 12944 (corrosion protection of steel structures), EN 1090 / CE where the destination requires it, GB 8624 (combustion performance of the wall core), AWS D1.1 / ISO 3834 (welding), and ISO 9001 quality management. Certificates are viewable on our certificates page.
Documentation Pack for Your Permit Application
This is the part that decides whether your project opens on time, and it is where most overseas suppliers leave you stranded. We issue, as standard:
- General arrangement drawings, elevations and sections
- Structural calculation using the wind, seismic and ground data you supply
- Foundation load diagram — reactions at each corner casting, so your local engineer can size the footings
- Electrical single-line diagram and load schedule
- Material certificates and the coating specification
- Packing list, bill of lading and CE / ISO copies for customs
Be clear about one thing: we cannot obtain your local permit for you, and neither can any exporter. Approval depends on your municipality’s zoning and building code. In markets such as Australia, commercial approvals typically run 4–12 weeks and any structure over roughly 10–20 m² open to the public almost always needs formal approval. Confirm the zoning and the permitted use before you place an order, not after the crate lands.
Application Scenarios
Kept deliberately short. A shipping container shop is used across a wide range of trades, but what actually changes between them is the configuration — box size, opening layout, floor specification and coating category — not the business model. The fuller industry discussion lives on our custom metal store building page.
| Business type | Configuration that matters | One thing buyers get wrong |
|---|---|---|
| Coffee / beverage kiosk | 20ft, serving hatch plus full-height glazing, C4 coating | Kitchen ventilation and grease management are not optional extras — they drive the internal layout |
| Fashion / pop-up | 20ft or 40ft, maximum glazing, minimal internal partitions | Ordering too little glass. The shopfront is the marketing; a small hatch kills it |
| Convenience / mini-supermarket | 40ft, or two joined, with a back-of-house split | Floor loading. Loaded grocery shelving is heavier than people assume |
| Tourism / campground reception | 20ft, C4 or C5-M coating, shading canopy | Coastal salt spray. C3 coating rusts through in three to five years near the sea |
| Auto parts / building materials | 40ft with full side opening and reinforced floor | Trying to display heavy goods in a unit specified for retail foot traffic |
Container Shop or Steel-Frame Store? Where the Line Is
We build both, so we have no interest in overselling either. The dividing line is size and span.
| Container shop (this page) | Steel-frame store building | |
|---|---|---|
| Practical floor area | 14–60 m² per build | 300–5,000 m² |
| Column-free span | 2.35 m, or ~4.7 m where two boxes are joined | 15–40 m and beyond |
| Relocation | Yes — lift and move | No — permanent structure |
| Permit path | Often “temporary structure” or movable unit | Full building permit |
| Heavy racking / mezzanine / vehicle access | Limited by module structure | Designed for it |
| Right for | Pop-up, kiosk, seasonal trade, leased land, testing a location | Supermarket, flagship store, showroom with service bays, long-term owned site |
If you are standing on leased land, or you want to test a location for a season before committing, a container shop is almost always the right call. If you own the plot and you are building the store you will be trading from in ten years, the frame is usually better value per square metre. See the shopping mall and retail complex page for multi-tenant schemes.
What’s Included, and What Isn’t
Published because the arguments happen when this is left vague.
Included: primary structure and corner castings; insulated wall and roof build-up; floor system and finish; doors, glazing, serving hatch and shutters as specified; internal liner and ceiling; factory-installed electrical rough-in, lighting and sockets; internal plumbing chases where specified; coating system to the agreed ISO 12944 category; assembly hardware, fixings, sealants and gaskets; the full drawing and documentation pack listed above.
Not included: site preparation, foundation or ground works; connection to mains power, water and sewer on site; air conditioning and kitchen equipment; shelving, counters, furniture and signage; local permits, approvals, duties and taxes; inland transport from the destination port and customs clearance; on-site installation crew unless separately agreed.
Site preparation. A container shop does not need a deep foundation, but it does need level, load-bearing ground. Three options, cheapest first: concrete piers or pad footings under the corner castings; a reinforced concrete slab; or a steel ground beam grid for soft or uneven ground. On a coastal or reclaimed site, tell us the ground bearing early — it is the input that changes the foundation cost most.
Why Choose Us
We engineer to your destination, not to a catalogue. Every unit is calculated against the wind speed, seismic zone and ground data you give us. A unit designed for a sheltered inland site will not survive a Caribbean hurricane season, and we will tell you that before you order, not after.
We tell you when a container is the wrong answer. Roughly one enquiry in 5 would be better served by a steel-frame building or by a bigger budget. Sending those to the right page costs us a sale and costs you nothing. That is the only way a supplier in another country can be worth dealing with.
We have delivered in the markets this product is built for. Central America and the Caribbean is where most container shop enquiries reach us from, and it is where our project record is densest — see the two reference deliveries below. Company background: about Canglong.
Reference Projects & Related Products
Two deliveries in Central America, the region most of our container shop enquiries come from:
| Project | Scope | Specification |
|---|---|---|
| Honduras Grocery Store Cortés Province, Honduras — 2025 |
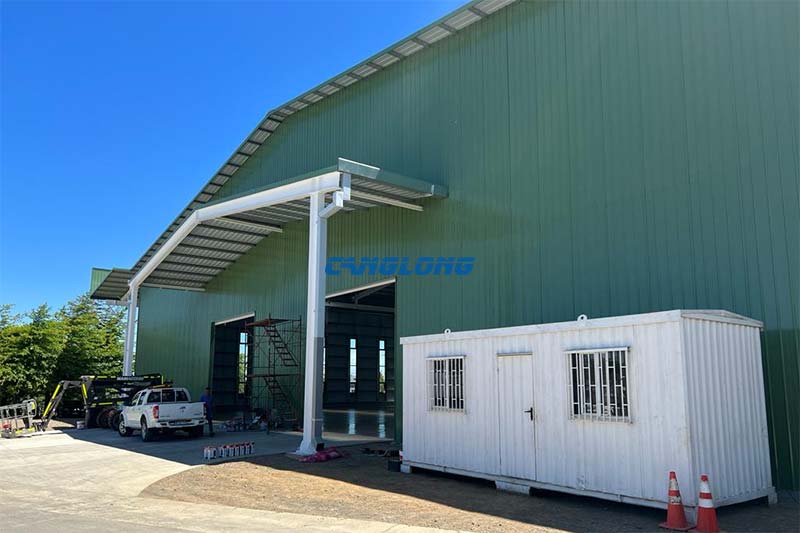
Retail expansion warehouse, 225 m², built to relieve storage pressure on an existing shop | Double-slope roof for heavy rainfall; H-beam primary frame; 2 m brick dwarf wall with green colour steel sheet above; C-section purlins |
| Panama Two-Storey Godown Panama Province, Panama — 2025 |
Two-storey storage and trading unit, 216 m², 18 × 12 × 8 m | H-beam frame; double-slope roof tuned for tropical rainfall; galvanised C purlins; engineered floor slab system for second-level storage loads |
Related products: container office for site and back-of-house workspace · container home for permanent living units · container dormitory for staff accommodation · modular cold room where the shop needs chilled storage · full range under container buildings.
Frequently Asked Questions About Shipping Container Shops
How much of the wall can be cut out for a shopfront?
In a converted ISO container, modest openings can be framed with a welded surround. Wider openings, two openings close together, or removing a full side all require the opening to be designed as a portal with a header beam returning load into the corner posts. Corner posts themselves are never cut. Send us the opening layout and we will tell you which category your design falls into before you commit.
Does a container shop need a foundation?
Yes. Not a deep one, but it needs level, load-bearing support. Concrete piers or pads under the corner castings are the usual minimum; a reinforced slab gives you a finished floor; a steel ground beam grid suits soft or uneven ground. We supply the corner reaction loads so your local engineer can size it.
How long will it last in a hot coastal climate?
With the right specification, 15–25 years. The two variables are the ISO 12944 corrosion category — coastal sites need C4, exposed marine sites C5-M — and whether the coating was applied in controlled conditions over a blast-cleaned surface. A C3 specification near the sea is the most common cause of early failure we see.
Second-hand container or new flat-pack module?
For a single unit with small openings, a converted box is cheaper and fine. For three or more units, for large glazed openings, for food service, or where you need documented coating history, the factory module wins on both cost per delivered unit and on what the building department will accept. Freight is usually the deciding factor on multi-unit orders.
Can units be stacked two high?
Yes, through the corner castings with twistlocks — but the stacking load path runs through the lower unit’s corner posts, so if the lower unit has large openings the arrangement needs engineering. A rooftop terrace on the upper unit is a separate designed deck, not the container roof.
Get A Quote or Technical Specification
Send us five things and we can quote your shipping container shop properly: destination country and city, the intended business type, the module size and quantity you have in mind, the opening layout you want, and your site wind speed if you have it. You will get a 3D model, a structural drawing set and a landed-cost breakdown.
Get A Quote · Request the Specification PDF · More answers on our FAQ page.
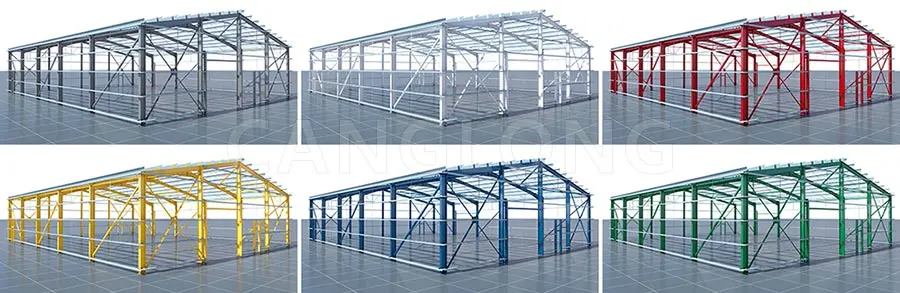
Color Selection of Steel Structures
Steel Building 3D Model Design
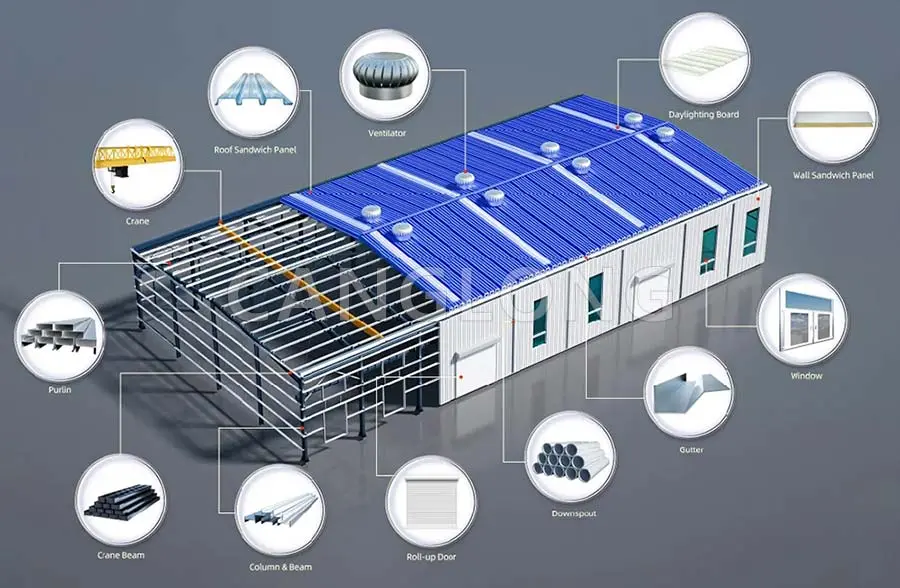
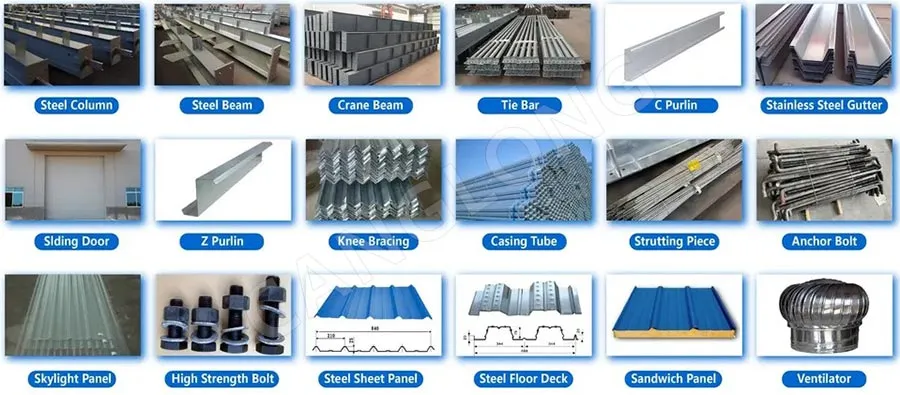
Steel Structure Building Kits
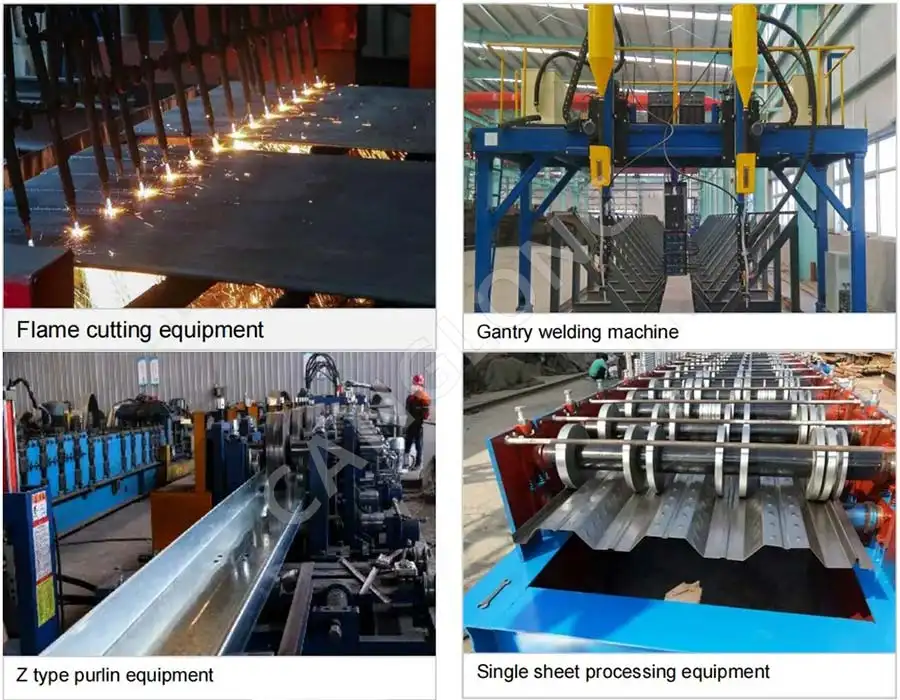
Steel Structure Production Equipment
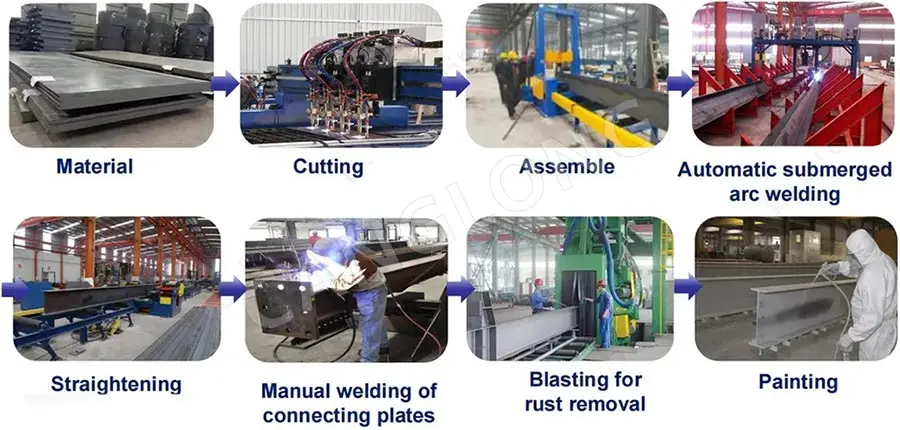
Steel Structure Production Process
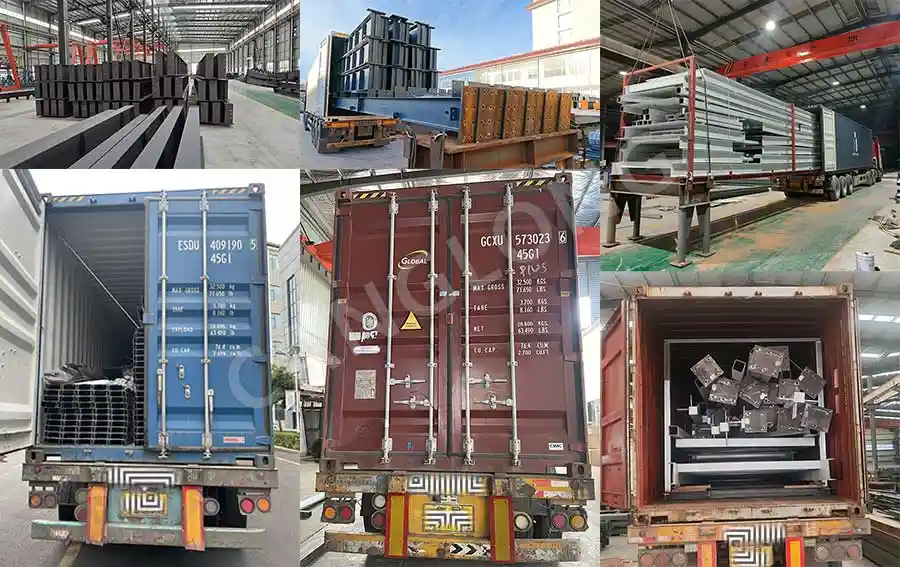
Packing And Shipping
Why Choose Us?
- The first and largest steel structure & sandwich panels factory in north of China.
- 20 years experience direct factory with competitive price, stable and controllable quality.
- Over 100 million dollars of annual output.
- More than 100000m2 production industrial park.
- One stop service from design to installation.
- 10 units free 3D designs & 10 units design structural drawings per day.
- Professional installation teams in 30+ countries.
- CE,ISO certificates.
- Supply quality guarantee for 15 years.
- Cooperating with 100+ countries & 2000+ partners.
Get A Free Quote
Your email address will not be published. Required fields are marked *
Global Project Release
Canglong projects cover more than 120 countries and regions around the world, providing one-stop steel structure building solutions from design to installation.