
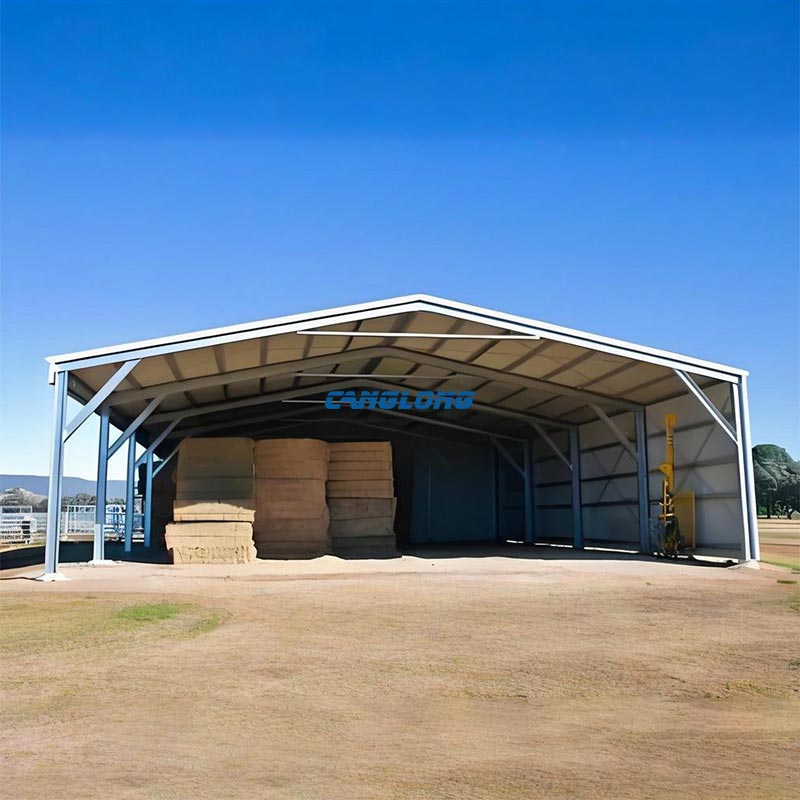
Hay Shed
Structural Composition
Main Structural
Steel Structure
Steel Materials
Q235/Q355 Grade Steel
Beam/Column
H-Shaped Steel
Purlins
C/Z Section Steel
Wall/Roof System
Insulation Panel (EPS/PU/Rock Wool), Metal Sheet
Accessory
Crane, Drainage Pipe, Door, Window
Service Life
Over 25 Years
Delivery Time
30 Days After Receiving the Deposit
Payment
T/T, L/C, PayPal
A hay shed does one job: keep a season’s cut dry enough to feed out without losing the leaf that carries the protein. Everything else — span, eave height, cladding, even whether you pour a slab — follows from the bales and from the machine that stacks them. That is how we approach hay sheds at Canglong: start with the crop, not the catalogue.
Because a hay shed looks simple from the outside, it is also the farm building most often quoted on guesswork. Before we price anything, we ask for five inputs. If a quote you are holding did not ask for these, what you have is a roof size, not a design.
The Five Inputs That Decide a Hay Shed Design
- Bale geometry and stack plan. Round bales (5×4 ft ≈ 1.5 m wide × 1.2 m high) stack differently from big squares (8×4×3 ft ≈ 600–650 kg, or 8×4×4 ft ≈ 800–900 kg). We need rows deep, bales high, and whether you want a working aisle between stack rows.
- The stacking machine. A tractor front loader, a telehandler and a bale grab all set a different working height and a different reach. Eave height is set by the raised loader, not by the top bale.
- Tonnage and delivery pattern. One cut or two, and whether all of it arrives inside a fortnight. Shed capacity is set by peak intake, not the annual average — plus 20–30% room for the next decade, because Australian machinery and bale weights have grown steadily for twenty years.
- Site wind region. Under AS/NZS 1170.2 your block sits in Region A, B, C or D, and the open front of a hay shed changes the wind loads. We engineer to the actual region and terrain category of the site, not to a national average.
- Orientation and enclosure level. Which side of the shed can stay open, which direction the storms come from, and whether you might want to clad bays or add roller doors later. Enclosure decided after delivery costs several times more than enclosure decided at design stage.
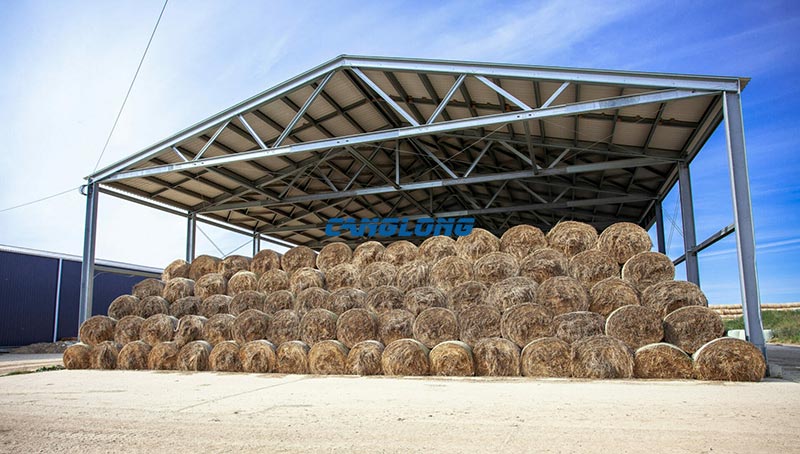
Sizing a Hay Shed: From Bale Stack to Eave Height
Eave height is the number first-time buyers get wrong, and it is the one that cannot be fixed later. The working table we use in hay shed design:
| Bale type and stack | Stack height | Minimum eave height |
|---|---|---|
| Round 5×4 ft, flat, 2 high | ≈ 2.4 m | 4.5–5.0 m |
| Round 5×4 ft, flat, 3 high | ≈ 3.6 m | 5.5–6.0 m |
| Big square 8×4×4 ft, 3 high | ≈ 3.6 m | 5.5–6.0 m |
| Big square 8×4×4 ft, 4 high | ≈ 4.8 m | 6.5–7.0 m |
Clearances above the stack cover the raised loader: add 0.5–1.0 m for a tractor front loader, and more where a telehandler needs boom angle to reach over the top layer. On span, two rows of round bales laid flat plus a 3.5–4 m loader aisle points to a 12–15 m clear span; three stack rows points to 18–21 m. Bay spacing runs 4.5–6 m along the open front, and 24 m spans are routine with the right portal frame. Cost follows span first, eave height second, enclosure third, wind region fourth — in roughly that order.
The expensive version of this conversation is the loader bought after the shed. We have quoted upgrades where a telehandler added two seasons later could not reach the top layer, because eave height was set to the bale stack alone. The shed was fine; the working height was not.
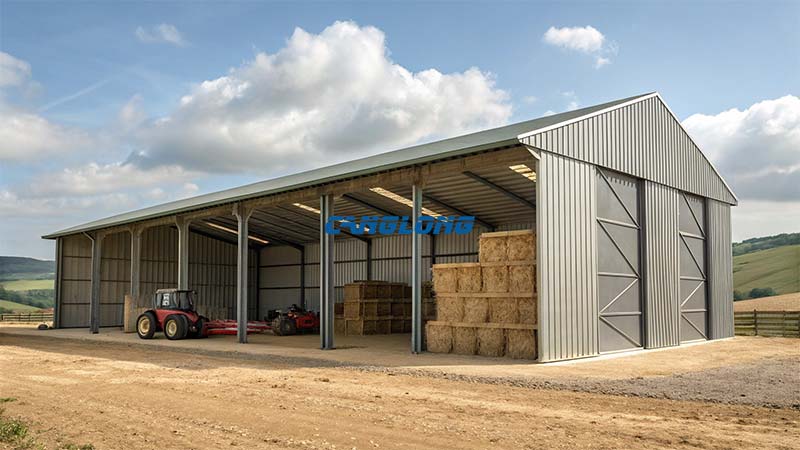
Open Front, Drive-Through or Fully Enclosed
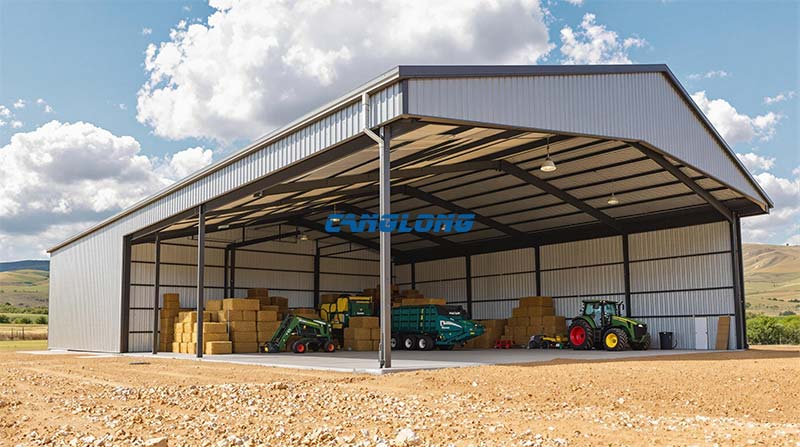
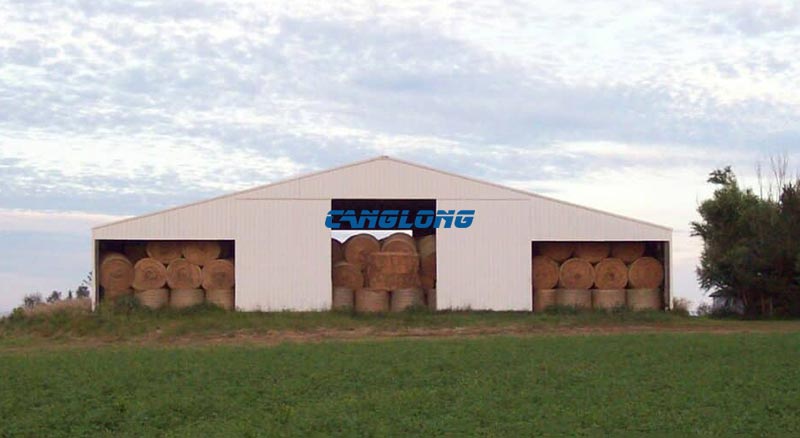
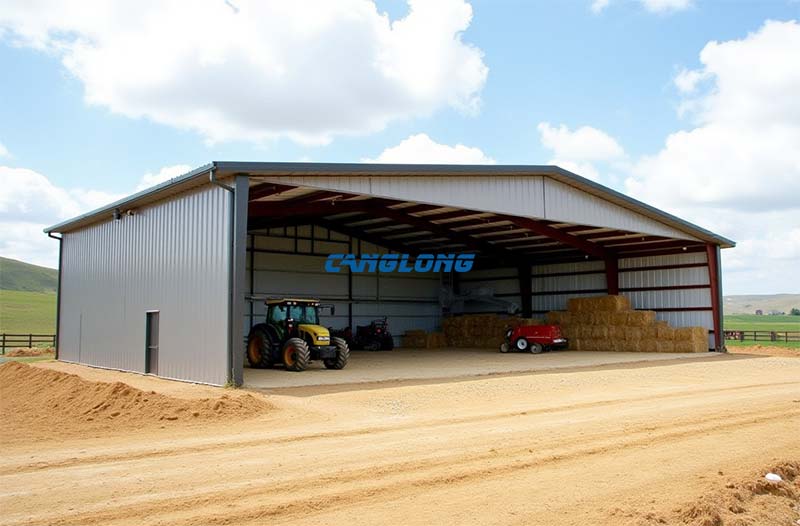
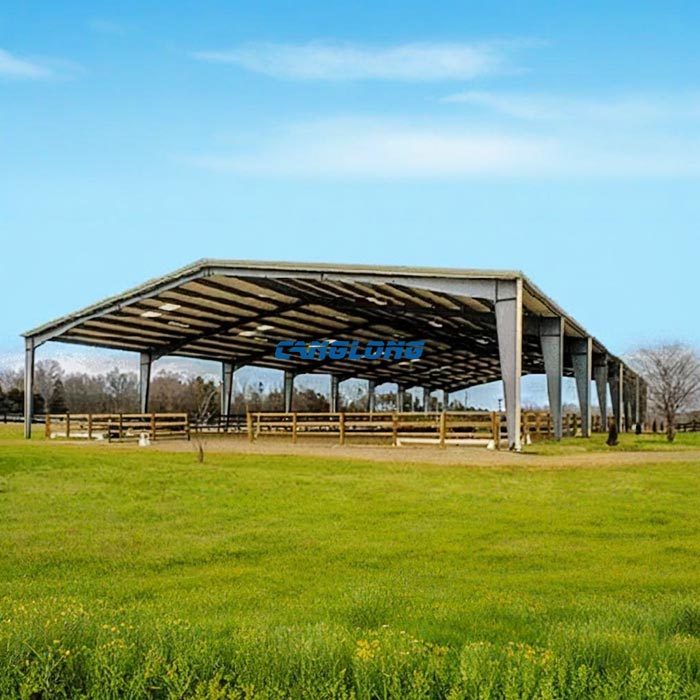
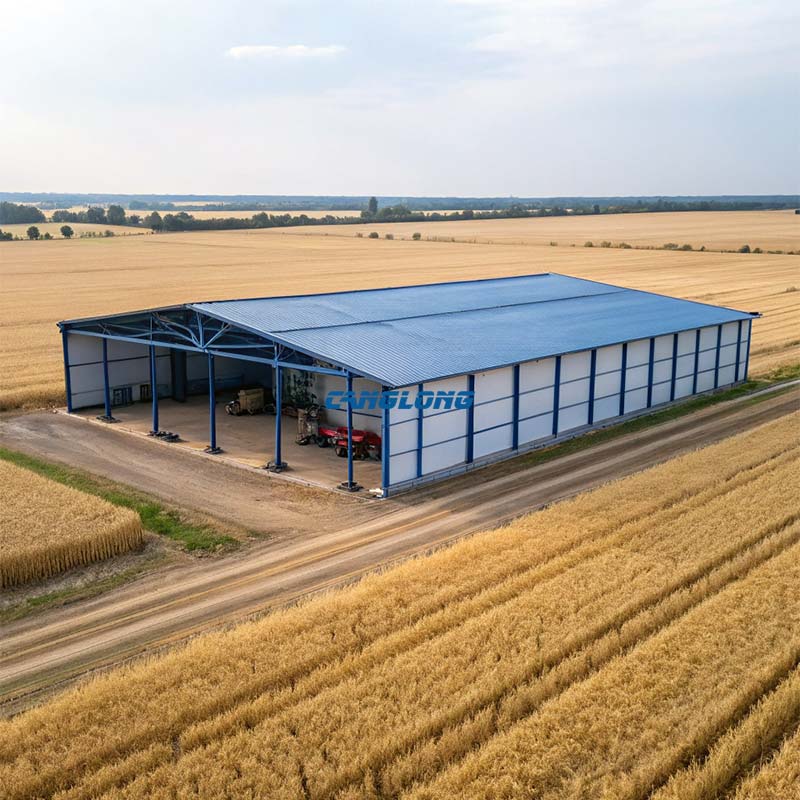
Most hay sheds we design are open front: back wall and both gable ends clad, one long side open for stacking. It is the cheapest configuration per square metre and it keeps an airflow path over the stack. A drive-through layout opens both gable ends, lets a truck or loader pass straight through and lets you fill from either side; on exposed sites it needs windbreak walls or cladding returns so wind-driven rain does not travel the full length. A fully enclosed hay shed suits high-rainfall and dairy districts where weather protection matters more than airflow — but it changes the condensation question, covered below.
Orientation decides more than any upgrade. In most of Australia the open face should point away from the prevailing storm quadrant — north or north-east is the usual default — and where access and weather disagree, a 1.5–2 m partial wall on the exposed side usually resolves it. A roof with two or three open sides is a different building with different wind loads; see our semi open shed page for that configuration.
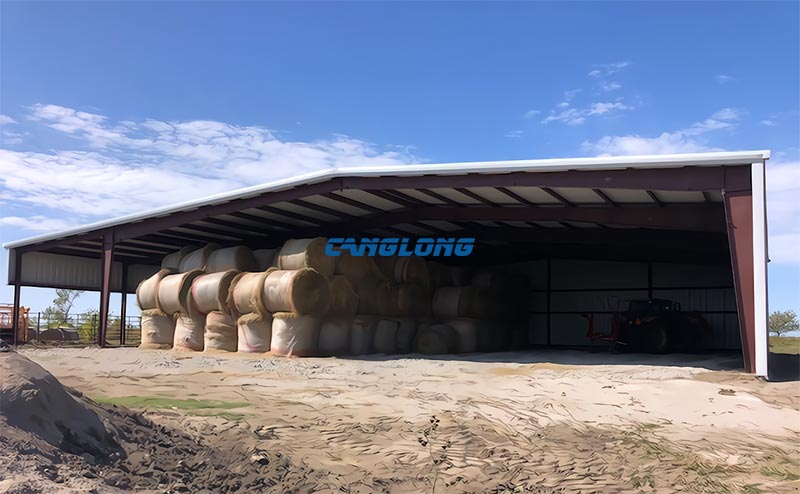
Wind Uplift: What an Open Front Changes in the Engineering
An open front is not just missing cladding. Wind entering the open face pressurises the building and pushes up on the roof — the same mechanism as an umbrella inverting in a gust. A hay shed engineered as if it were a closed box will be under-designed at exactly the columns and connections that matter:
- Internal pressure coefficients are higher than a closed building’s, and they depend on the size of the dominant opening.
- Net uplift at the open-face column bases drives footing and hold-down design, not gravity load.
- Knee bracing or moment frames are required at the open face for frame stability.
- Roof fastener spacing tightens, because the roof sheeting is the surface the uplift acts on.
Under AS/NZS 1170.2, design wind speeds run roughly 33–41 m/s in Region A (most of Victoria, SA, southern NSW), 41–50 m/s in Region B (northern NSW, southern and coastal QLD, coastal WA), and 50–60 m/s and above in Regions C and D (cyclonic coasts). The same shed geometry is a noticeably different structure between Region A and Region C — heavier sections, deeper footings, tighter bay spacing. We supply site-specific engineering documentation for each hay shed, matched to the wind region and terrain category of your property, and the drawings travel with the quote.
A note from practice: when we receive drawings for review, the item most often changed is not the frame steel — it is the count of hold-down bolts at the open-face columns.
Keeping Hay Dry: Moisture, Sweating and Airflow
The shed does not dry hay; it only stops the weather from adding water to hay that was already dry. The numbers that matter happen before the bales arrive:
- Bale moisture. Hay baled above roughly 18% moisture can heat in the stack. Small squares are usually baled drier (12–14%); round and big squares are often baled slightly wetter, which makes shed airflow more important, not less.
- The sweat period. For the first 2–6 weeks in the stack, respiration drives stack temperatures up. Rising toward 49 °C is normal in newly baled hay; sustained temperatures above about 60 °C are a fire emergency, not a ventilation problem.
- Air path over the stack. We design ridge or roof ventilation and gable openings so that moist air rising off the stack has an exit, and the open front stays clear so air can actually enter. This is one more reason eave height pays for itself.
- Roof condensation. In humid coastal districts, a fully enclosed hay shed should carry an anti-condensation blanket or liner under the roof sheeting; dripping onto a hay stack undoes everything else.
Sunlight matters too. Bales visible through the open face lose leaf and vitamin A where sun reaches them, which is why we usually clad the weather side fully and keep the open face on the shaded side.
Steel and Corrosion: What to Specify
The main frame of our hay sheds is hot-rolled H-section steel (Q235B or Q355B) on a portal frame, with purlins and girts in galvanized C and Z sections. For coating class, match the environment rather than the brochure: Z275 galvanizing is a sound specification for inland districts; coastal and high-humidity sites justify Z450 or better on purlins and girts. The honest framing on service life: standard light pre-galvanized purlins in a humid district may need attention from around year 7, while hot-dip galvanized components in the same environment are typically good for 15–20 years before first maintenance. Anyone quoting a flat “20-year lifespan” without naming the coating class and your distance from the coast is selling a number, not an engineering position.
On the floor: open-front hay sheds frequently sit on pad footings with a gravel or compacted hardstand instead of a full slab, and it is a legitimate way to cut cost. A slab (typically 100–200 mm for hay storage) makes sense when you want a sealed surface, machinery working year-round, or later conversion to other storage. Decide at quote stage, not after delivery — footing design differs between the two.
When a Hay Shed Is Not What You Need
We turn down hay shed enquiries for good reasons, and we would rather do it early:
- Low-rainfall districts with one cut. In areas under roughly 400–450 mm annual rainfall, where a single cut is fed out within a few months, a well-drained stack pad with quality tarps often pencils out better than a shed. Run the numbers before assuming steel is the answer.
- Baleage and wrapped silage. Wrapped wet bales are designed to be stored outdoors. We do not supply baler wrappers, moisture meters, or hay drying and cooling fans.
- Underused existing barn space. If you already have covered space that sits empty most of the year, a payback calculation on a new shed may not survive contact with it.
- Hay and machinery in one fully enclosed volume. Insurers in some districts treat combined hay-plus-machinery storage as a higher fire load and may want separation. Where zoning is needed, we design it in from the start rather than argue with the insurer later.
Hay Shed vs Barn, Machinery Shed and Storage Shed
Buyers often arrive using these words interchangeably. They size differently, and putting hay into a building designed for something else is a common source of wasted capital:
- Hay shed — sized by bale geometry and stack plan; tall eaves; usually open-fronted; airflow over the stack is a design requirement, not a bonus.
- Barn — a mixed-use building for livestock plus storage plus handling; if that is the job, see our metal barns and sheds application page.
- Machinery shed — sized to the machines, with height set by the tallest cab or aerial; stacking depth is irrelevant. That design process is covered on our farm machinery storage shed page.
- Agricultural storage shed — general farm inputs, fertiliser and equipment; see the agricultural storage shed product page.
And where the building also needs to house animals, the loads, ventilation and welfare requirements change category entirely — our livestock shed page covers that.
Reference Projects
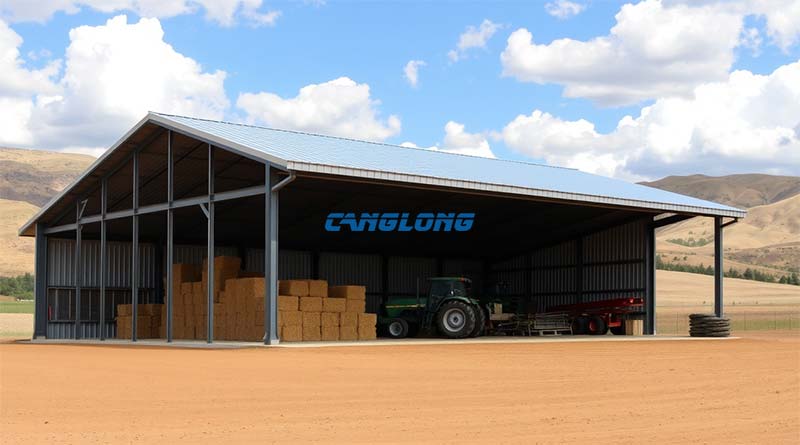
The same engineering platform behind our hay sheds has delivered farm buildings across our export markets. An open-plan farm shed in Australia (15 m × 18 m, eaves 6.5 m, roof height 7.25 m, portal frame) shows the geometry and eave height range typical of tall open-front farm storage. A farm warehouse in Chile with double-slope roofing and H-section frames shows the same platform carrying mixed grain and machinery loads. Bale-specific sizing — stack rows, loader clearance, sweat-period ventilation — sits on top of that platform, per project.
Frequently Asked Questions About Hay Sheds
How tall should a hay shed be for round bales?
It depends on the stack, not the bale. Round 5×4 ft bales stacked flat two high reach about 2.4 m, which needs a 4.5–5.0 m eave once loader clearance is added; three high needs 5.5–6.0 m. The controlling number is your stacking machine: the eave must clear the raised loader with room for boom angle, so tell us the loader model and we will set the height from it.
Will rain blow into an open-front hay shed?
Not if the open face points away from the prevailing storm quadrant — in most of Australia that means north or north-east. Where site access forces a compromise, a 1.5–2 m partial wall or return on the exposed side breaks wind-driven rain without closing the front. Fully enclosed bays are also possible for the most weather-exposed sections of the shed.
Do you engineer hay sheds to AS/NZS 1170.2?
Yes. We design to the wind region and terrain category of your specific site — Region A through D — and supply the engineering documentation with the quote. Open fronts are engineered for the higher internal pressure and column uplift that an open face creates, not treated as a closed building with a hole in it.
Do I need a concrete slab under a hay shed?
Often no. Open-front hay sheds commonly sit on pad footings with a gravel or compacted hardstand, which is cheaper and drains well. A slab (typically 100–200 mm for hay storage) earns its cost when you want a sealed surface or year-round machinery access. The footing design differs between the two options, so decide before fabrication, not after.
How do you stop hay sweating and going mouldy in a steel shed?
Start at baling: hay above roughly 18% moisture will heat in the stack whatever the shed does. The building’s job is an air path over the stack — ridge or roof ventilation plus gable openings, with the open front kept clear — so moisture from the normal 2–6 week sweat period escapes instead of condensing. In humid coastal districts, an anti-condensation liner under the roof sheeting stops drips reaching the stack.
Can I enclose bays or add doors later?
Yes, and it is far cheaper if the engineering knows at design stage. Tell us during quotation that future cladding or roller doors are possible; we account for the changed wind loads when the frame is designed, at minimal extra cost. Converting an already-built open shed later means re-engineering, and sometimes footing upgrades.
Send us the five inputs — bale plan, loader, tonnage, site wind region, orientation — and we will return a bale-driven layout with engineering matched to your region. Get a free quote from Canglong Group, and store the next cut under a roof that was designed for it.
Color Selection of Steel Structures

Steel Building 3D Model Design

Steel Structure Building Kits

Steel Structure Production Equipment

Steel Structure Production Process

Packing And Shipping

Why Choose Us?
- The first and largest steel structure & sandwich panels factory in north of China.
- 20 years experience direct factory with competitive price, stable and controllable quality.
- Over 100 million dollars of annual output.
- More than 100000m2 production industrial park.
- One stop service from design to installation.
- 10 units free 3D designs & 10 units design structural drawings per day.
- Professional installation teams in 30+ countries.
- CE,ISO certificates.
- Supply quality guarantee for 15 years.
- Cooperating with 100+ countries & 2000+ partners.
Get A Free Quote
Your email address will not be published. Required fields are marked *
Global Project Release
Canglong projects cover more than 120 countries and regions around the world, providing one-stop steel structure building solutions from design to installation.

















