






 October 16, 2026
 September 30, 2026


 September 7, 2026
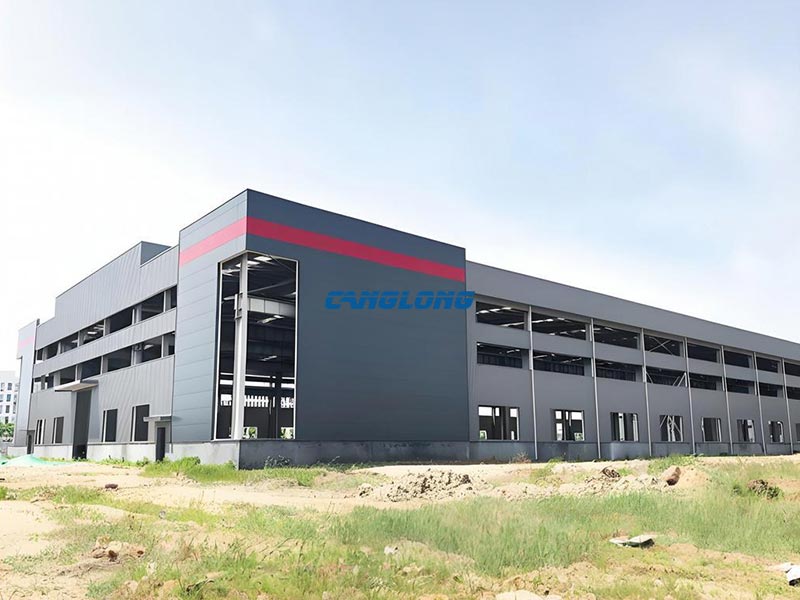
Steel Frame Industrial Building
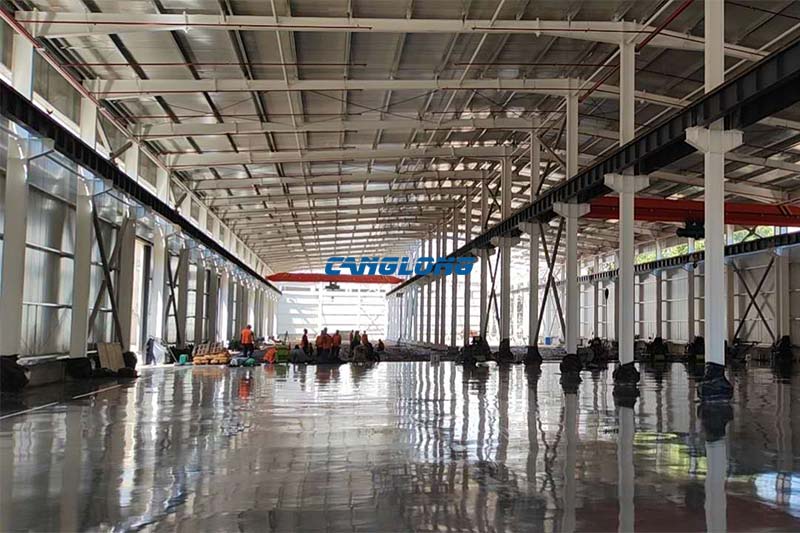
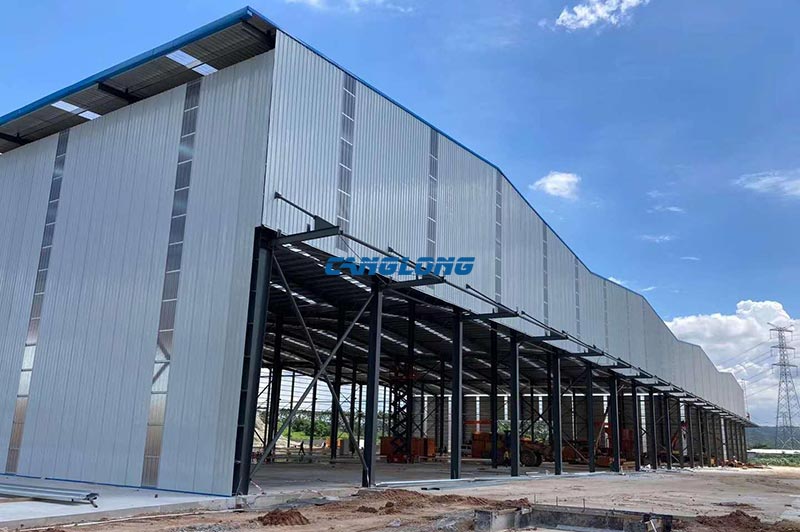
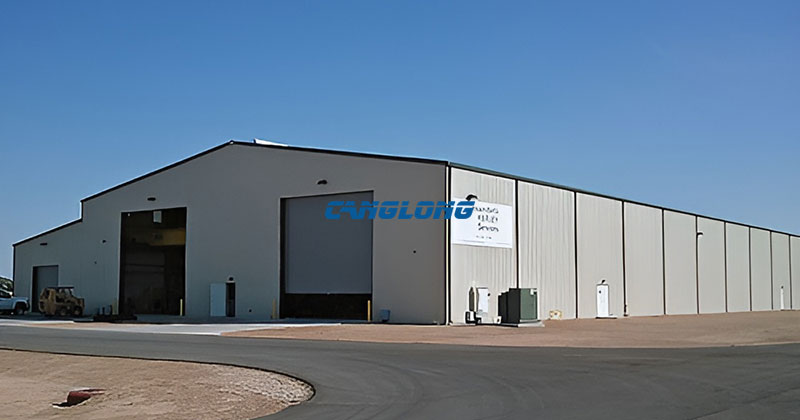
For an industrial investor, the building is part of the production line itself. A machining plant needs column-free bays wide enough for flexible line layout; a metallurgy workshop needs overhead cranes and high eaves; and every project needs to be commissioned before the market window closes. Canglong’s steel frame industrial building solutions are engineered around these production realities — not just around drawings.
Canglong provides integrated EPC general contracting services covering planning and design, structural engineering, manufacturing logistics, construction and installation, and after-sales support, ensuring that every industrial project achieves the right balance between quality, cost, and schedule.
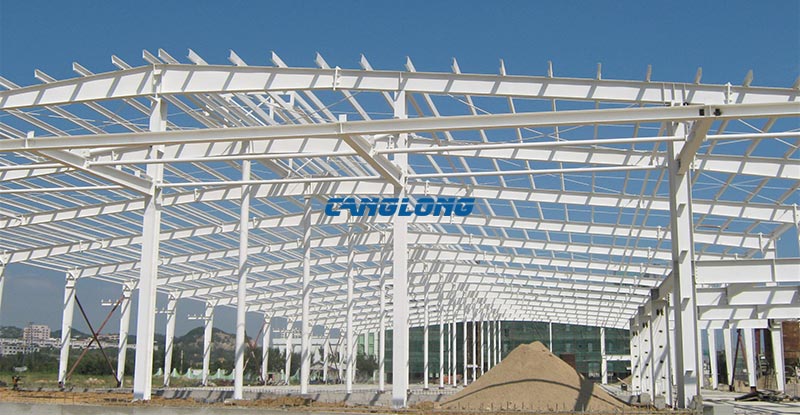
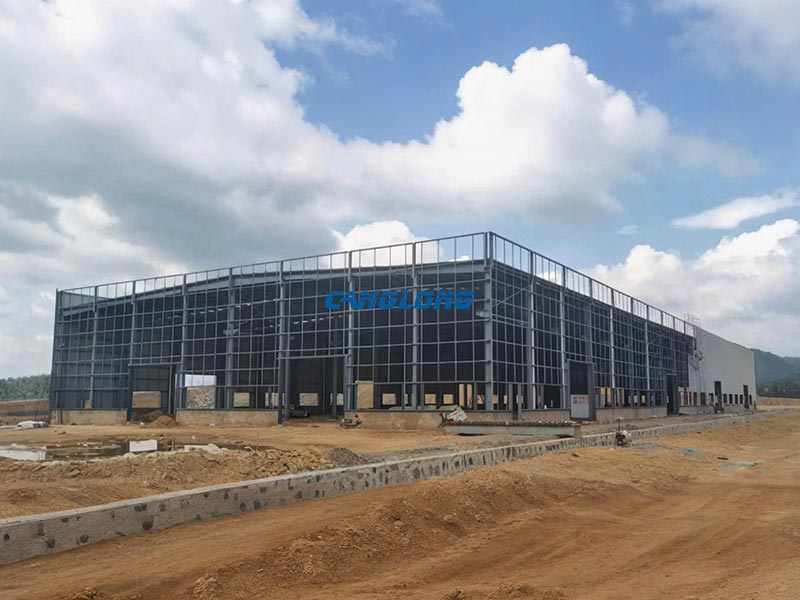
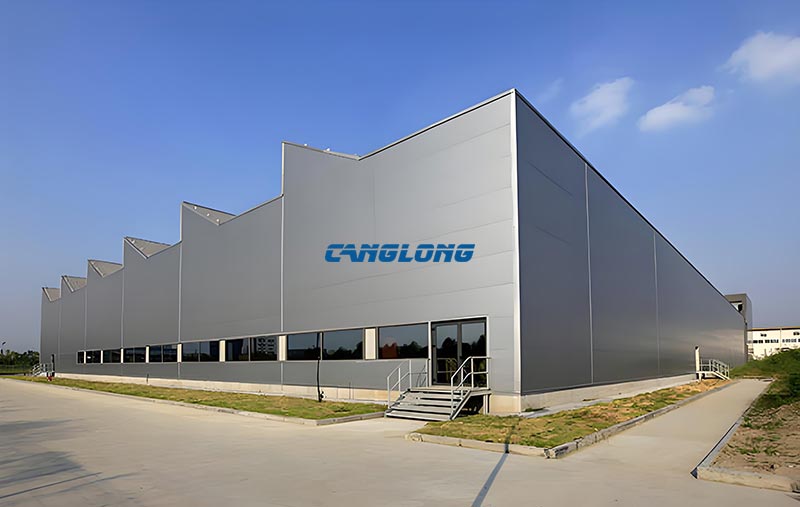
Engineered for Demanding Industrial Scenarios
Different industries load a building in very different ways. Instead of pushing a single product, we configure the steel frame system around how your facility will actually operate:
- Equipment manufacturing & machining: rigid portal frames with integrated crane runways (5–50 t), high eaves for gantry equipment, and wide column grids that keep production lines flexible.
- Heavy industry & metallurgy: high-strength Q355B / welded box sections and truss systems for spans above 30 m, heavy equipment loads and continuous vibration environments.
- Processing plants: insulated enclosure combinations, ventilation louvers and daylighting strips matched to process temperature and hygiene requirements.
- Industrial parks & multi-bay facilities: standardized multi-span frames that combine several production bays under one roof and can be extended bay by bay.
If you need a complete plant solution configured by industry, see our steel factory building solutions. If your project is mainly for storage and distribution, our steel structure industrial warehouse page covers that scenario. For an overview of every sector we serve, visit our industrial buildings hub.
A Complete Structural System, Delivered as One Package
A steel frame industrial building is a coordinated system, not a pile of components. For each project we engineer four layers to work together:
- Main frame: Q235/Q355B hot-rolled H-section columns and beams, or welded box sections for heavy spans, calculated to your local wind, snow and seismic codes.
- Secondary steel: C/Z-section purlins, girts and bracing that tie the frame into a stable whole.
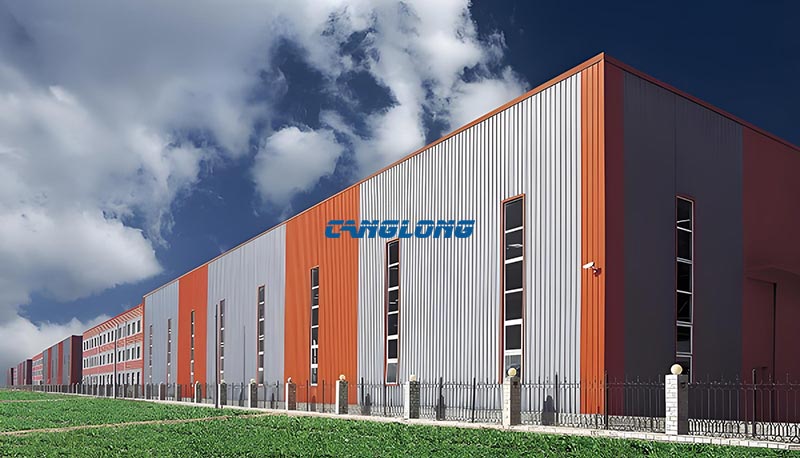
- Enclosure system: single-layer profiled sheets or rock wool / PU sandwich panels, combined with daylighting panels and ventilation systems where the process requires them.
- Functional accessories: crane runways, industrial doors, skylights and ridge ventilators — all pre-detailed in the drawings before fabrication.
Detailed component parameters live on our product pages, such as the single-story factory building system; this page focuses on how the system solves your industrial scenario.
Why Choose Canglong Steel Frame Industrial Buildings?
Excellent and sturdy, safe and reliable:
The main frame is made of high-strength national standard steel (Q355B and above), engineered with advanced computer-aided design (CAD) and structural calculation. It delivers excellent load-bearing, wind resistance (up to level 12 typhoon), earthquake resistance (level 8 fortification) and snow load capacity — ultimate protection for your production equipment, materials and personnel.
Large-span, column-free space with extremely flexible layout:
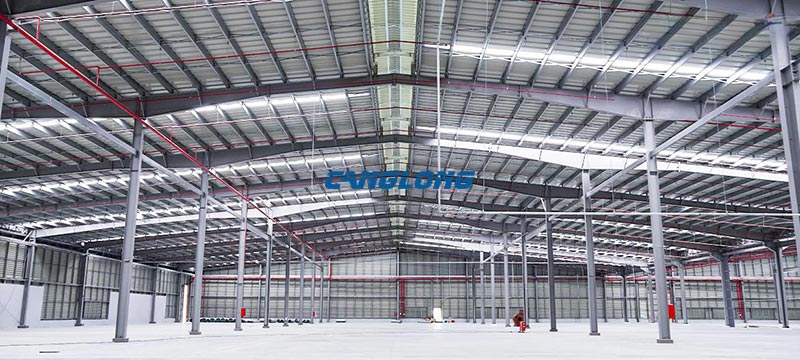
Clear spans can exceed 36 meters with no interior columns, maximizing usable floor area. Production lines, overhead cranes and large equipment can be zoned freely according to your process flow — and re-zoned later as your capacity grows.
Short construction period, faster time to production:
All components are precision-prefabricated in our own factory and assembled on site with high-strength bolts. Construction is more than twice as fast as traditional concrete structures, helping you significantly shorten the project cycle, seize market opportunities and achieve investment returns earlier.
Lower lifecycle cost and excellent investment value:
Not only is the initial construction cost controllable, but long-term maintenance is minimal — no worries about corrosion, insect infestation or cracking. With a service life of over 50 years, a steel frame industrial building is a durable, high-return production asset.
Green industrial construction, built for sustainability:
The main material is 100% recyclable and the construction process is environmentally friendly and energy-saving. The building can integrate high-performance insulated panels, daylighting strips, ventilation systems and photovoltaic roofs, significantly reducing operational energy consumption for a low-carbon modern plant.
Proven in Real Industrial Projects
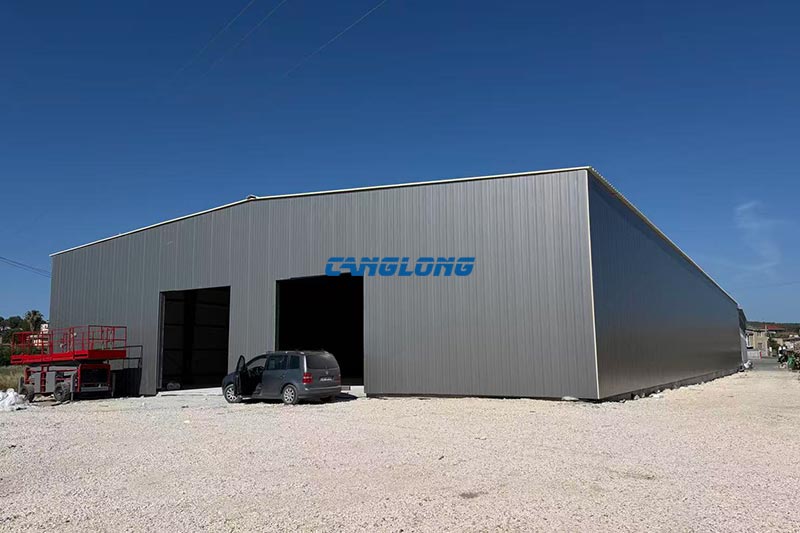
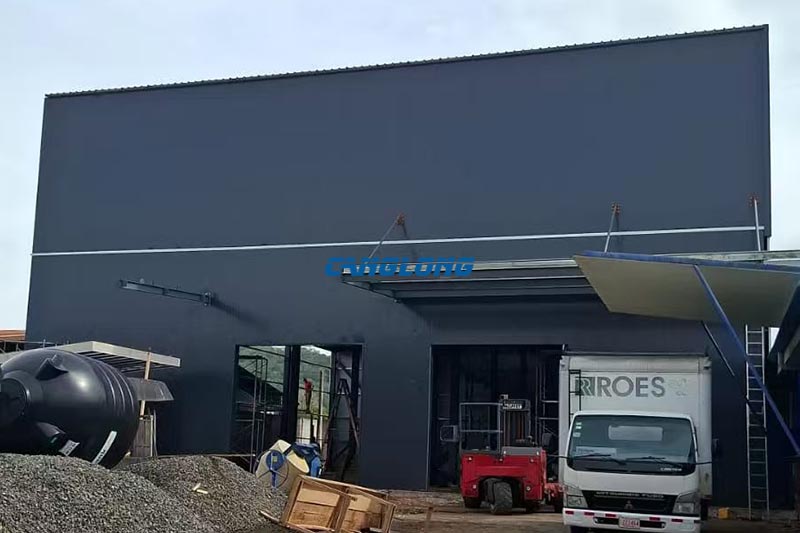
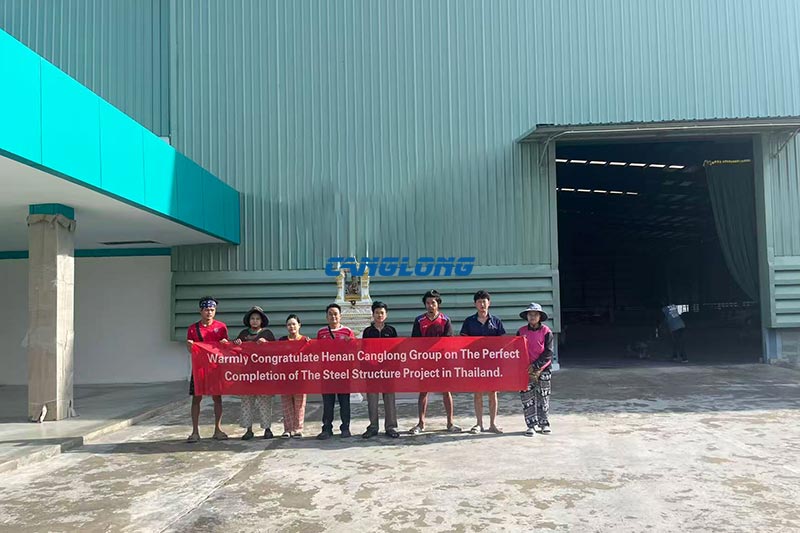
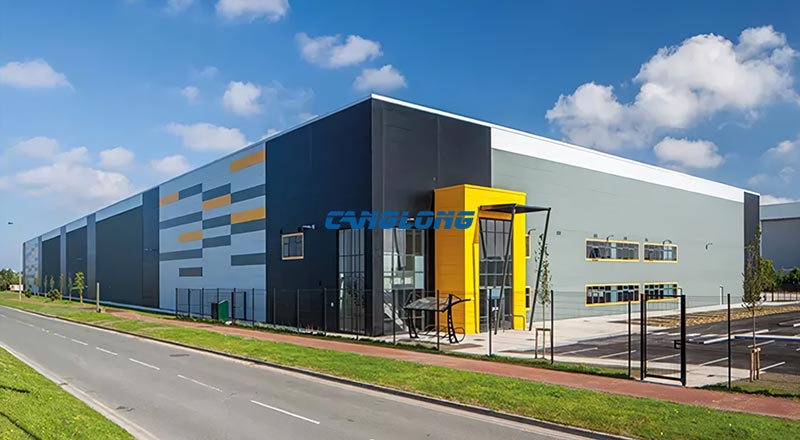
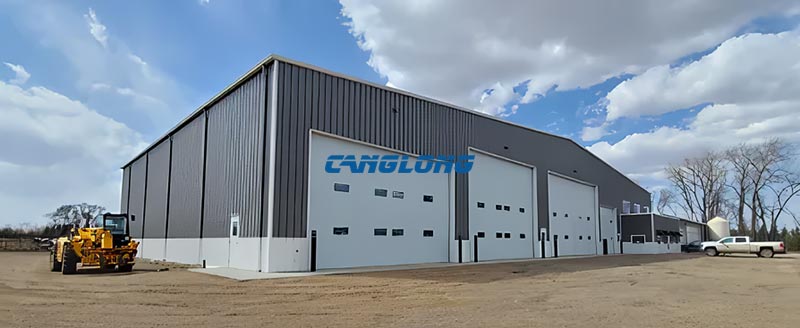
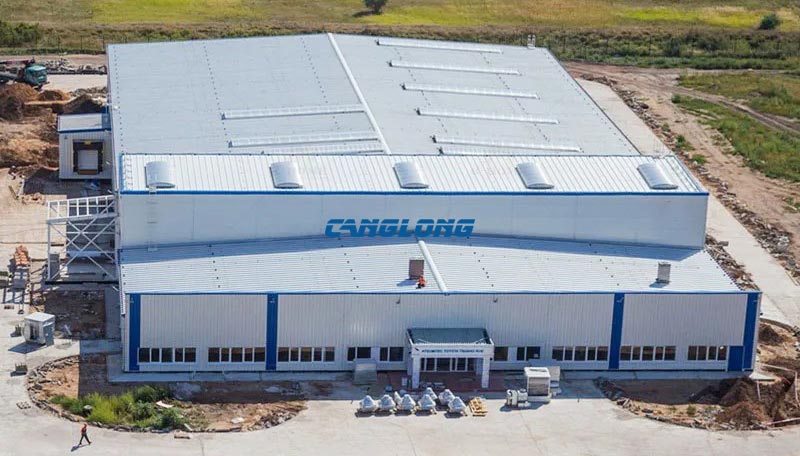
Canglong steel frame industrial buildings are operating in more than 120 countries. Recent deliveries include a 2,250 m² food processing plant in Tanzania engineered for tropical rainfall, and an 80.5 × 40.2 m multi-span industrial facility in Burkina Faso delivered from design to installation by one team.
Steel Frame Industrial Building FAQ
What clear span can a steel frame industrial building achieve?
A standard portal steel frame economically spans 20–36 m without interior columns. For wider production halls, truss or rigid-frame systems can exceed 50 m while still supporting overhead cranes.
Can the building support overhead cranes and heavy equipment?
Yes. Crane runways from 5 to 50 t are integrated into the frame design from day one, and column grids are sized around your largest equipment and line layout — not the other way around.
Why choose a steel frame over concrete for an industrial building?
Steel frames are prefabricated off-site and bolted together on-site, so construction is more than twice as fast as concrete, the lighter structure reduces foundation cost, and the material is 100% recyclable at end of life.
How do you handle corrosion in coastal or tropical industrial zones?
We specify hot-dip galvanizing or high-performance coating systems, sealed panel joints and ventilation details according to your site’s humidity, salt exposure and rainfall conditions.
Can the building be expanded as production grows?
Yes. End-wall frames and column spacing can be pre-designed so a future extension bolts on directly — without interrupting production in the existing bays.
How long does a steel frame industrial building last?
With Q355B-grade steel and proper surface treatment, the designed service life exceeds 50 years, with far lower maintenance than concrete or brick structures.
Start Planning Your Industrial Building
Choosing Canglong means choosing a trustworthy long-term partner. We support your industrial ambitions with a solid steel frame — from the first drawing to the final bolt.
Discuss your project with our engineers and get a complete proposal — structural drawings, material list and budget — tailored to your production needs.





- The first and largest steel structure & sandwich panels factory in north of China.
- 20 years experience direct factory with competitive price, stable and controllable quality.
- Over 100 million dollars of annual output.
- More than 100000m2 production industrial park.
- One stop service from design to installation.
- 10 units free 3D designs & 10 units design structural drawings per day.
- Professional installation teams in 30+ countries.
- CE,ISO certificates.
- Supply quality guarantee for 15 years.
- Cooperating with 100+ countries & 2000+ partners.
Why Choose Us?
Get A Free Quote
Your email address will not be published. Required fields are marked *
Bringing the project to you
Canglong projects cover more than 120 countries and regions around the world, providing one-stop steel structure building solutions from design to installation.
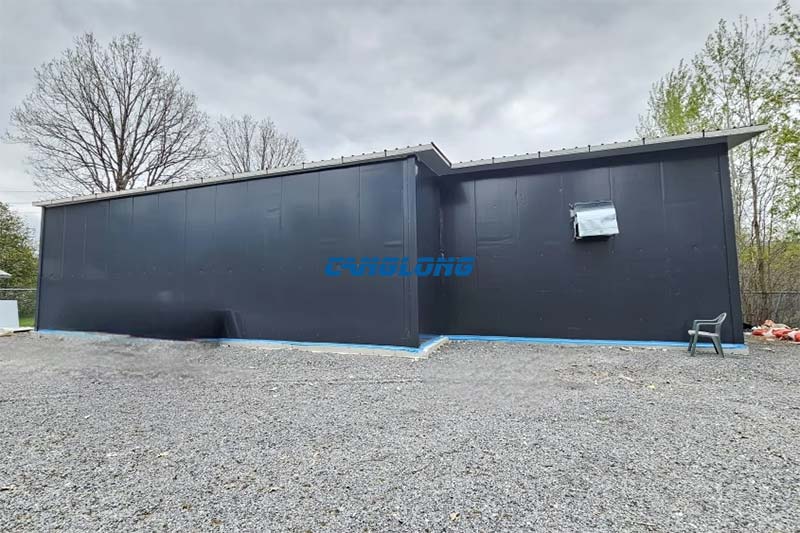
Winnipeg, Manitoba, Canada
See Details

Canglong Group successfully completed a customized storage warehouse project in Winnipeg, Manitoba, Canada,…
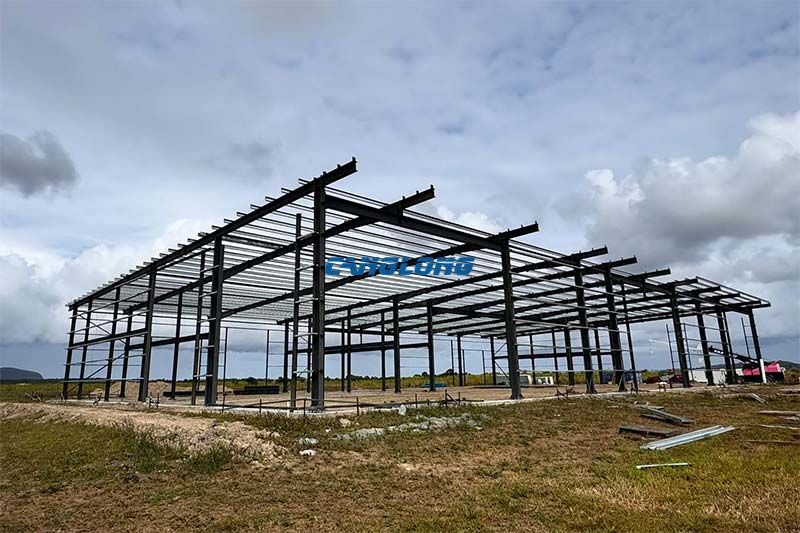
Bendigo, Victoria, Australia
See Details

This Australia steel warehouse project was developed for an industrial storage application in…

Ulaanbaatar, Mongolia
See Details

The Mongolian factory workshop project undertaken by Canglong Group has been fully completed…
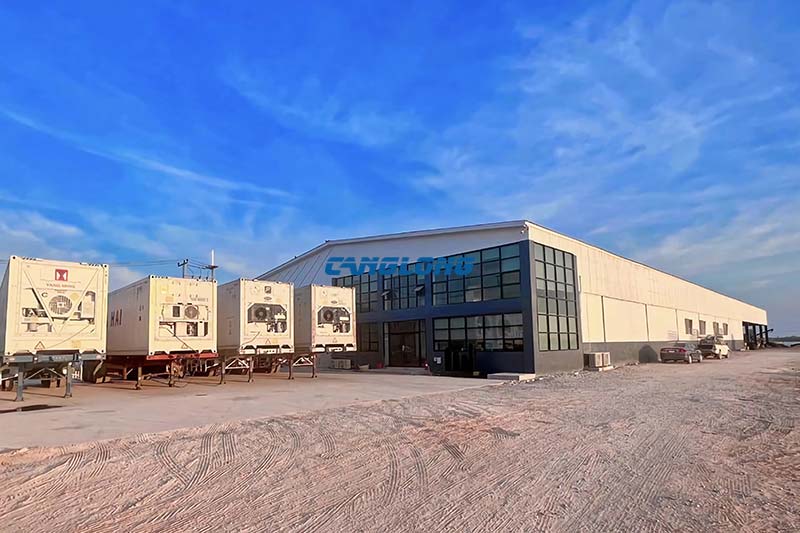
Damnoen Saduak District, Ratchaburi
See Details
Canglong Group has completed the construction project of a coconut factory located in…
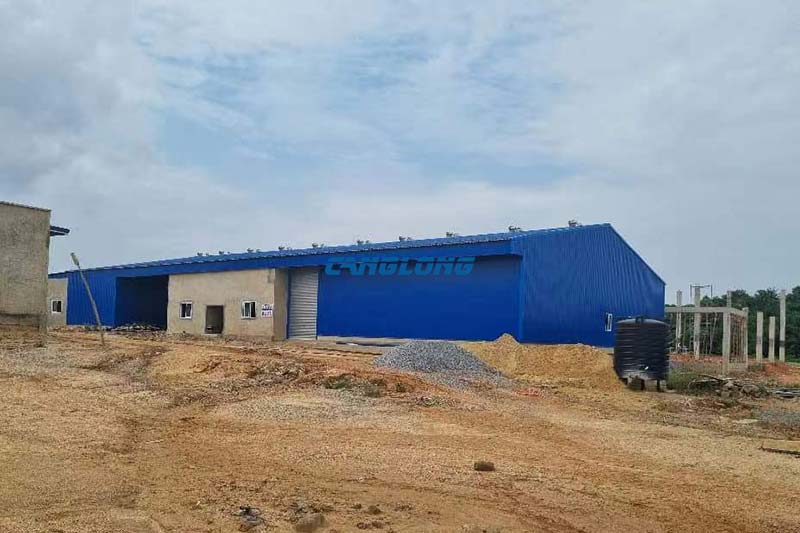
Tema, Greater Accra, Ghana
See Details

This project is an industrial plant carefully planned and designed for Ghanaian clients.…
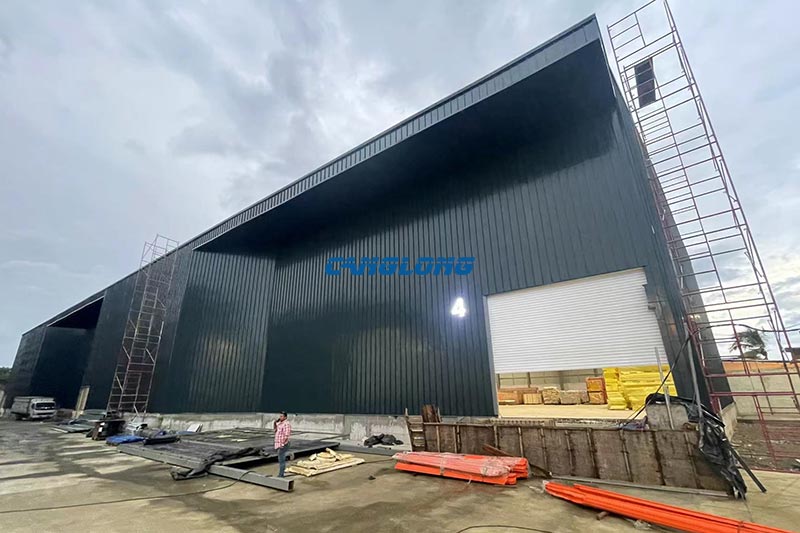
Mompiche, Esmeraldas Province
See Details

Leveraging its extensive experience and expertise in large-scale industrial storage facilities, Canglong Group…
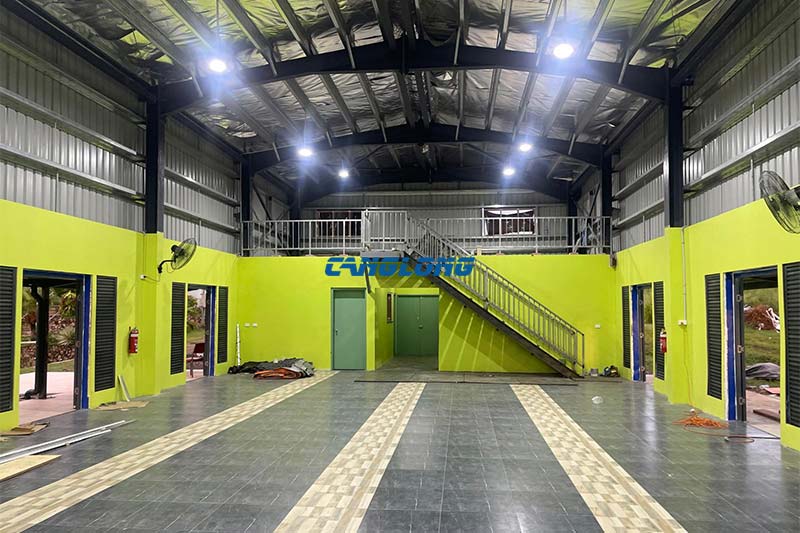
Central Region, Fiji
See Details
Fiji sits squarely in the South Pacific cyclone belt, and the Central Division…
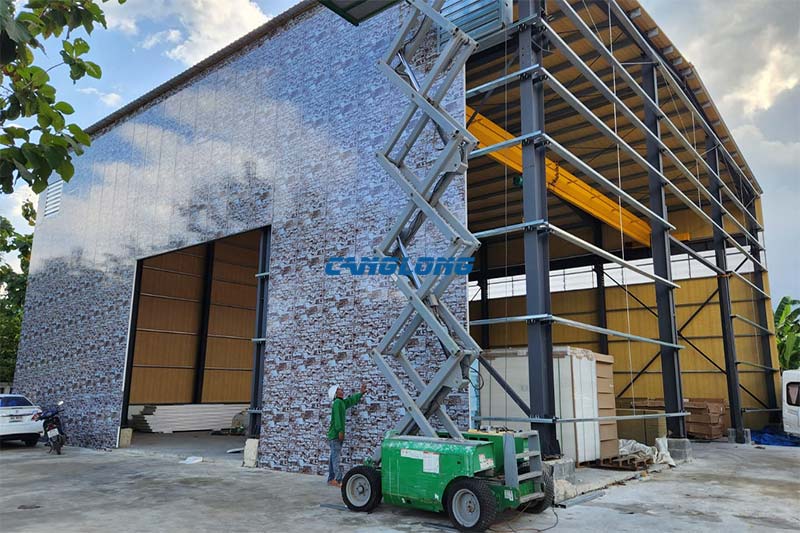
Phitsanulok City, Phitsanulok Province
See Details
Canglong Group successfully completed a customized crane warehouse project for a client in…