





 October 16, 2026
 September 30, 2026
 September 7, 2026

Steel Structure Warehouses for Industrial Applications
Steel structure industrial warehouse buildings are designed for more than simple storage. They provide adaptable enclosed space for raw materials, finished goods, equipment, production support, distribution and other industrial operations. Canglong Group develops industrial warehouse solutions around the actual requirements of each project, including building size, storage workflow, clear height, loading conditions, climate, insulation requirements and future expansion.
Instead of applying one standard warehouse configuration to every site, our approach connects the building layout, structural system and enclosure system with the way the facility will actually be used. From initial design and steel fabrication to international delivery and installation guidance, we provide a coordinated solution for industrial warehouse projects.

Industrial Warehouse Applications for Storage, Manufacturing and Logistics
An industrial warehouse may serve a single function or combine several operational areas within one building. The required layout depends on what is stored, how materials move through the facility and whether the building also supports production or other industrial activities.
- Raw material storage: Dedicated areas for steel, building materials, machinery, packaging materials and other industrial inputs.
- Finished goods storage: Open and organized space for palletized products, finished equipment and packaged goods.
- Manufacturing support: Warehouse space can be integrated with production, assembly, maintenance or processing areas.
- Logistics and distribution: Building layouts can accommodate loading areas, vehicle circulation, dock doors, pallet racking and material handling.
- Equipment and machinery storage: Clear internal space can be planned around large equipment, vehicle access and lifting requirements.
- Mixed-use industrial facilities: Office areas, equipment rooms, storage zones and operational spaces can be incorporated into the same building when required.
This application-focused approach means that the warehouse is planned around the customer’s operation first, while the structural configuration is selected to support those requirements.

How Industrial Warehouse Design Should Respond to the Project
There is no single warehouse configuration that is suitable for every industrial site. The most effective design begins with the operational requirements and then translates them into structural, architectural and enclosure decisions.
Building Size and Internal Workflow
The overall building length, width and height should be considered together with storage density, aisle layout, forklift movement, loading areas and equipment access. A column arrangement that appears economical structurally may reduce usable storage space or interfere with vehicle circulation.
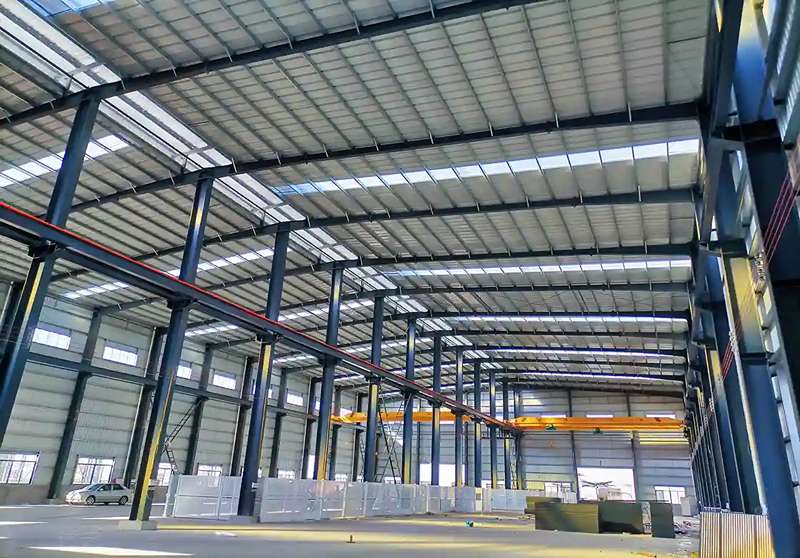
For industrial facilities requiring large unobstructed areas, the structural system can be developed to reduce internal columns and improve the flexibility of the floor layout. The appropriate span and frame spacing should be determined from the actual loads, building dimensions and project requirements.
Clear Height, Racking and Equipment Access
Warehouse clear height should reflect the intended storage system rather than being selected independently from the operation. Pallet racking, high-bay storage, overhead equipment, cranes, ventilation systems and lighting can all influence the required internal clearance.
Where large vehicles or machinery need to enter the building, door dimensions, circulation paths and loading areas should be considered during the early design stage. This helps prevent costly changes after the main structure has already been engineered.
Climate and Building Envelope
The roof and wall enclosure should respond to the local environment as well as the goods stored inside the building. Insulated sandwich panels, metal panels and other enclosure options can be selected according to thermal performance, moisture control, fire requirements, corrosion exposure and project budget.
Cold and snowy regions may require stronger consideration of snow loads, roof geometry and insulation. Hot, humid or coastal environments may place greater emphasis on drainage, ventilation, corrosion protection and moisture control.
Future Expansion and Operational Flexibility
Industrial businesses often change their storage volume, production capacity or logistics requirements over time. Steel building systems can be planned with future expansion, internal reconfiguration or additional functional areas in mind.
Planning for future growth during the initial design stage can reduce the risk of having to replace or heavily modify the building when operational requirements change.

Structural and Enclosure Options for Industrial Warehouses
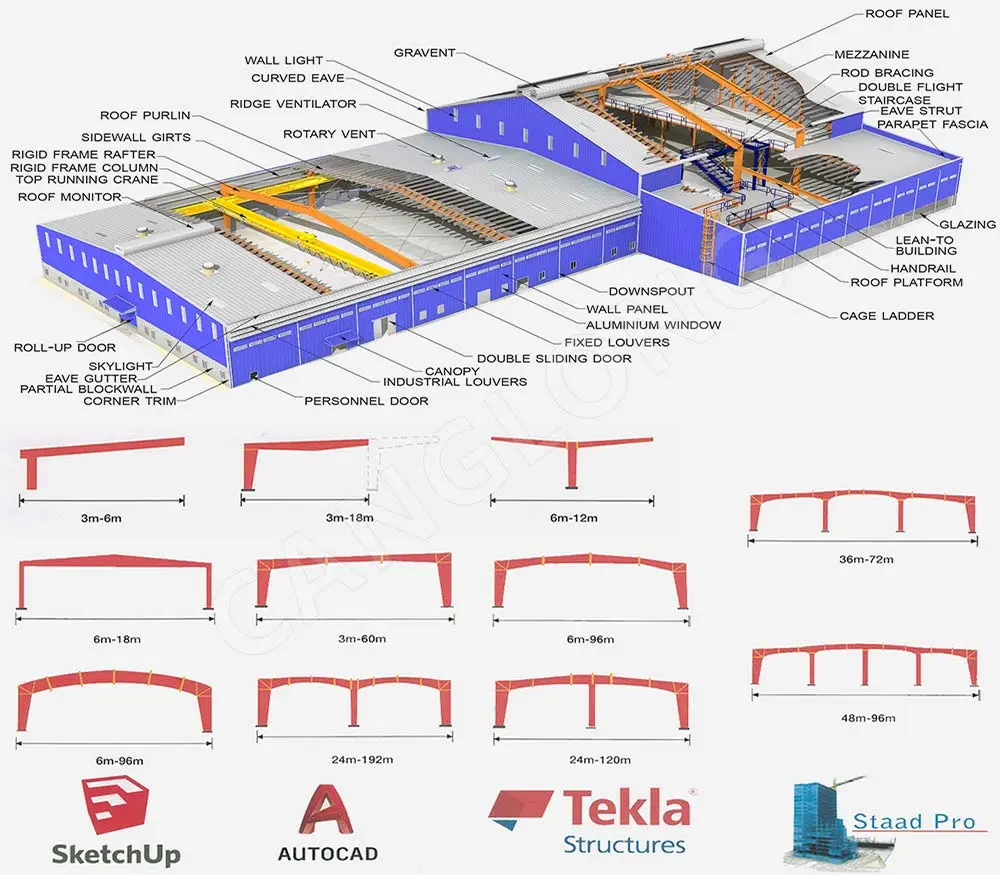
The industrial warehouse application does not require one fixed structural form. Different building configurations can be selected according to span, roof geometry, site conditions, loading requirements and operational use.
- Portal frame systems: Suitable for many single-story industrial buildings where open internal space and efficient steel framing are important. Explore portal frame warehouse solutions.
- Single-slope configurations: Useful where drainage direction, site arrangement or building geometry makes a single-slope roof appropriate. See single-slope warehouse configurations.
- Double-slope configurations: A practical option for many industrial storage buildings where balanced roof geometry and efficient rain or snow drainage are required. View double-slope warehouse solutions.
- Large-span solutions: Appropriate when the operation requires wider unobstructed internal space for storage, equipment or vehicle movement. Learn about large-span warehouse solutions.
- Logistics-oriented buildings: Distribution facilities may require specific consideration of loading docks, racking, clear height, vehicle circulation and material handling. See logistics warehouse solutions.
The purpose of these configurations is not to create one universal warehouse design. Instead, the structural system should be selected after considering the building’s use, site conditions, design loads, enclosure requirements and construction strategy.

Industrial Warehouse Design Considerations
| Project consideration | What should be evaluated | Why it matters |
|---|---|---|
| Building dimensions | Length, width, eave height and clear span | Determines usable space and influences the structural system |
| Storage method | Pallet racking, floor storage, high-bay storage or mixed use | Determines clear height, column arrangement and circulation requirements |
| Material handling | Forklifts, loading vehicles, cranes and equipment | Influences structural loading, door sizes and internal clearance |
| Climate | Wind, snow, rain, temperature and humidity | Influences structural loads, roof design and enclosure selection |
| Thermal requirements | Insulation, ventilation and moisture control | Protects stored goods and helps control building operating conditions |
| Fire requirements | Building use, local regulations and required fire performance | May affect enclosure materials and fire-protection strategy |
| Corrosion exposure | Coastal, humid, industrial or aggressive environments | Influences steel surface treatment and long-term maintenance |
| Future expansion | Additional storage, production or operational space | Allows the facility to adapt as the business grows |

What Real Industrial Warehouse Projects Tell Us
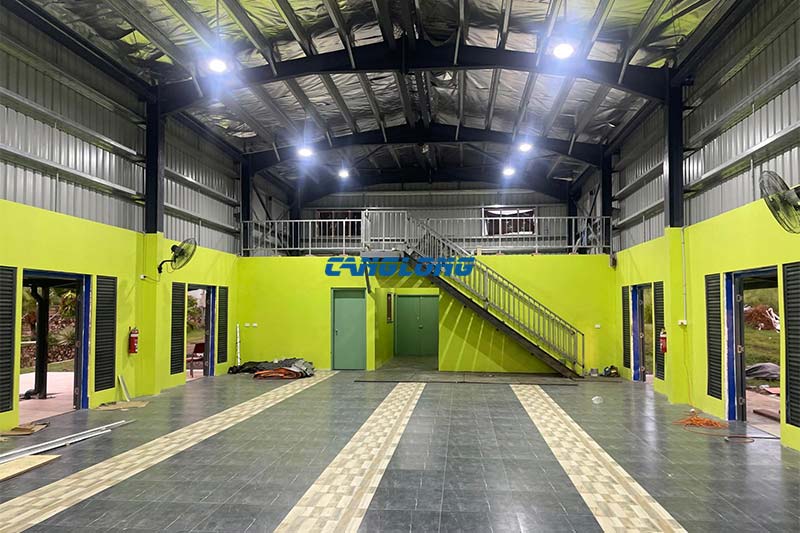
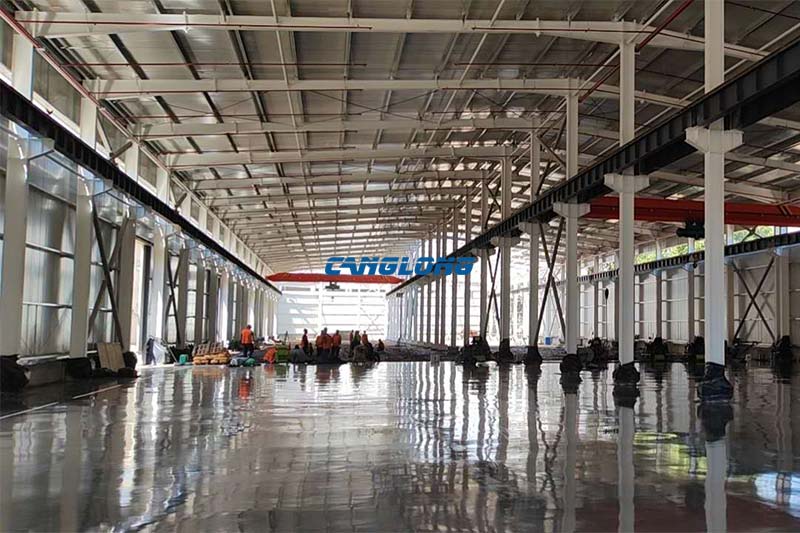
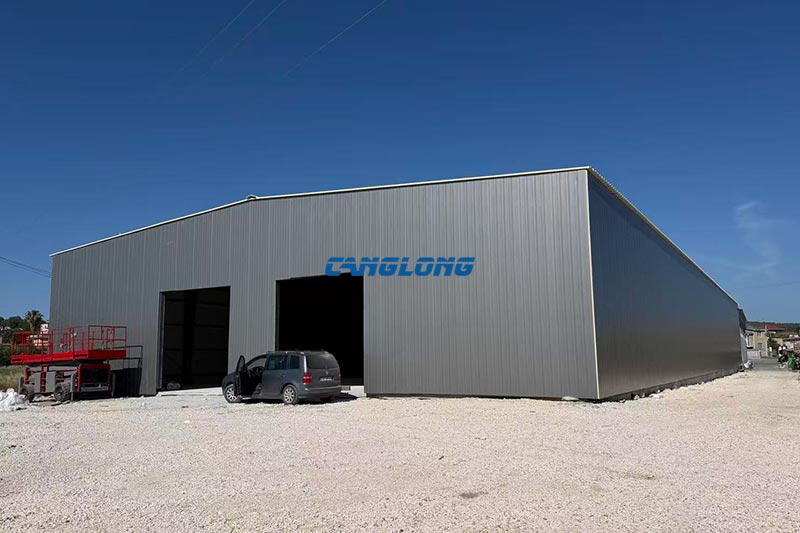
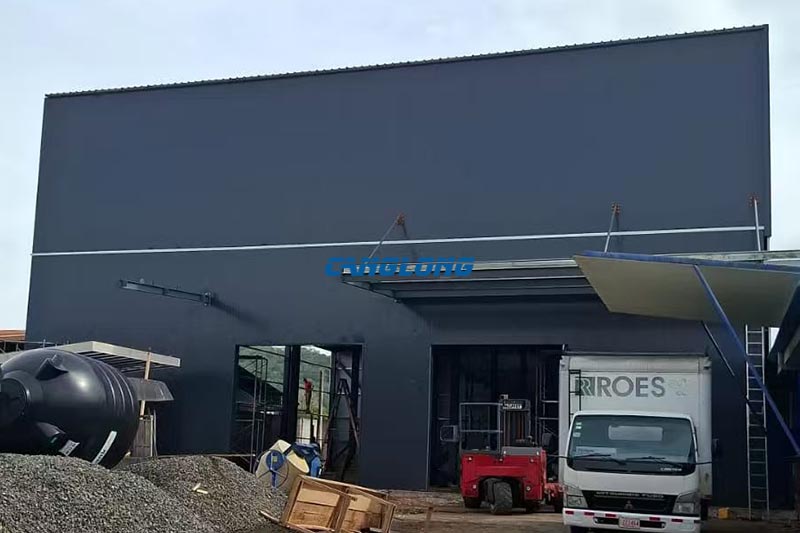
Industrial warehouse design is best understood through completed projects because the final building configuration is usually a response to a specific combination of climate, size, storage requirements and operating conditions.
Canada: Climate-Adaptive 300㎡ Steel Warehouse
The Canada steel warehouse project demonstrates how the same industrial warehouse concept can be adapted to a cold climate. The 300㎡ building uses a rigid steel frame, double-slope roof and polyurethane sandwich panels. The enclosure was selected to help control heat transfer and protect the storage environment, while the roof geometry was designed around winter conditions.
View the Canada steel warehouse project
Bosnia and Herzegovina: 625㎡ Column-Free Storage Building
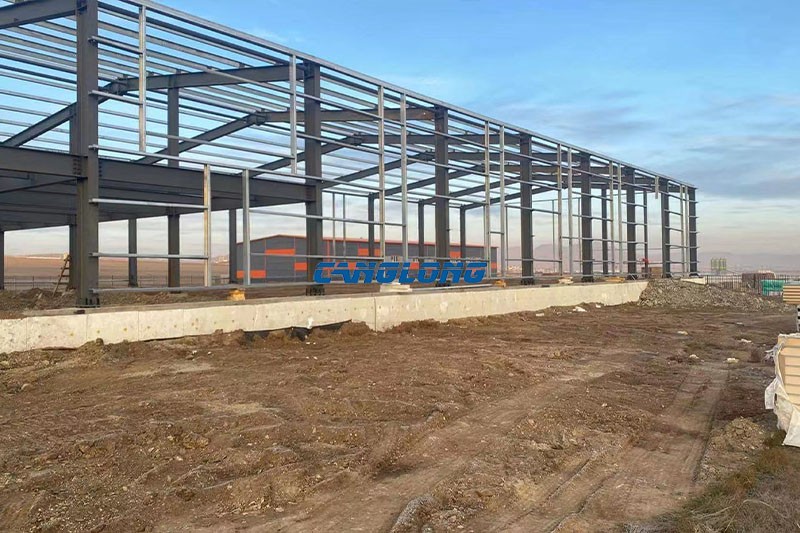
The Bosnia and Herzegovina project used a 25m clear span across a 625㎡ footprint, creating an unobstructed internal storage area for inventory handling and forklift movement. The project also addressed heavy snow and seasonal temperature changes through the structural frame, roof geometry and insulated enclosure.
View the Bosnia and Herzegovina warehouse project
Trinidad and Tobago: Tropical Climate and Drainage Requirements
The Trinidad and Tobago project is a 297㎡ metal warehouse with a 12.2m × 24.38m footprint. The building uses a portal steel frame, Q355 H-shaped steel, galvanized C-shaped purlins and weather-resistant exterior panels. Drainage and corrosion-related considerations were particularly important because of the hot, humid and rainy Caribbean environment.
View the Trinidad and Tobago warehouse project
Panama: Large Industrial Storage Facility
The Panama steel warehouse project covers 3,960㎡ and was developed as a large-scale storage and logistics facility. The structure uses galvanized H-shaped steel beams and columns, while 50mm rock wool sandwich panels were selected for the roof and walls. The project also considered Panama’s humid, high-salt environment and the need for effective drainage and long-term corrosion resistance.
View the Panama steel warehouse project
Chile: Industrial Warehouse with One-Stop Delivery
The Chile steel warehouse project covers 800㎡ and uses a 40m × 20m × 8m building configuration. Its main structural system uses H-shaped steel beams and columns, with C-shaped steel purlins and EPS sandwich panels. Canglong provided coordination from detailed engineering and steel fabrication through shipping, accessories and installation support.
View the Chile steel warehouse project

From Industrial Warehouse Requirements to Project Delivery
A successful industrial warehouse project requires more than selecting a steel frame. The building should be developed as a coordinated system in which the structure, enclosure, access, internal workflow and site conditions work together.
- Define the operation: Identify what will be stored or produced, how materials move through the building and what equipment will be used.
- Establish the building requirements: Confirm dimensions, clear height, storage layout, loading areas, doors, circulation and future expansion needs.
- Review site conditions: Consider location, wind, snow, rainfall, temperature, humidity, corrosion exposure and available geotechnical information.
- Select the structural concept: Compare suitable structural configurations according to span, loading, internal space and construction requirements.
- Develop the enclosure system: Select roof and wall materials based on insulation, fire, moisture, durability and local climate requirements.
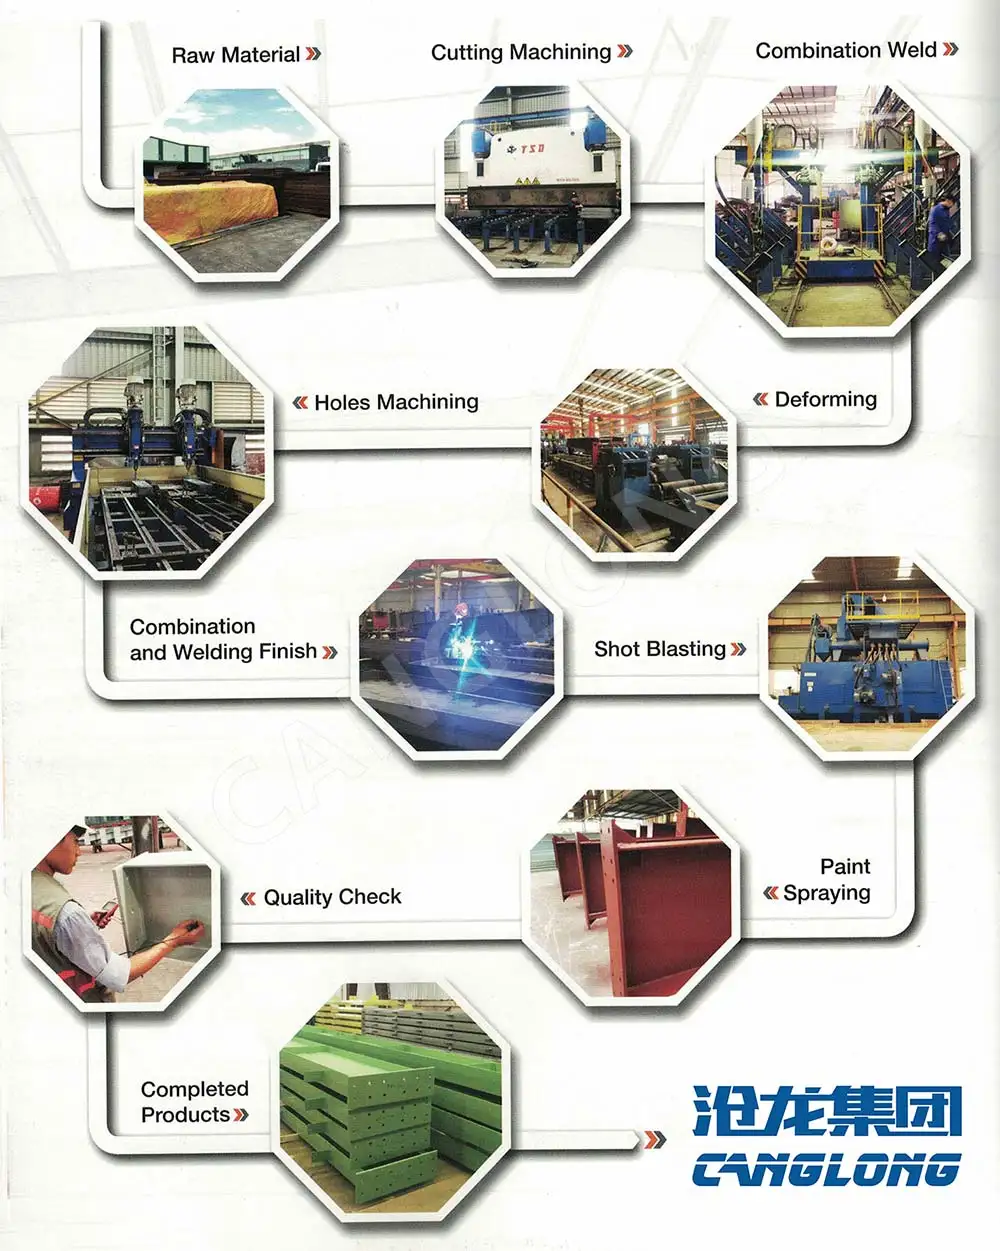
- Coordinate fabrication and delivery: Engineering and fabrication should account for transportation dimensions, component identification, site assembly and installation sequence.
- Plan installation: Foundation interfaces, anchor bolts, steel erection, cladding and building accessories should be coordinated before shipment.
This project-based process helps turn an industrial warehouse from a generic building type into a facility that fits the customer’s actual operation.

Why Choose Canglong for Industrial Warehouse Projects?
Canglong Group provides integrated steel building services covering engineering, steel fabrication, international logistics and installation guidance. The company states that it has more than 20 years of experience, a production industrial park of more than 100,000 m², professional installation teams in more than 30 countries and cooperation across more than 100 countries.
For industrial warehouse projects, the value of a one-stop approach is not simply convenience. Coordinating design, fabrication, shipment and installation helps reduce communication gaps between different project stages and allows the structural solution to be considered together with manufacturing and delivery requirements.
- Project-specific structural and architectural design
- Steel frame fabrication and component production
- Roof and wall enclosure system selection
- Doors, windows, drainage and other building accessories
- International packing and shipping coordination
- Installation guidance and project support

Frequently Asked Questions About Industrial Steel Warehouses
What is an industrial steel warehouse used for?
An industrial steel warehouse can be used for raw material storage, finished goods, equipment storage, logistics, distribution, production support and mixed industrial operations. The building layout should be developed around the actual storage and workflow requirements.
How do I choose the right steel structure for an industrial warehouse?
The structural system should be selected according to building dimensions, clear span, height, wind and snow loads, equipment requirements, soil conditions, enclosure requirements and construction constraints. Portal frames, single-slope, double-slope and large-span configurations can all be considered depending on the project.
Can an industrial warehouse include insulation?
Yes. Insulated sandwich panels such as PU, EPS or rock wool can be selected according to the required thermal, fire, acoustic and environmental performance. The appropriate enclosure should be determined from the local climate and the requirements of the stored goods.
Can a steel warehouse be designed for future expansion?
Yes. Future expansion can be considered during the initial planning stage by reviewing building orientation, structural arrangement, access, service areas and potential extensions. Planning for expansion early can reduce later modification costs and operational disruption.
Do industrial steel warehouses require concrete foundations?
Yes. The steel superstructure transfers its loads to foundations, and the foundation design should be based on structural reactions and local ground conditions. The final foundation solution should be developed by qualified engineers according to the applicable local requirements and geotechnical information.
Can the warehouse be designed for different climates?
Yes. Structural loads, roof geometry, drainage, corrosion protection, insulation and enclosure materials can be adapted to different environmental conditions. Actual requirements should be determined from the project location and applicable building codes.
Plan Your Industrial Warehouse Project
If you are planning a new industrial warehouse for storage, manufacturing, logistics or equipment use, the most useful starting information includes the proposed building size, location, intended use, required clear height, storage method, loading requirements and any known wind, snow, seismic or soil conditions.
Canglong can use this information to develop a project-specific steel building concept rather than applying a standard warehouse configuration.
- The first and largest steel structure & sandwich panels factory in north of China.
- 20 years experience direct factory with competitive price, stable and controllable quality.
- Over 100 million dollars of annual output.
- More than 100000m2 production industrial park.
- One stop service from design to installation.
- 10 units free 3D designs & 10 units design structural drawings per day.
- Professional installation teams in 30+ countries.
- CE,ISO certificates.
- Supply quality guarantee for 15 years.
- Cooperating with 100+ countries & 2000+ partners.
Why Choose Us?
Get A Free Quote
Your email address will not be published. Required fields are marked *
Bringing the project to you
Canglong projects cover more than 120 countries and regions around the world, providing one-stop steel structure building solutions from design to installation.
Alajuela, Costa Rica
See Details
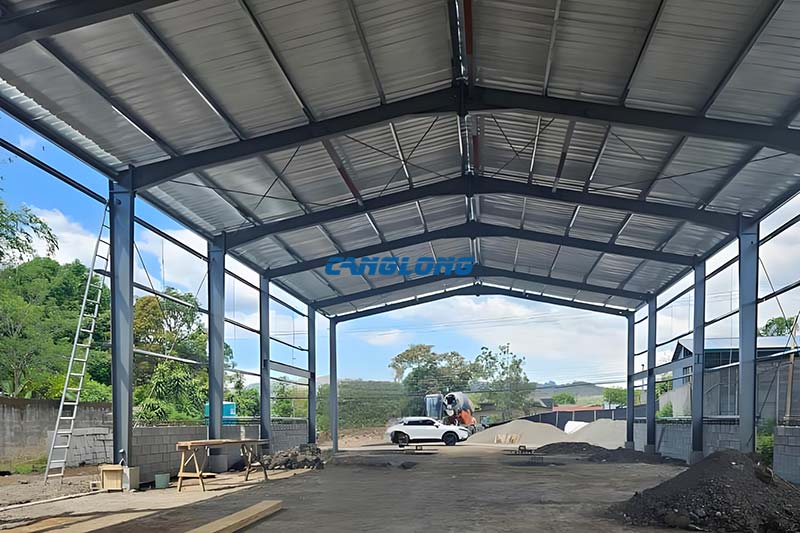
This storage workshop project is located in Costa Rica and is constructed by…
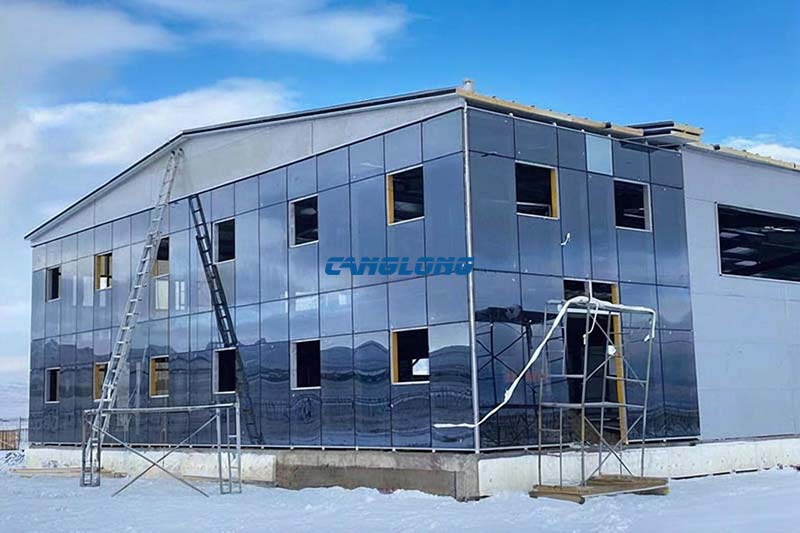
Ulaanbaatar, Mongolia
See Details

Project Case Study · Ulaanbaatar, Mongolia A Mining Steel Workshop in Ulaanbaatar —…
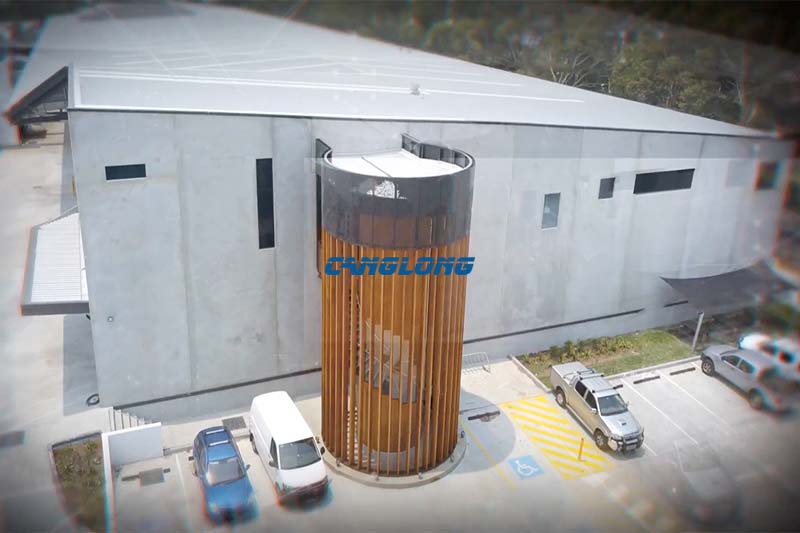
Western Sydney, New South Wales
See Details

Canglong Group provides a comprehensive one-stop solution for the Australian furniture factory project,…
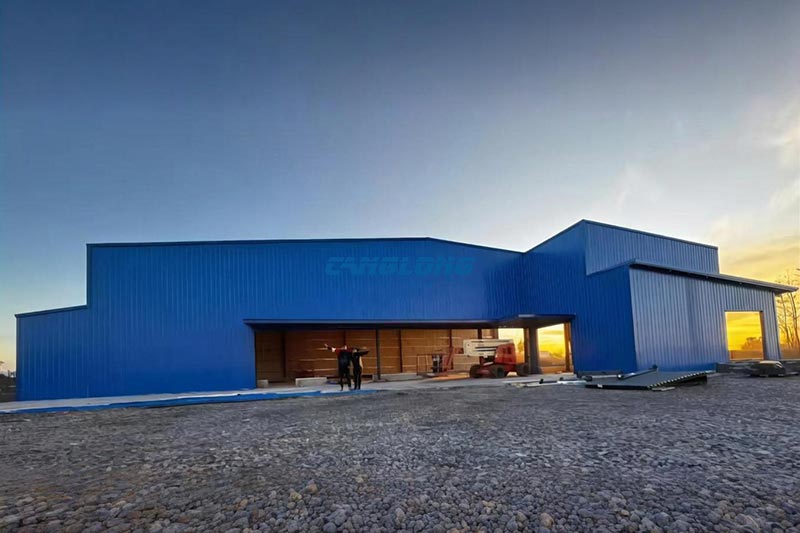
Los Lagos Region, Chile
See Details

Longaví sits in the Linares Province of Chile’s Maule Region — orchard and…
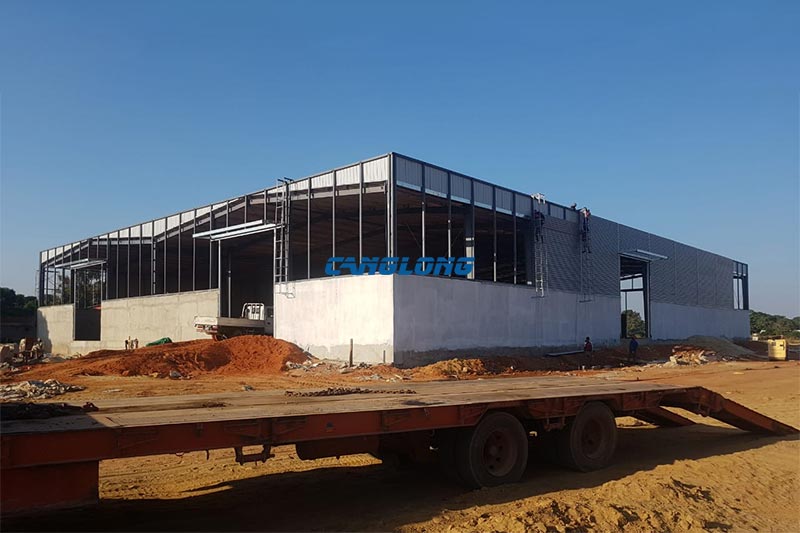
Industrial Zone, LUCALA City, Kuanza Norte Province
See Details

Against the backdrop of continuously rising demand in the beverage market in Angola…
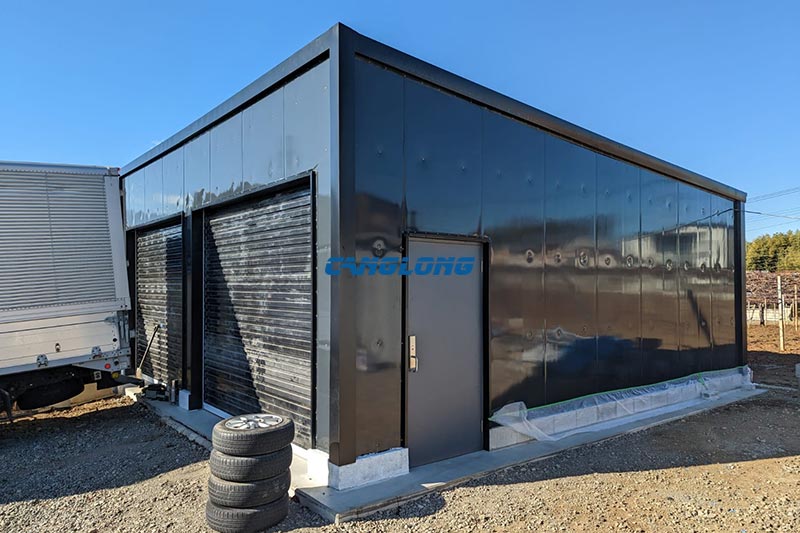
Naniwa ku, Osaka Prefecture
See Details

The 60 square meter small warehouse solution created by Canglong Group for Japanese…
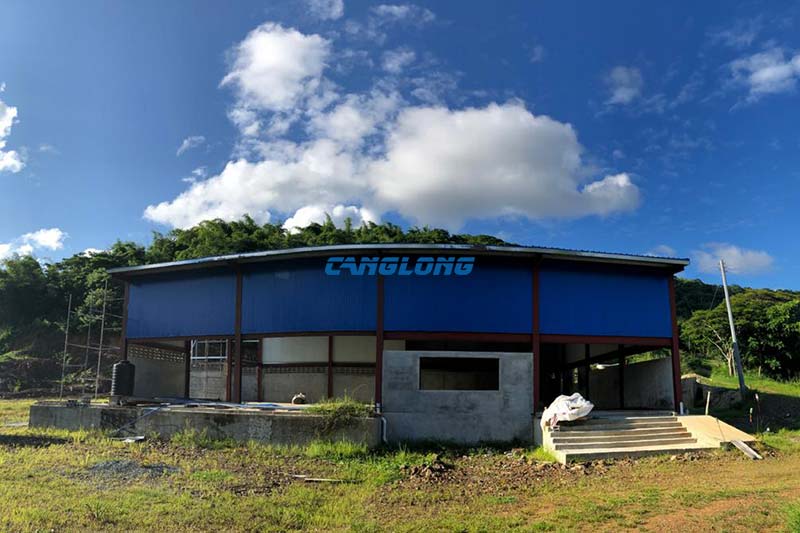
Northern Port of Spain
See Details

The livestock farm project developed by Canglong Group for customers in Trinidad and…
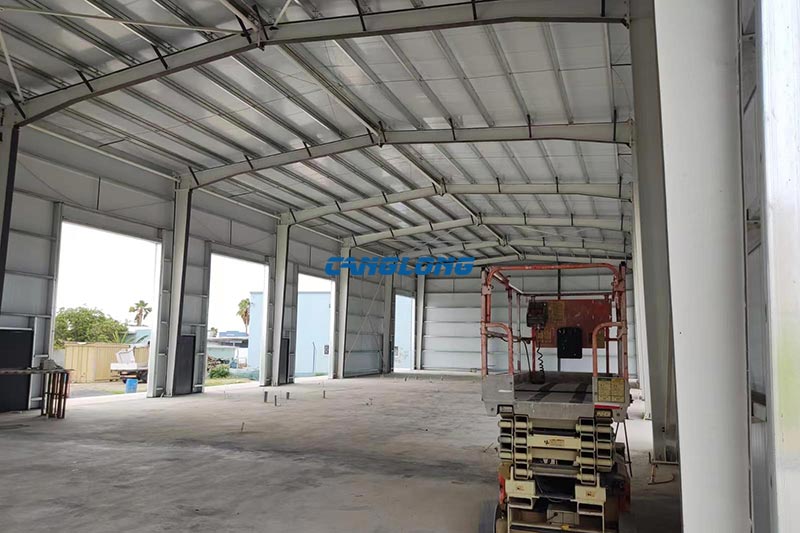
Oranjestad, Aruba
See Details

The 665 square meter steel structure warehouse workshop project built by Canglong Group…